 1 / 24
4502 Pine Hollow Trace
Houston, TX 77084
$410,000
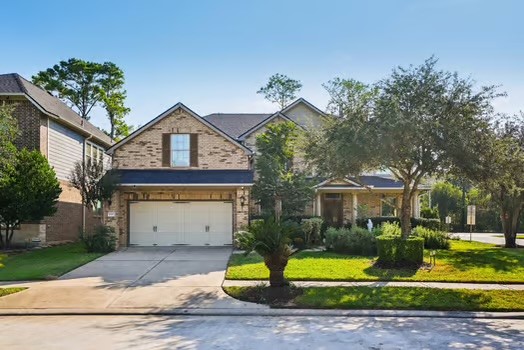
Beautiful, maintained David Weekly, 3,238 square foot home on a 7383-sf lot that was completed in 2012. The brick house was built with 2x6 Framing which provides 50% better insulation. The open layout connects the living room, kitchen and dining area, a welcoming atmosphere for gathering of all sizes. Inside you will find rich hardwood flooring, tile and top-grade carpet in bedrooms and elegant crown moldings.
The kitchen stands out with granite countertops, extra-large granite island, stainless steel appliances, and secondary dining area with large windows overlooking a tree covered yard. The adjacent formal dining room glows with light from large windows and stylish chandelier. A nearby living room with a gas fireplace, ceiling fan and hardwood floors add warmth and elegance. On the lst floor there is a formal dining room, a bedroom and full bathroom with a stand-alone shower. Also, on the first floor is a room with French doors that can be an office or reading room with another
| Listing Id: | 54411764 |
|---|---|
| List Price: | $410,000 |
| Property Type: | Residential |
| Property Sub Type: | Detached |
| Status: | Active |
| Bedrooms Total: | 6 |
| Bathrooms Full: | 4 |
| Bathrooms Half: | 1 |
| Living Area: | 3,238 |
| Association Fee: | $800 |
| Tax Annual Amount: | $10,227 |
| Lot Size Acres: | 0.1695 |
| Architectural Style: | Traditional |
| Waterfront?: | No |
| City: | Houston |
| County Or Parish: | Harris |
| Subdivision: | Pine Forest Lndg |
| Postal Code: | 77084 |
| Year Built: | 2011 |
| Appliances: | Dishwasher, Disposal, Gas Oven, Gas Range, and Microwave |
| Association Fee: | $800 |
| Association Fee Frequency: | Annually |
| Room Type: | BreakfastRoomNook, Den, DiningRoom, Kitchen, LivingRoom, MediaRoom, Office, UtilityRoom, HalfBath, SittingRoom |
| Association Name: | PIM |
| Association Phone: | 713-899-8859 |
| Association?: | Yes |
| Attached Garage?: | Yes |
| Basement Yn: | No |
| Bathrooms Total Integer: | 5 |
| Builder Name: | David Weekly |
| Building Area Total: | 3,238.0 |
| Construction Materials: | Brick, CementSiding |
| Cooling: | Central Air and Electric |
| Cooling?: | Yes |
| Directions: | Katy Freeway West, Exit Highway 6, 3 miles , turn west on to Clay Road, 2 miles , turn right on to Stacy Road, then right to 4502 Pine Hollow Trace. |
| Disclosures: | MunicipalUtilityDistrictDisclosure |
| Elementary School: | WILSON ELEMENTARY SCHOOL (CYPRESS-FAIRBANKS) |
| Elementary School District: | 13 - Cypress-Fairbanks |
| Exterior Features: | Fence |
| Fencing: | BackYard |
| Fireplace Features: | FreeStanding, GasLog |
| Fireplaces Total: | 1 |
| Fireplace?: | Yes |
| Flooring: | Carpet, Tile, Wood |
| Foundation Details: | Slab |
| Garage Spaces: | 2.0 |
| Garage?: | Yes |
| Green Energy Efficient: | Thermostat |
| Heating: | Central, Gas |
| Heating?: | Yes |
| High School: | CYPRESS LAKES HIGH SCHOOL |
| High School District: | 13 - Cypress-Fairbanks |
| Interior Features: | AllBedroomsUp, BreakfastBar, BedroomOnMainLevel, DoubleVanity, EnSuiteBathroom, GraniteCounters, KitchenIsland, KitchenFamilyRoomCombo, BathInPrimaryBedroom, Pantry, SelfClosingCabinetDoors, SittingAreaInPrimary, SelfClosingDrawers, SeparateShower, UpperLevelPrimary, WalkInClosets, WindowTreatments, CeilingFans, KitchenDiningCombo, ProgrammableThermostat |
| Internet Automated Valuation Display?: | Yes |
| Internet Consumer Comment?: | Yes |
| Laundry Features: | WasherHookup, ElectricDryerHookup |
| Levels: | Two |
| Listing Agreement: | ExclusiveAgency |
| Listing Terms: | Cash, Conventional, FHA, VaLoan |
| Living Area Source: | Appraiser |
| Lot Features: | CornerLot, Subdivision |
| Lot Size Area: | 7,382.0 |
| Lot Size Source: | Appraiser |
| Lot Size Units: | SquareFeet |
| Middle Or Junior School: | WATKINS MIDDLE SCHOOL |
| Middle Or Junior School District: | 13 - Cypress-Fairbanks |
| MLS Area Major: | 8 |
| MLS Area Minor: | Bear Creek South |
| Original List Price: | $410,000 |
| Other Equipment: | ReverseOsmosisSystem |
| Parcel Number: | 130-910-001-0001 |
| Parking Features: | Attached, Driveway, Garage, GarageDoorOpener |
| Parking Total: | 2 |
| Postal City: | Houston |
| Postal Code Plus4: | 7803 |
| Public Survey Section: | 1 |
| Road Surface Type: | Asphalt |
| Roof: | Composition |
| Rooms Total: | 13 |
| Security Features: | SmokeDetectors |
| Sewer: | PublicSewer |
| Status: | Active |
| State Or Province: | TX |
| Stories: | 2 |
| Street Number Numeric: | 4,502 |
| Tax Year: | 2026 |
| Universal Property: | US-48201-N-1309100010001-R-N |
| Water Source: | Public |
| Window Features: | Window Coverings |
| Year Built Source: | PublicRecords |
| Listing Key: | 1193329376 |
| Current Price: | $410,000.00 |
| Country Subdivision: | 48201 |
| Record Signature: | 2,114,739,348 |
| Universal Parcel Id: | urn:reso:upi:2.0:US:48201:130-910-001-0001 |
Listing Courtesy of: My Castle Realty
Listing Agent: Michael T Greiner
713-683-0054
Mortgage Calculator
The data on this website relating to real estate for sale comes in part from the IDX Program of the Houston Association of REALTORS®.
All information is believed accurate but not guaranteed. The properties displayed may not be all of the properties available through the IDX Program. Any use of this site other than by potential buyers or sellers is strictly prohibited.
© 2026 Houston Association of REALTORS®.
Houston Association of REALTORS® data last updated on October 18, 2026 04:30 AM - ET.
Property Last Updated: October 18, 2026 04:30 AM - ET
