4426 Sandhill Terrace Lane
Katy, TX 77493
$2,400
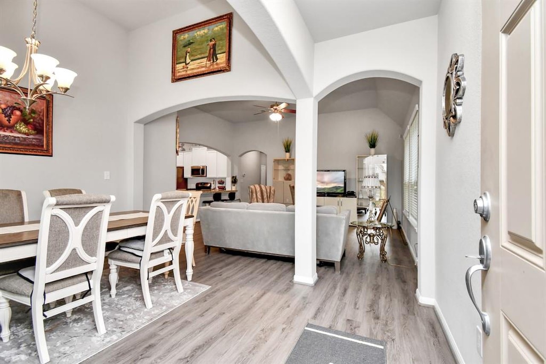
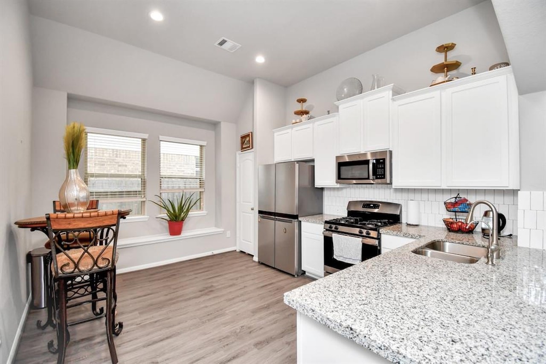
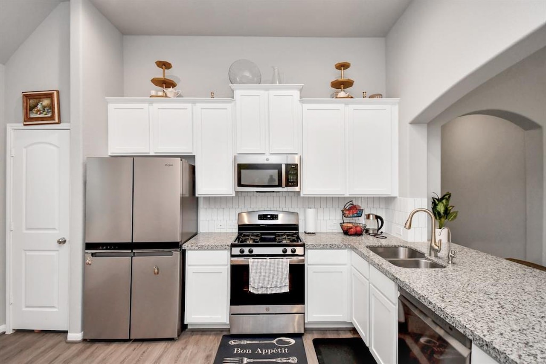
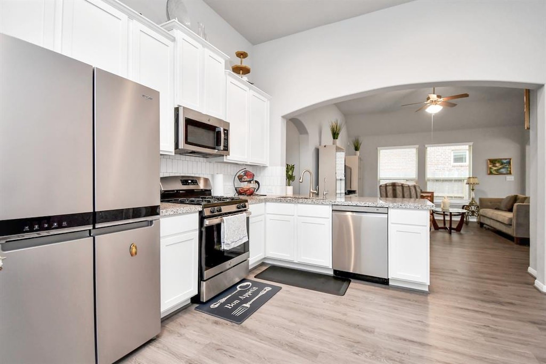
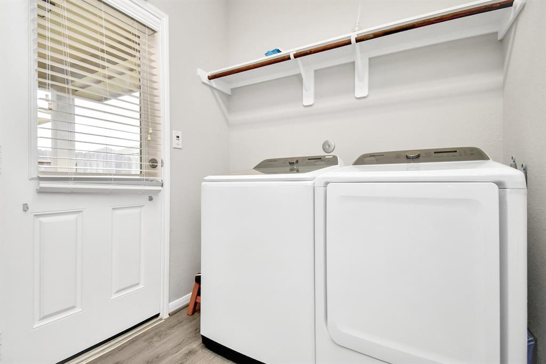
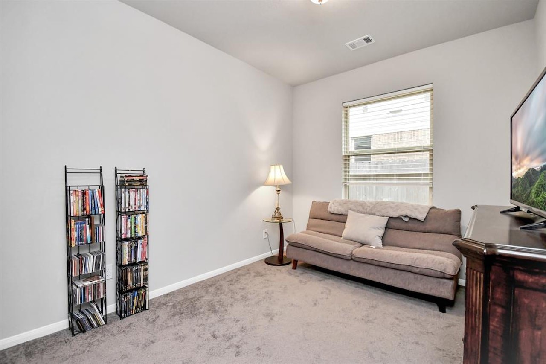
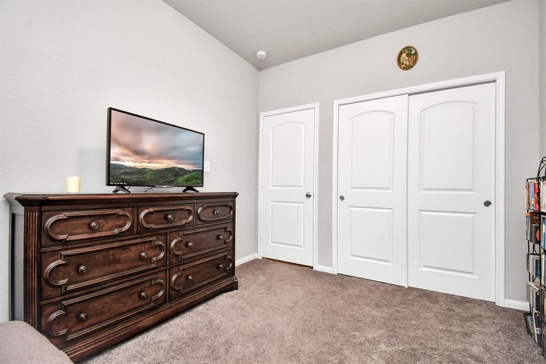
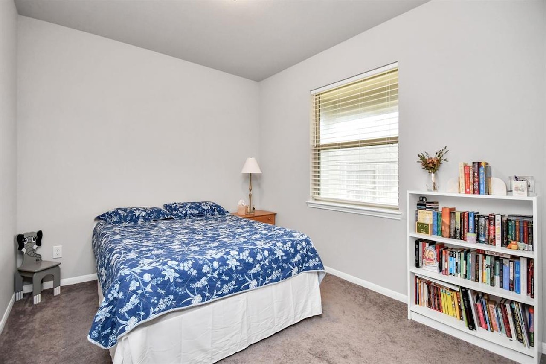
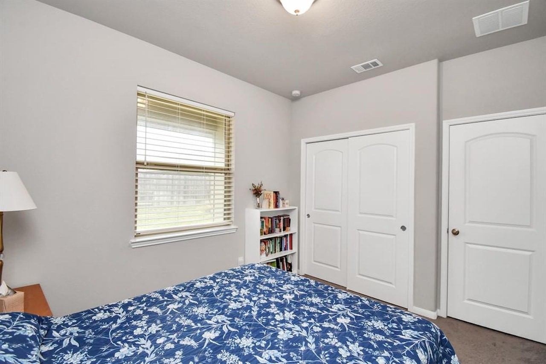
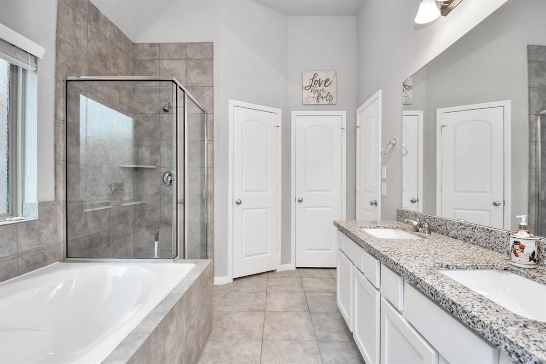
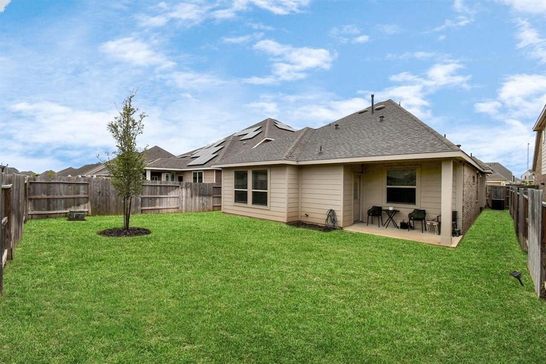
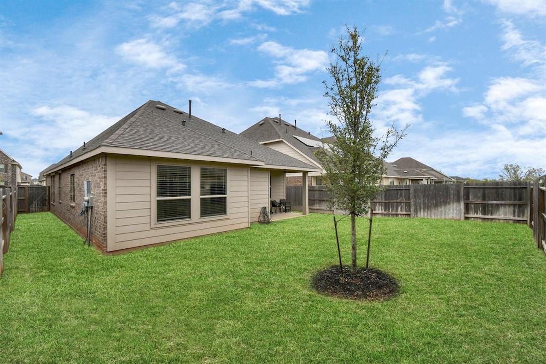
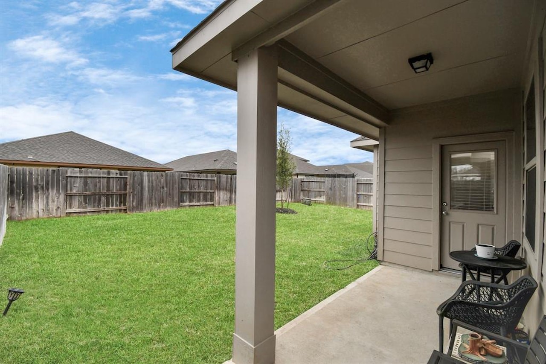
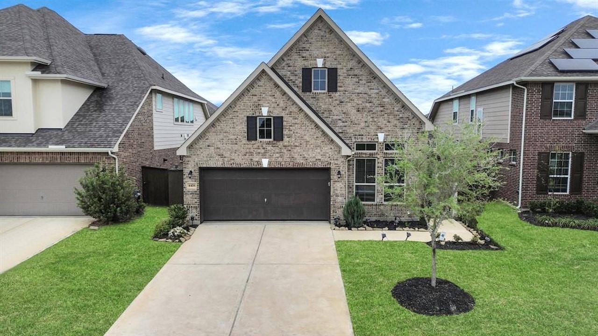
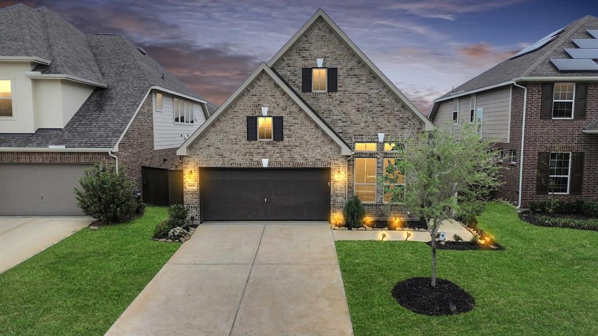
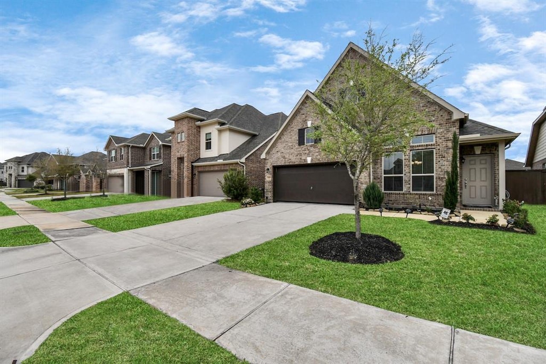
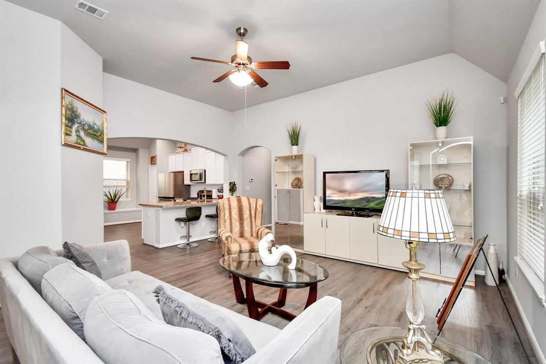
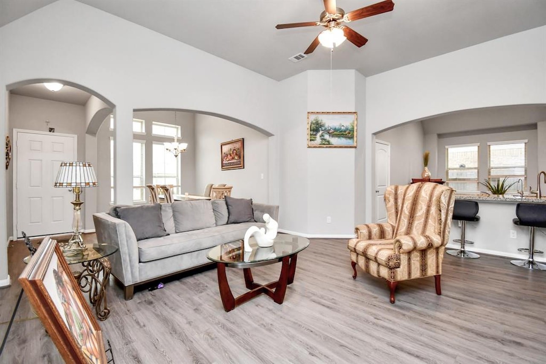
This open-concept, single-story home features 4 distinct bedrooms and 2 full bathrooms, enclosed within a classic brick veneer exterior with an attached two-car garage and an inviting covered front entry. The interior layout seamlessly connects the main living spaces, highlighting an elegant formal dining room and a modern kitchen equipped with contemporary cabinetry, granite countertops, and an extended low bar top for casual seating. The property includes a full suite of appliances—a refrigerator, washer, and dryer—alongside a built-in whole-house water softener filtration system and a reverse osmosis water filter backup. The private primary suite boasts an expansive en-suite bathroom with a spacious walk-in closet, while three additional secondary bedrooms share access to a centrally located second full bathroom. Outdoors, the property features a fully enclosed backyard bordered by wood privacy fencing and a structural covered concrete patio designed for outdoor entertaining.
| Listing Id: | 18539934 |
|---|---|
| List Price: | $2,400 |
| Property Type: | Residential Lease |
| Property Sub Type: | Detached |
| Status: | Active |
| Bedrooms Total: | 4 |
| Bathrooms Full: | 2 |
| Living Area: | 1,787 |
| Lot Size Acres: | 0.1267 |
| Architectural Style: | Detached |
| Waterfront?: | No |
| City: | Katy |
| County Or Parish: | Harris |
| Subdivision: | Katy Pointe Sec 3 |
| Postal Code: | 77493 |
| Year Built: | 2021 |
| Appliances: | Dryer, Dishwasher, Gas Cooktop, Disposal, Gas Oven, Microwave, Refrigerator, and Washer |
| Attached Garage?: | Yes |
| Availability Date: | 2026-11-01 |
| Basement Yn: | No |
| Bathrooms Total Integer: | 2 |
| Building Area Total: | 1,787.0 |
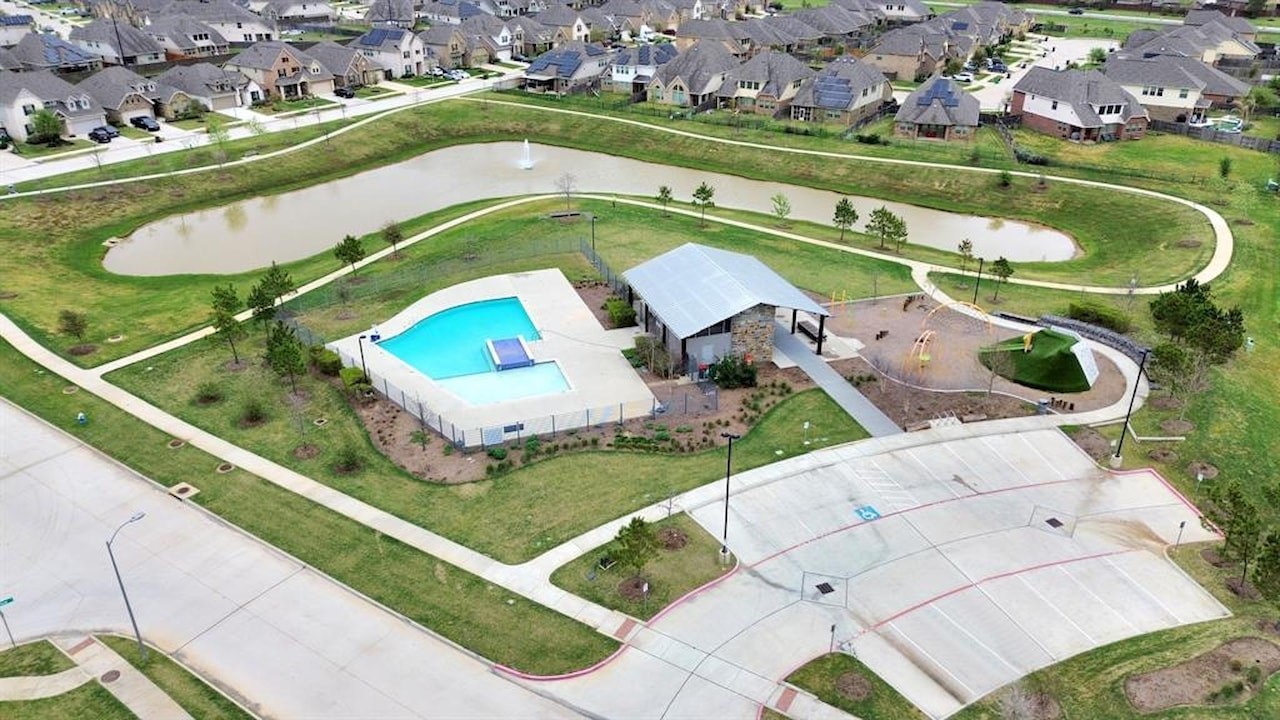
| Community Features: | CommunityPool |
| Cooling: | Central Air and Electric |
| Cooling?: | Yes |
| Directions: | Step 1: Head north on the Grand Parkway (TX-99 North) frontage road from the I-10 interchange. Step 2: Turn left (west) onto Franz Rd and continue for approximately 1.5 miles. Step 3: Turn right (north) onto Porter Rd and follow it for about 1.3 miles, crossing over Morton Rd. Step 4: Turn left (west) onto Stockdick School Rd. Step 5: Turn right into the community entrance on Sandhill Terrace Ln. Follow the road around to arrive at 4426 Sandhill Terrace Ln on your right |
| Disclosures: | None |
| Elementary School: | FALDYN ELEMENTARY SCHOOL |
| Elementary School District: | 30 - Katy |
| Garage Spaces: | 2.0 |
| Garage?: | Yes |
| Heating: | Central, Electric |
| Heating?: | Yes |
| High School: | PAETOW HIGH SCHOOL |
| High School District: | 30 - Katy |
| Interior Features: | AllBedroomsDown |
| Internet Automated Valuation Display?: | Yes |
| Internet Consumer Comment?: | Yes |
| Laundry Features: | ElectricDryerHookup |
| Lease Term: | TwelveMonths |
| Levels: | One |
| Listing Agreement: | ExclusiveRightToLease |
| Living Area Source: | Appraiser |
| Lot Features: | StreetLevel |
| Lot Size Area: | 5,518.0 |
| Lot Size Source: | Appraiser |
| Lot Size Units: | SquareFeet |
| Middle Or Junior School: | STOCKDICK JUNIOR HIGH SCHOOL |
| Middle Or Junior School District: | 30 - Katy |
| MLS Area Major: | 25 |
| MLS Area Minor: | Katy - Old Towne |
| New Construction?: | No |
| Original List Price: | $2,400 |
| Parcel Number: | 141-238-001-0013 |
| Parking Features: | Attached, Garage |
| Parking Total: | 2 |
| Pets Allowed: | PetDeposit, PetRestrictions |
| Pool Private?: | No |
| Postal City: | Katy |
| Postal Code Plus4: | 4168 |
| Property Attached?: | No |
| Rooms Total: | 10 |
| Status: | Active |
| State Or Province: | TX |
| Stories: | 1 |
| Stories Total: | 1 |
| Street Number Numeric: | 4,426 |
| Universal Property: | US-48201-N-1412380010013-R-N |
| Water Source: | Public |
| Year Built Source: | PublicRecords |
| Listing Key: | 1194310803 |
| Property Sub Type Additional: | Detached, SingleFamilyResidence |
| Current Price: | $2,400.00 |
| Country Subdivision: | 48201 |
| Record Signature: | 999,533,035 |
| Universal Parcel Id: | urn:reso:upi:2.0:US:48201:141-238-001-0013 |
Listing Courtesy of: Central Metro Realty
Listing Agent: Nikunj Patel
713-302-6059
The data on this website relating to real estate for sale comes in part from the IDX Program of the Houston Association of REALTORS®.
All information is believed accurate but not guaranteed. The properties displayed may not be all of the properties available through the IDX Program. Any use of this site other than by potential buyers or sellers is strictly prohibited.
© 2026 Houston Association of REALTORS®.
Houston Association of REALTORS® data last updated on November 02, 2026 03:30 AM - ET.
Property Last Updated: November 02, 2026 03:30 AM - ET