4419 Diamond Springs Drive
Missouri City, TX 77459
$1,425,001 - $1,638,000
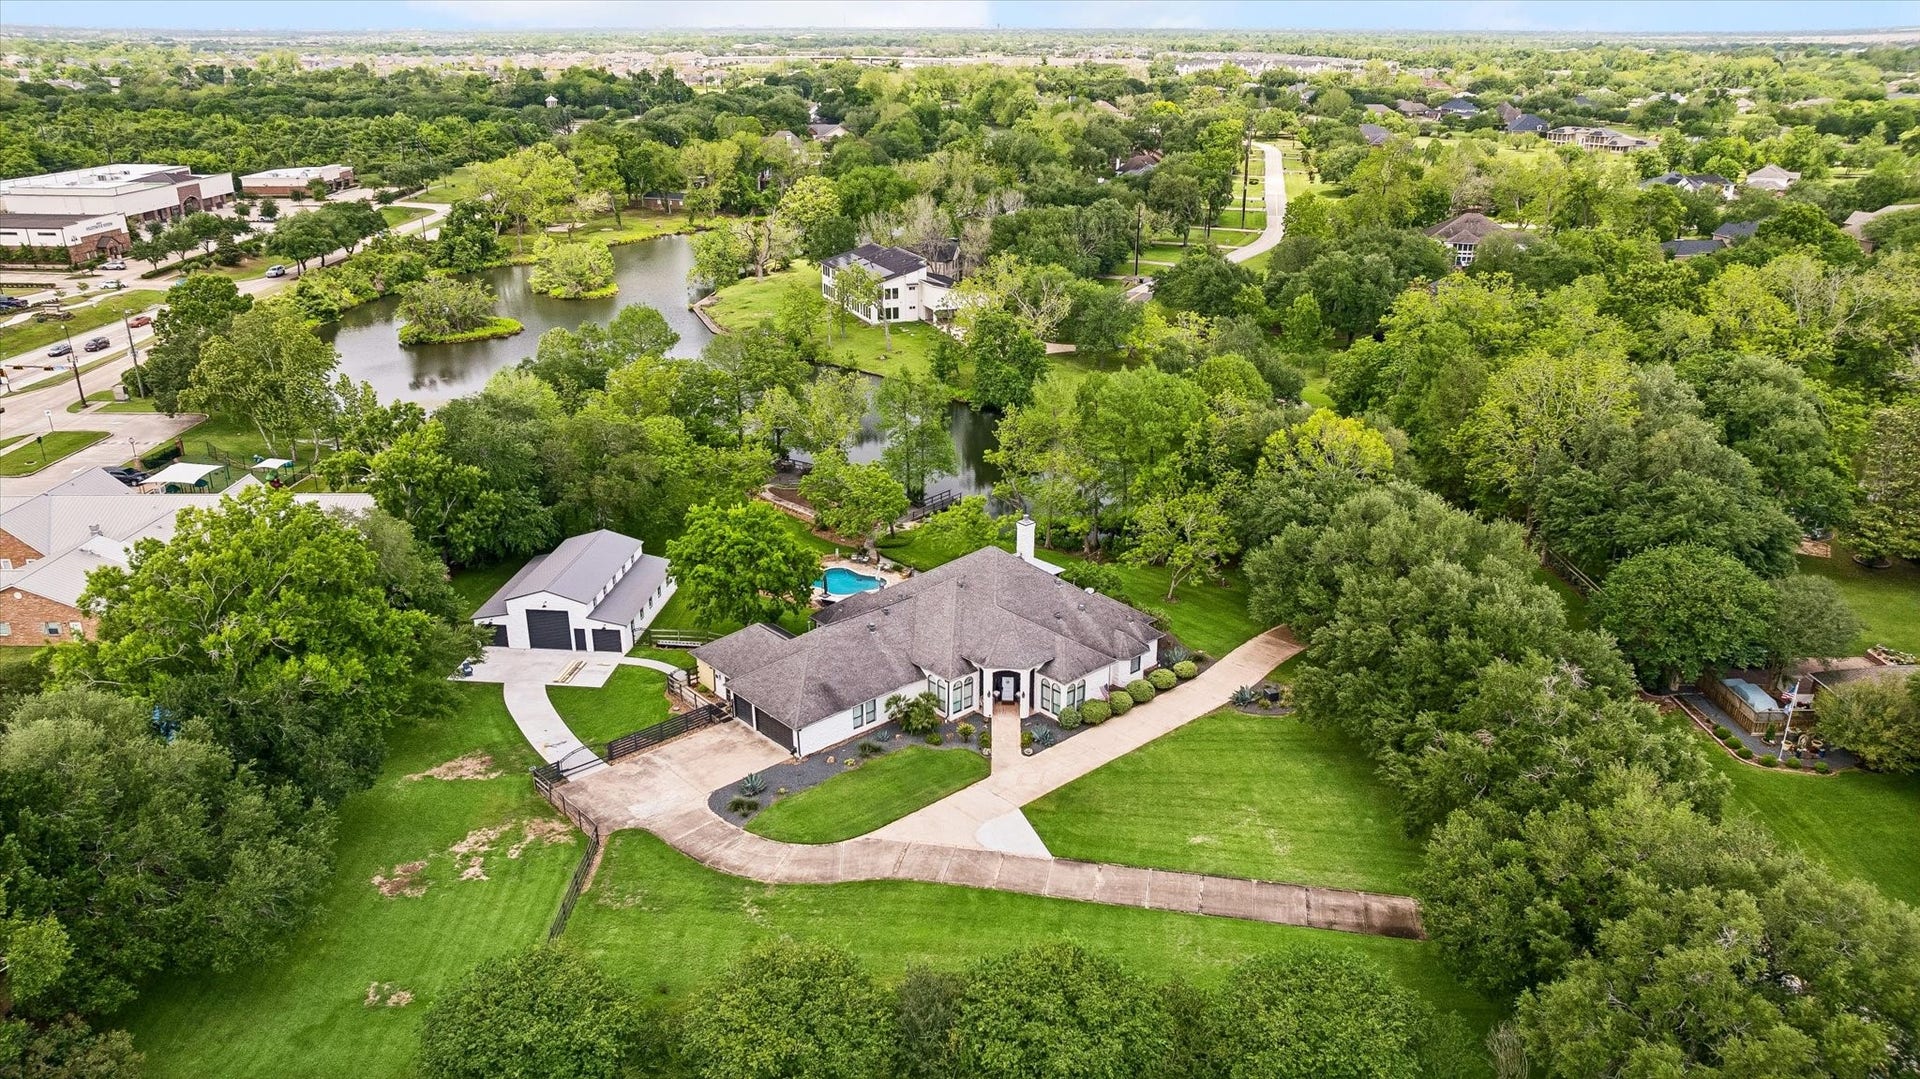
Set on 2.7 acres w/over 300’ of lake frontage, this custom waterfront estate offers exceptional scale, privacy & resort-style living just 25 mi. from Downtown. Spanning 4,400+SF on a single level the home is thoughtfully oriented to maximize sweeping lake views w/walls of windows+automatic shades overlooking the pool+water. Rare for the area, the property combines the ease of one-story living w/expansive entertaining spaces & accessibility-minded design. Open-concept layout features expansive living areas & renovated chef’s kitchen at the heart of the home. Additional highlights incl. 2 offices, formal dining, & spacious bedrooms w/ensuite baths & pitched ceilings. Outside is a resort-style pool, covered dining area, multiple seating spaces, fire pit & waterfront deck+fishing pier w/fish-cleaning station. Custom climate-controlled collector’s garage w/car lift, workshop, built-in lounge & RV parking, while the attached garage brings total capacity to up to 12 vehicles. 3 NEW A/C UNITS
| Listing Id: | 71645026 |
|---|---|
| List Price: | $1,525,000 |
| Close Price: | $1,400,000 |
| Close Date: | 2026-10-16 |
| Property Type: | Residential |
| Property Sub Type: | Detached |
| Status: | Closed |
| Bedrooms Total: | 3 |
| Bathrooms Full: | 3 |
| Bathrooms Half: | 1 |
| Living Area: | 4,390 |
| Association Fee: | $1,080 |
| Tax Annual Amount: | $22,728 |
| Lot Size Acres: | 2.713 |
| Architectural Style: | Traditional |
| Waterfront?: | Yes |
| City: | Missouri City |
| County Or Parish: | Fort Bend |
| Subdivision: | Silver Ridge Sec 1 |
| Postal Code: | 77459 |
| Year Built: | 1999 |
| Accessibility Features: | AccessibleFullBath, AccessibleBedroom, AccessibleCommonArea, AccessibleKitchen, AccessibleDoors, AccessibleEntrance, AccessibleHallways, WheelchairAccess |
| Appliances: | Double Oven, Dishwasher, Gas Cooktop, Disposal, Gas Oven, Microwave, Energy Star Qualified Appliances, Water Softener Owned, and Wine Refrigerator |
| Association Fee: | $1,080 |
| Association Fee Frequency: | Annually |
| Association Fee Includes: | Other |
| Room Type: | BreakfastRoomNook, DiningRoom, EntryFoyer, FamilyRoom, GameRoom, Library, LivingRoom, MediaRoom, Office, Pantry, UtilityRoom, HalfBath, SittingRoom |
| Association Name: | Waterbrook & SilverRidge |
| Association Phone: | 713-772-4420 |
| Association?: | Yes |
| Attached Garage?: | Yes |
| Basement Yn: | No |
| Bathrooms Total Integer: | 4 |
| Building Area Total: | 4,390.0 |
| Construction Materials: | Brick, Stone, Stucco, WoodSiding |
| Cooling: | Central Air, Electric, and Zoned |
| Cooling?: | Yes |
| Directions: | Sienna Parkway to LEFT Silver Ridge Drive, LEFT on Diamond Springs |
| Door Features: | InsulatedDoors |
| Elementary School: | SIENNA CROSSING ELEMENTARY SCHOOL |
| Elementary School District: | 19 - Fort Bend |
| Exterior Features: | CoveredPatio, Deck, FullyFenced, Fence, HandicapAccessible, HotTubSpa, IrrigationSprinklers, PavedDriveway, Porch, Patio, PrivateYard, Storage |
| Fencing: | BackYard |
| Fireplace Features: | GasLog |
| Fireplaces Total: | 1 |
| Fireplace?: | Yes |
| Flooring: | Tile, Wood |
| Foundation Details: | PillarPostPier |
| Garage Spaces: | 12.0 |
| Garage?: | Yes |
| Green Energy Efficient: | Appliances, Doors, Hvac, Thermostat, Windows |
| Heating: | Central, Gas, Zoned |
| Heating?: | Yes |
| High School: | RIDGE POINT HIGH SCHOOL |
| High School District: | 19 - Fort Bend |
| Interior Features: | AllBedroomsDown, BreakfastBar, Bidet, CrownMolding, DryBar, DualSinks, DoubleVanity, EntranceFoyer, EnSuiteBathroom, FullBathOnMainLevel, HandicapAccess, HighCeilings, KitchenIsland, KitchenFamilyRoomCombo, BathInPrimaryBedroom, MainLevelPrimary, PotsAndPanDrawers, Pantry, PotFiller, SelfClosingCabinetDoors, SittingAreaInPrimary |
| Internet Automated Valuation Display?: | Yes |
| Internet Consumer Comment?: | Yes |
| Laundry Features: | WasherHookup, ElectricDryerHookup, GasDryerHookup |
| Levels: | One |
| Listing Agreement: | ExclusiveRightToLease |
| Listing Terms: | Cash, Conventional |
| Living Area Source: | Appraiser |
| Lot Features: | Views, Waterfront, BacksToGreenbeltPark, SideYard |
| Lot Size Area: | 118,178.0 |
| Lot Size Source: | Appraiser |
| Lot Size Units: | SquareFeet |
| Middle Or Junior School: | BAINES MIDDLE SCHOOL |
| Middle Or Junior School District: | 19 - Fort Bend |
| MLS Area Major: | 38 |
| MLS Area Minor: | Missouri City Area |
| Original List Price: | $1,525,000 |
| Other Structures: | GarageApartment, Sheds, Workshop |
| Parcel Number: | 8125-01-001-0030-907 |
| Parking Features: | AdditionalParking, Attached, Boat, CircularDriveway, Driveway, Detached, ElectricGate, Garage, GarageDoorOpener, Lift, Oversized, RvAccessParking, WorkshopInGarage |
| Parking Total: | 12 |
| Patio And Porch Features: | Covered, Deck, Patio, Porch |
| Pending Timestamp: | 2026-08-25 |
| Pool Features: | Gunite, InGround |
| Pool Private?: | Yes |
| Postal City: | Missouri City |
| Postal Code Plus4: | 6334 |
| Public Survey Section: | 1 |
| Road Surface Type: | Asphalt |
| Roof: | Composition |
| Rooms Total: | 9 |
| Security Features: | Prewired, SecuritySystemOwned |
| Sewer: | SepticTank |
| Spa Features: | HotTub |
| Spa?: | Yes |
| Status: | Closed |
| State Or Province: | TX |
| Stories: | 1 |
| Street Number Numeric: | 4,419 |
| Tax Year: | 2025 |
| Universal Property: | US-48157-N-8125010010030907-R-N |
| View: | Lake, Water |
| View?: | Yes |
| Waterfront Features: | Lake, LakeFront, Pier, Waterfront |
| Water Source: | Private, Well |
| Window Features: | Low Emissivity Windows and Window Coverings |
| Year Built Source: | PublicRecords |
| Listing Key: | 1178725937 |
| Current Price: | $1,400,000.00 |
| Country Subdivision: | 48157 |
| Record Signature: | 1,278,192,666 |
| Universal Parcel Id: | urn:reso:upi:2.0:US:48157:8125-01-001-0030-907 |
Listing Courtesy of: Compass RE Texas, LLC - Houston
Listing Agent: Clayton W Katz
832-512-2180
Mortgage Calculator
The data on this website relating to real estate for sale comes in part from the IDX Program of the Houston Association of REALTORS®.
All information is believed accurate but not guaranteed. The properties displayed may not be all of the properties available through the IDX Program. Any use of this site other than by potential buyers or sellers is strictly prohibited.
© 2026 Houston Association of REALTORS®.
Houston Association of REALTORS® data last updated on October 17, 2026 04:32 AM - ET.
Property Last Updated: October 17, 2026 04:32 AM - ET
