 1 / 12
4414 Regal Springs Drive
Spring, TX 77386
$1,085,776
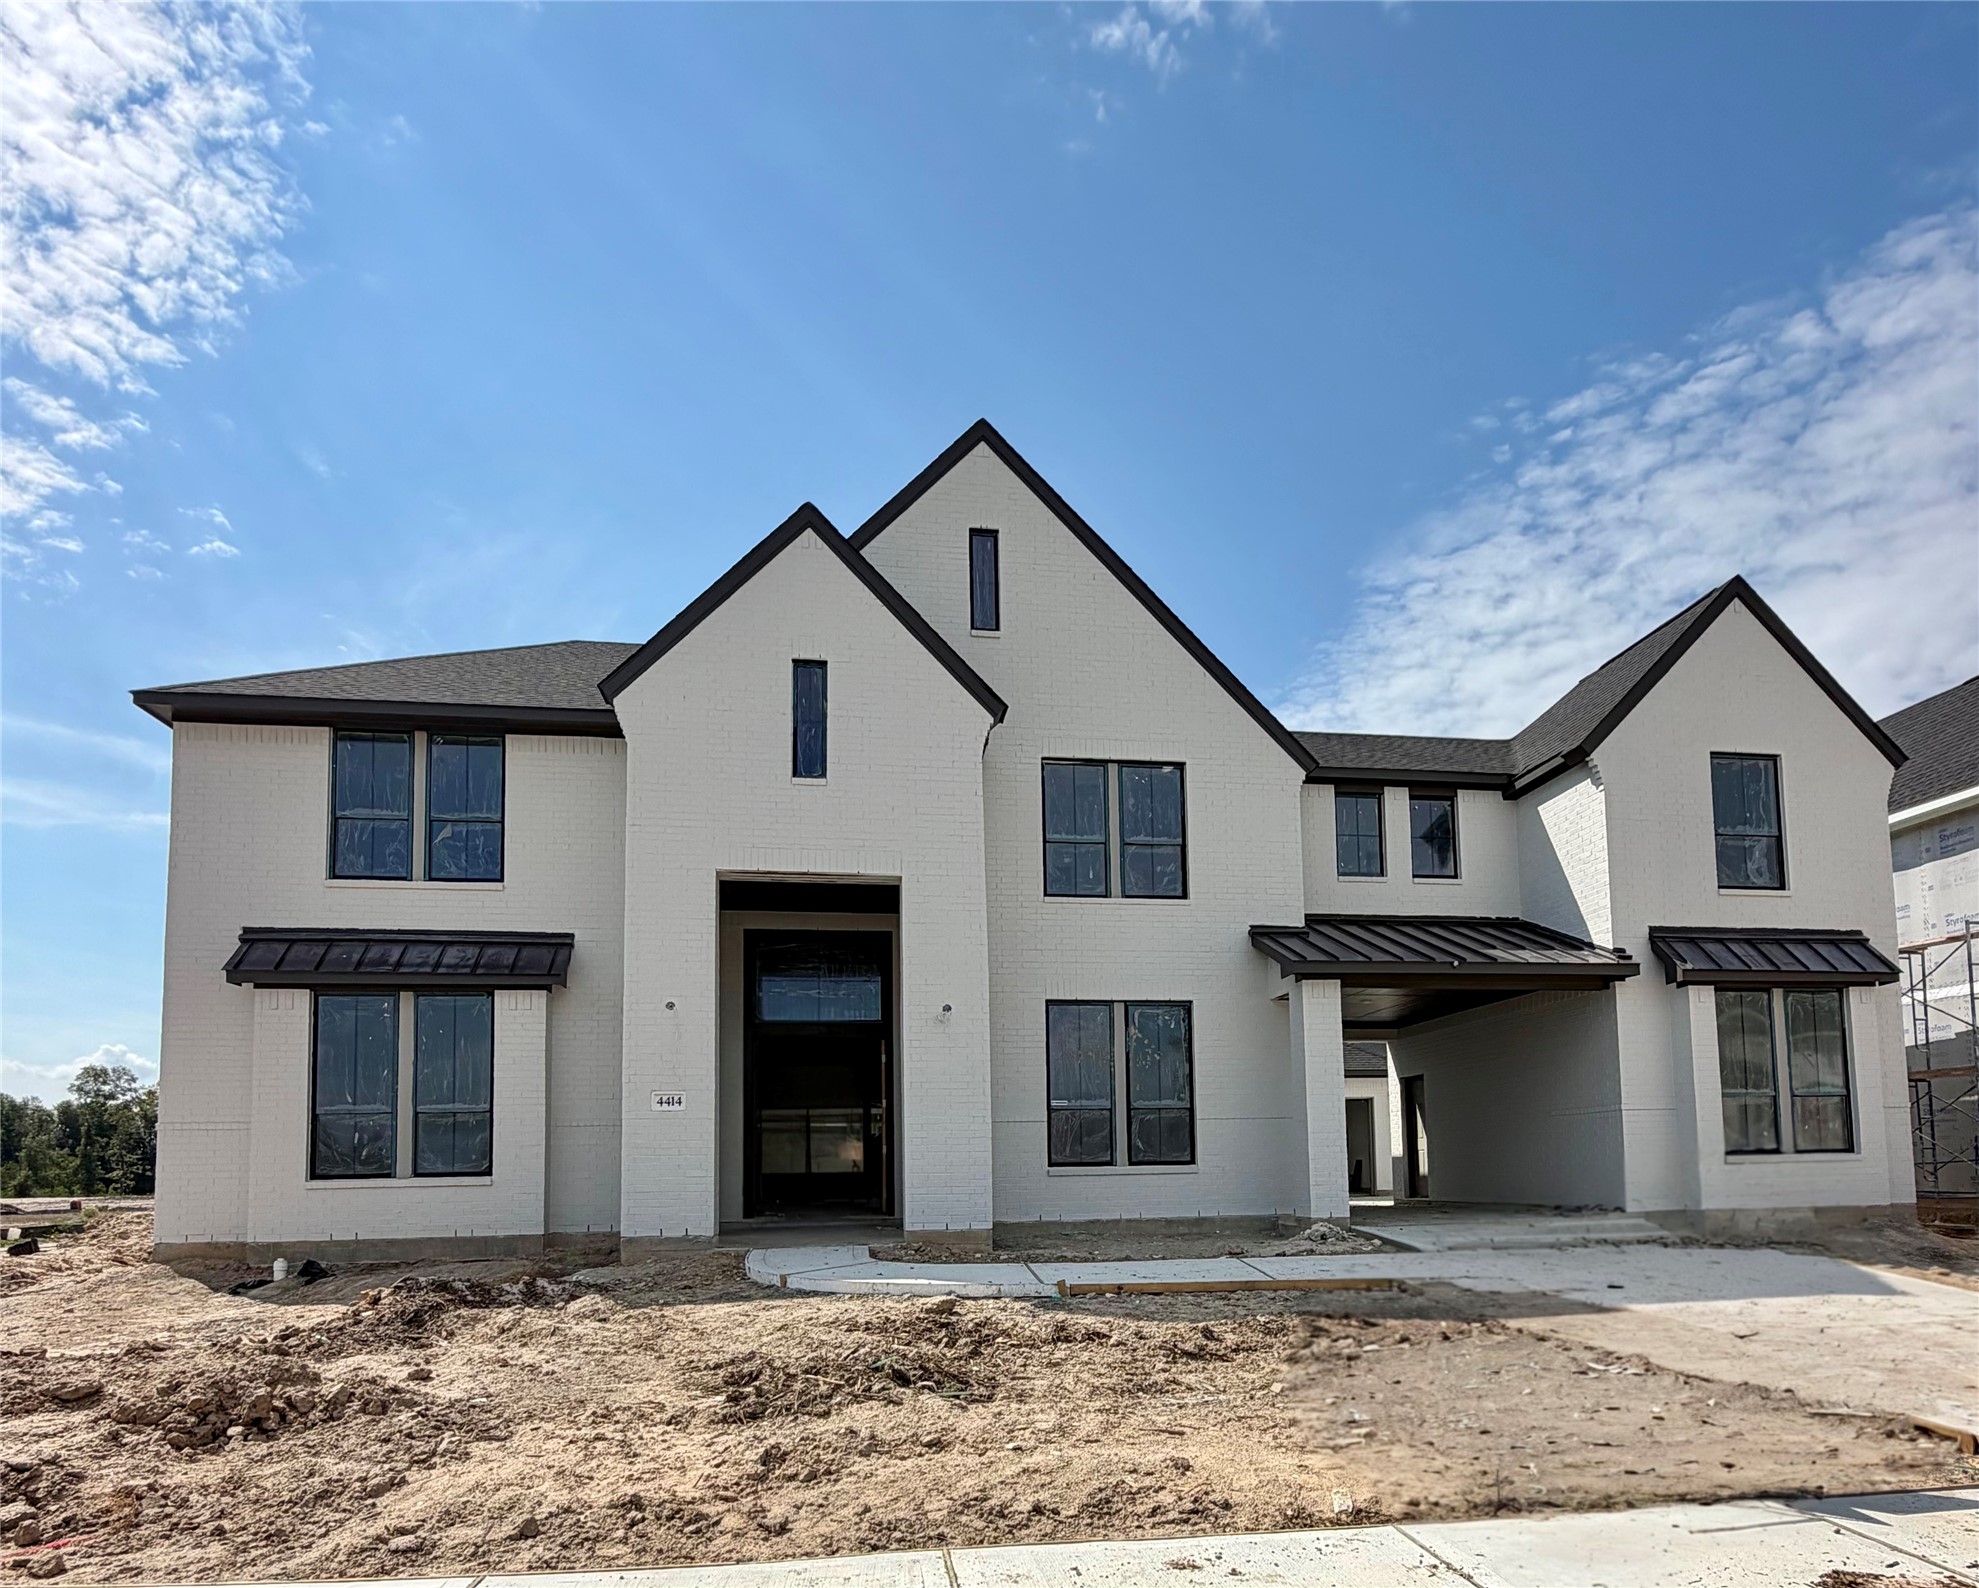
A double front entry welcomes you into a large two-story layout where the home office, formal dining room, Great Room, kitchen, and catering kitchen come together to feel both grand and highly functional. The main kitchen pairs stacked Pure White cabinetry, a Tahoe Maple Chateau island, Valbella Grey quartz, an Artefino Vintage Fossil backsplash, matte black fixtures, and GE appliances, while the catering kitchen adds even more prep and storage support just off the main living space. The Great Room is anchored by a SimpliFire Scion linear electric fireplace with polished Arabescato tile to the ceiling, and the extended covered patio broadens the home’s entertaining footprint even further. In the first-floor primary suite, a freestanding Paloma tub, Crisp Stria quartz counters, frameless shower glass, and Mythology Santorini tile to the ceiling create a refined retreat. Upstairs, the game room, media room, hidden storage, and secondary bedrooms offer flexibility for everyday life.
| Listing Id: | 57835416 |
|---|---|
| List Price: | $1,085,776 |
| Property Type: | Residential |
| Property Sub Type: | Detached |
| Status: | Active |
| Bedrooms Total: | 5 |
| Bathrooms Full: | 4 |
| Living Area: | 5,247 |
| Association Fee: | $1,510 |
| Architectural Style: | Traditional |
| Waterfront?: | No |
| City: | Spring |
| County Or Parish: | Montgomery |
| Subdivision: | Woodson's Reserve |
| Postal Code: | 77386 |
| Year Built: | 2026 |
| Appliances: | Dishwasher, Gas Cooktop, Disposal, Gas Oven, Microwave, and Energy Star Qualified Appliances |
| Association Fee: | $1,510 |
| Association Fee Frequency: | Annually |
| Room Type: | FamilyRoom, GameRoom, MediaRoom, Office, UtilityRoom |
| Association Name: | Associa PMG |
| Association Phone: | 346-461-2754 |
| Association?: | Yes |
| Attached Garage?: | Yes |
| Basement Yn: | No |
| Bathrooms Total Integer: | 4 |
| Builder Name: | Tri Pointe Homes |
| Building Area Total: | 5,247.0 |
| Community Features: | CommunityPool, MasterPlannedCommunity, Curbs |
| Construction Materials: | Brick, CementSiding |
| Cooling: | Central Air and Electric |
| Cooling?: | Yes |
| Directions: | Driving Directions To Model Home From I-45 North. Exit Grand Pkwy East. Exit Townsen Blvd. Right on Benders Landing. Left on Lexington Blvd. Right on River Meadows. Left on Bridgewood Dr. Model home on Left. |
| Disclosures: | None |
| Elementary School: | ARNOLD ELEMENTARY (CONROE) |
| Elementary School District: | 11 - Conroe |
| Exterior Features: | CoveredPatio, Fence, Patio, PrivateYard |
| Fencing: | BackYard |
| Fireplace Features: | Electric |
| Fireplaces Total: | 1 |
| Fireplace?: | Yes |
| Flooring: | Carpet, Plank, Tile, Vinyl |
| Foundation Details: | Slab |
| Garage Spaces: | 3.0 |
| Garage?: | Yes |
| Green Energy Efficient: | Appliances, Hvac, Thermostat |
| Heating: | HeatPump |
| Heating?: | Yes |
| High School: | GRAND OAKS HIGH SCHOOL |
| High School District: | 11 - Conroe |
| Interior Features: | BreakfastBar, BedroomOnMainLevel, DoubleVanity, EntranceFoyer, EnSuiteBathroom, FullBathOnMainLevel, KitchenIsland, KitchenFamilyRoomCombo, MainLevelPrimary, QuartzCounters, SoakingTub, SeparateShower, TwoBedroomsDown, TubShower, WalkInPantry, WalkInClosets, CeilingFans, ProgrammableThermostat |
| Internet Automated Valuation Display?: | Yes |
| Internet Consumer Comment?: | Yes |
| Laundry Features: | WasherHookup, ElectricDryerHookup |
| Levels: | Two |
| Listing Agreement: | ExclusiveAgency |
| Listing Terms: | Cash, Conventional, FHA, VaLoan |
| Living Area Source: | Builder |
| Lot Features: | Subdivision |
| Lot Size Area: | 11,586.0 |
| Lot Size Source: | Other |
| Lot Size Units: | SquareFeet |
| Middle Or Junior School: | YORK JUNIOR HIGH SCHOOL |
| Middle Or Junior School District: | 11 - Conroe |
| MLS Area Major: | 40 |
| MLS Area Minor: | Spring Northeast |
| New Construction?: | Yes |
| Original List Price: | $1,085,776 |
| Parcel Number: | NA |
| Parking Features: | Attached, Garage, Oversized |
| Parking Total: | 3 |
| Patio And Porch Features: | Covered, Deck, Patio |
| Postal City: | Spring |
| Property Condition: | UnderConstruction |
| Public Survey Section: | 29 |
| Road Surface Type: | Concrete |
| Roof: | Composition |
| Rooms Total: | 6 |
| Security Features: | SmokeDetectors |
| Sewer: | PublicSewer |
| Status: | Active |
| State Or Province: | TX |
| Stories: | 2 |
| Street Number Numeric: | 4,414 |
| Universal Property: | US-48339-N-NA-R-N |
| Water Source: | Public |
| Year Built Source: | Builder |
| Listing Key: | 1193628635 |
| Current Price: | $1,085,776.00 |
| Country Subdivision: | 48339 |
| Record Signature: | 297,363,571 |
| Universal Parcel Id: | urn:reso:upi:2.0:US:48339:NA |
Listing Courtesy of: Tri Pointe Homes
Listing Agent: Jared S Turner
346-266-0958
Mortgage Calculator
The data on this website relating to real estate for sale comes in part from the IDX Program of the Houston Association of REALTORS®.
All information is believed accurate but not guaranteed. The properties displayed may not be all of the properties available through the IDX Program. Any use of this site other than by potential buyers or sellers is strictly prohibited.
© 2026 Houston Association of REALTORS®.
Houston Association of REALTORS® data last updated on October 22, 2026 02:28 AM - ET.
Property Last Updated: October 22, 2026 02:28 AM - ET
