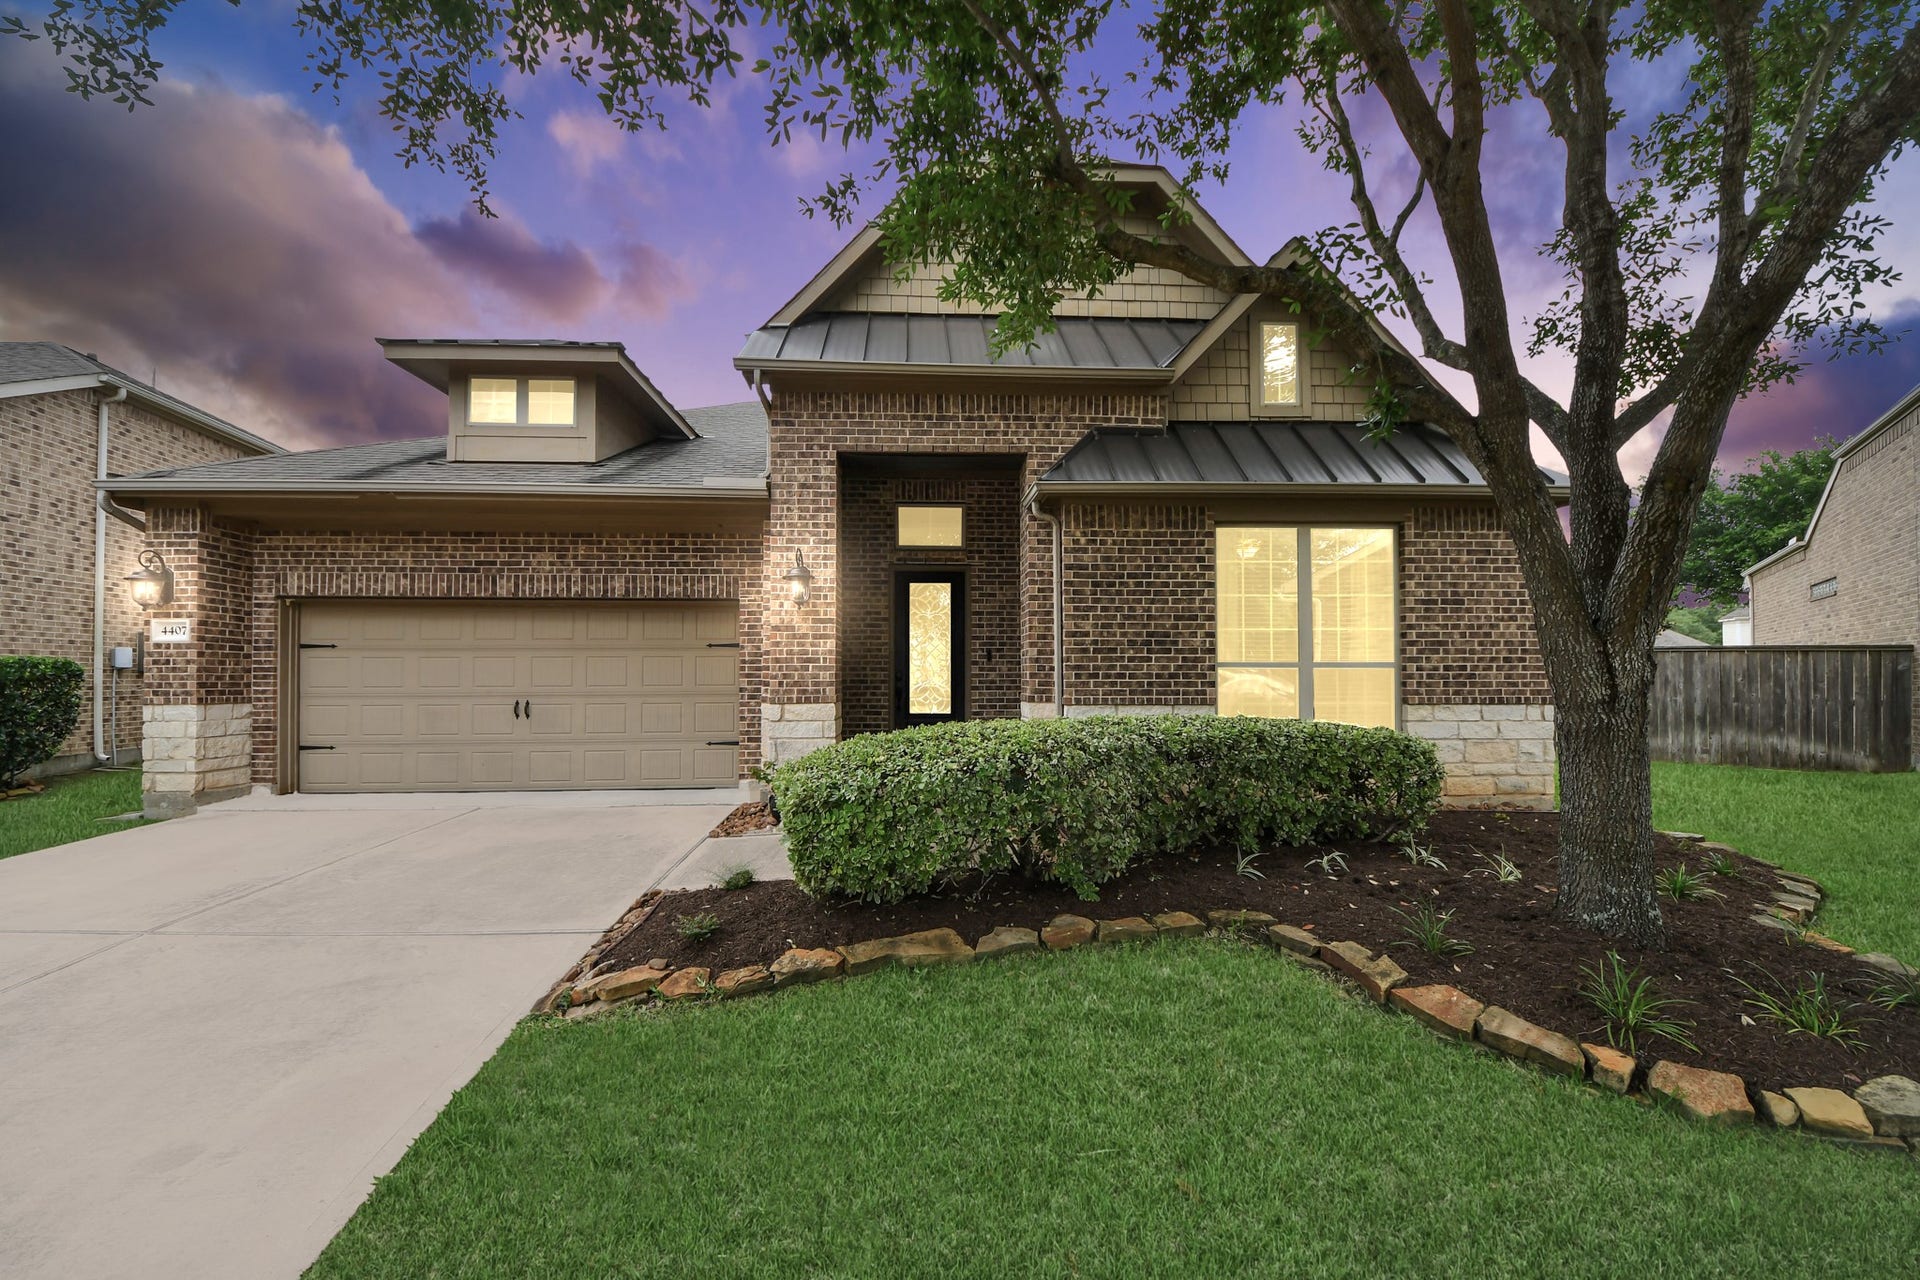
4407 Calvet Forest Drive
Katy, TX 77494
$482,001 - $552,000
PRICED TO SELL - DON'T MISS THIS OPPORTUNITY! Step inside and feel the ease of everyday living in this beautiful Village Builders home in sought-after Ashfield Gardens at Cinco Ranch! Set on an OVERSIZED CUL-DE-SAC LOT with NO BACK NEIGHBORS, this 3-BEDROOM + STUDY offers privacy, space and a layout designed to gather. The OPEN-CONCEPT FLOOR PLAN flows from the family room to a chef-inspired kitchen with an OVERSIZED GRANITE BREAKFAST ISLAND, SECOND CENTER ISLAND, abundant cabinetry, storage and seating. HIGH CEILINGS, TRAY CEILINGS, crown molding and HARDWOOD FLOORS in all bedrooms add warmth and character throughout. The private primary retreat features granite counters, framed mirrors, JETTED TUB and an OVERSIZED WALK-IN CLOSET with direct access to the utility room. Enjoy mornings on the covered patio and imagine a PRIVATE BACKYARD WITH ROOM FOR A DREAM POOL. Residents enjoy exclusive Ashfield Gardens amenities. Zoned to highly acclaimed Katy ISD Schools.
| Listing Id: | 88237058 |
|---|---|
| List Price: | $499,900 |
| Close Price: | $499,900 |
| Close Date: | 2026-10-29 |
| Property Type: | Residential |
| Property Sub Type: | Detached |
| Status: | Closed |
| Bedrooms Total: | 3 |
| Bathrooms Full: | 2 |
| Bathrooms Half: | 1 |
| Living Area: | 2,653 |
| Association Fee: | $1,530 |
| Tax Annual Amount: | $12,156 |
| Lot Size Acres: | 0.262 |
| Architectural Style: | Traditional |
| Waterfront?: | No |
| City: | Katy |
| County Or Parish: | Fort Bend |
| Subdivision: | Cinco Ranch Southwest |
| Postal Code: | 77494 |
| Year Built: | 2014 |
| Appliances: | Dishwasher, Gas Cooktop, Disposal, Microwave, Oven, and Refrigerator |
| Association Fee: | $1,530 |
| Association Fee Frequency: | Annually |
| Association Fee Includes: | Clubhouse, Common Areas, Other, and Recreation Facilities |
| Room Type: | DiningRoom, EntryFoyer, FamilyRoom, Office |
| Association Name: | Cinco Ranch Residential Assoc II |
| Association Phone: | 281-394-7195 |
| Association?: | Yes |
| Attached Garage?: | Yes |
| Basement Yn: | No |
| Bathrooms Total Integer: | 3 |
| Building Area Total: | 2,653.0 |
| Community Features: | CommunityPool, MasterPlannedCommunity |
| Construction Materials: | Brick, Stone |
| Cooling: | Central Air and Electric |
| Cooling?: | Yes |
| Directions: | From I-10 West to South on 99. Right on Cinco Ranch Blvd. Right on Spring Green. Right on Teton. Left on Cheyenne Crest. Left on Patagonia Falls. Right on Raven Hills, Left on Calvet Forest Dr. House is on the cul de sac. |
| Disclosures: | MunicipalUtilityDistrictDisclosure |
| Door Features: | InsulatedDoors |
| Elementary School: | WILSON ELEMENTARY SCHOOL (KATY) |
| Elementary School District: | 30 - Katy |
| Fireplace Features: | GasLog |
| Fireplaces Total: | 1 |
| Fireplace?: | Yes |
| Flooring: | Tile, Wood |
| Foundation Details: | Slab |
| Garage Spaces: | 2.0 |
| Garage?: | Yes |
| Green Energy Efficient: | Doors, Hvac, Thermostat, Windows |
| Heating: | Central, Gas |
| Heating?: | Yes |
| High School: | TOMPKINS HIGH SCHOOL |
| High School District: | 30 - Katy |
| Interior Features: | AllBedroomsDown, BreakfastBar, DoubleVanity, EntranceFoyer, EnSuiteBathroom, FullBathOnMainLevel, GraniteCounters, HighCeilings, JettedTub, KitchenIsland, KitchenFamilyRoomCombo, Pantry, SplitBedrooms, SeparateShower, TubShower, WalkInClosets, CeilingFans, ProgrammableThermostat |
| Internet Automated Valuation Display?: | Yes |
| Internet Consumer Comment?: | Yes |
| Laundry Features: | WasherHookup, ElectricDryerHookup, GasDryerHookup |
| Lease Considered?: | No |
| Levels: | One |
| Listing Agreement: | ExclusiveRightToLease |
| Living Area Source: | Appraiser |
| Lot Features: | CulDeSac |
| Lot Size Area: | 11,412.0 |
| Lot Size Source: | Appraiser |
| Lot Size Units: | SquareFeet |
| Middle Or Junior School: | TAYS JUNIOR HIGH SCHOOL |
| Middle Or Junior School District: | 30 - Katy |
| MLS Area Major: | 36 |
| MLS Area Minor: | Katy - Southwest |
| New Construction?: | No |
| Original List Price: | $519,900 |
| Ownership: | Full Ownership |
| Parcel Number: | 2278-64-001-0280-914 |
| Parking Features: | Attached, Garage |
| Parking Total: | 2 |
| Pending Timestamp: | 2026-09-09 |
| Pool Private?: | No |
| Postal City: | Katy |
| Postal Code Plus4: | 6026 |
| Public Survey Section: | 64 |
| Roof: | Composition |
| Rooms Total: | 3 |
| Sewer: | PublicSewer |
| Status: | Closed |
| State Or Province: | TX |
| Stories: | 1 |
| Street Number Numeric: | 4,407 |
| Tax Year: | 2025 |
| Universal Property: | US-48157-N-2278640010280914-R-N |
| Water Source: | Public |
| Window Features: | Low Emissivity Windows |
| Year Built Source: | PublicRecords |
| Listing Key: | 1178654557 |
| Current Price: | $499,900.00 |
| Country Subdivision: | 48157 |
| Record Signature: | -83,213,195 |
| Universal Parcel Id: | urn:reso:upi:2.0:US:48157:2278-64-001-0280-914 |
Listing Courtesy of: White Picket Realty LLC
Listing Agent: Florencia F Cabeza
405-887-3085
Mortgage Calculator
The data on this website relating to real estate for sale comes in part from the IDX Program of the Houston Association of REALTORS®.
All information is believed accurate but not guaranteed. The properties displayed may not be all of the properties available through the IDX Program. Any use of this site other than by potential buyers or sellers is strictly prohibited.
© 2026 Houston Association of REALTORS®.
Houston Association of REALTORS® data last updated on October 30, 2026 05:12 AM - ET.
Property Last Updated: October 30, 2026 05:12 AM - ET
