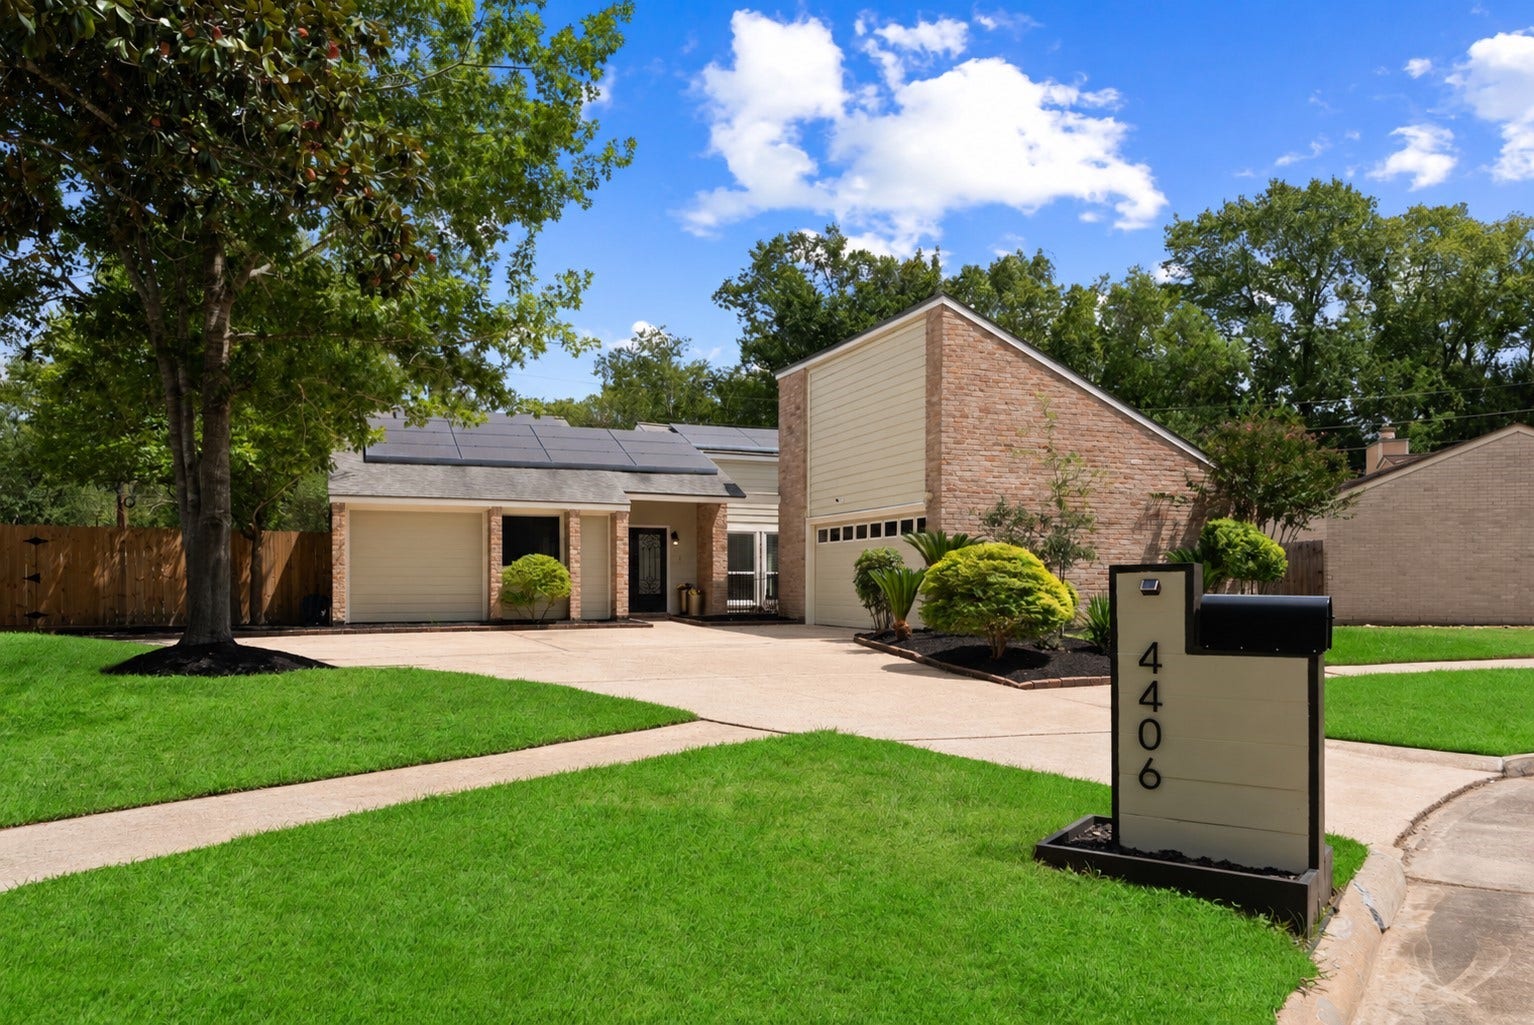
4406 Pine Mountain Court
Houston, TX 77084
$325,001 - $370,000
Updated and thoughtfully maintained home in the established community of Bear Creek, offering the character of a mature neighborhood with the benefit of significant improvements already completed. Recent improvements include flooring, interior paint, landscaping, a 2024 furnace, epoxy garage flooring, updated fencing and gates, appliances, and a GenMax gas/propane generator. Outside, a covered back patio overlooks the large lot with no back neighbors, great spot to relax and enjoy the jetted hot tub. Community amenities include two community pools, tennis and pickleball courts, a splash pad and neighborhood events throughout the year. Bear Creek Elementary is located within the neighborhood, and everyday conveniences are close at hand, including H-E-B less than a mile away. Easy access to I-10 and Highway 290 keeps employment centers, shopping, dining and destinations throughout the Energy Corridor within reach. Schedule your showing today!
| Listing Id: | 81845252 |
|---|---|
| List Price: | $335,000 |
| Close Price: | $332,000 |
| Close Date: | 2026-11-02 |
| Property Type: | Residential |
| Property Sub Type: | Detached |
| Status: | Closed |
| Bedrooms Total: | 4 |
| Bathrooms Full: | 3 |
| Bathrooms Half: | 1 |
| Living Area: | 2,852 |
| Association Fee: | $485 |
| Tax Annual Amount: | $6,059 |
| Lot Size Acres: | 0.3457 |
| Architectural Style: | Contemporary Modern |
| Waterfront?: | No |
| City: | Houston |
| County Or Parish: | Harris |
| Subdivision: | Bear Creek Village Sec 06 |
| Postal Code: | 77084 |
| Year Built: | 1977 |
| Appliances: | Dishwasher, Disposal, Gas Oven, Gas Range, and Microwave |
| Association Amenities: | Pickleball, Pool, TennisCourts |
| Association Fee: | $485 |
| Association Fee Frequency: | Annually |
| Association Fee Includes: | Clubhouse, Common Areas, and Recreation Facilities |
| Room Type: | DiningRoom, EntryFoyer, FamilyRoom, GuestQuarters, LivingRoom, UtilityRoom |
| Association Name: | Hunter's Park Community Assoc. |
| Association Phone: | 281-463-1216 |
| Association?: | Yes |
| Attached Garage?: | Yes |
| Basement Yn: | No |
| Bathrooms Total Integer: | 4 |
| Bedrooms Possible: | 4 |
| Building Area Total: | 2,852.0 |
| Community Features: | CommunityPool, Curbs, Gutters |
| Construction Materials: | Brick, CementSiding |
| Cooling: | Central Air and Electric |
| Cooling?: | Yes |
| Directions: | From I-45 take the exit to 610 West. Continue on 610 West to San Antonio Take exit 753A to Eldridge Pkwy. Turn left on War Memorial St., then turn left on Clay Rd. Turn right on Hickory Downs Dr. Tun righ on Pine Mountain Dr. and then turn right on Pine Mountain Ct. The home will be on your right at the end of the cul de sac. |
| Disclosures: | FixtureLeases |
| Elementary School: | BEAR CREEK ELEMENTARY SCHOOL (KATY) |
| Elementary School District: | 30 - Katy |
| Exterior Features: | CoveredPatio, Fence, Patio |
| Fencing: | BackYard |
| Fireplace Features: | GasLog |
| Fireplaces Total: | 1 |
| Fireplace?: | Yes |
| Flooring: | Tile, Wood |
| Foundation Details: | Slab |
| Garage Spaces: | 2.0 |
| Garage?: | Yes |
| Green Energy Efficient: | SolarPanelsLeased |
| Heating: | Central, Gas |
| Heating?: | Yes |
| High School: | MAYDE CREEK HIGH SCHOOL |
| High School District: | 30 - Katy |
| Interior Features: | Atrium, EnSuiteBathroom, FrenchDoorsAtriumDoors, HighCeilings, KitchenIsland, KitchenFamilyRoomCombo, MainLevelPrimary, QuartzCounters, WalkInClosets, CeilingFans |
| Internet Automated Valuation Display?: | Yes |
| Internet Consumer Comment?: | Yes |
| Laundry Features: | WasherHookup, ElectricDryerHookup |
| Lease Considered?: | No |
| Levels: | One |
| Listing Agreement: | ExclusiveRightToLease |
| Listing Terms: | Cash, Conventional, FHA, VaLoan |
| List Team Key: | 13087 |
| List Team Key Numeric: | 13,087 |
| Living Area Source: | Appraiser |
| Lot Features: | CulDeSac, Subdivision, SideYard |
| Lot Size Area: | 15,059.0 |
| Lot Size Source: | Appraiser |
| Lot Size Units: | SquareFeet |
| Middle Or Junior School: | CARDIFF JUNIOR HIGH SCHOOL |
| Middle Or Junior School District: | 30 - Katy |
| MLS Area Major: | 8 |
| MLS Area Minor: | Katy - North |
| New Construction?: | No |
| Original List Price: | $335,000 |
| Parcel Number: | 109-457-000-0016 |
| Parking Features: | Attached, Driveway, Garage, GarageDoorOpener |
| Parking Total: | 2 |
| Patio And Porch Features: | Covered, Deck, Patio |
| Pending Timestamp: | 2026-10-05 |
| Pool Features: | Association |
| Pool Private?: | No |
| Postal City: | Houston |
| Postal Code Plus4: | 3669 |
| Public Survey Section: | 6 |
| Road Surface Type: | Concrete |
| Roof: | Composition |
| Rooms Total: | 7 |
| Sewer: | PublicSewer |
| Status: | Closed |
| State Or Province: | TX |
| Stories: | 1 |
| Street Number Numeric: | 4,406 |
| Tax Year: | 2025 |
| Universal Property: | US-48201-N-1094570000016-R-N |
| Water Source: | Public |
| Year Built Source: | PublicRecords |
| Listing Key: | 1191525968 |
| Current Price: | $332,000.00 |
| Country Subdivision: | 48201 |
| Record Signature: | -149,690,733 |
| Universal Parcel Id: | urn:reso:upi:2.0:US:48201:109-457-000-0016 |
Listing Courtesy of: Keller Williams Realty The Woodlands
Listing Agent: Diane R Kink
832-562-0999
Mortgage Calculator
The data on this website relating to real estate for sale comes in part from the IDX Program of the Houston Association of REALTORS®.
All information is believed accurate but not guaranteed. The properties displayed may not be all of the properties available through the IDX Program. Any use of this site other than by potential buyers or sellers is strictly prohibited.
© 2026 Houston Association of REALTORS®.
Houston Association of REALTORS® data last updated on November 04, 2026 02:28 AM - ET.
Property Last Updated: November 04, 2026 02:28 AM - ET
