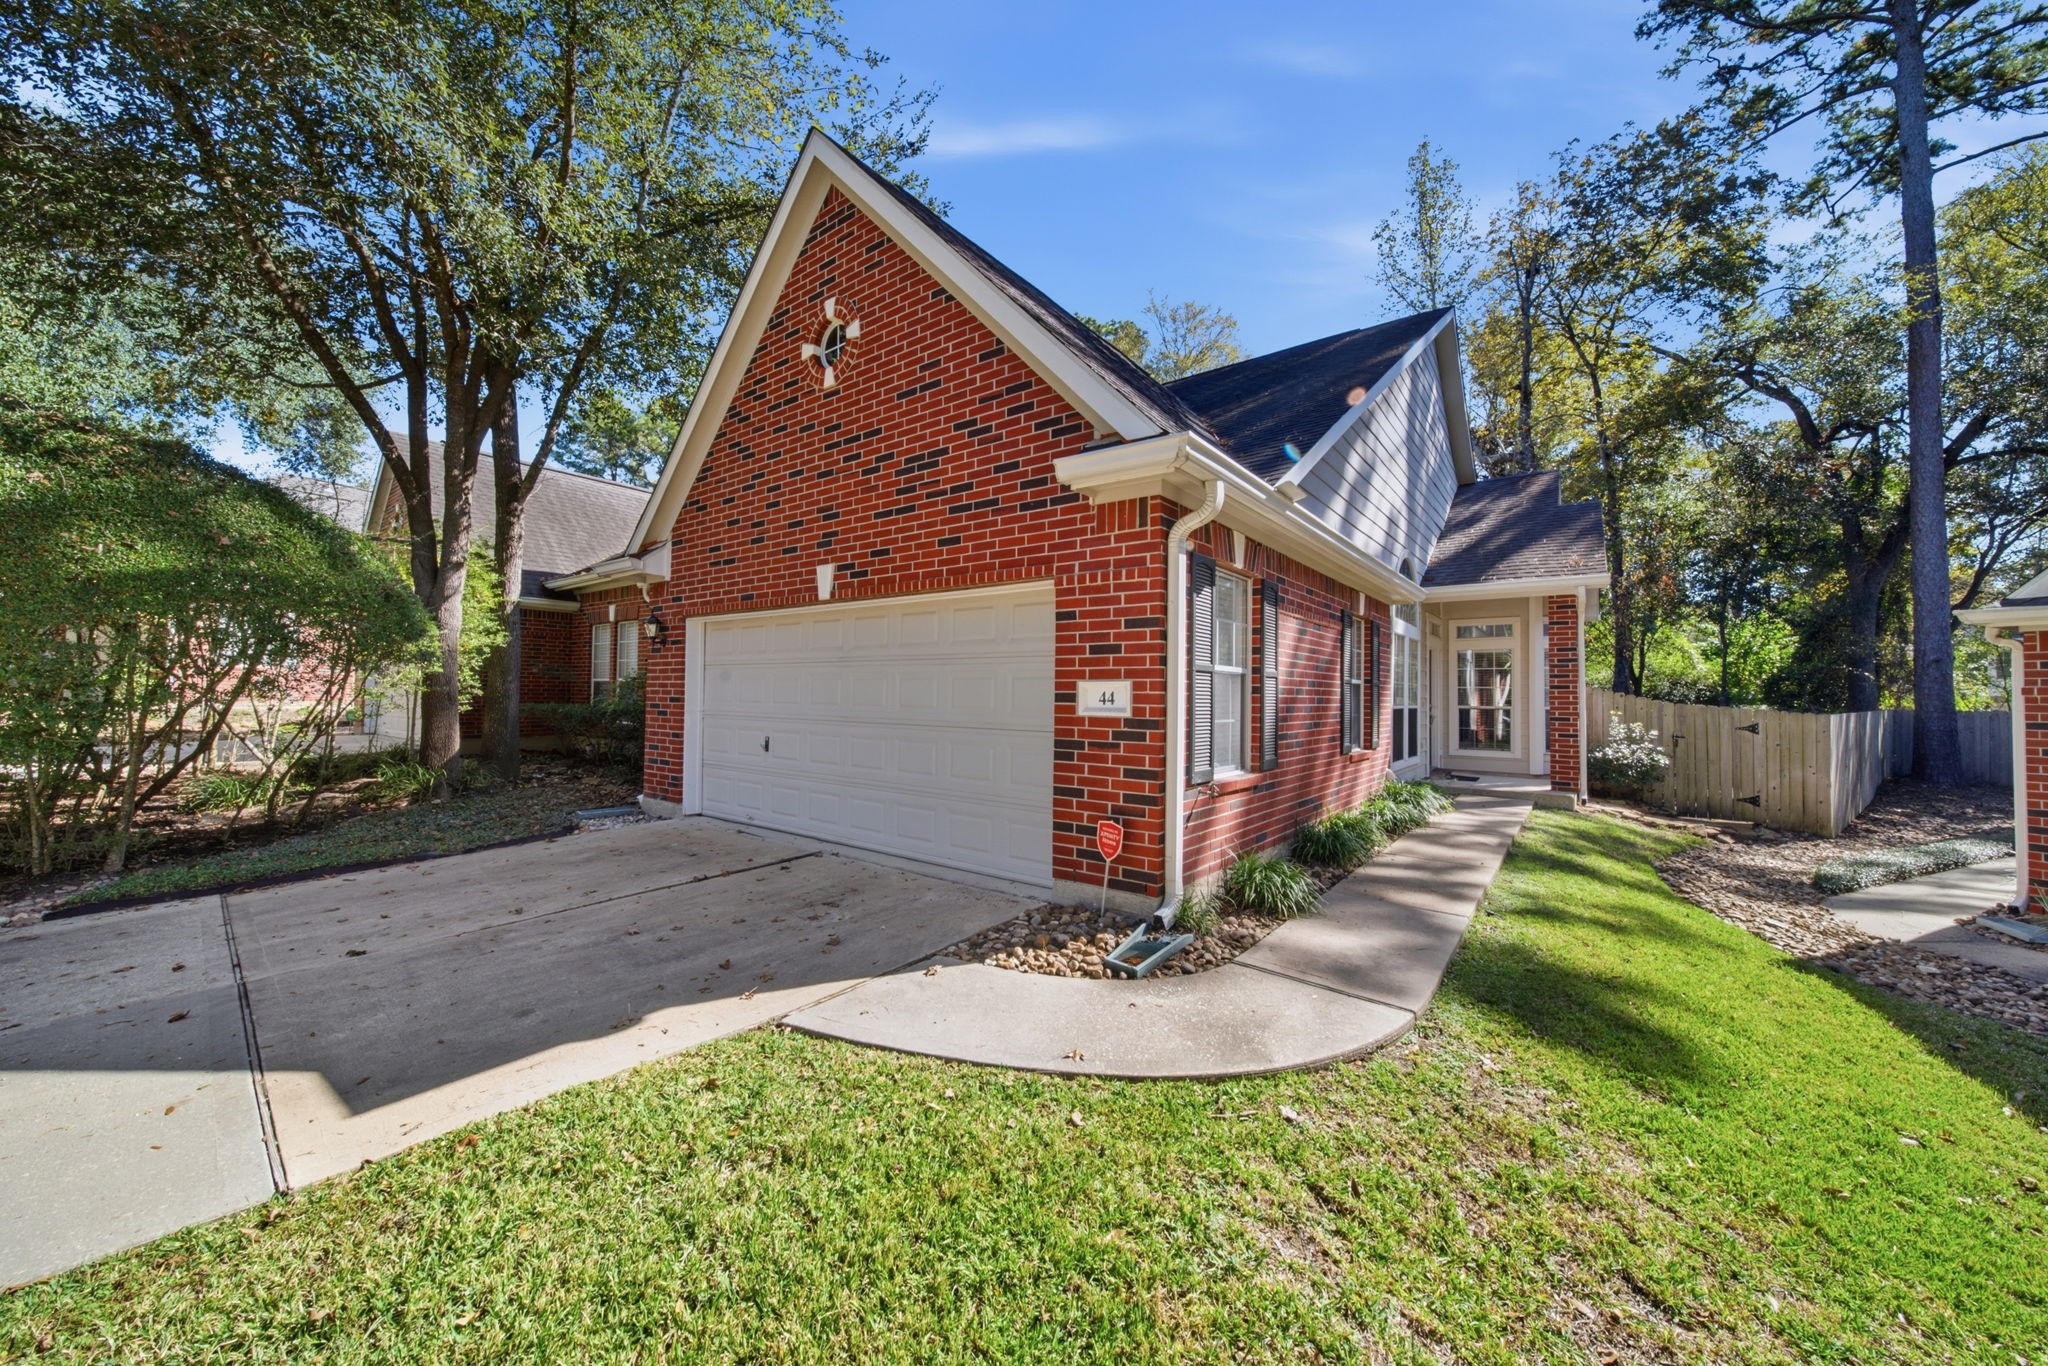
44 Piper Trace
The Woodlands, TX 77381
$354,900
Open Houses
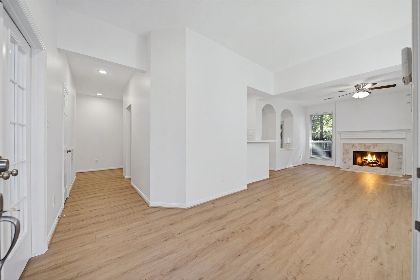
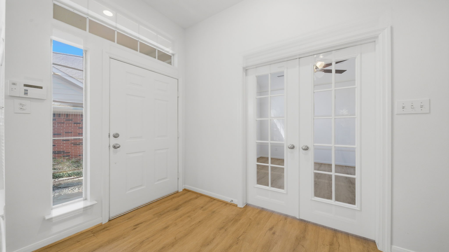
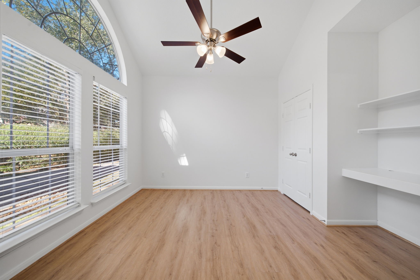
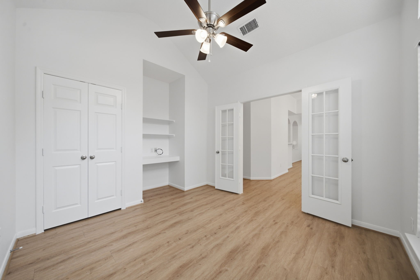
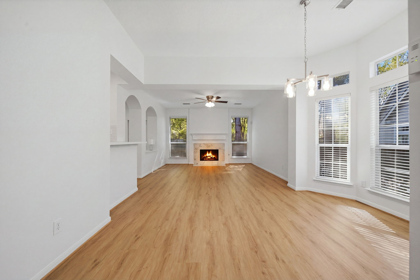
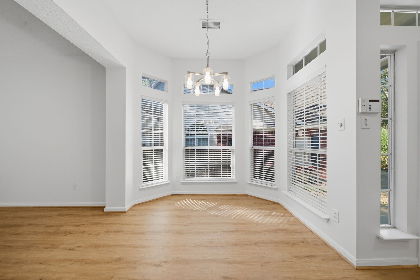
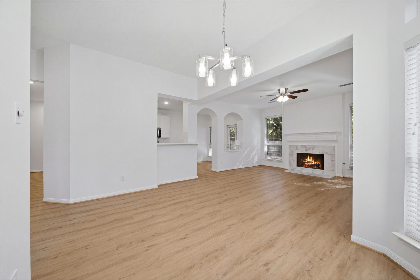
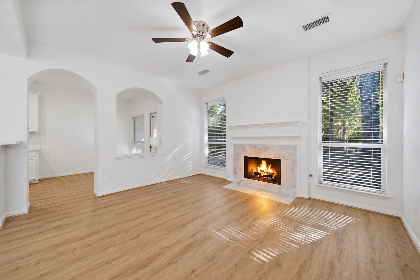
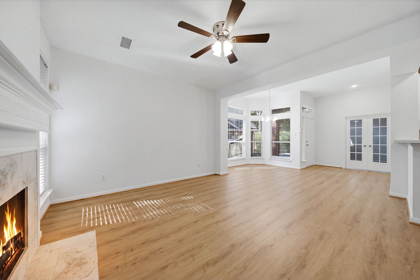
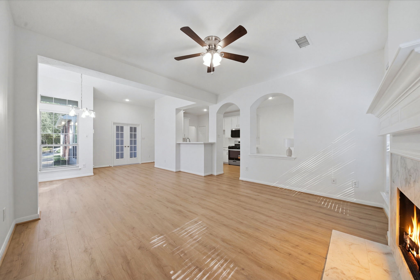
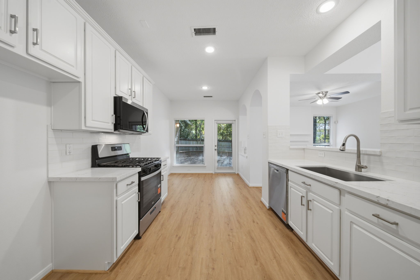
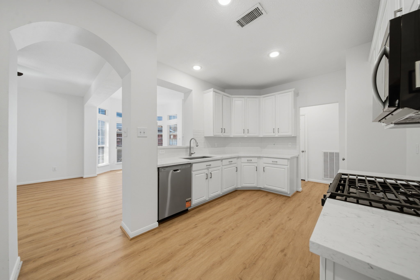
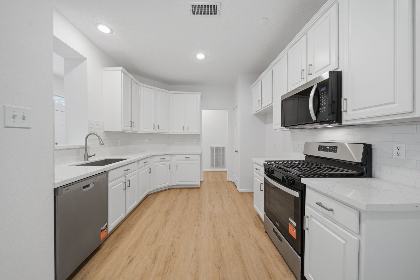
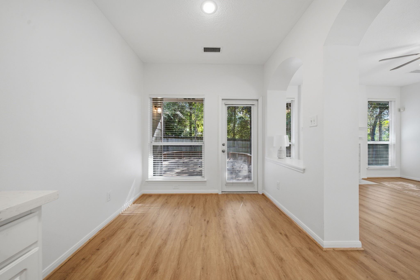
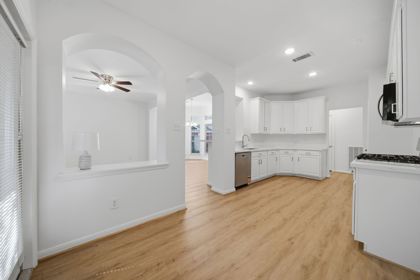
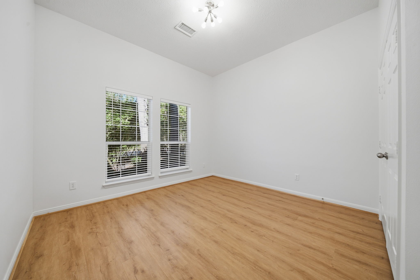
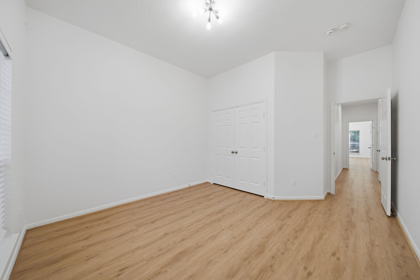
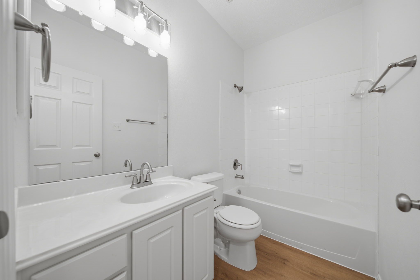
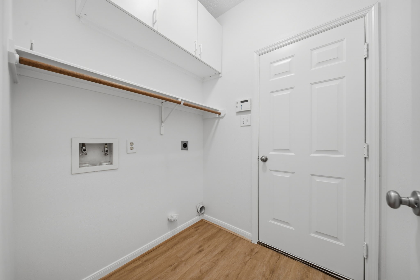
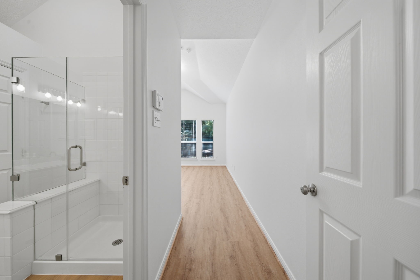
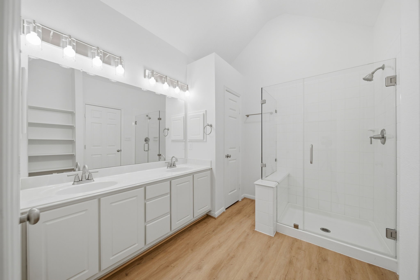
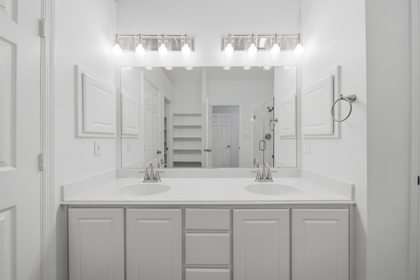
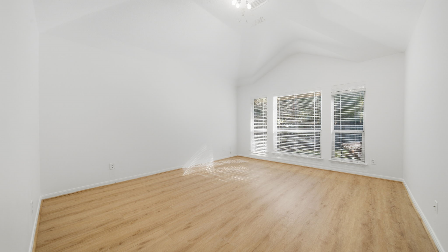
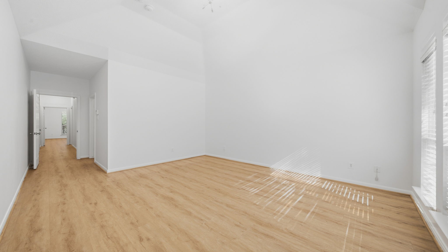
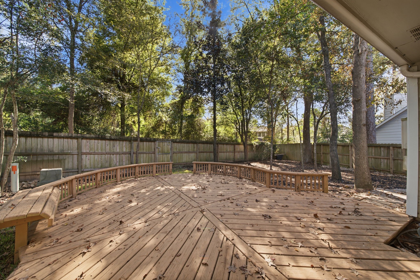
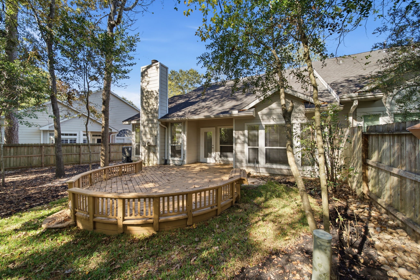
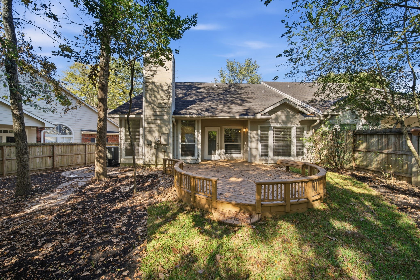
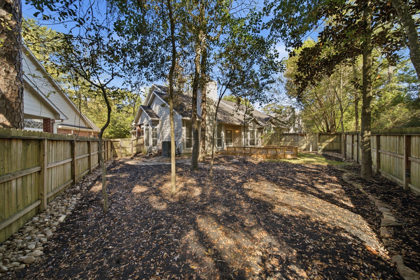
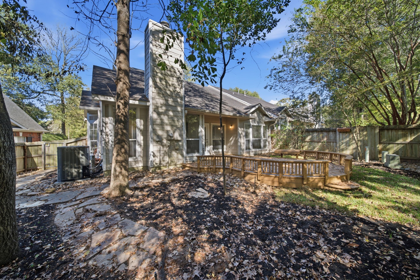
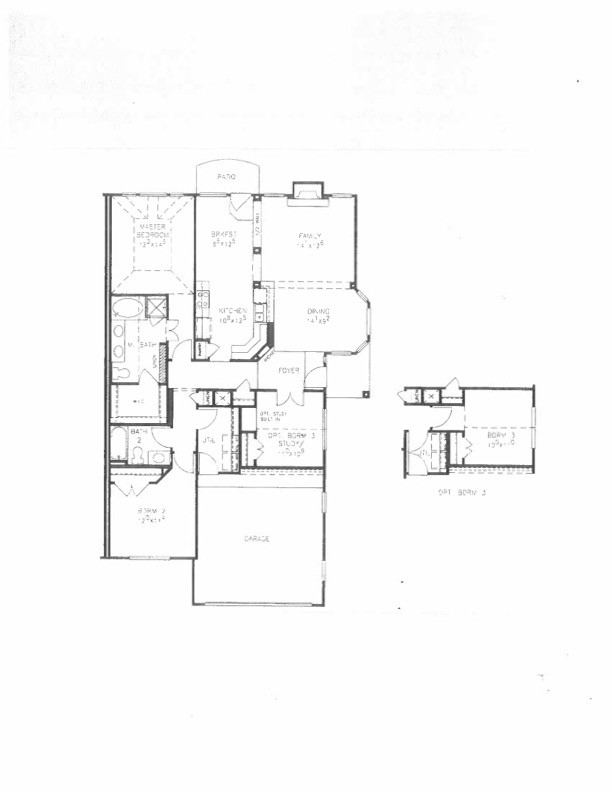
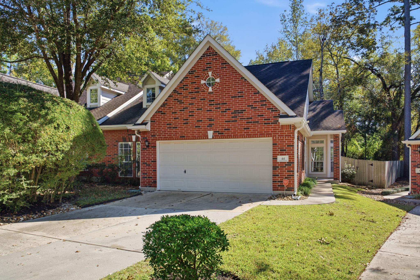
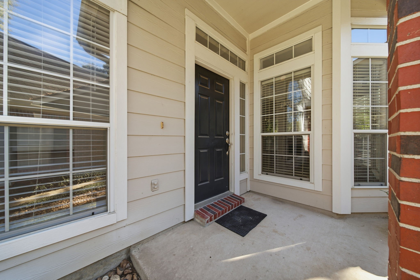
Stop your search! This turnkey home is ready to impress! Recently updated with a modern feel, this popular Ryland Dahlia plan in the heart of The Woodlands' Indian Springs Village is situated on a larger-than-normal greenbelt homesite w/no rear neighbors. You won't need to do much as the owners have recently renovated this place w/LVP flooring throughout-no carpet! The interior has just been repainted w/today's colors. The kitchen shines w/recently installed quartz counters, undermount stainless sink, trendy backsplash tile, freshly painted cabinetry, & brushed nickel hardware on cabinets & doors. Gas fireplace adds warmth to the living room, while the large wood deck offers a private setting for relaxing & entertaining. Additional updates include a frameless shower enclosure in master bath & recently replaced A/C. Zoned to exemplary Galatas Elementary. You'll love the close proximity to Pickelball/Parks, Sprouts & the restaurants & shopping nearby in the Panther Creek Shopping Center.
| Listing Id: | 77183680 |
|---|---|
| List Price: | $354,900 |
| Property Type: | Residential |
| Property Sub Type: | Townhouse |
| Status: | Active |
| Bedrooms Total: | 2 |
| Bathrooms Full: | 2 |
| Living Area: | 1,536 |
| Association Fee: | $320 |
| Tax Annual Amount: | $5,456 |
| Architectural Style: | Ranch and Traditional |
| Waterfront?: | No |
| City: | The Woodlands |
| County Or Parish: | Montgomery |
| Subdivision: | Woodlands Village Of Indian Springs |
| Postal Code: | 77381 |
| Year Built: | 1996 |
| Appliances: | Dishwasher, Free Standing Range, Disposal, Gas Oven, Gas Range, Microwave, and Oven |
| Association Amenities: | MaintenanceGrounds, Playground, Trails, Trash |
| Association Fee: | $320 |
| Association Fee Frequency: | Monthly |
| Association Fee Includes: | Maintenance Grounds |
| Room Type: | BreakfastRoomNook, Den, LivingRoom, Office, UtilityRoom |
| Association Name: | Community Management Innovations |
| Attached Garage?: | Yes |
| Basement Yn: | No |
| Bathrooms Total Integer: | 2 |
| Bedrooms Possible: | 3 |
| Builder Name: | Ryland |
| Building Area Total: | 1,536.0 |
| Community Features: | CommunityPool, MasterPlannedCommunity, Curbs, Gutters |
| Construction Materials: | Brick, CementSiding |
| Cooling: | Central Air and Electric |
| Cooling?: | Yes |
| Direction Faces: | North |
| Directions: | Go west on Woodlands Parkway. Take a left on Falconwing (south). Take a right onto Rush Haven. Left on Piper Trace. Home is on the left. |
| Disclosures: | MunicipalUtilityDistrictDisclosure |
| Elementary School: | GALATAS ELEMENTARY SCHOOL |
| Elementary School District: | 11 - Conroe |
| Exclusions: | None |
| Exterior Features: | Deck, Fence, IrrigationSprinklers, Patio, PrivateYard, TennisCourts |
| Fireplace Features: | Gas, GasLog, WoodBurning |
| Fireplaces Total: | 1 |
| Fireplace?: | Yes |
| Flooring: | Plank, Vinyl |
| Foundation Details: | Slab |
| Garage Spaces: | 2.0 |
| Garage?: | Yes |
| Green Energy Efficient: | ExposureShade, Hvac, Thermostat, Windows |
| Heating: | Central, Gas |
| Heating?: | Yes |
| High School: | THE WOODLANDS HIGH SCHOOL |
| High School District: | 11 - Conroe |
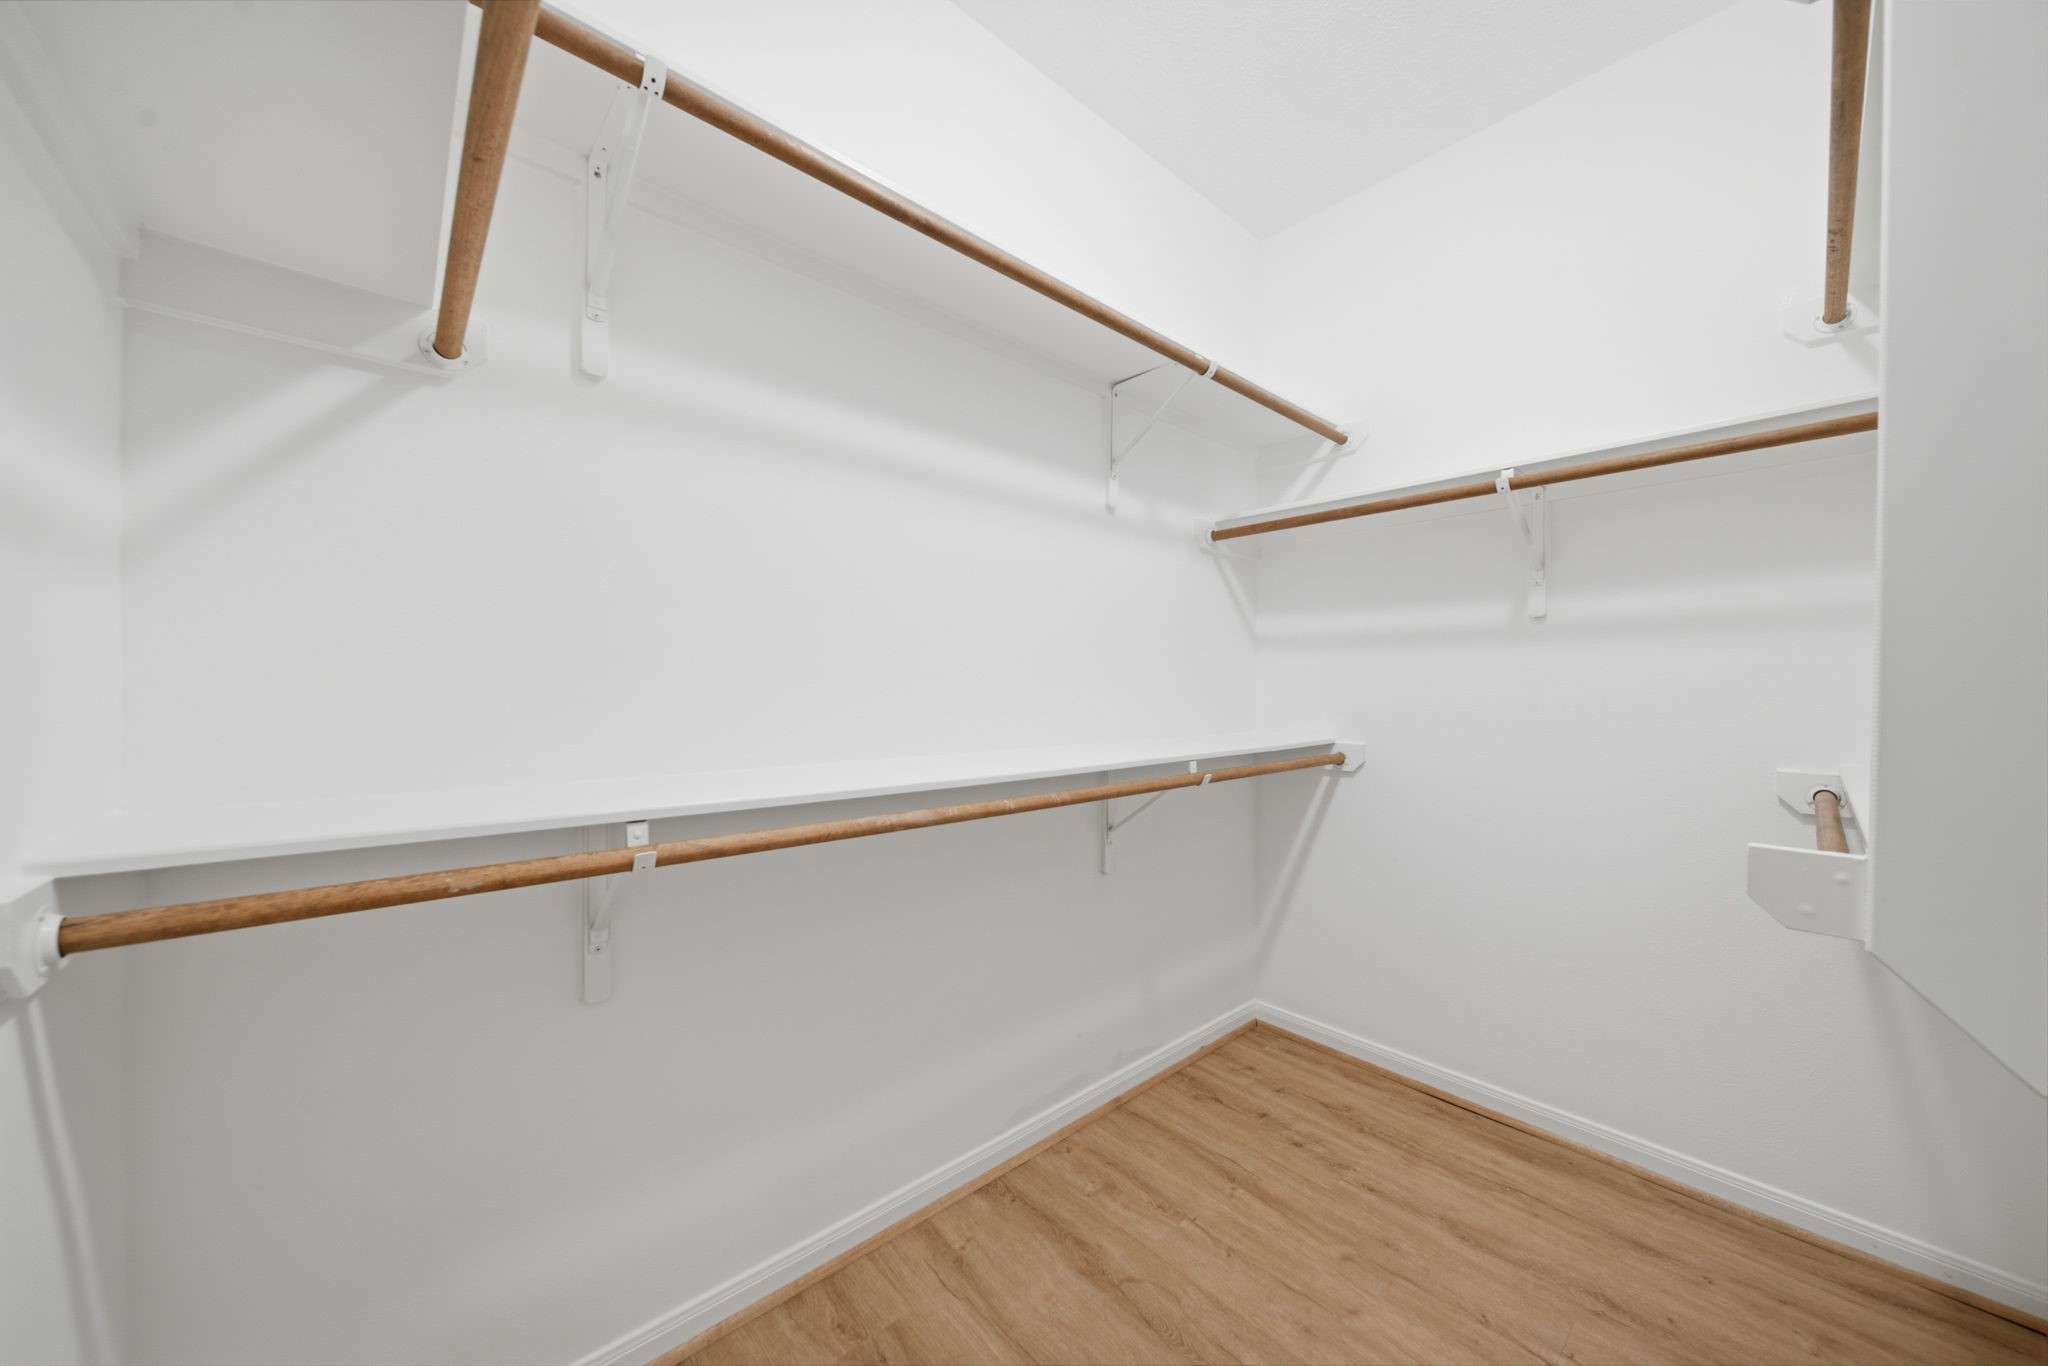
| Interior Features: | AllBedroomsDown, BreakfastBar, BedroomOnMainLevel, DoubleVanity, FullBathOnMainLevel, KitchenFamilyRoomCombo, MainLevelPrimary, ShowerOnly, SeparateShower, TwoBedroomsDown, TubShower, WalkInClosets, WindowTreatments, CeilingFans, LivingDiningRoom, ProgrammableThermostat |
| Internet Automated Valuation Display?: | Yes |
| Internet Consumer Comment?: | Yes |
| Laundry Features: | LaundryInUtilityRoom |
| Lease Considered?: | No |
| Levels: | One |
| Listing Agreement: | ExclusiveRightToLease |
| Listing Terms: | Cash, Conventional, VaLoan |
| Living Area Source: | Appraiser |
| Lot Features: | FrontYard, BacksToGreenbeltPark |
| Lot Size Area: | 5,602.0 |
| Lot Size Source: | Appraiser |
| Lot Size Units: | SquareFeet |
| Middle Or Junior School: | MCCULLOUGH JUNIOR HIGH SCHOOL |
| Middle Or Junior School District: | 11 - Conroe |
| MLS Area Major: | 15 |
| MLS Area Minor: | The Woodlands |
| New Construction?: | No |
| Original List Price: | $354,900 |
| Ownership: | Full Ownership |
| Parcel Number: | 249528 |
| Parking Features: | Attached, Garage, GarageDoorOpener |
| Parking Total: | 2 |
| Patio And Porch Features: | Deck, Patio |
| Pool Private?: | No |
| Postal City: | The Woodlands |
| Postal Code Plus4: | 4768 |
| Public Survey Section: | 11 |
| Road Surface Type: | Concrete |
| Roof: | Composition |
| Rooms Total: | 9 |
| Security Features: | SmokeDetectors |
| Sewer: | PublicSewer |
| Status: | Active |
| State Or Province: | TX |
| Stories: | 1 |
| Stories Total: | 1 |
| Street Number Numeric: | 44 |
| Tax Year: | 2026 |
| Universal Property: | US-48339-N-249528-R-N |
| Water Source: | Public |
| Window Features: | Low Emissivity Windows and Window Coverings |
| Year Built Source: | PublicRecords |
| Listing Key: | 1195165494 |
| Property Sub Type Additional: | Townhouse |
| Current Price: | $354,900.00 |
| Country Subdivision: | 48339 |
| Record Signature: | 204,506,308 |
| Universal Parcel Id: | urn:reso:upi:2.0:US:48339:249528 |
Listing Courtesy of: RE/MAX The Woodlands & Spring
Listing Agent: Rebecca L Drake
713-203-3209
Mortgage Calculator
The data on this website relating to real estate for sale comes in part from the IDX Program of the Houston Association of REALTORS®.
All information is believed accurate but not guaranteed. The properties displayed may not be all of the properties available through the IDX Program. Any use of this site other than by potential buyers or sellers is strictly prohibited.
© 2026 Houston Association of REALTORS®.
Houston Association of REALTORS® data last updated on November 14, 2026 01:13 AM - ET.
Property Last Updated: November 14, 2026 01:13 AM - ET