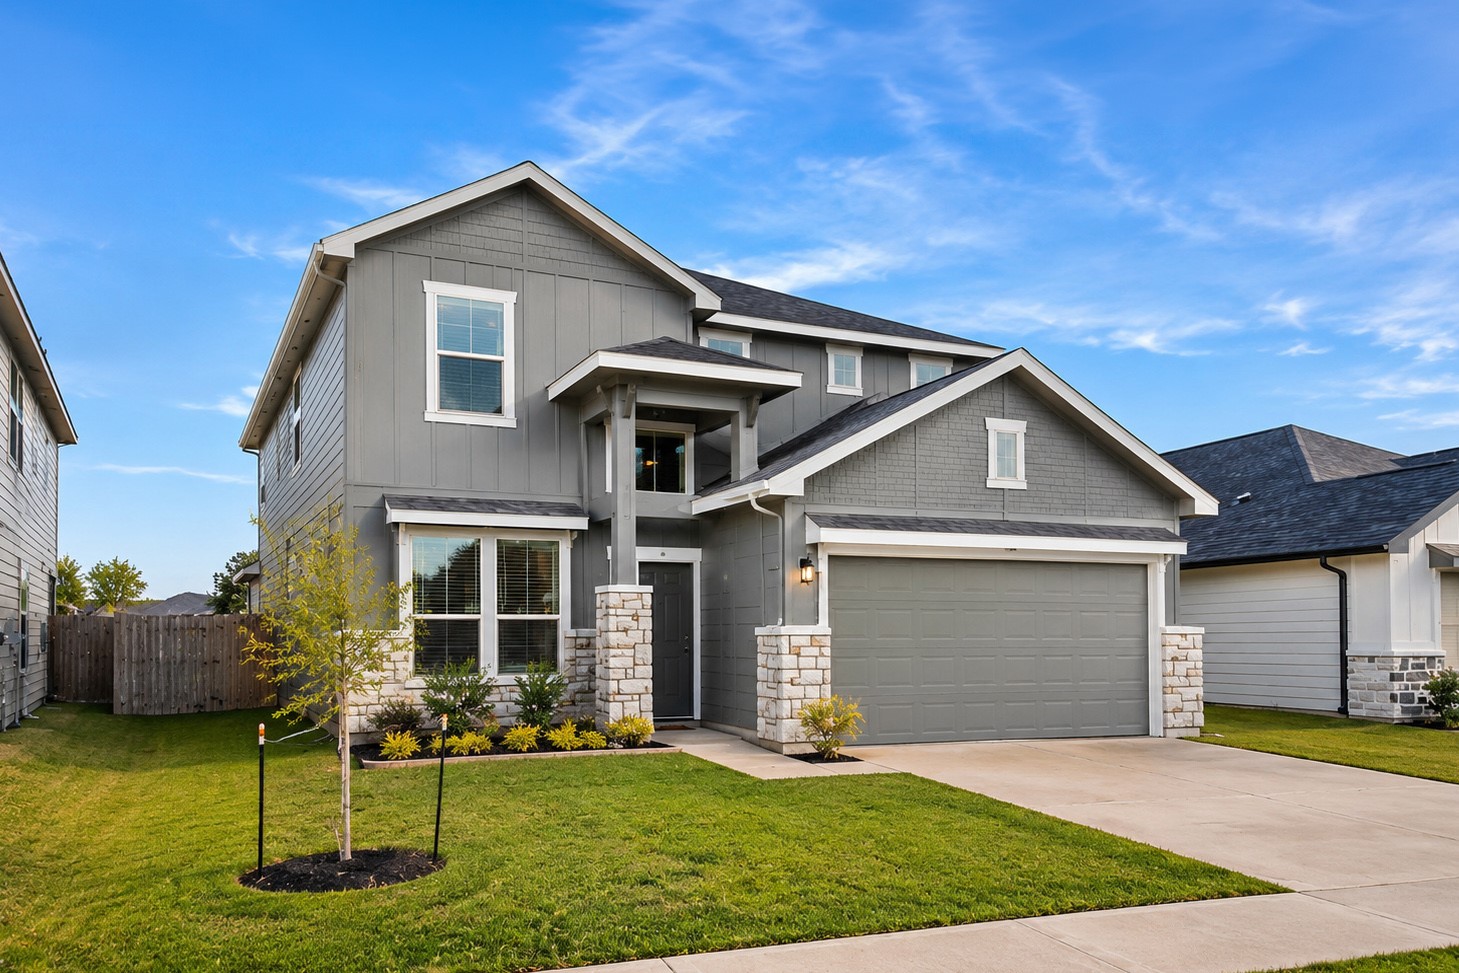
 1 / 8
439 Pirate Falls Lane
Crosby, TX 77532
$409,900
Welcome to 439 Pirate Falls, Crosby, TX, a beautiful 4-bedroom, 3.5-bathroom home located in the desirable Crosby Farms community by Saratoga Homes. Residents enjoy an array of neighborhood amenities, including a community pool, recreation center, playground, lake, and scenic walking trails. Saratoga Homes goes above and beyond by including an impressive selection of desirable features as standard, rather than costly upgrades. Enjoy 42-inch cabinets with soft-close doors and hardware, a double farmhouse sink, quartz kitchen countertops, a stylish mosaic ceramic tile backsplash, luxury vinyl plank flooring, and high ceilings. Additional highlights include a spacious primary bathroom with dual sinks, a tankless water heater, bathtubs in both full bathrooms, and fully sodded front and back yards. Experience the quality, comfort, and added value of a Saratoga home where these thoughtful features come standard!
| Listing Id: | 4275863 |
|---|---|
| List Price: | $409,900 |
| Property Type: | Residential |
| Property Sub Type: | Detached |
| Status: | Active |
| Bedrooms Total: | 4 |
| Bathrooms Full: | 3 |
| Bathrooms Half: | 1 |
| Living Area: | 2,483 |
| Association Fee: | $650 |
| Tax Annual Amount: | $1,858 |
| Lot Size Acres: | 0.1622 |
| Architectural Style: | Traditional |
| Waterfront?: | No |
| City: | Crosby |
| County Or Parish: | Harris |
| Subdivision: | Crosby Farms Sec 2 |
| Postal Code: | 77532 |
| Year Built: | 2026 |
| Appliances: | Dishwasher, Electric Oven, Disposal, Gas Range, Microwave, Energy Star Qualified Appliances, and Tankless Water Heater |
| Association Fee: | $650 |
| Association Fee Frequency: | Annually |
| Association Fee Includes: | Common Areas, Other, and Recreation Facilities |
| Room Type: | FamilyRoom, GameRoom, LivingRoom, Office |
| Association Name: | Crest Management |
| Association Phone: | 281-579-0761 |
| Association?: | Yes |
| Attached Garage?: | Yes |
| Basement Yn: | No |
| Bathrooms Total Integer: | 4 |
| Builder Name: | Saratoga |
| Building Area Total: | 2,483.0 |
| Community Features: | CommunityPool |
| Construction Materials: | Stone, Stucco |
| Cooling: | Central Air and Electric |
| Cooling?: | Yes |
| Directions: | I-10 E/US-90 E to US-90 E toward Crosby. Left onto Krenek Rd, Right onto FM 2100N, right onto Point Nemo. Please visit Saratoga model home for more info. |
| Disclosures: | Other |
| Door Features: | InsulatedDoors |
| Elementary School: | CROSBY ELEMENTARY SCHOOL (CROSBY) |
| Elementary School District: | 12 - Crosby |
| Exterior Features: | Deck, Fence, Patio, PrivateYard |
| Fencing: | BackYard |
| Fireplace Features: | Gas |
| Fireplaces Total: | 1 |
| Fireplace?: | Yes |
| Flooring: | Carpet, Plank, Tile, Vinyl |
| Foundation Details: | Slab |
| Garage Spaces: | 2.0 |
| Garage?: | Yes |
| Green Energy Efficient: | Appliances, Doors, Hvac, Lighting, Thermostat, WaterHeater, Windows |
| Green Indoor Air Quality: | Ventilation |
| Heating: | Central, Gas |
| Heating?: | Yes |
| High School: | CROSBY HIGH SCHOOL |
| High School District: | 12 - Crosby |
| Interior Features: | DoubleVanity, EntranceFoyer, HighCeilings, KitchenIsland, KitchenFamilyRoomCombo, MainLevelPrimary, QuartzCounters, SoakingTub, SeparateShower, TubShower, ThreeBedroomsUp, CeilingFans, ProgrammableThermostat |
| Internet Automated Valuation Display?: | Yes |
| Internet Consumer Comment?: | Yes |
| Lease Considered?: | No |
| Levels: | Two |
| Listing Agreement: | ExclusiveRightToLease |
| Listing Terms: | Cash, Conventional, FHA, VaLoan |
| Living Area Source: | Builder |
| Lot Features: | Subdivision |
| Lot Size Area: | 7,066.0 |
| Lot Size Source: | Other |
| Lot Size Units: | SquareFeet |
| Middle Or Junior School: | CROSBY MIDDLE SCHOOL (CROSBY) |
| Middle Or Junior School District: | 12 - Crosby |
| MLS Area Major: | 1 |
| MLS Area Minor: | Crosby Area |
| New Construction?: | Yes |
| Original List Price: | $409,900 |
| Parcel Number: | 147-876-003-0011 |
| Parking Features: | Attached, Garage |
| Parking Total: | 2 |
| Patio And Porch Features: | Deck, Patio |
| Pool Private?: | No |
| Postal City: | Crosby |
| Postal Code Plus4: | 3293 |
| Property Condition: | NewConstruction |
| Public Survey Section: | 2 |
| Roof: | Composition |
| Rooms Total: | 8 |
| Security Features: | Prewired, SecuritySystemOwned, SmokeDetectors |
| Sewer: | PublicSewer |
| Status: | Active |
| State Or Province: | TX |
| Stories: | 2 |
| Street Number Numeric: | 439 |
| Tax Year: | 2026 |
| Universal Property: | US-48201-N-1478760030011-R-N |
| Water Source: | Public |
| Window Features: | Low Emissivity Windows |
| Year Built Source: | Builder |
| Listing Key: | 1194285379 |
| Current Price: | $409,900.00 |
| Green Building Verification Type: | EnergyStarCertifiedHomes |
| Country Subdivision: | 48201 |
| Record Signature: | 1,986,681,105 |
| Universal Parcel Id: | urn:reso:upi:2.0:US:48201:147-876-003-0011 |
Listing Courtesy of: MDK Realty Associates
Listing Agent: Denny X Nguyen
713-884-0128
Mortgage Calculator
The data on this website relating to real estate for sale comes in part from the IDX Program of the Houston Association of REALTORS®.
All information is believed accurate but not guaranteed. The properties displayed may not be all of the properties available through the IDX Program. Any use of this site other than by potential buyers or sellers is strictly prohibited.
© 2026 Houston Association of REALTORS®.
Houston Association of REALTORS® data last updated on November 02, 2026 03:30 AM - ET.
Property Last Updated: November 02, 2026 03:30 AM - ET
