4335 Hazepoint Drive
Katy, TX 77494
$545,000
Open Houses
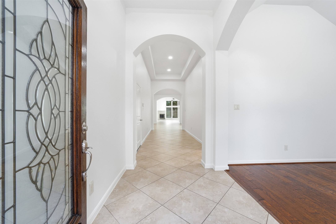
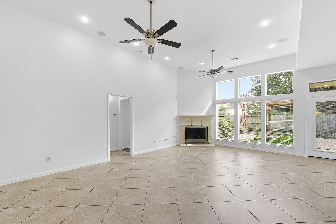
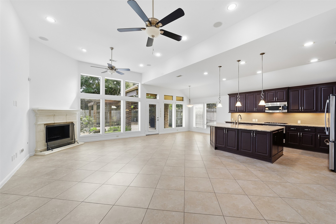
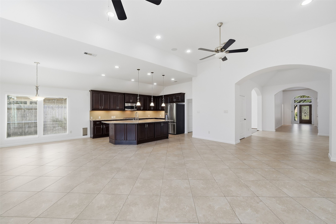
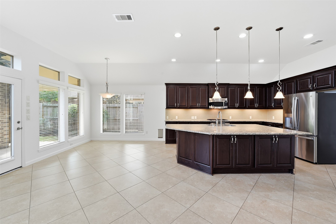
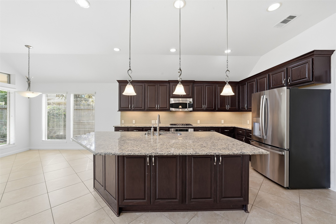
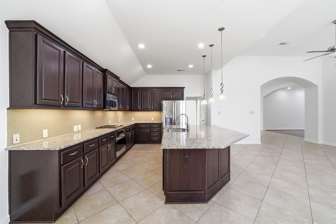
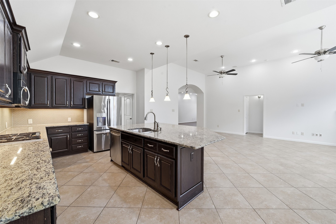
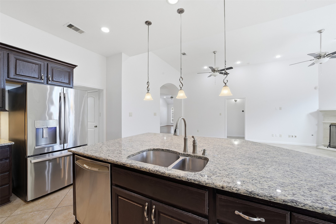
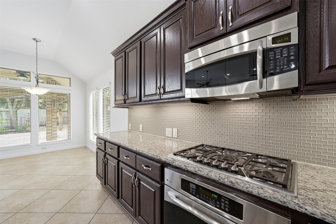
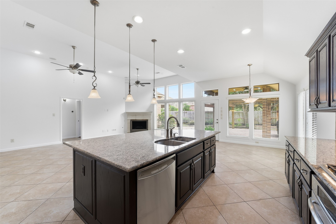
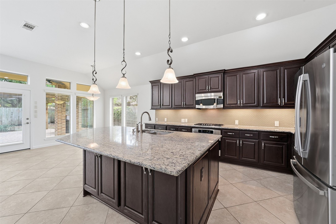
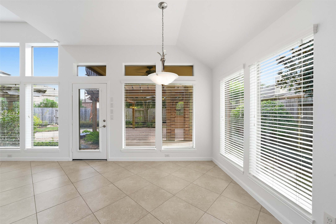
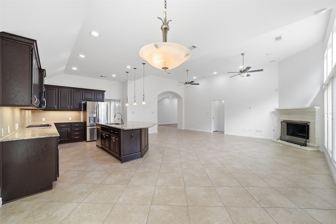
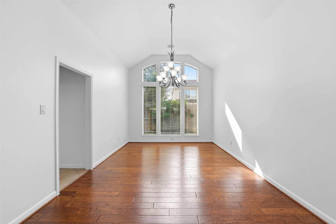
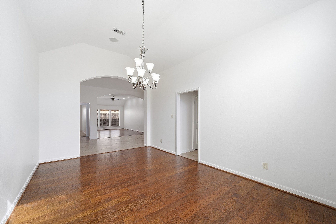
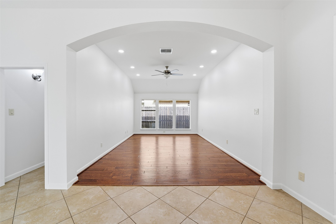
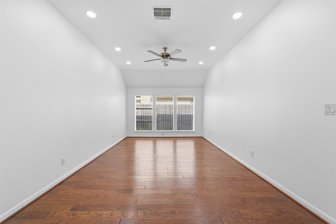
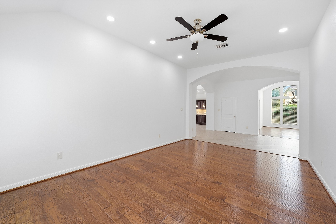
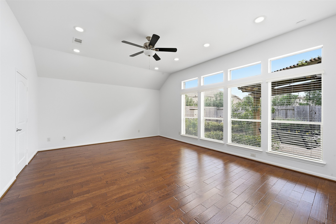
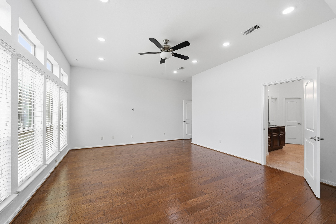
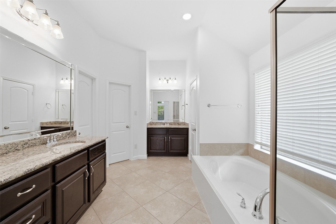
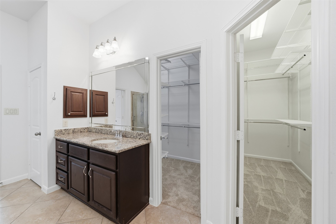
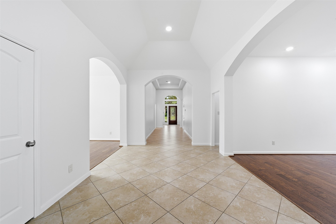
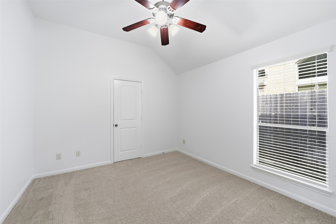
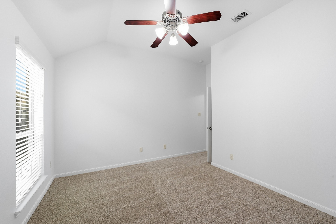
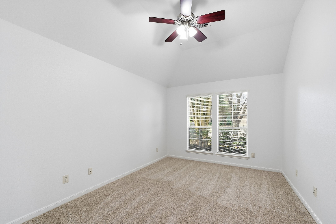
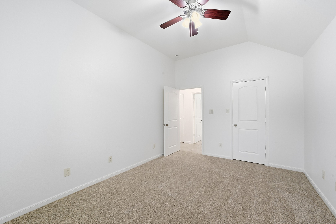
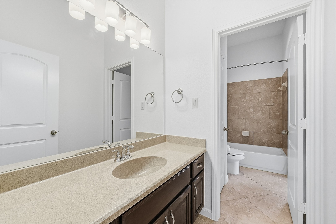
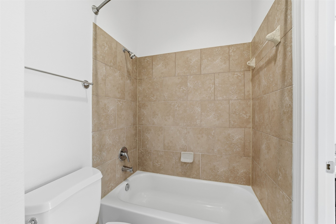
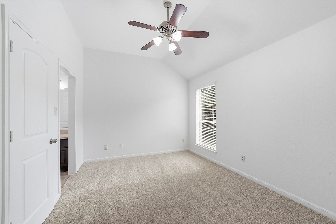
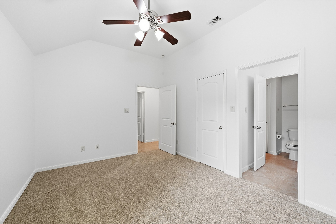
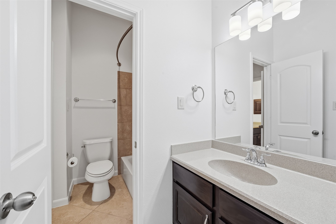
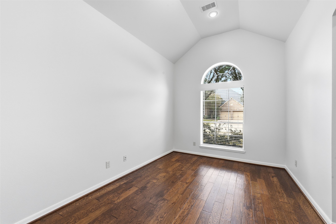
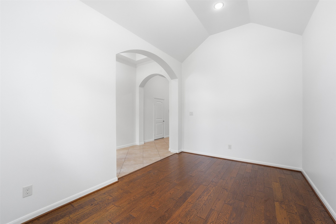
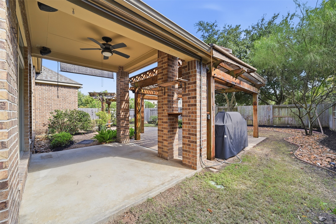
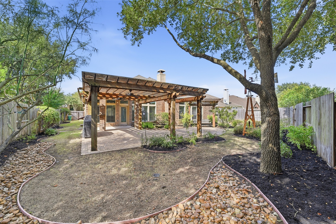
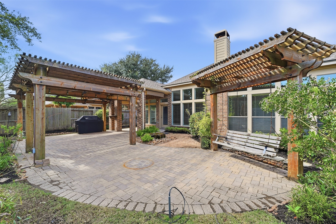
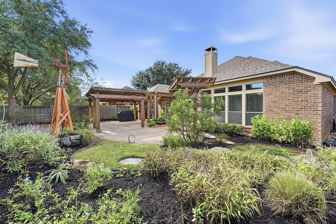
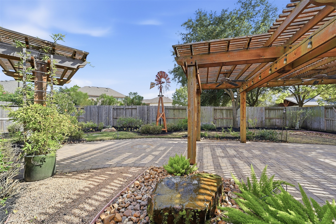
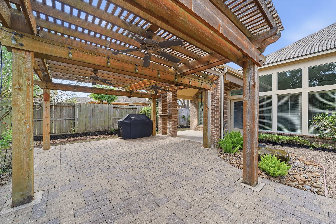
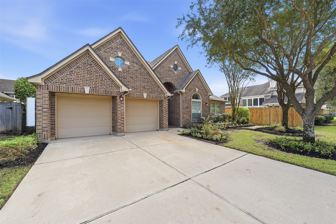
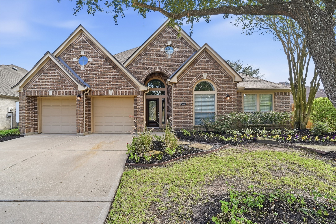
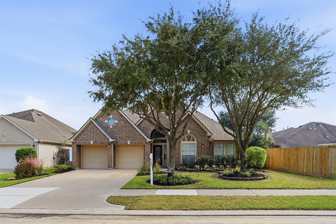
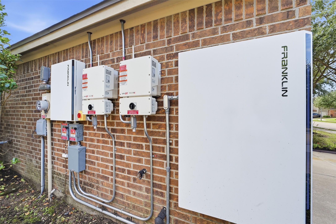
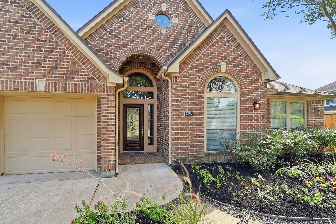
Discover the perfect blend of comfort, style, and functionality in this beautiful, single-story Perry Home nestled in the highly desirable Cinco Ranch master-planned community! Featuring 4BR, 3BTH, a 3-car tandem garage, private study, game room, formal dining room, and inviting breakfast area, this thoughtfully designed home offers exceptional versatility for everyday living and entertaining. The vast island kitchen with breakfast bar creates an inviting space to gather and connect. Fresh interior paint, updated lighting, and beautifully landscaped backyard provides a wonderful setting for outdoor enjoyment. Includes solar panels. Zoned to acclaimed Katy ISD schools with access to Cinco Ranch amenities, including pools, parks, trails, tennis and recreational facilities. Minutes from shopping, dining, entertainment, and major thoroughfares. Experience the lifestyle, convenience, and sense of community that make Cinco Ranch one of South Katy's most sought-after destinations!
| Listing Id: | 71531956 |
|---|---|
| List Price: | $545,000 |
| Property Type: | Residential |
| Property Sub Type: | Detached |
| Status: | Active |
| Bedrooms Total: | 4 |
| Bathrooms Full: | 3 |
| Living Area: | 3,367 |
| Association Fee: | $1,250 |
| Tax Annual Amount: | $12,860 |
| Lot Size Acres: | 0.2257 |
| Architectural Style: | Traditional |
| Waterfront?: | No |
| City: | Katy |
| County Or Parish: | Fort Bend |
| Subdivision: | Cinco Ranch Southwest Sec 33 |
| Postal Code: | 77494 |
| Year Built: | 2010 |
| Appliances: | Dishwasher, Disposal, Gas Oven, Gas Range, and Microwave |
| Association Amenities: | Clubhouse, ControlledAccess, SportCourt, DogPark, GolfCourse, PicnicArea, Playground, Pickleball, Park, Pool, TennisCourts, Trails |
| Association Fee: | $1,250 |
| Association Fee Frequency: | Annually |
| Association Fee Includes: | Common Areas and Recreation Facilities |
| Room Type: | BreakfastRoomNook, DiningRoom, EntryFoyer, FamilyRoom, Office, UtilityRoom |
| Association Name: | Cinco Ranch Residential Assoc II |
| Association Phone: | 832-409-1670 |
| Association?: | Yes |
| Attached Garage?: | Yes |
| Basement Yn: | No |
| Bathrooms Total Integer: | 3 |
| Builder Name: | Perry Homes |
| Building Area Total: | 3,367.0 |
| Community Features: | CommunityPool, MasterPlannedCommunity, Curbs, Gutters |
| Construction Materials: | Brick |
| Cooling: | Central Air and Electric |
| Cooling?: | Yes |
| Directions: | From I-10 W, take the 99 Grand Parkway Exit South. South on 99. Exit Westheimer Pkwy. Turn right on Westheimer Pkwy. Turn left on Falcon Landing. Turn right on MiddleOak Grove Ln. Turn Left on Hazepoint Dr. Home will be on our left-hand side |
| Elementary School: | WILSON ELEMENTARY SCHOOL (KATY) |
| Elementary School District: | 30 - Katy |
| Exterior Features: | CoveredPatio, Deck, FullyFenced, Fence, IrrigationSprinklers, Patio, PrivateYard, TennisCourts |
| Fencing: | BackYard |
| Fireplace Features: | Gas, GasLog |
| Fireplaces Total: | 1 |
| Fireplace?: | Yes |
| Flooring: | Carpet, Tile, Wood |
| Foundation Details: | Slab |
| Garage Spaces: | 3.0 |
| Garage?: | Yes |
| Green Energy Efficient: | Lighting, SolarPanelsLeased, Thermostat |
| Heating: | Central, Gas |
| Heating?: | Yes |
| High School: | TOMPKINS HIGH SCHOOL |
| High School District: | 30 - Katy |
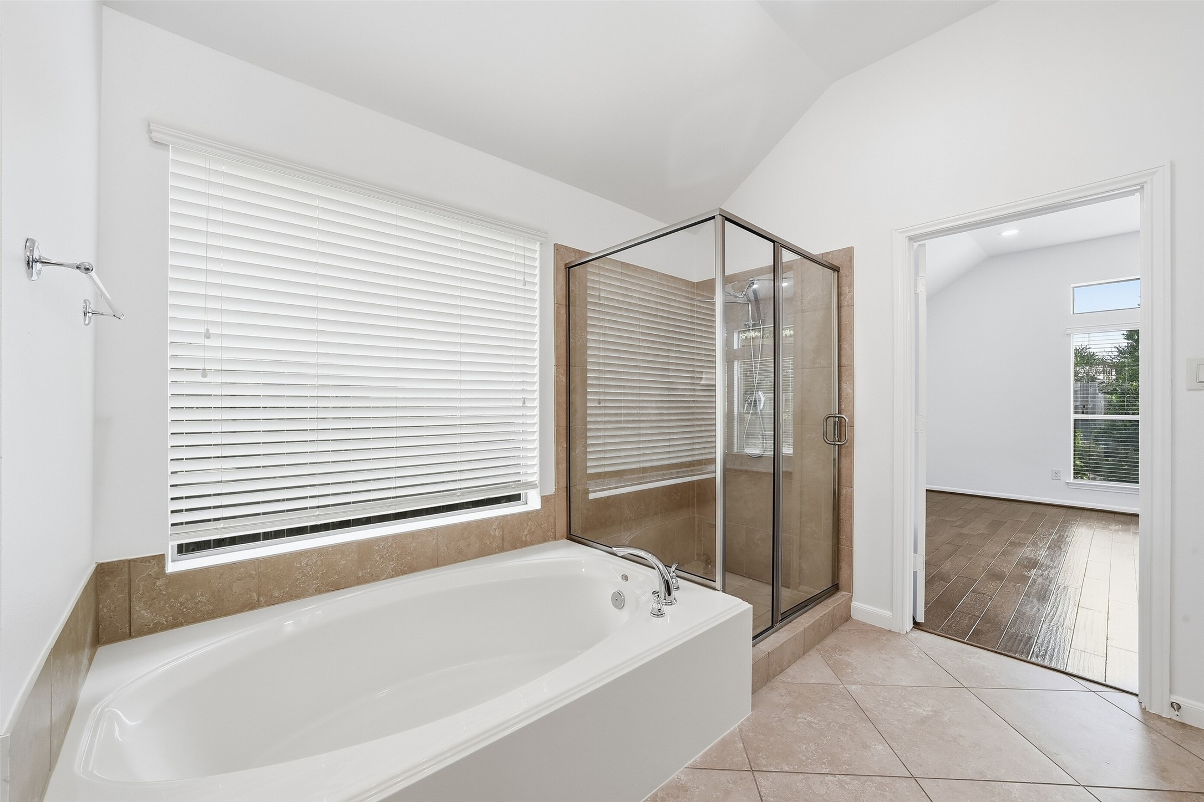
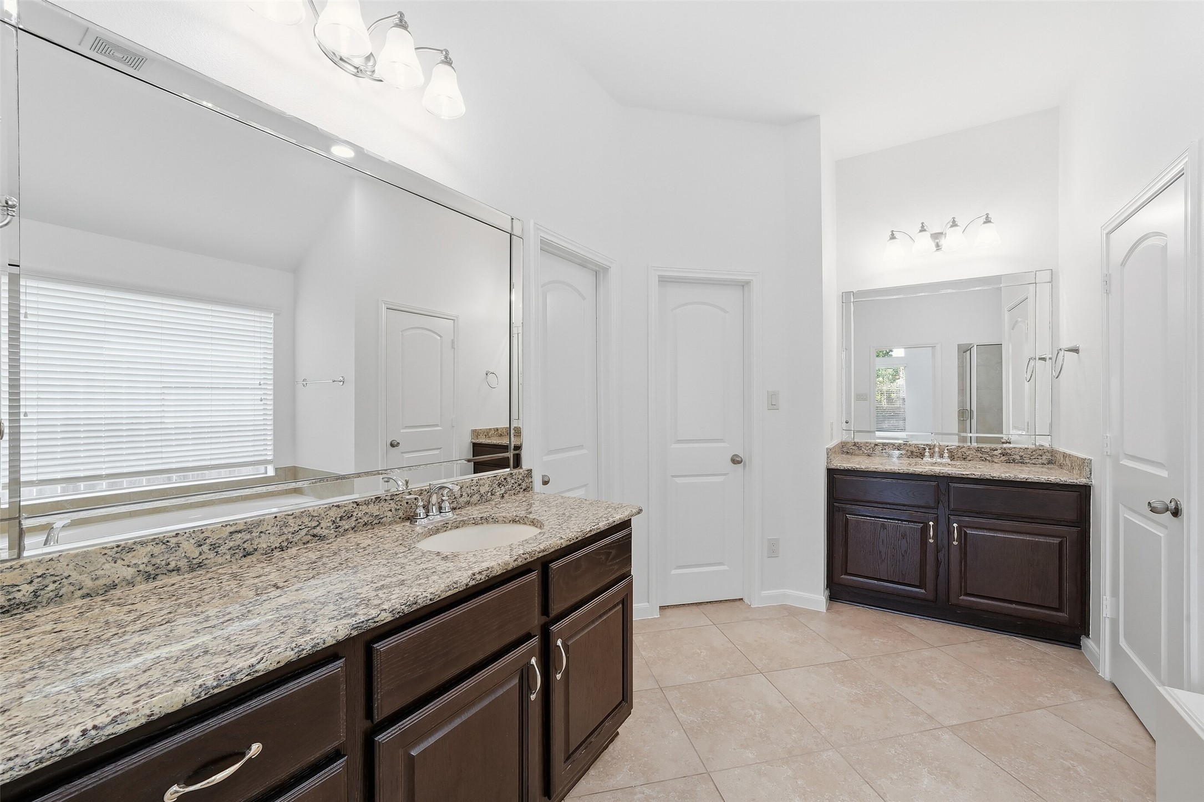
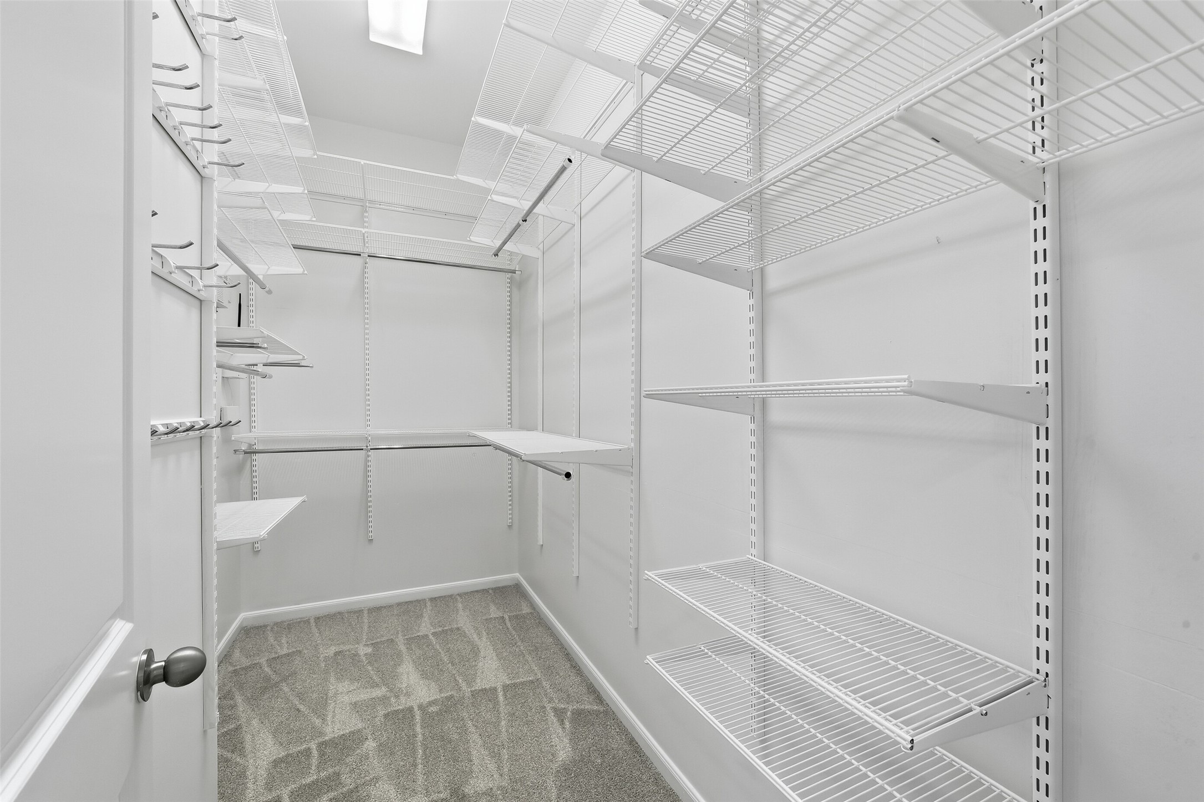
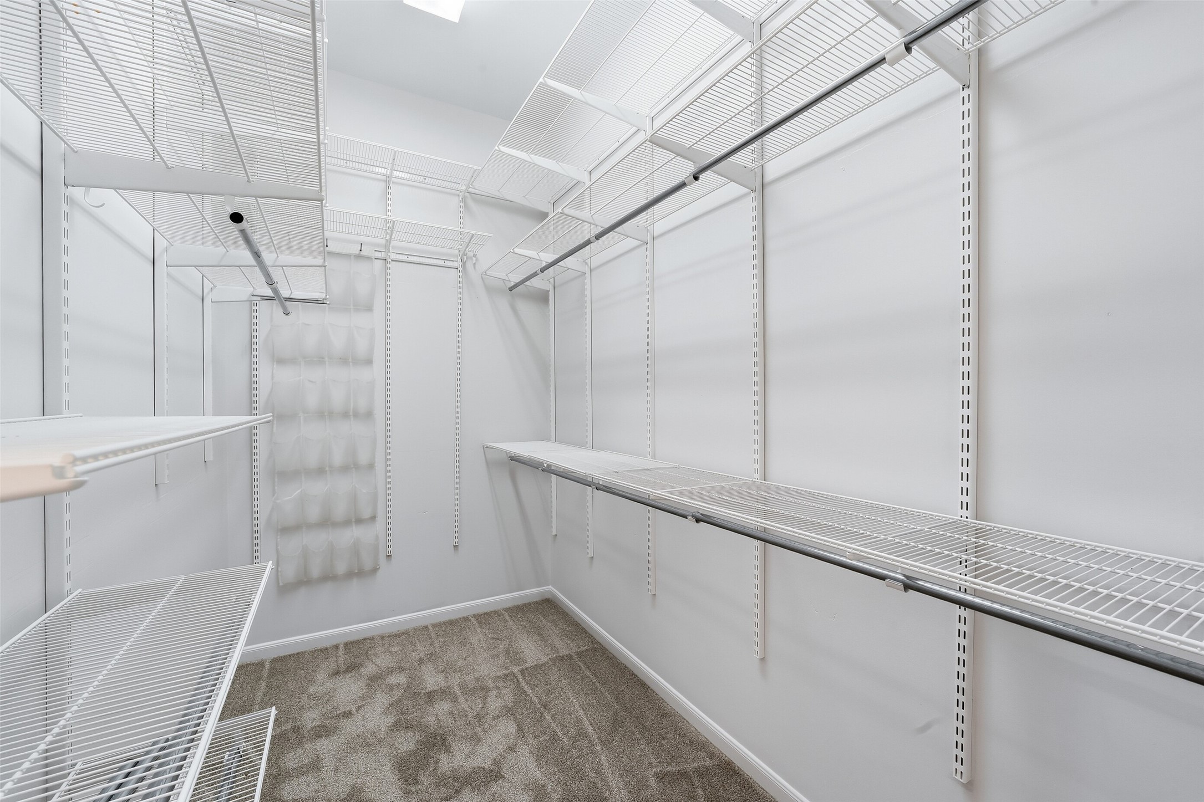
| Interior Features: | AllBedroomsDown, BreakfastBar, ButlersPantry, DoubleVanity, EntranceFoyer, EnSuiteBathroom, GraniteCounters, HighCeilings, JettedTub, KitchenIsland, KitchenFamilyRoomCombo, Pantry, SeparateShower, WalkInPantry, WalkInClosets, WiredForSound, CeilingFans, ProgrammableThermostat |
| Internet Automated Valuation Display?: | Yes |
| Internet Consumer Comment?: | Yes |
| Laundry Features: | ElectricDryerHookup, GasDryerHookup |
| Lease Considered?: | No |
| Levels: | One |
| Listing Agreement: | ExclusiveRightToLease |
| Listing Terms: | Cash, Conventional, FHA, InvestorFinancing, VaLoan |
| Living Area Source: | Appraiser |
| Lot Features: | Subdivision, SideYard |
| Lot Size Area: | 9,830.0 |
| Lot Size Source: | Appraiser |
| Lot Size Units: | SquareFeet |
| Middle Or Junior School: | TAYS JUNIOR HIGH SCHOOL |
| Middle Or Junior School District: | 30 - Katy |
| MLS Area Major: | 36 |
| MLS Area Minor: | Katy - Southwest |
| New Construction?: | No |
| Original List Price: | $545,000 |
| Ownership: | Full Ownership |
| Parcel Number: | 2278-33-003-0080-914 |
| Parking Features: | Attached, Driveway, Garage, Tandem |
| Parking Total: | 3 |
| Patio And Porch Features: | Covered, Deck, Patio |
| Pool Features: | Association |
| Pool Private?: | No |
| Postal City: | Katy |
| Postal Code Plus4: | 5147 |
| Public Survey Section: | 33 |
| Road Surface Type: | Concrete |
| Roof: | Composition |
| Rooms Total: | 9 |
| Security Features: | SmokeDetectors |
| Sewer: | PublicSewer |
| Status: | Active |
| State Or Province: | TX |
| Stories: | 1 |
| Street Number Numeric: | 4,335 |
| Tax Year: | 2026 |
| Universal Property: | US-48157-N-2278330030080914-R-N |
| Water Source: | Public |
| Year Built Source: | PublicRecords |
| Listing Key: | 1194765037 |
| Current Price: | $545,000.00 |
| Country Subdivision: | 48157 |
| Record Signature: | -1,245,156,118 |
| Universal Parcel Id: | urn:reso:upi:2.0:US:48157:2278-33-003-0080-914 |
Listing Courtesy of: Keller Williams Signature
Listing Agent: Gina G Arriondo
281-702-9200
Mortgage Calculator
The data on this website relating to real estate for sale comes in part from the IDX Program of the Houston Association of REALTORS®.
All information is believed accurate but not guaranteed. The properties displayed may not be all of the properties available through the IDX Program. Any use of this site other than by potential buyers or sellers is strictly prohibited.
© 2026 Houston Association of REALTORS®.
Houston Association of REALTORS® data last updated on November 07, 2026 01:08 AM - ET.
Property Last Updated: November 07, 2026 01:08 AM - ET