4333 Avron Drive
Stafford, TX 77477
$2,799
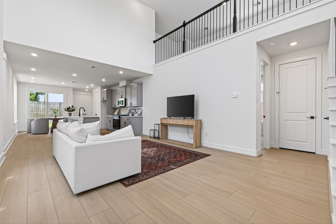
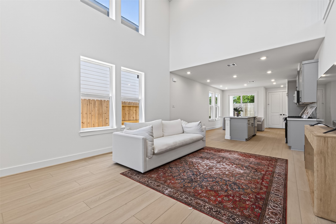
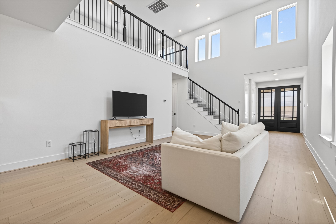
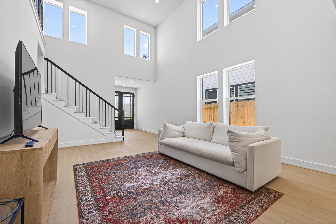
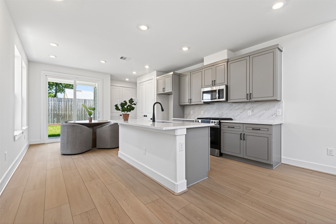
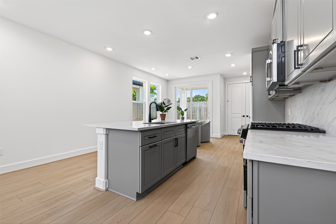
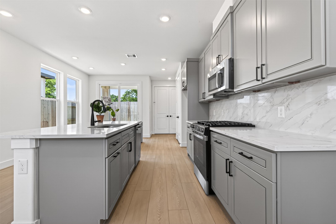
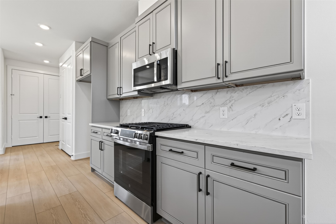
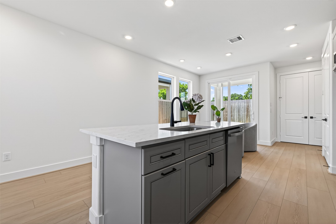
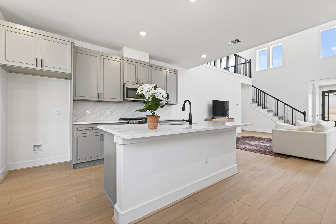
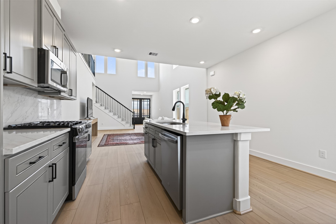
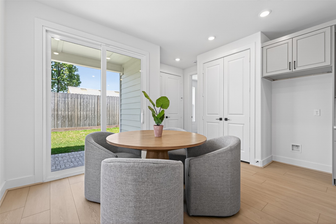
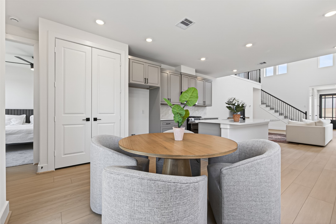
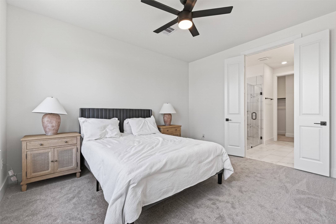
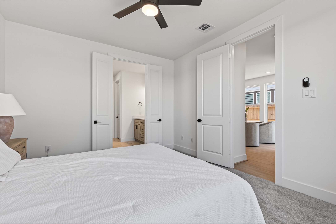
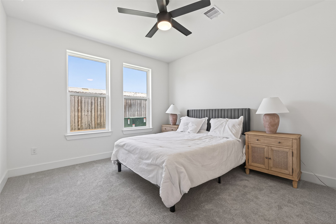
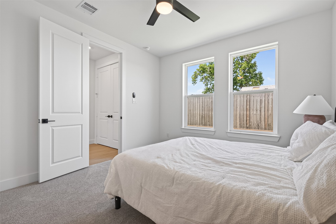
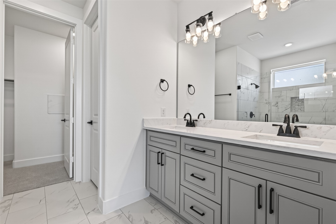
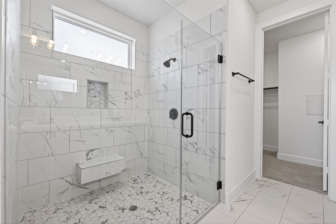
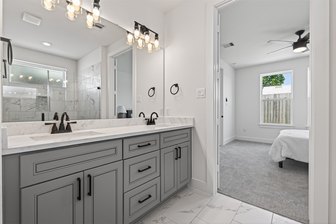
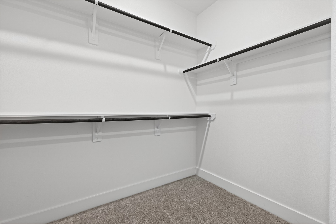
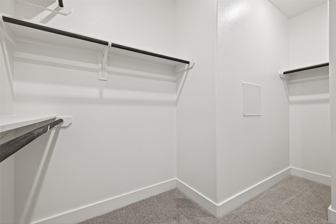
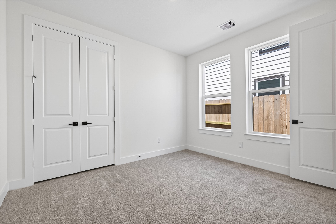
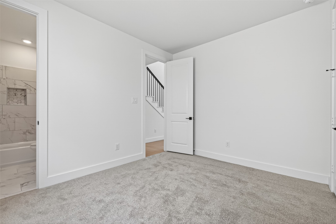
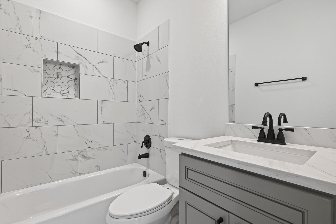
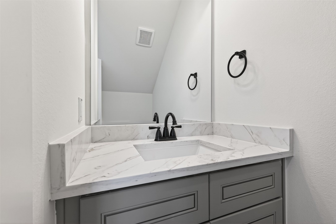
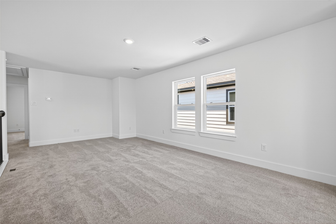
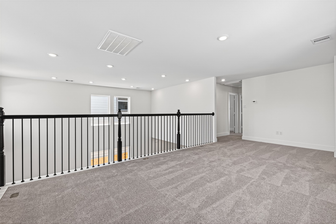
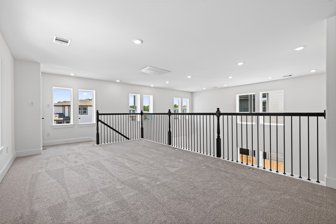
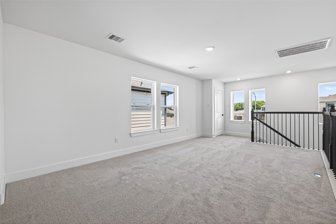
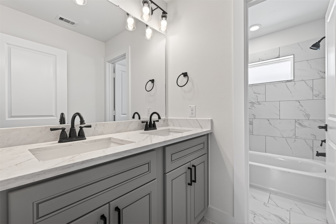
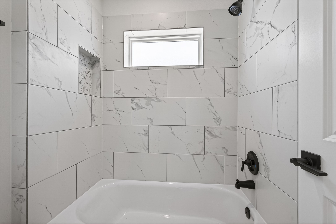
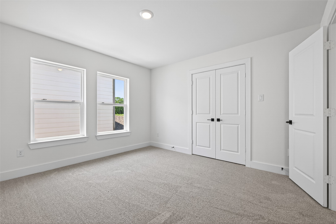
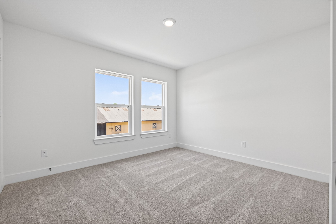
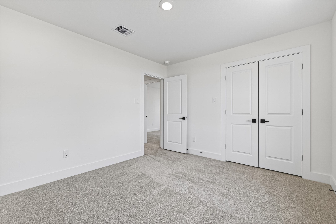
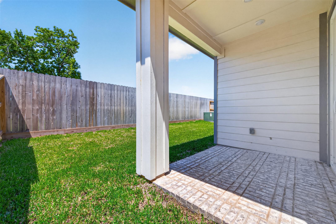
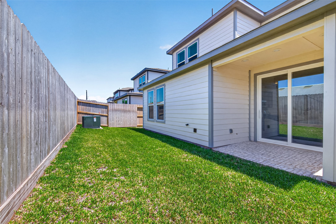
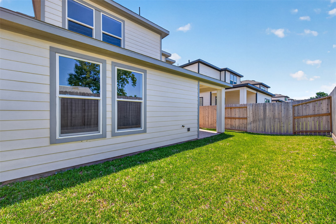
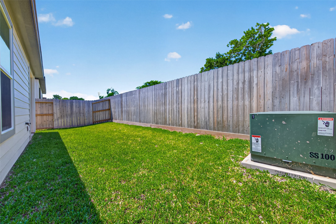
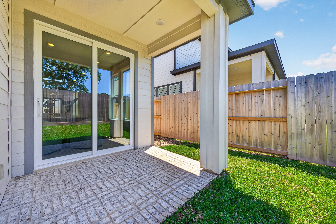
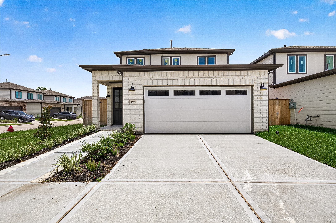
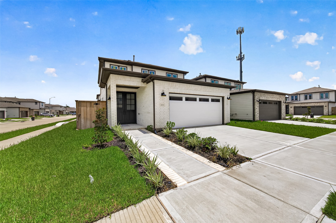
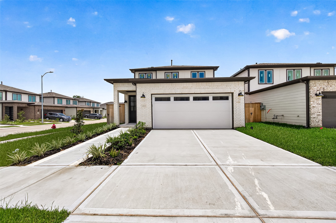
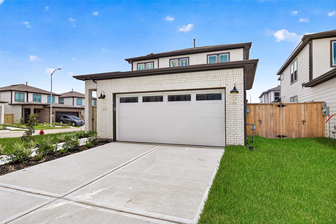
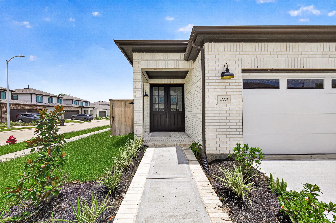
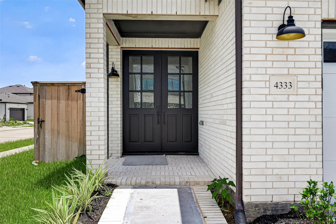
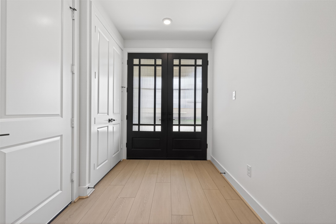
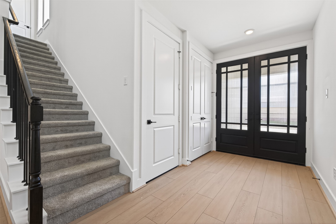
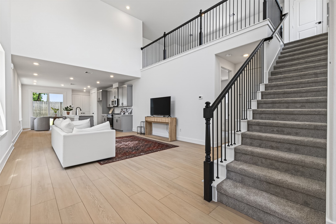
Experience modern living in this luxurious new construction home featuring 4 spacious bedrooms, 3.5 baths, & thoughtfully designed living spaces throughout. The open-concept layout showcases a dining area & a chef-inspired kitchen complete with 42” shaker cabinets, quartz countertops, SLS appliances, & a gas range, all flowing seamlessly into the inviting family room. The 1st-floor primary suite offers a spa-like bath & private retreat, while an additional downstairs bedroom with its own full bath provides ideal flexibility for guests or multigenerational living. A convenient half bath is also located downstairs. Upstairs features 2 generously sized bedrooms, a full bath, & a versatile game room. Large windows fill the home with natural light, while energy-efficient features help keep utility costs low. The fenced backyard offers privacy & comfort. Conveniently located near major highways, shopping, & dining, this stunning home blends luxury, style, & everyday convenience perfectly.
| Listing Id: | 58175032 |
|---|---|
| List Price: | $2,799 |
| Property Type: | Residential Lease |
| Property Sub Type: | Detached |
| Status: | Active |
| Bedrooms Total: | 4 |
| Bathrooms Full: | 3 |
| Bathrooms Half: | 1 |
| Living Area: | 2,200 |
| Lot Size Acres: | 0.0969 |
| Architectural Style: | Detached and Traditional |
| Waterfront?: | No |
| City: | Stafford |
| County Or Parish: | Fort Bend |
| Subdivision: | Retreat At Stafford |
| Postal Code: | 77477 |
| Year Built: | 2026 |
| Appliances: | Dishwasher, Disposal, Gas Range, and Microwave |
| Room Type: | FamilyRoom, GameRoom |
| Association Name: | Sterling ASI |
| Attached Garage?: | Yes |
| Availability Date: | 2026-10-27 |
| Basement Yn: | No |
| Bathrooms Total Integer: | 4 |
| Building Area Total: | 2,200.0 |
| Cooling: | Central Air and Electric |
| Cooling?: | Yes |
| Directions: | From 90, Head South on Brand Lane, Turn Right into Retreat at Stafford |
| Disclosures: | None |
| Elementary School: | STAFFORD ELEMENTARY SCHOOL (STAFFORD MSD) |
| Elementary School District: | 50 - Stafford |
| Exterior Features: | Fence |
| Fencing: | BackYard |
| Flooring: | Carpet, Tile, Vinyl |
| Garage Spaces: | 2.0 |
| Garage?: | Yes |
| Heating: | Central, Gas |
| Heating?: | Yes |
| High School: | STAFFORD HIGH SCHOOL |
| High School District: | 50 - Stafford |
| Interior Features: | MainLevelPrimary, QuartzCounters, TwoBedroomsDown, WalkInClosets |
| Internet Automated Valuation Display?: | Yes |
| Internet Consumer Comment?: | Yes |
| Lease Term: | TwelveMonths |
| Levels: | Two |
| Listing Agreement: | ExclusiveRightToLease |
| Living Area Source: | Builder |
| Lot Features: | Subdivision |
| Lot Size Area: | 4,221.0 |
| Lot Size Source: | Survey |
| Lot Size Units: | SquareFeet |
| Middle Or Junior School: | STAFFORD MIDDLE SCHOOL |
| Middle Or Junior School District: | 50 - Stafford |
| MLS Area Major: | 29 |
| MLS Area Minor: | Stafford Area |
| New Construction?: | Yes |
| Original List Price: | $2,799 |
| Parcel Number: | 6156-00-001-0170-910 |
| Parking Features: | Attached, Garage |
| Parking Total: | 2 |
| Pets Allowed: | No |
| Pool Private?: | No |
| Postal City: | Stafford |
| Postal Code Plus4: | 1558 |
| Property Attached?: | No |
| Property Condition: | NewConstruction |
| Public Survey Section: | 0 |
| Rooms Total: | 6 |
| Sewer: | PublicSewer |
| Status: | Active |
| State Or Province: | TX |
| Stories: | 2 |
| Street Number Numeric: | 4,333 |
| Universal Property: | US-48157-N-6156000010170910-R-N |
| Water Source: | Public |
| Year Built Source: | Builder |
| Listing Key: | 1193999629 |
| Property Sub Type Additional: | Detached, SingleFamilyResidence |
| Current Price: | $2,799.00 |
| Country Subdivision: | 48157 |
| Record Signature: | -2,047,913,380 |
| Universal Parcel Id: | urn:reso:upi:2.0:US:48157:6156-00-001-0170-910 |
Listing Courtesy of: Walzel Properties - Katy
Listing Agent: Nusrat Ghafoor
713-979-7479
The data on this website relating to real estate for sale comes in part from the IDX Program of the Houston Association of REALTORS®.
All information is believed accurate but not guaranteed. The properties displayed may not be all of the properties available through the IDX Program. Any use of this site other than by potential buyers or sellers is strictly prohibited.
© 2026 Houston Association of REALTORS®.
Houston Association of REALTORS® data last updated on October 28, 2026 04:11 AM - ET.
Property Last Updated: October 28, 2026 04:11 AM - ET