4326 Orsini Lane
Katy, TX 77449
$2,400
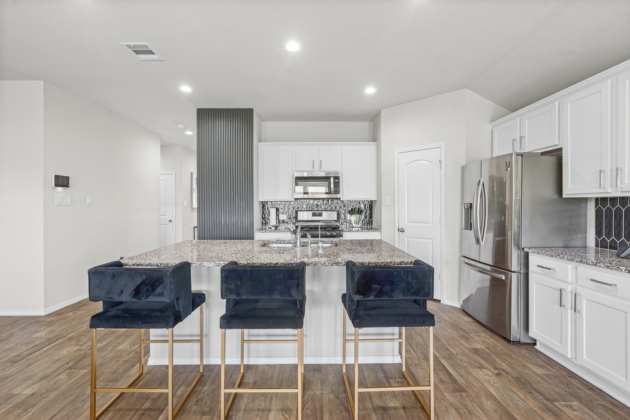
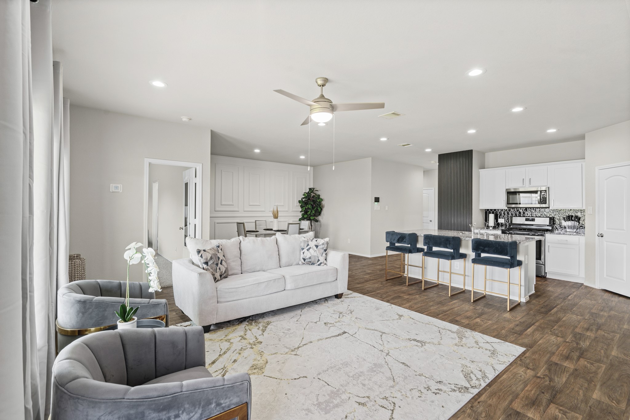
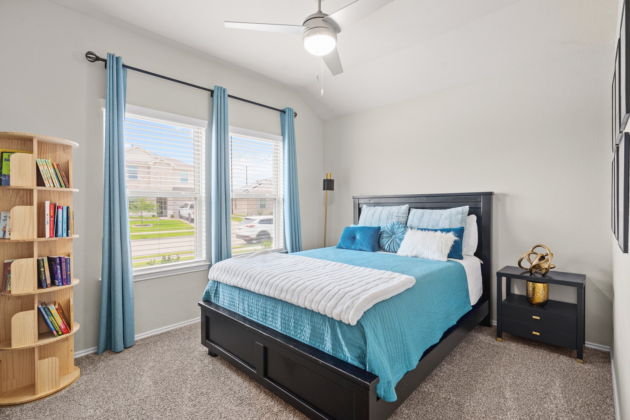
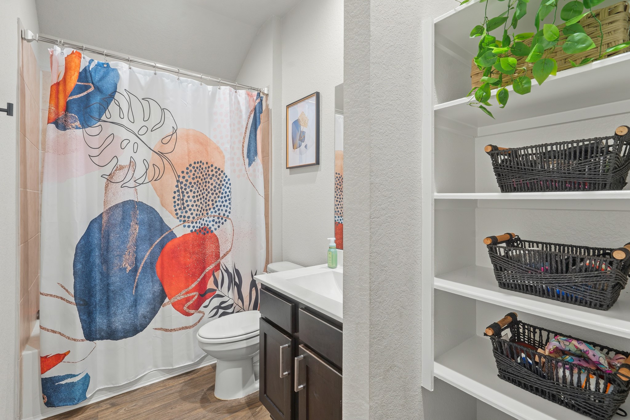
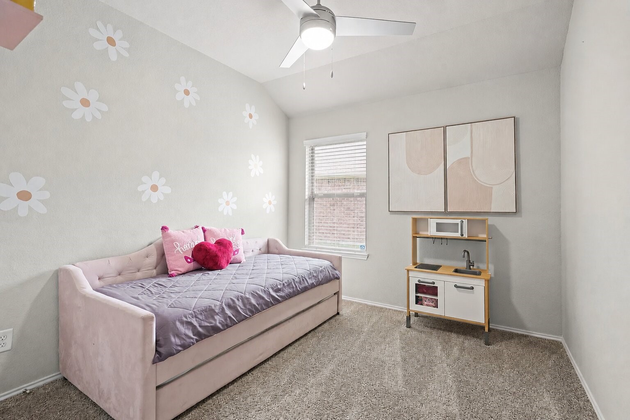
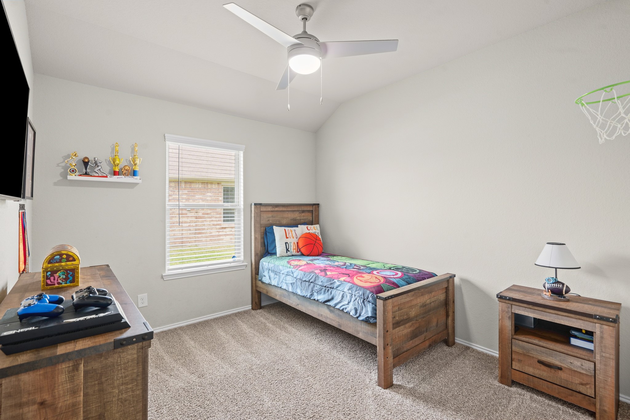
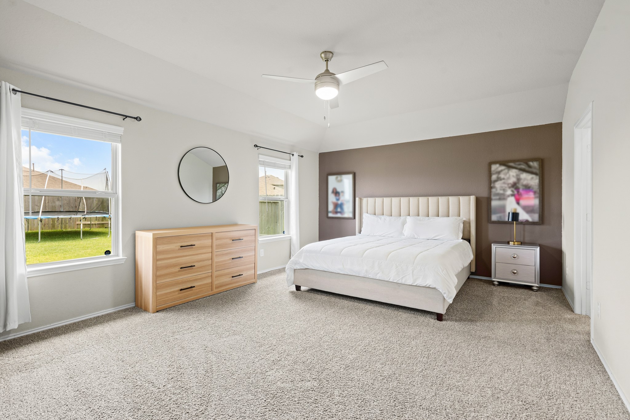
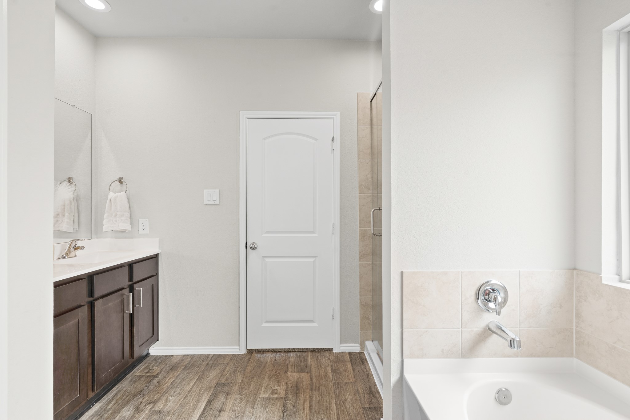
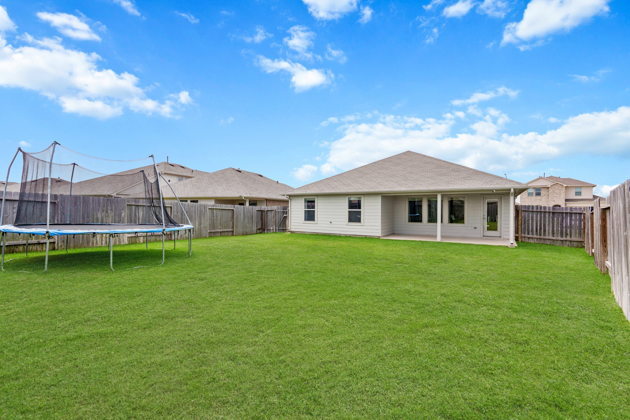
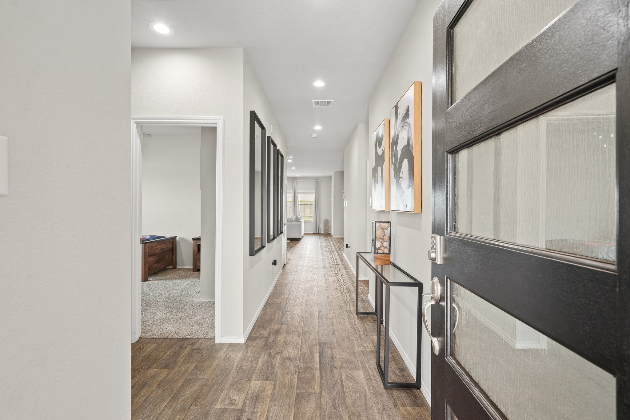
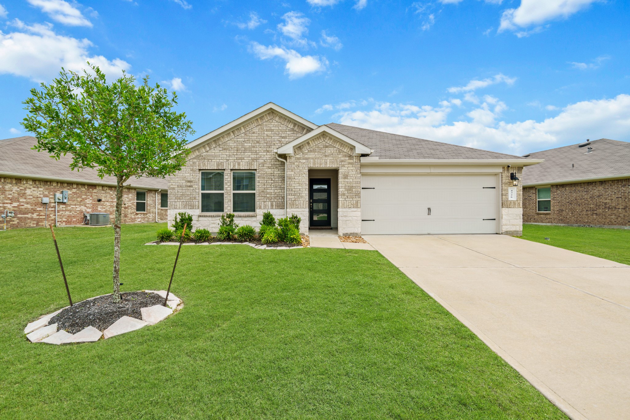
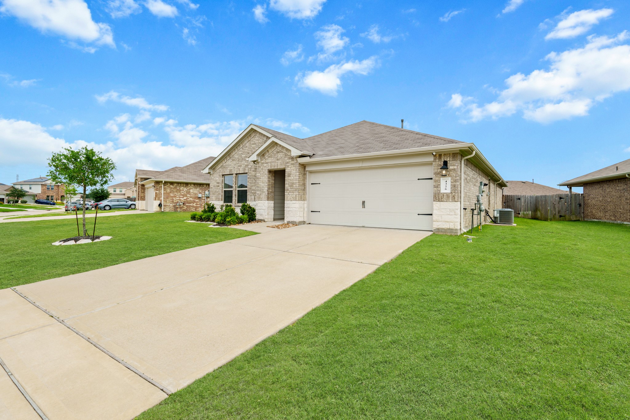
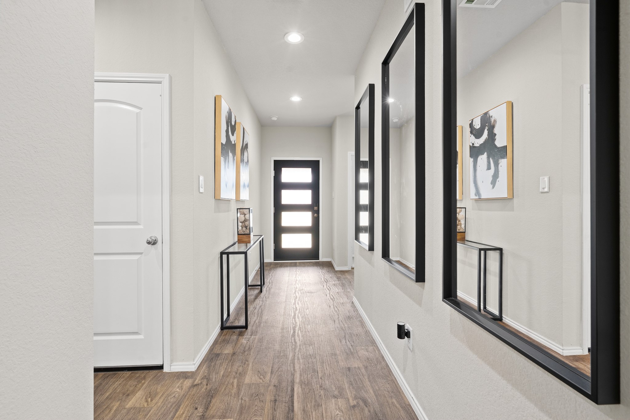
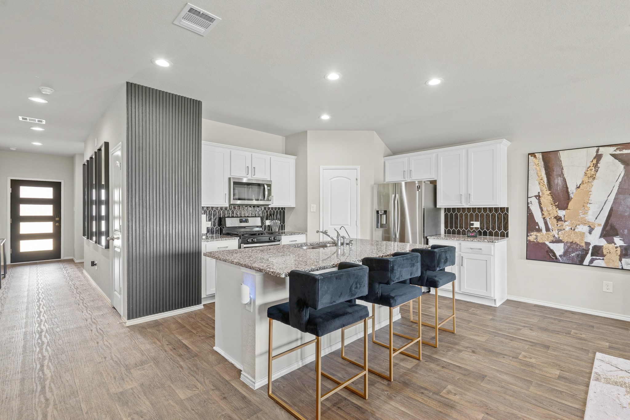
Located in the highly sought-after Ventana Lakes community, this beautifully upgraded home welcomes you with an open-concept layout filled with natural light. The floor plan features four bedrooms, two bathrooms, and a sleek kitchen that seamlessly overlooks the oversized living space. The primary suite includes a relaxing en-suite bathroom that offers a separate soaking tub, standing shower and a stunning custom walk-in closet. Step outside to enjoy the large lot and covered patio, perfect for entertaining or unwinding outdoors.
Residents enjoy access to two community pools, parks, and playgrounds, all while being zoned to highly acclaimed Katy ISD schools conveniently located within the neighborhood. As an added bonus, the community is adjacent to 99/Grand Parkway offering complete convenience. Welcome home!
| Listing Id: | 54010511 |
|---|---|
| List Price: | $2,400 |
| Property Type: | Residential Lease |
| Status: | Active |
| Bedrooms Total: | 4 |
| Bathrooms Full: | 2 |
| Living Area: | 1,826 |
| Lot Size Acres: | 0.1914 |
| Architectural Style: | Detached and Traditional |
| Waterfront?: | No |
| City: | Katy |
| County Or Parish: | Harris |
| Subdivision: | Ventana Lakes East |
| Postal Code: | 77449 |
| Year Built: | 2021 |
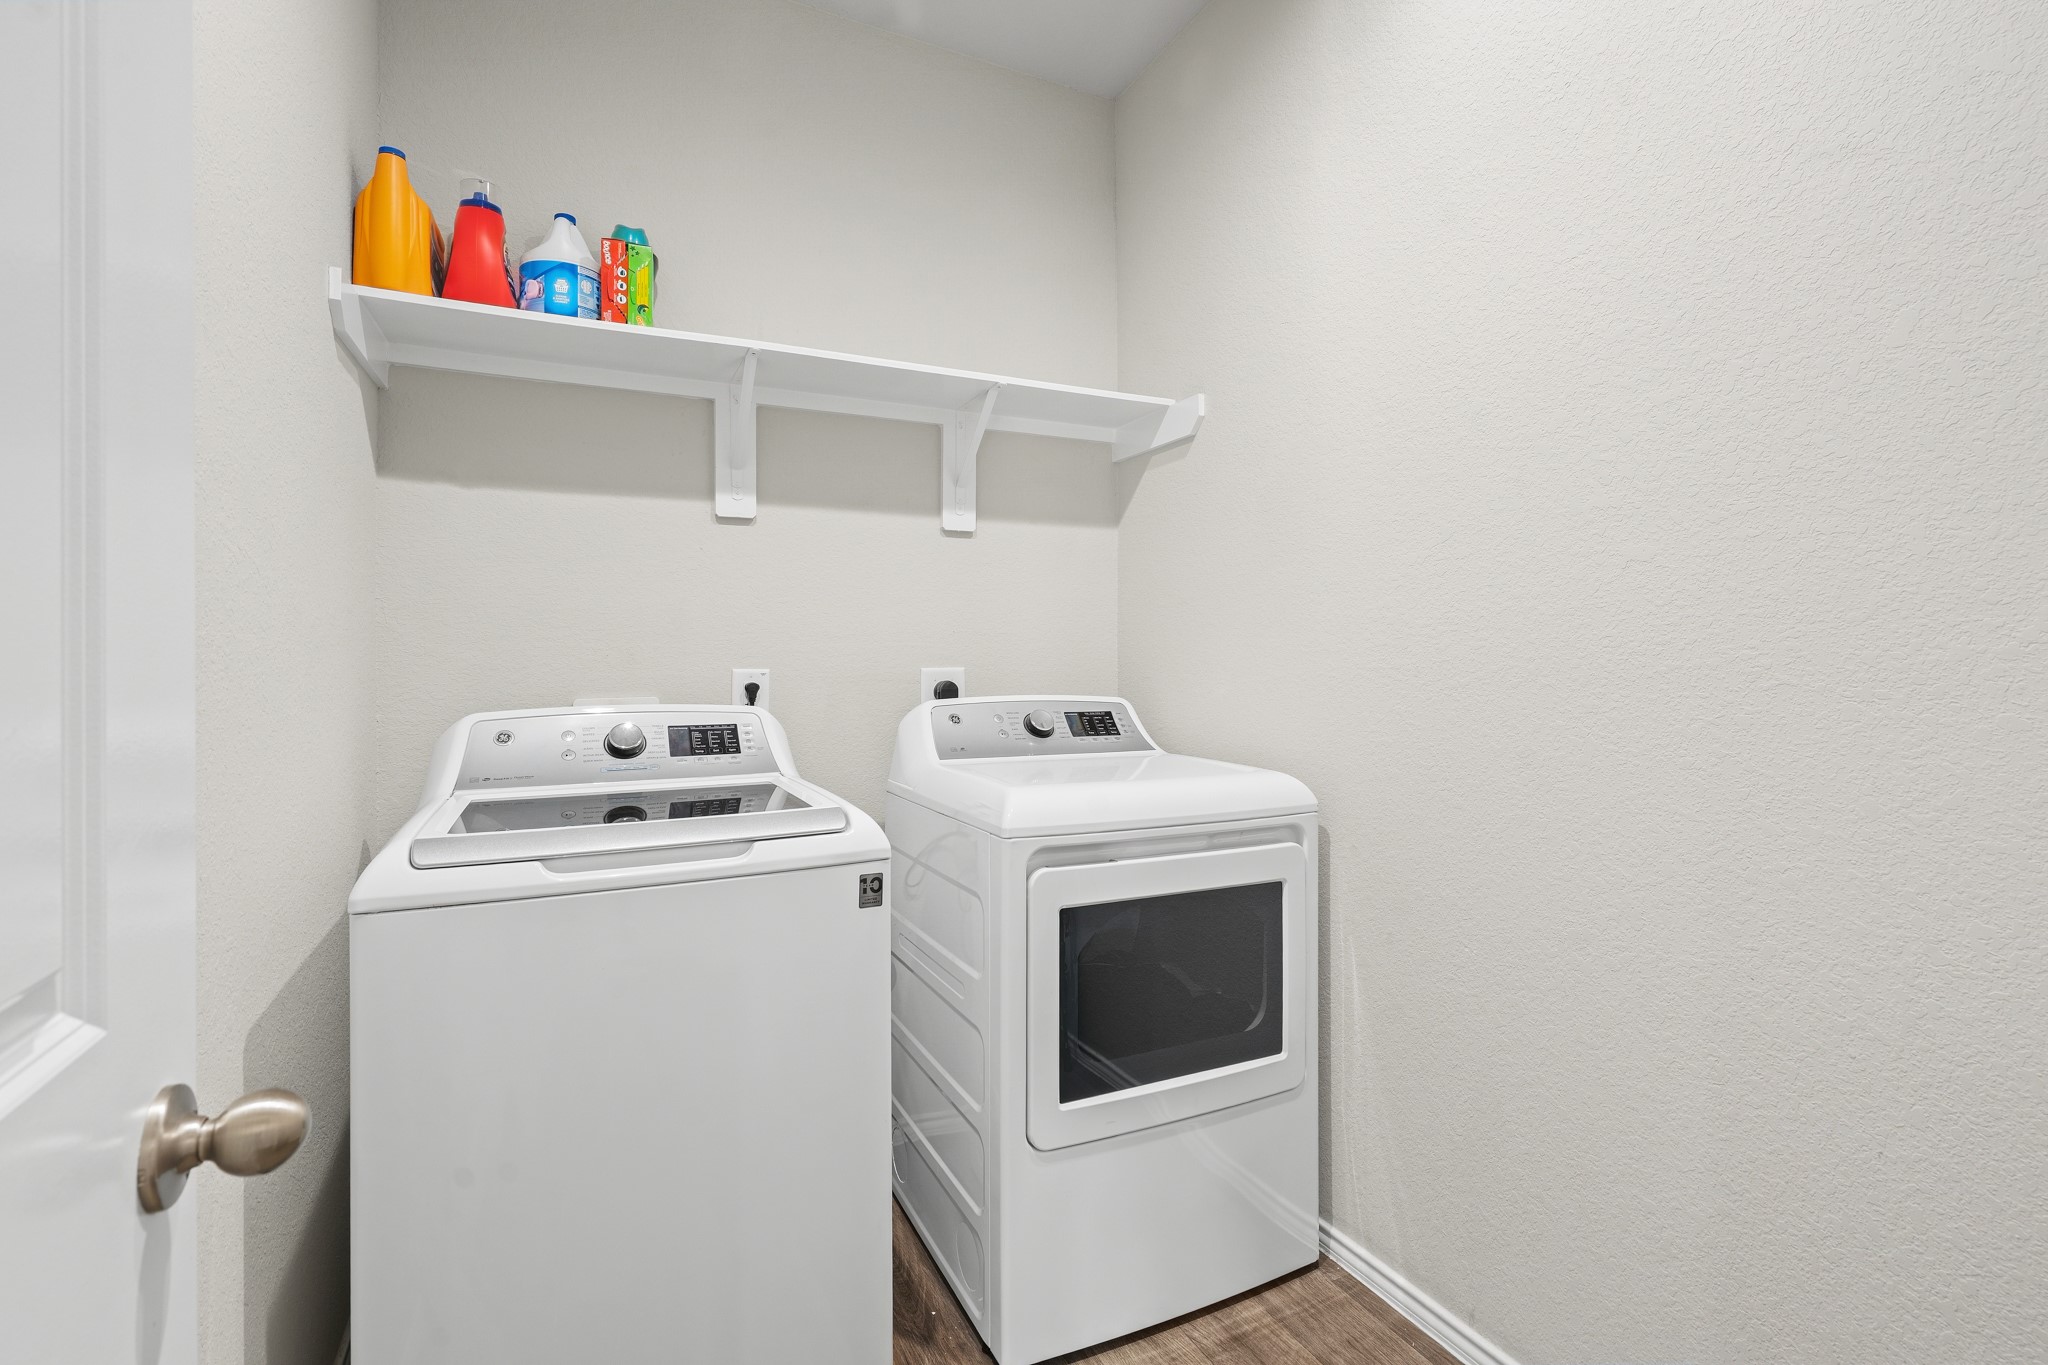
| Appliances: | Dishwasher, Gas Cooktop, Disposal, Gas Oven, Gas Range, Ice Maker, Microwave, Cooktop, Dryer, Refrigerator, Tankless Water Heater, and Washer |
| Association Amenities: | Clubhouse, DogPark, PicnicArea, Playground, Park, Pool, Trails, Trash |
| Room Type: | Kitchen |
| Attached Garage?: | Yes |
| Availability Date: | 2026-11-01 |
| Basement Yn: | No |
| Bathrooms Total Integer: | 2 |
| Building Area Total: | 1,826.0 |
| Community Features: | CommunityPool |
| Cooling: | Central Air, Electric, and Gas |
| Cooling?: | Yes |
| Directions: | Please utilize your favorite GPS application! |
| Disclosures: | OwnerIsListingAgent, Section8Approved |
| Elementary School: | BETHKE ELEMENTARY SCHOOL |
| Elementary School District: | 30 - Katy |
| Exterior Features: | Fence, IrrigationSprinklers, PavedDriveway |
| Fencing: | BackYard |
| Fireplaces Total: | 0 |
| Flooring: | Laminate |
| Garage Spaces: | 2.0 |
| Garage?: | Yes |
| Green Energy Efficient: | Hvac, Thermostat, WaterHeater, Windows |
| Heating: | Central, Electric, Gas |
| Heating?: | Yes |
| High School: | PAETOW HIGH SCHOOL |
| High School District: | 30 - Katy |
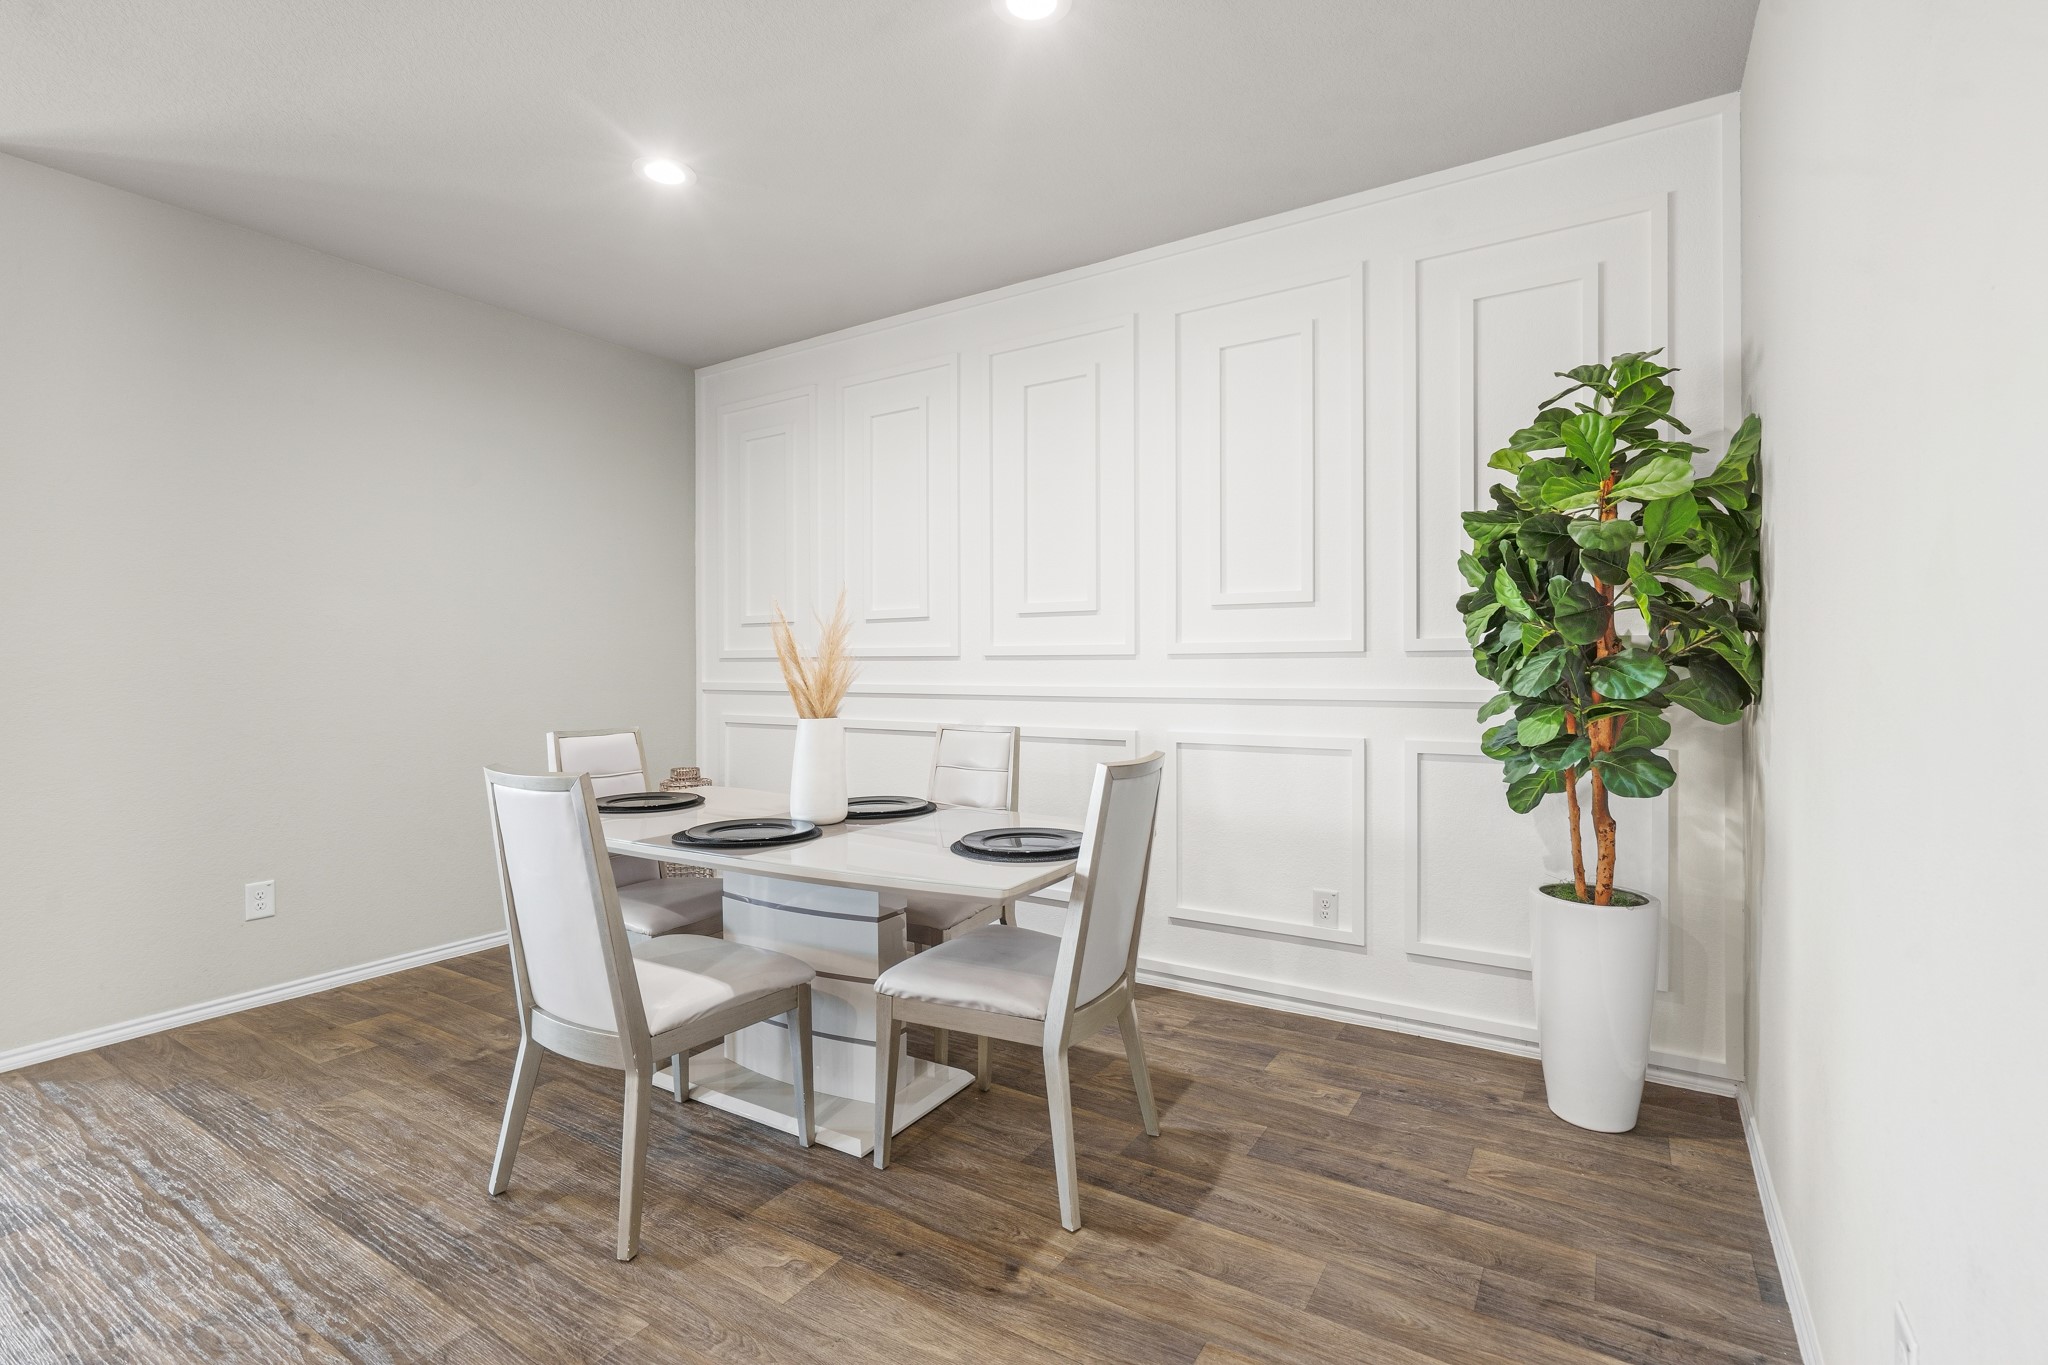
| Interior Features: | DoubleVanity, EnSuiteBathroom, GraniteCounters, KitchenIsland, KitchenFamilyRoomCombo, Pantry, SoakingTub, SeparateShower, TubShower, WalkInPantry, WalkInClosets, CeilingFans, KitchenDiningCombo, ProgrammableThermostat |
| Internet Automated Valuation Display?: | Yes |
| Internet Consumer Comment?: | Yes |
| Lease Term: | LongTerm |
| Levels: | One |
| Listing Agreement: | ExclusiveRightToLease |
| Living Area Source: | Appraiser |
| Lot Features: | Subdivision, PondOnLot |
| Lot Size Area: | 8,337.0 |
| Lot Size Source: | Appraiser |
| Lot Size Units: | SquareFeet |
| Middle Or Junior School: | STOCKDICK JUNIOR HIGH SCHOOL |
| Middle Or Junior School District: | 30 - Katy |
| MLS Area Major: | 25 |
| MLS Area Minor: | Katy - North |
| Original List Price: | $2,400 |
| Parcel Number: | 141-590-002-0023 |
| Parking Features: | Attached, Garage |
| Parking Total: | 2 |
| Pets Allowed: | No |
| Pool Features: | Association |
| Postal City: | Katy |
| Postal Code Plus4: | 2887 |
| Public Survey Section: | 5 |
| Rooms Total: | 6 |
| Security Features: | FireSprinklerSystem, SmokeDetectors |
| Sewer: | PublicSewer |
| Status: | Active |
| State Or Province: | TX |
| Stories: | 1 |
| Stories Total: | 1 |
| Street Number Numeric: | 4,326 |
| Universal Property: | US-48201-N-1415900020023-R-N |
| Water Source: | Public |
| Window Features: | Low Emissivity Windows |
| Year Built Source: | PublicRecords |
| Listing Key: | 1193889095 |
| Current Price: | $2,400.00 |
| Green Building Verification Type: | EnergyStarCertifiedHomes |
| Country Subdivision: | 48201 |
| Record Signature: | 2,076,354,835 |
| Universal Parcel Id: | urn:reso:upi:2.0:US:48201:141-590-002-0023 |
Listing Courtesy of: 5th Stream Realty
Listing Agent: Craisha Millines
832-250-4348
The data on this website relating to real estate for sale comes in part from the IDX Program of the Houston Association of REALTORS®.
All information is believed accurate but not guaranteed. The properties displayed may not be all of the properties available through the IDX Program. Any use of this site other than by potential buyers or sellers is strictly prohibited.
© 2026 Houston Association of REALTORS®.
Houston Association of REALTORS® data last updated on October 26, 2026 03:50 AM - ET.
Property Last Updated: October 26, 2026 03:50 AM - ET