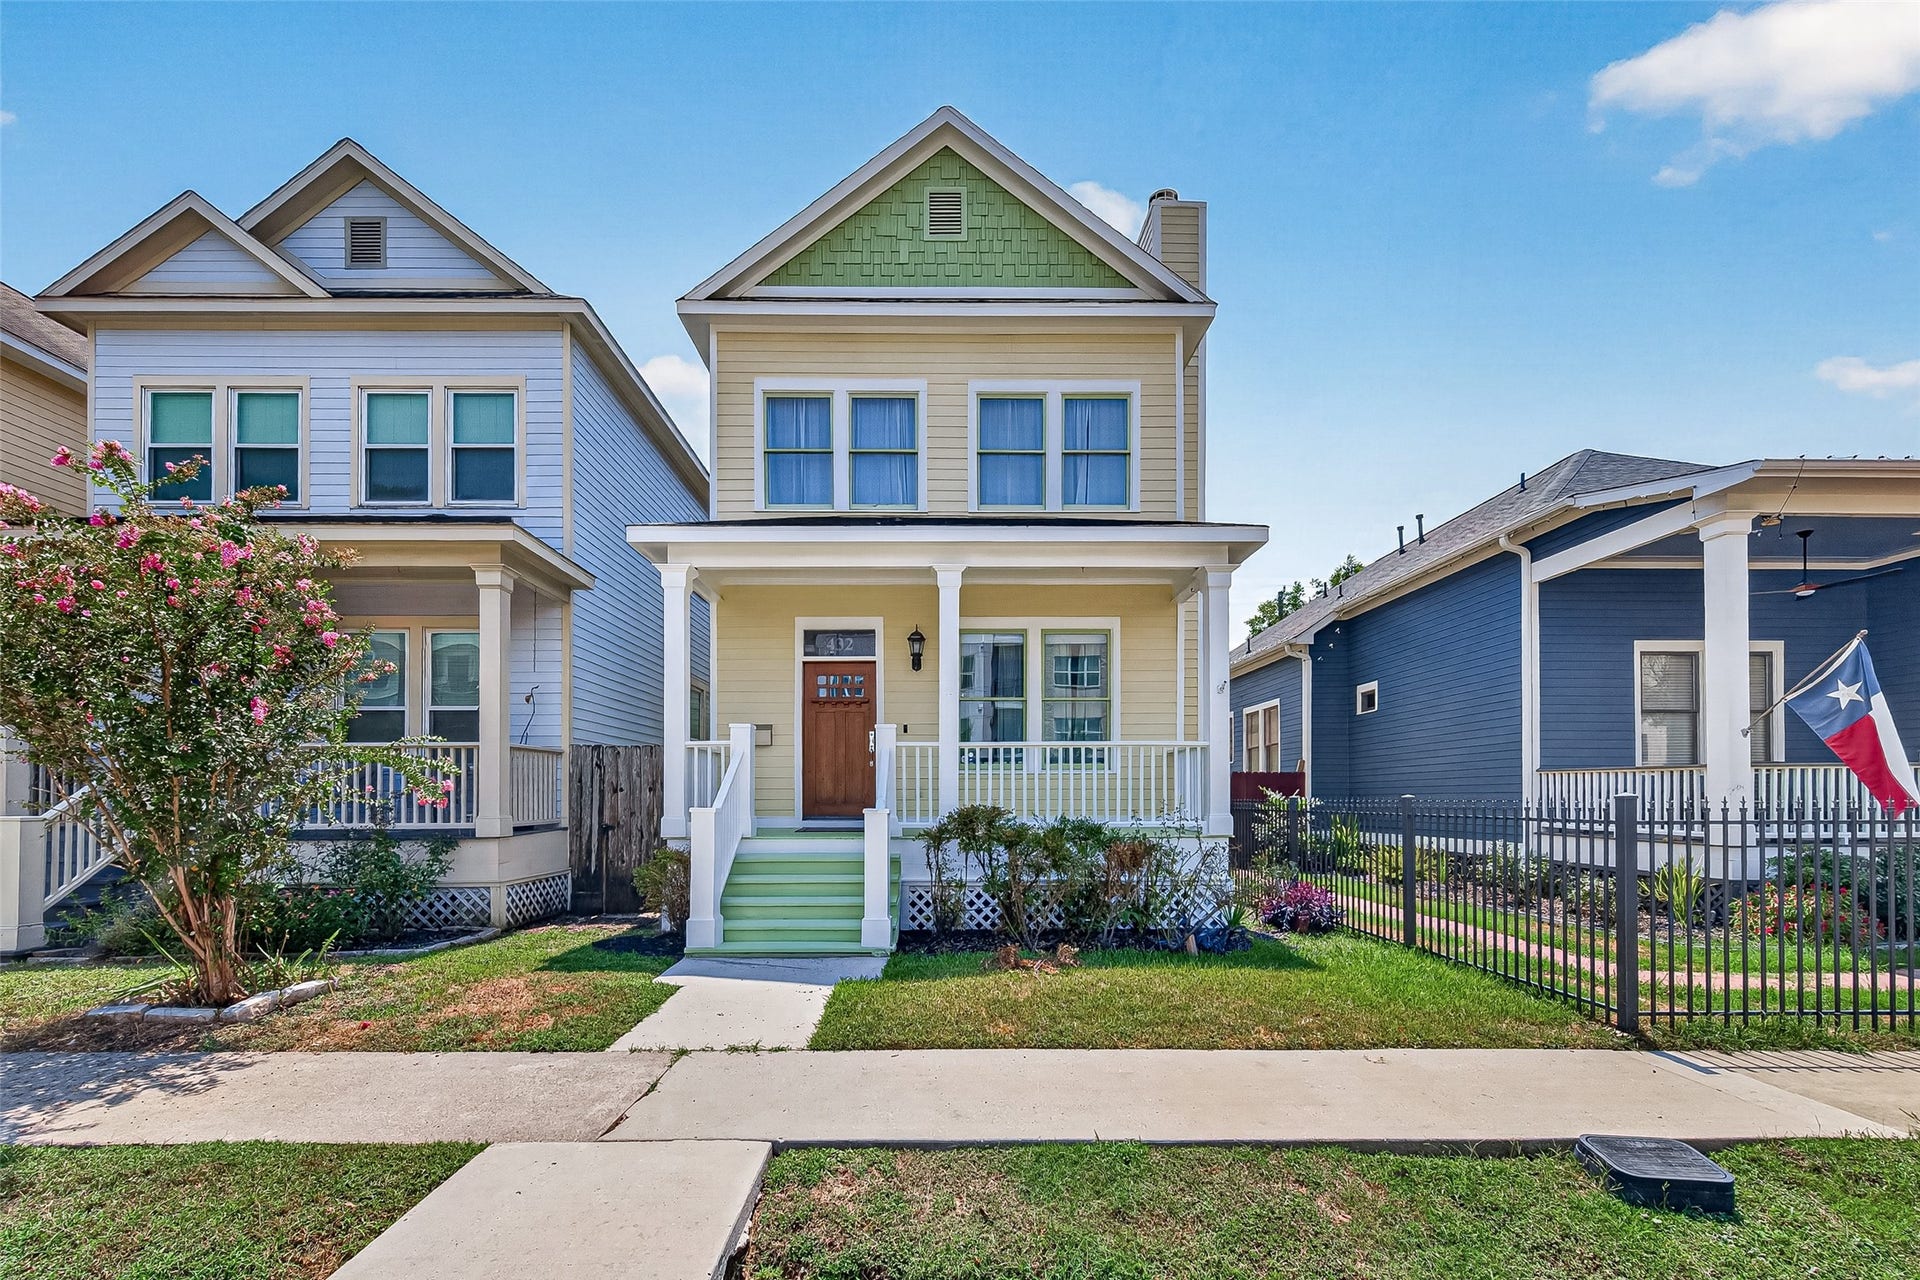
432 W 25th Street
Houston, TX 77008
$420,001 - $482,000
Timeless Victorian elegance meets modern convenience in this classic Heights single-family home. Boasting undeniable curb appeal just steps from the Heights Hike & Bike Trail, a welcoming front porch introduces classic architectural details inside—including extensive crown molding, custom window treatments, refined trim work, and rich, highly durable wood-grain tile floors throughout. The chef’s kitchen features solid granite countertops, stainless steel appliances, and seamless flow for entertaining. Relax in the private primary suite, complete with a custom walk-in closet with built-in organization, a deep whirlpool tub, and a separate glass-enclosed shower. Out back, a private courtyard leads to the detached two-car garage—offering quintessential Heights living near 19th Street dining and parks.
| Listing Id: | 4041107 |
|---|---|
| List Price: | $470,000 |
| Close Price: | $463,000 |
| Close Date: | 2026-10-16 |
| Property Type: | Residential |
| Property Sub Type: | Detached |
| Status: | Closed |
| Bedrooms Total: | 2 |
| Bathrooms Full: | 2 |
| Bathrooms Half: | 1 |
| Living Area: | 1,824 |
| Tax Annual Amount: | $11,892 |
| Architectural Style: | Victorian |
| Waterfront?: | No |
| City: | Houston |
| County Or Parish: | Harris |
| Subdivision: | Houston Heights 33 Amd |
| Postal Code: | 77008 |
| Year Built: | 2006 |
| Appliances: | Dishwasher, Electric Oven, Disposal, Gas Range, and Microwave |
| Room Type: | Den, UtilityRoom |
| Basement Yn: | No |
| Bathrooms Total Integer: | 3 |
| Building Area Total: | 1,824.0 |
| Construction Materials: | CementSiding, WoodSiding |
| Cooling: | Central Air and Electric |
| Cooling?: | Yes |
| Directions: | FROM 1-10 GO NORTH ON HEIGHTS BLVD, LEFT ON 20TH, RIGHT ON THE NICHOLSON, RIGHT ON W. 25TH. |
| Elementary School: | HELMS ELEMENTARY SCHOOL |
| Elementary School District: | 27 - Houston |
| Exterior Features: | Fence, PrivateYard |
| Fencing: | Partial |
| Fireplace Features: | Gas |
| Fireplaces Total: | 1 |
| Fireplace?: | Yes |
| Flooring: | Carpet, Tile, Wood |
| Foundation Details: | PillarPostPier |
| Garage Spaces: | 2.0 |
| Garage?: | Yes |
| Green Energy Efficient: | Windows |
| Heating: | Central, Gas |
| Heating?: | Yes |
| High School: | HEIGHTS HIGH SCHOOL |
| High School District: | 27 - Houston |
| Interior Features: | AllBedroomsUp, DoubleVanity, GraniteCounters, HighCeilings, JettedTub, SeparateShower, WindowTreatments, CeilingFans |
| Internet Automated Valuation Display?: | Yes |
| Internet Consumer Comment?: | Yes |
| Laundry Features: | WasherHookup, ElectricDryerHookup, GasDryerHookup |
| Levels: | Two |
| Listing Agreement: | ExclusiveRightToLease |
| Listing Terms: | Cash, Conventional, FHA, VaLoan |
| Living Area Source: | Appraiser |
| Lot Features: | Subdivision |
| Lot Size Area: | 2,500.0 |
| Lot Size Source: | Appraiser |
| Lot Size Units: | SquareFeet |
| Middle Or Junior School: | HAMILTON MIDDLE SCHOOL (HOUSTON) |
| Middle Or Junior School District: | 27 - Houston |
| MLS Area Major: | 9 |
| MLS Area Minor: | Heights/Greater Heights |
| Original List Price: | $470,000 |
| Parcel Number: | 020-036-000-0063 |
| Parking Features: | Detached, Garage, GarageDoorOpener |
| Parking Total: | 2 |
| Pending Timestamp: | 2026-09-17 |
| Postal City: | Houston |
| Postal Code Plus4: | 2004 |
| Public Survey Section: | 0 |
| Roof: | Composition |
| Rooms Total: | 8 |
| Security Features: | SmokeDetectors |
| Sewer: | PublicSewer |
| Status: | Closed |
| State Or Province: | TX |
| Stories: | 2 |
| Street Number Numeric: | 432 |
| Tax Year: | 2025 |
| Universal Property: | US-48201-N-0200360000063-R-N |
| Water Source: | Public |
| Window Features: | Low Emissivity Windows and Window Coverings |
| Year Built Source: | PublicRecords |
| Listing Key: | 1188877239 |
| Current Price: | $463,000.00 |
| Country Subdivision: | 48201 |
| Record Signature: | 598,168,237 |
| Universal Parcel Id: | urn:reso:upi:2.0:US:48201:020-036-000-0063 |
Listing Courtesy of: RE/MAX Southwest
Listing Agent: Curtis Warren
713-303-1111
Mortgage Calculator
The data on this website relating to real estate for sale comes in part from the IDX Program of the Houston Association of REALTORS®.
All information is believed accurate but not guaranteed. The properties displayed may not be all of the properties available through the IDX Program. Any use of this site other than by potential buyers or sellers is strictly prohibited.
© 2026 Houston Association of REALTORS®.
Houston Association of REALTORS® data last updated on October 17, 2026 04:27 AM - ET.
Property Last Updated: October 17, 2026 04:27 AM - ET
