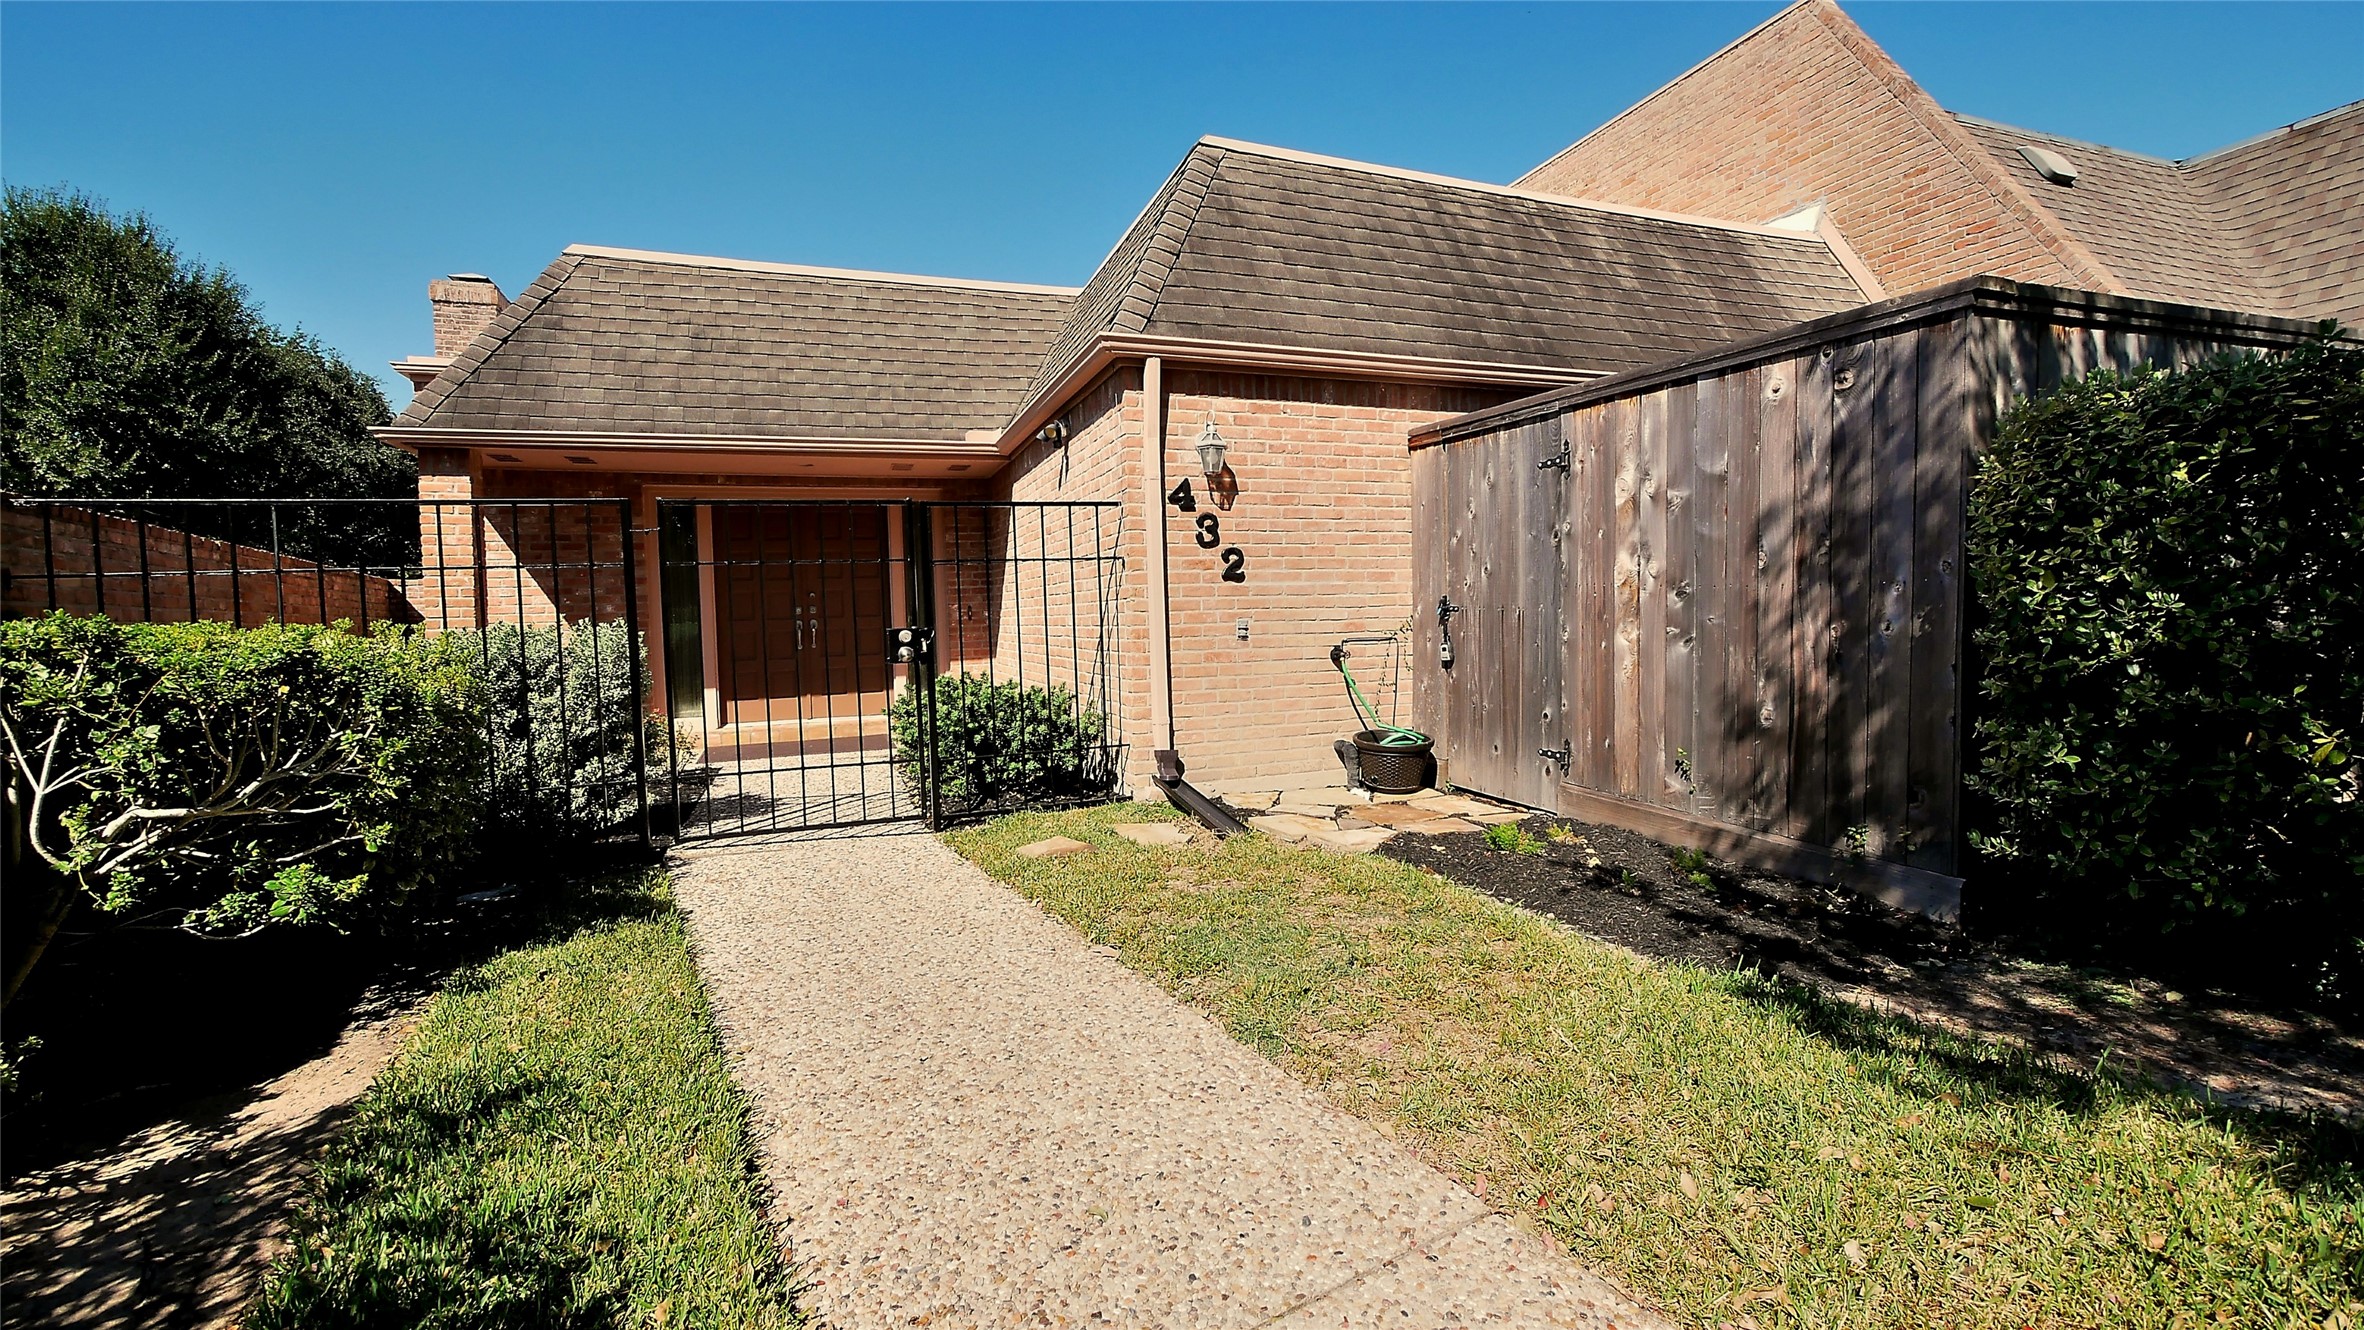
432 E Fair Harbor Lane
Houston, TX 77079
$380,000
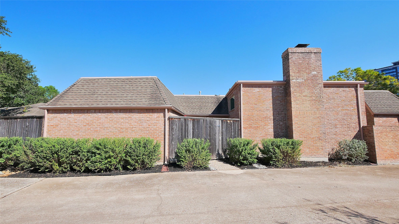
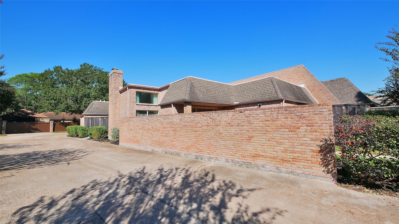
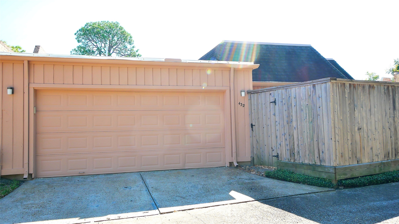
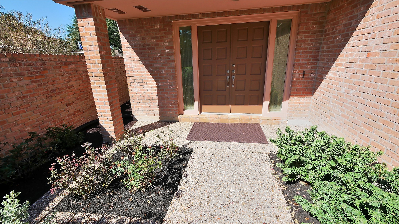
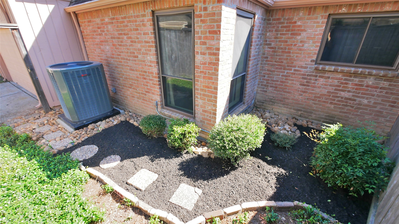
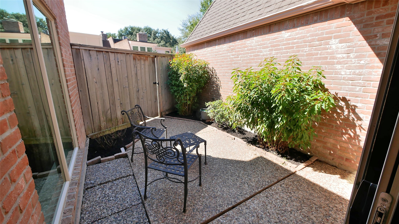
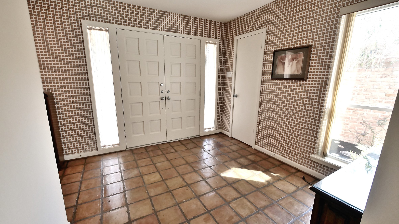
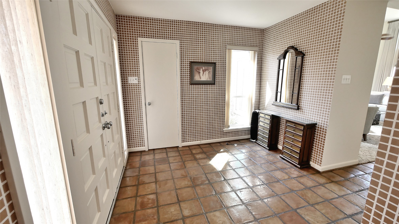
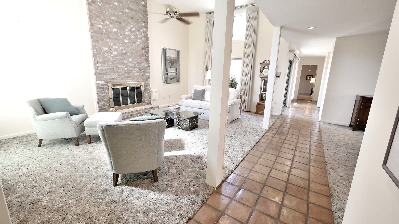
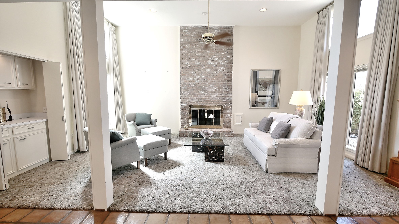
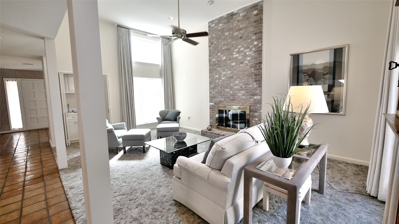
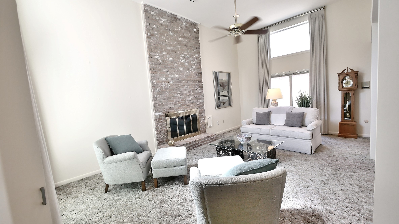
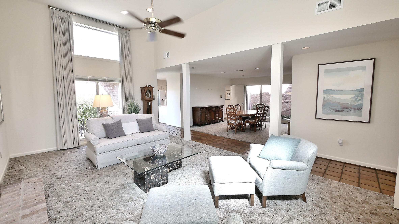
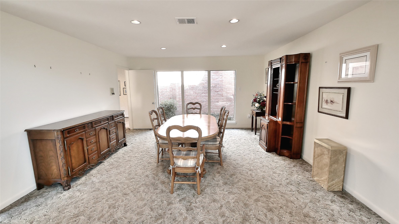
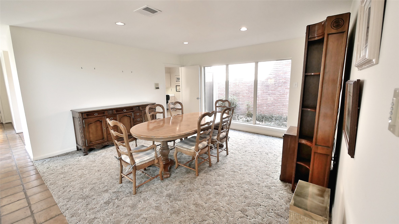
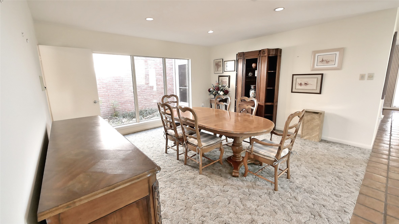
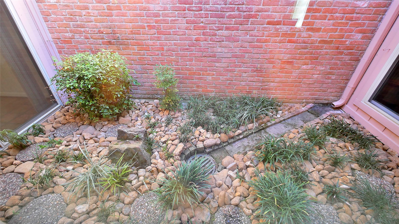
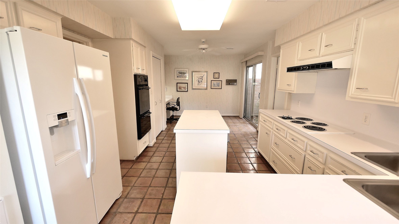
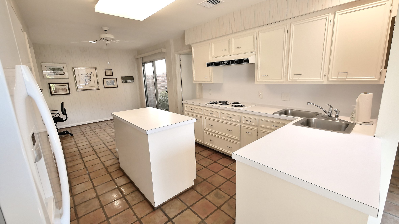
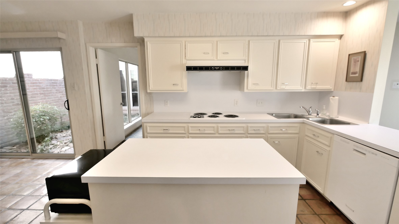
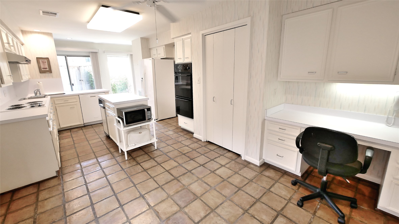
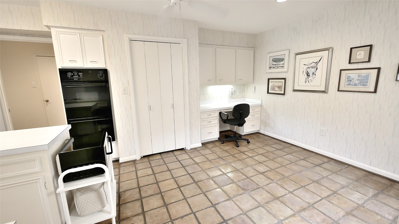
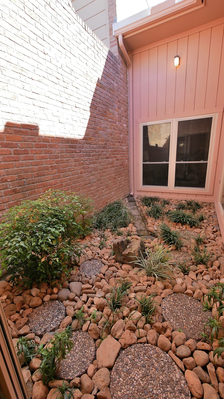
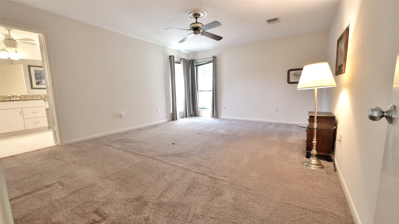
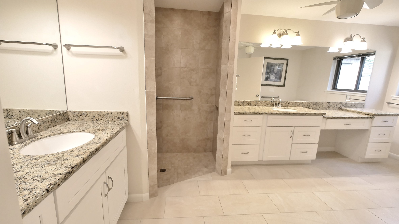
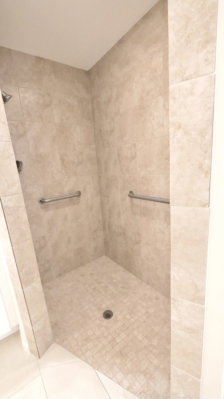
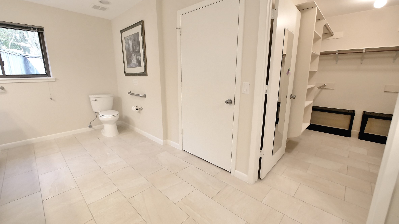
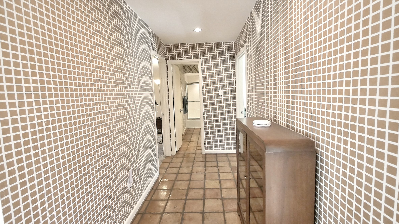
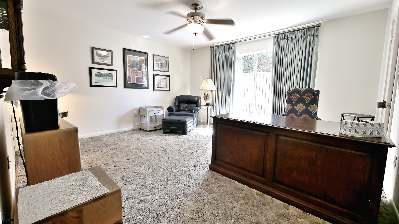
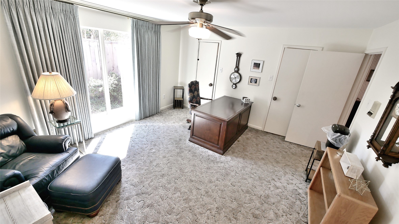
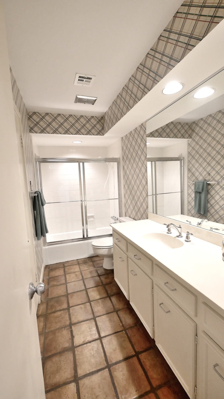
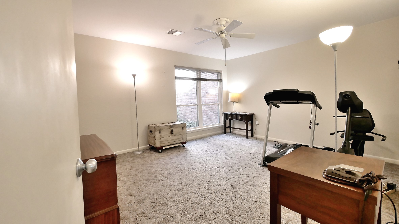
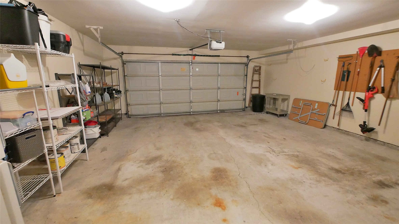
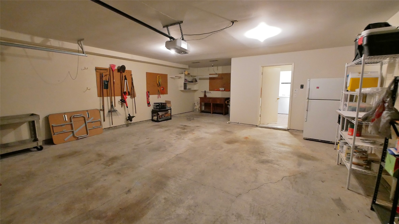
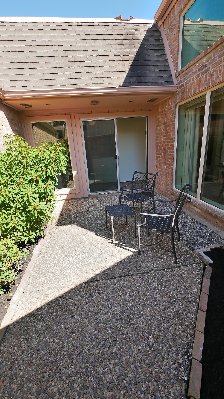
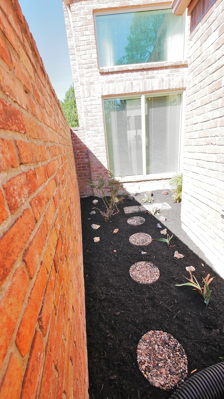
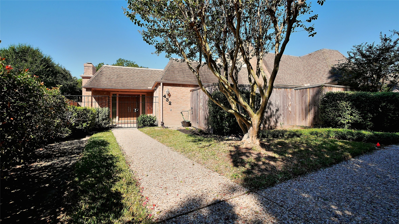
Experience the charm of this impeccably clean, well-kept home—priced to sell and perfectly poised for your stylish updates. Warm, inviting spaces create an instant sense of comfort. The kitchen offers laminate countertops, an island, a breakfast nook, and a built-in desk. A generous entry with coat closet leads to two bedrooms and a hallway opening to the main living areas. The expansive family room impresses with a high ceiling, abundant natural light, and a classic wood-burning fireplace, complemented by a spacious dining room ideal for an oversized table and elegant furnishings. The executive-style primary suite is truly oversized, featuring double sinks and a large walk-in shower. Two additional oversized bedrooms each include two walk-in closets, with a full bath between them. Three exterior-facing areas with large windows bring in serene views, and the oversized garage adds exceptional storage. A wonderful value—clean, charming, and ready for your personal touch.
| Listing Id: | 63534923 |
|---|---|
| List Price: | $380,000 |
| Property Type: | Residential |
| Property Sub Type: | Townhouse |
| Status: | Active |
| Bedrooms Total: | 3 |
| Bathrooms Full: | 2 |
| Living Area: | 2,624 |
| Association Fee: | $3,065 |
| Tax Annual Amount: | $10,179 |
| Architectural Style: | Other and Traditional |
| Waterfront?: | No |
| City: | Houston |
| County Or Parish: | Harris |
| Subdivision: | La Cour Du Rol 1 |
| Postal Code: | 77079 |
| Year Built: | 1977 |
| Accessibility Features: | AccessibleBedroom |
| Appliances: | Double Oven, Dishwasher, Electric Cooktop, Electric Oven, Disposal, and Trash Compactor |
| Association Amenities: | Park, TennisCourts, Guard |
| Association Fee: | $3,065 |
| Association Fee Frequency: | Annually |
| Room Type: | BreakfastRoomNook, DiningRoom, EntryFoyer, FamilyRoom, Kitchen, LivingRoom, UtilityRoom |
| Association Name: | Crest Management |
| Attached Garage?: | Yes |
| Basement Yn: | No |
| Bathrooms Total Integer: | 2 |
| Bedrooms Possible: | 3 |
| Building Area Total: | 2,624.0 |
| Community Features: | CommunityPool, Curbs, Gutters |
| Construction Materials: | Brick, WoodSiding |
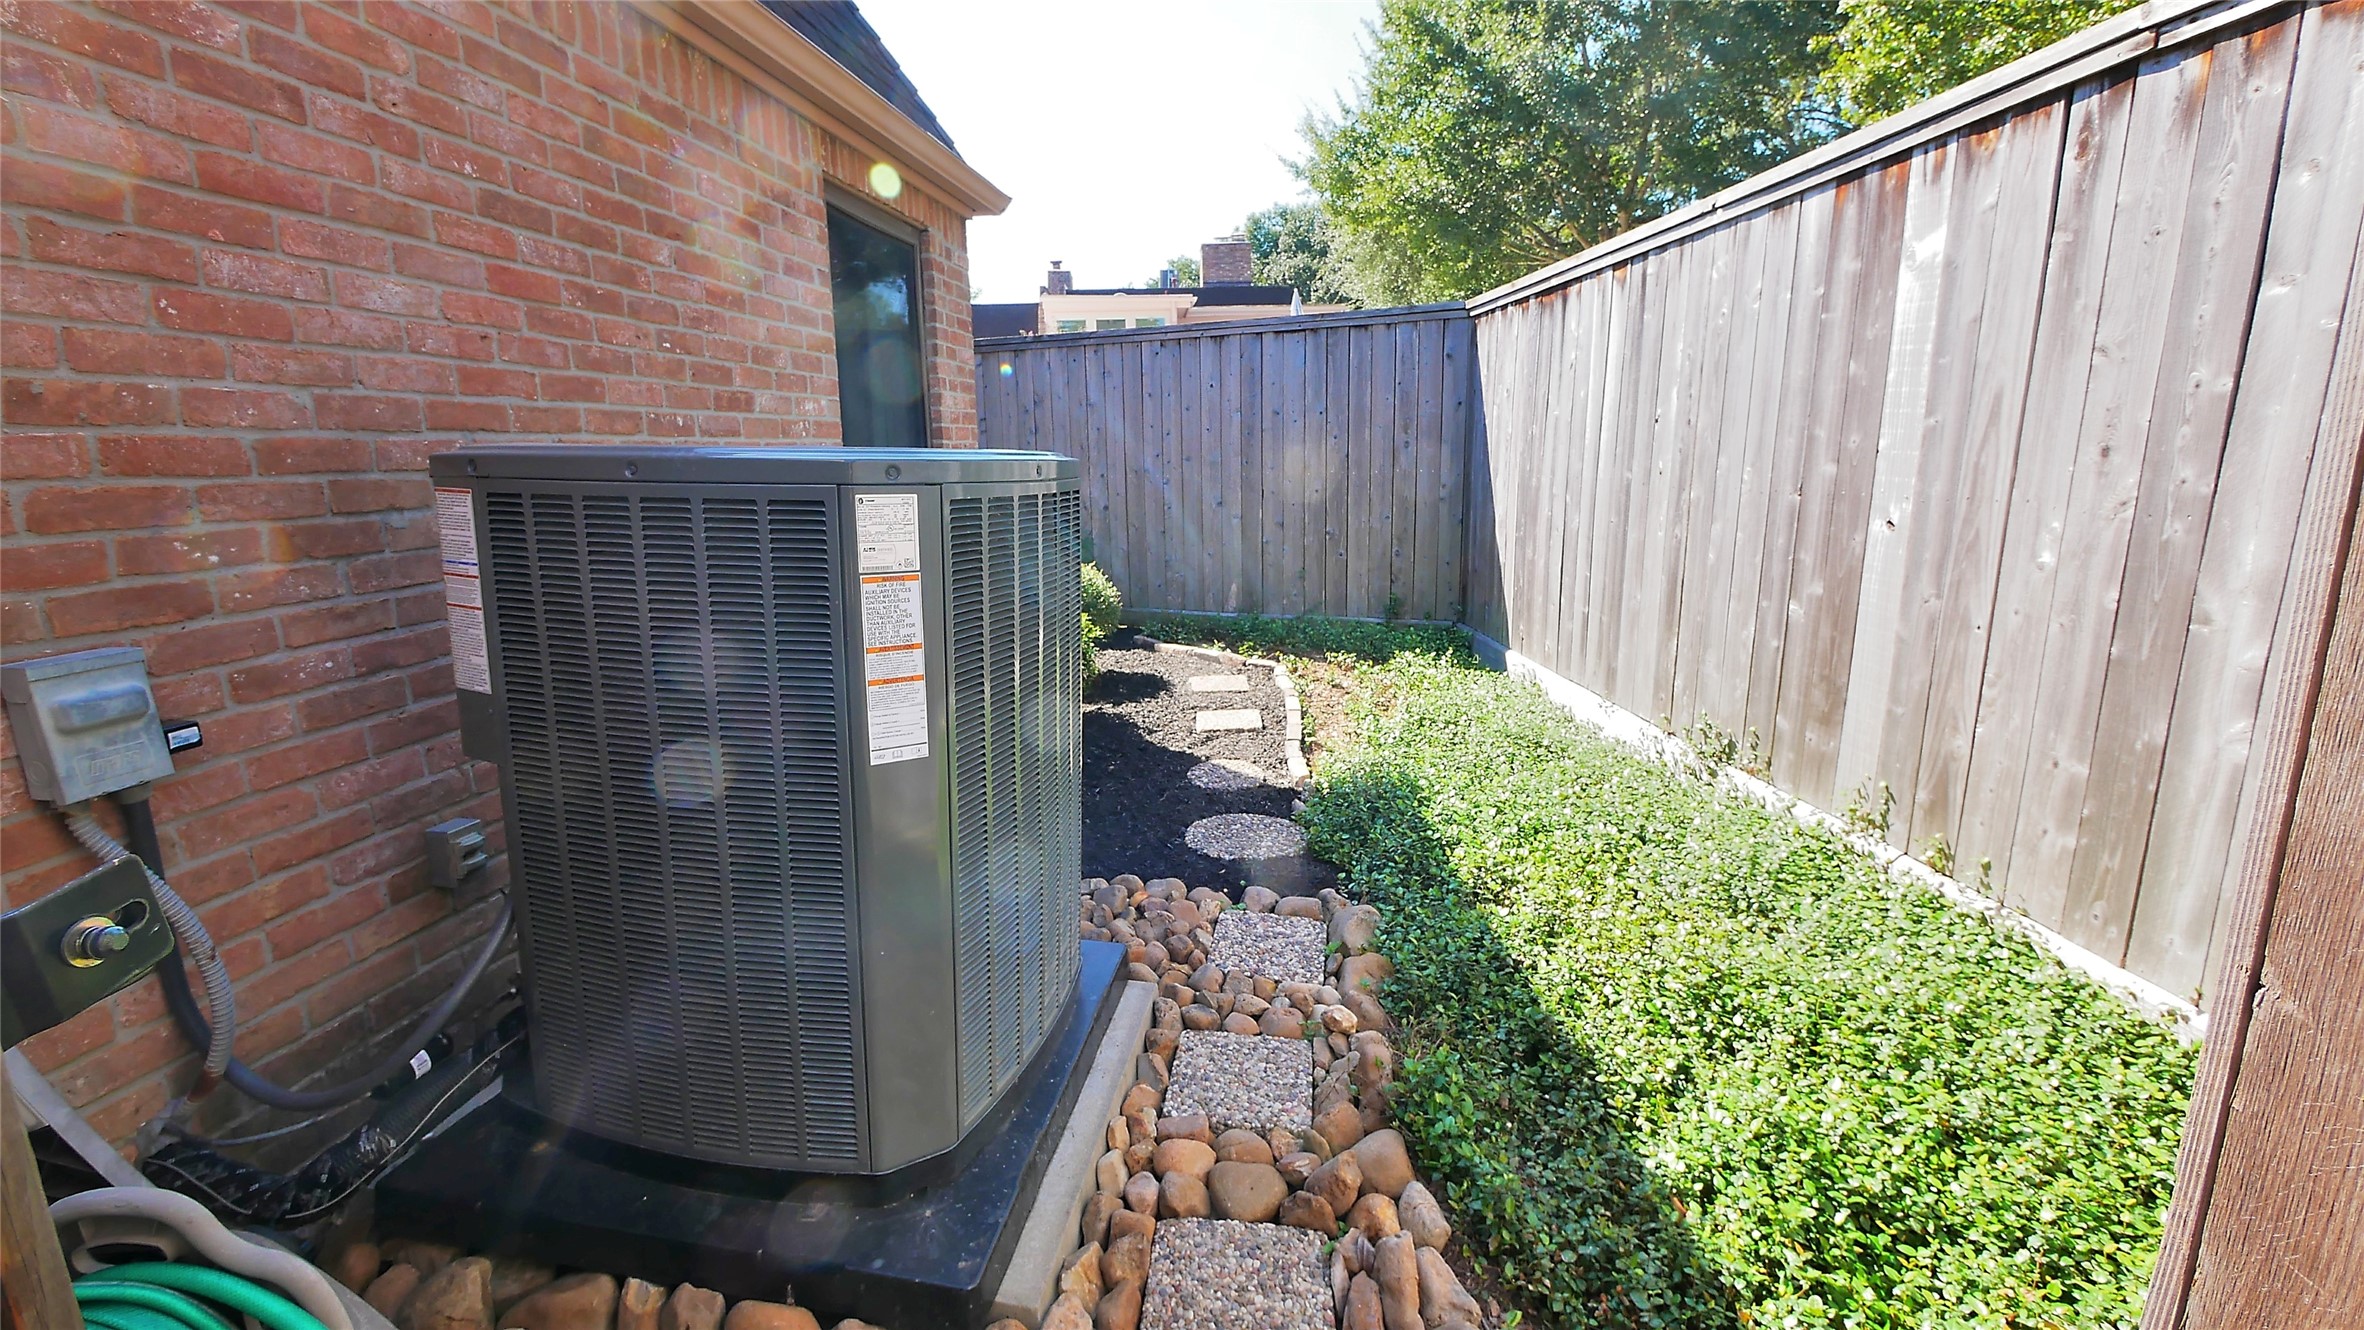
| Cooling: | Central Air and Electric |
| Cooling?: | Yes |
| Direction Faces: | Southeast |
| Directions: | Driving directions from Highway 6 (at Memorial Dr) to 432 E Fair Harbor Ln in Houston (approx. 1.1 miles, ~3 minutes): Route Overview & Steps (1) Head east on Memorial Dr from Highway 6 & Memorial Drive (~0.7 mi). (2) Turn left onto Barkers Landing Rd (~0.3 mi). (3) Turn right onto E Fair Harbor Ln (~0.1 mi). (4) Arrive at 432 E Fair Harbor Ln, located on the left. |
| Elementary School: | WOLFE ELEMENTARY SCHOOL |
| Elementary School District: | 30 - Katy |
| Exterior Features: | Deck, Fence, Patio, TennisCourts |
| Fencing: | Partial |
| Fireplace Features: | FreeStanding, WoodBurning |
| Fireplaces Total: | 1 |
| Fireplace?: | Yes |
| Flooring: | Carpet, Tile |
| Foundation Details: | Slab |
| Garage Spaces: | 2.0 |
| Garage?: | Yes |
| Green Energy Efficient: | ExposureShade, Hvac, Windows |
| Heating: | Central, Gas |
| Heating?: | Yes |
| High School: | TAYLOR HIGH SCHOOL (KATY) |
| High School District: | 30 - Katy |
| Interior Features: | AllBedroomsDown, DualSinks, DoubleVanity, EntranceFoyer, HandicapAccess, HighCeilings, KitchenIsland, LaminateCounters, SplitBedrooms, ShowerOnly, Sink, TubShower, Vanity, VaultedCeilings, CeilingFans, KitchenDiningCombo |
| Internet Automated Valuation Display?: | Yes |
| Internet Consumer Comment?: | Yes |
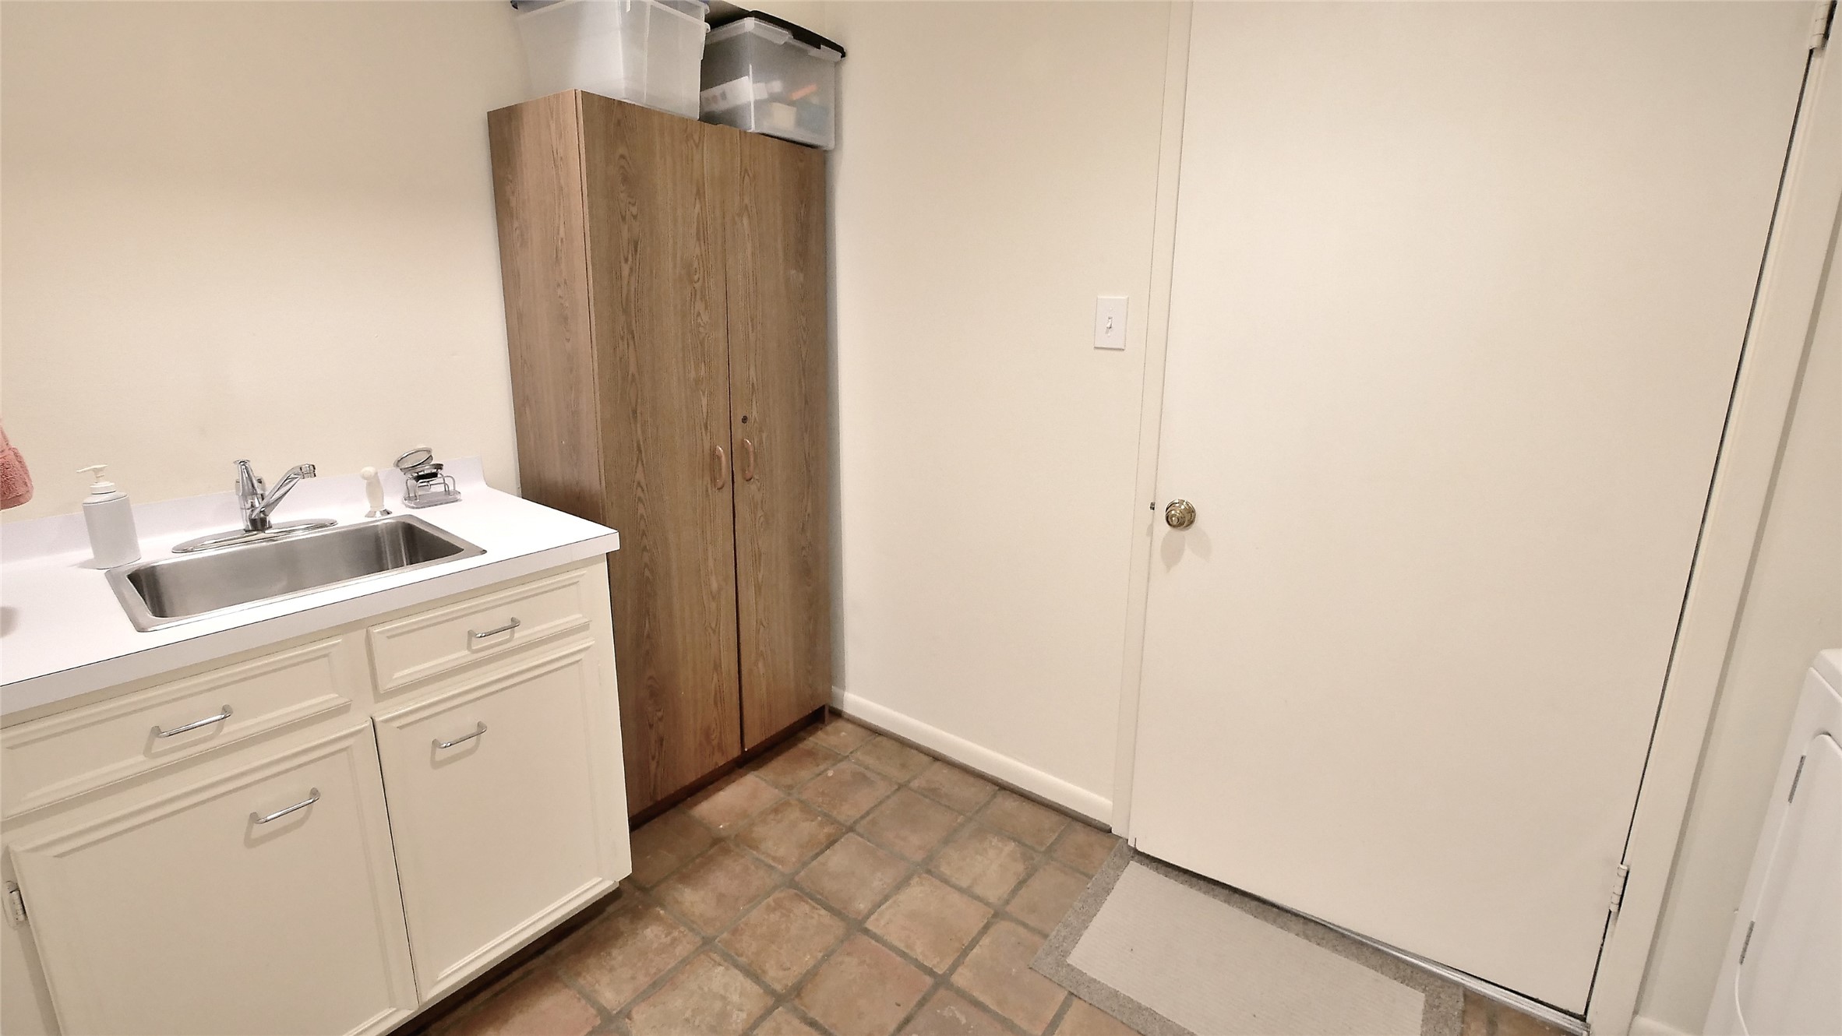
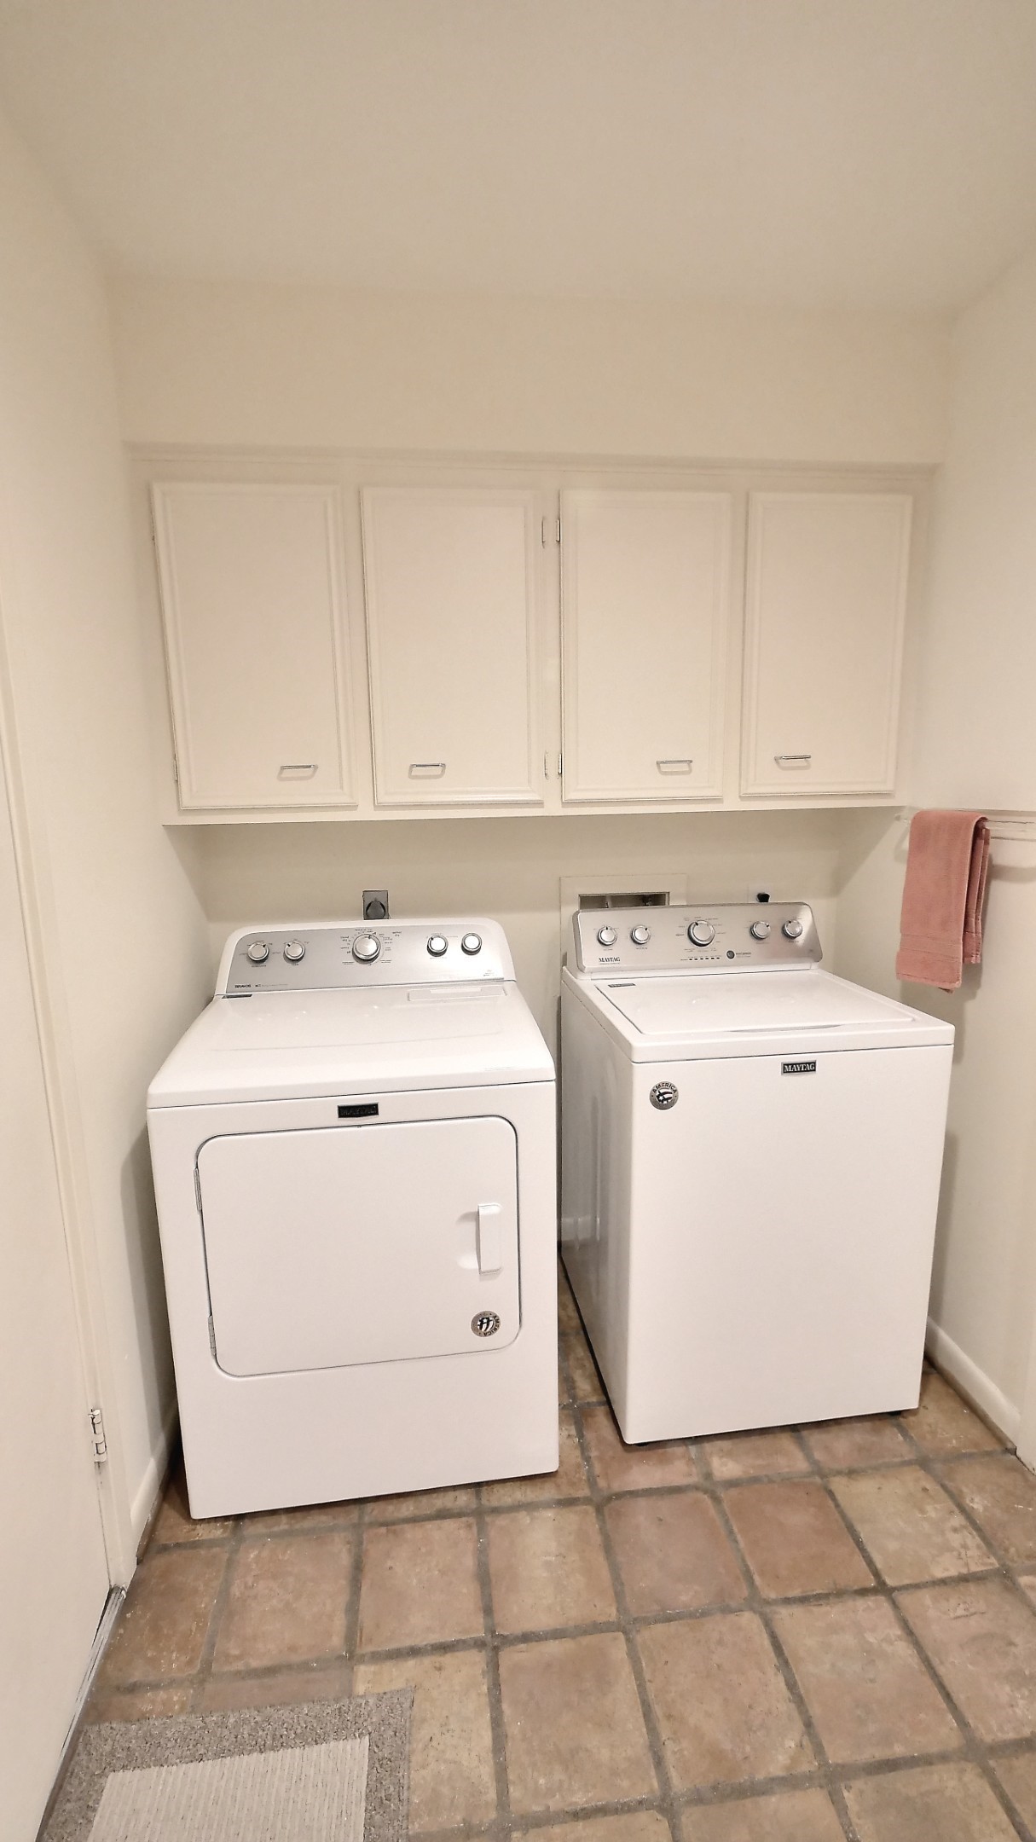
| Laundry Features: | LaundryInUtilityRoom, ElectricDryerHookup, GasDryerHookup |
| Levels: | One |
| Listing Agreement: | ExclusiveRightToLease |
| Listing Terms: | Cash, Conventional, FHA, VaLoan |
| Living Area Source: | Appraiser |
| Lot Size Area: | 4,692.0 |
| Lot Size Dimensions: | 45x103 |
| Lot Size Source: | Appraiser |
| Lot Size Units: | SquareFeet |
| Middle Or Junior School: | MEMORIAL PARKWAY JUNIOR HIGH SCHOOL |
| Middle Or Junior School District: | 30 - Katy |
| MLS Area Major: | 23 |
| MLS Area Minor: | Energy Corridor |
| Original List Price: | $380,000 |
| Parcel Number: | 105-560-001-0007 |
| Parking Features: | AdditionalParking, Attached, Garage, Oversized, Paved, Unassigned |
| Parking Total: | 2 |
| Patio And Porch Features: | Deck, Patio |
| Postal City: | Houston |
| Postal Code Plus4: | 2564 |
| Public Survey Section: | 24A |
| Road Surface Type: | Concrete |
| Roof: | Other |
| Rooms Total: | 11 |
| Sewer: | PublicSewer |
| Status: | Active |
| State Or Province: | TX |
| Stories: | 1 |
| Stories Total: | 1 |
| Street Number Numeric: | 432 |
| Tax Year: | 2026 |
| Universal Property: | US-48201-N-1055600010007-R-N |
| Water Source: | Public |
| Window Features: | Low Emissivity Windows |
| Year Built Source: | PublicRecords |
| Listing Key: | 1193753958 |
| Property Sub Type Additional: | Townhouse |
| Current Price: | $380,000.00 |
| Country Subdivision: | 48201 |
| Record Signature: | -1,952,049,386 |
| Universal Parcel Id: | urn:reso:upi:2.0:US:48201:105-560-001-0007 |
Listing Courtesy of: RE/MAX Cinco Ranch
Listing Agent: Antonio I Cogliandro
281-579-7900
Mortgage Calculator
The data on this website relating to real estate for sale comes in part from the IDX Program of the Houston Association of REALTORS®.
All information is believed accurate but not guaranteed. The properties displayed may not be all of the properties available through the IDX Program. Any use of this site other than by potential buyers or sellers is strictly prohibited.
© 2026 Houston Association of REALTORS®.
Houston Association of REALTORS® data last updated on October 23, 2026 04:27 AM - ET.
Property Last Updated: October 23, 2026 04:27 AM - ET