 1 / 49
4319 Oak Forest Drive
Missouri City, TX 77459
$474,900
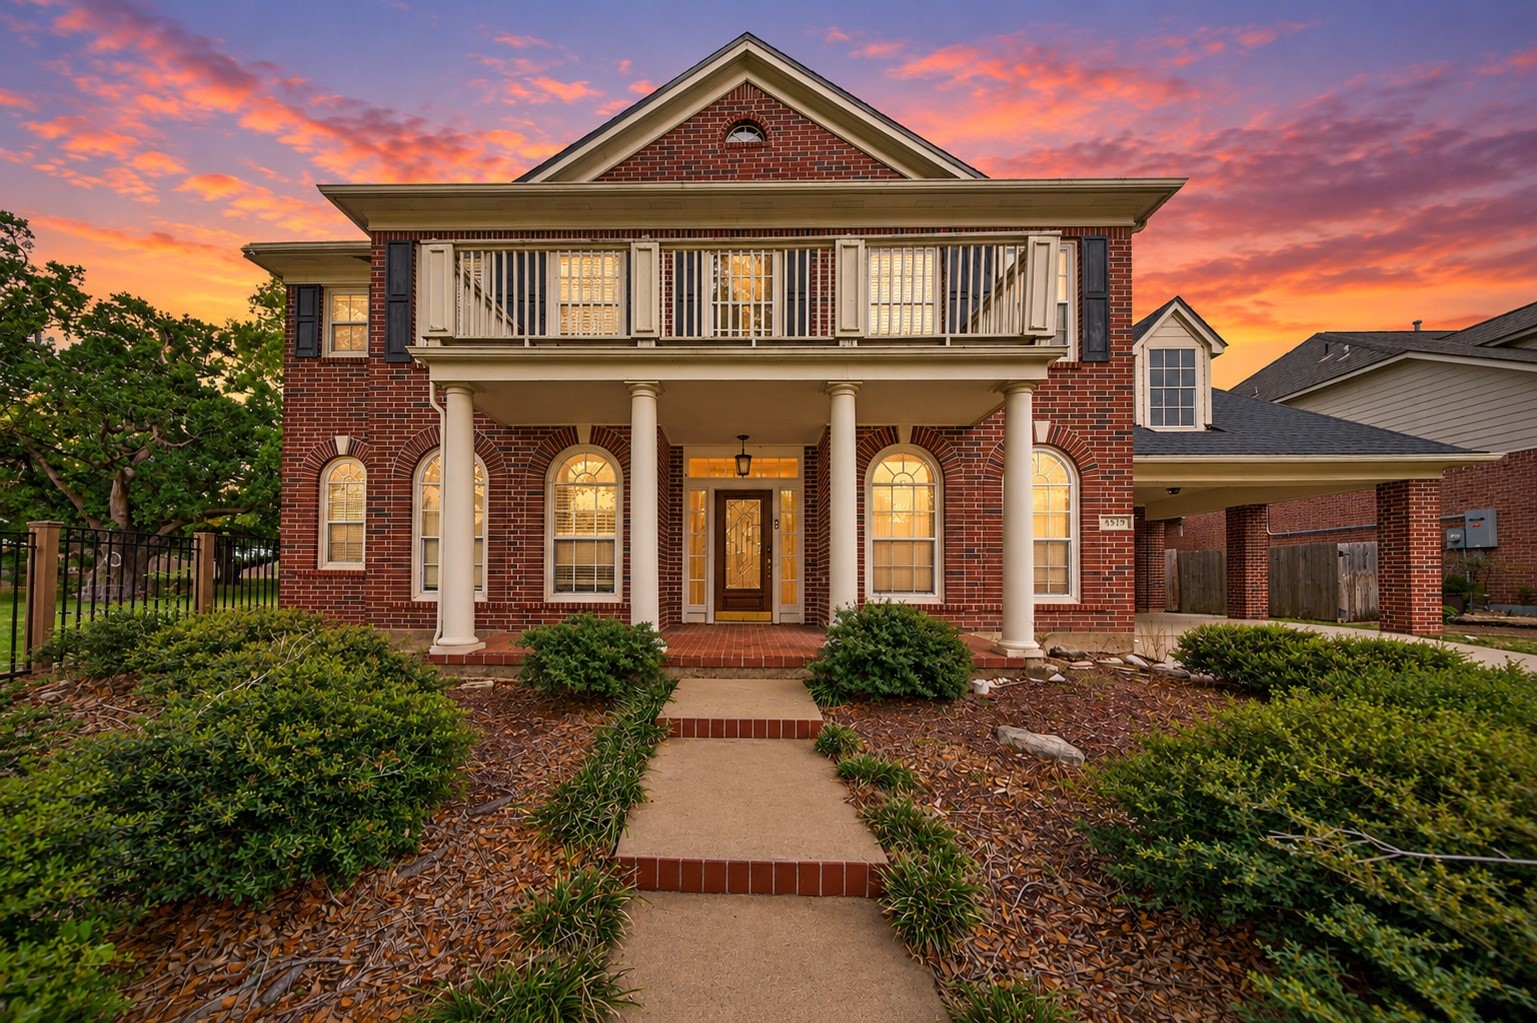
Incredible 2-story home in the master-planned community of Lake Olympia featuring a colonial-style curb appeal, huge backyard with a hot tub, & no back or north-side neighbor due to the park! Fridge, Washer & Dryer included! *BRAND NEW ROOF 2025* The 1st floor boasts beautiful wood & tile flooring throughout, large windows, built-ins, a formal dining, French-door study, a fireplace in the living room, and an eat-in kitchen with ample cabinet storage. Also downstairs is the utility room w/ a sink as well as the primary bedroom with a sitting area, dual sinks, a jetted tub, separate shower, and walk-in closet. Upstairs, you'll find a game room, media room, 3 carpeted bedrooms, and 2 full baths. This home also includes a nice carport/porte-cochere in addition to the 2-car attached garage, a storage shed, & easy access to the community center down the street! Only a few minutes from Hwy 6 & Fort Bend Pkwy!
| Listing Id: | 32323085 |
|---|---|
| List Price: | $474,900 |
| Property Type: | Residential |
| Property Sub Type: | Detached |
| Status: | Active |
| Bedrooms Total: | 4 |
| Bathrooms Full: | 3 |
| Bathrooms Half: | 1 |
| Living Area: | 3,926 |
| Association Fee: | $968 |
| Tax Annual Amount: | $12,957 |
| Lot Size Acres: | 0.3202 |
| Architectural Style: | Contemporary Modern and Traditional |
| Waterfront?: | No |
| City: | Missouri City |
| County Or Parish: | Fort Bend |
| Subdivision: | Lakeshore Forest Estates At Lake Olympia |
| Postal Code: | 77459 |
| Year Built: | 1998 |
| Appliances: | Dishwasher, Electric Oven, Gas Cooktop, Disposal, Microwave, Dryer, Refrigerator, and Washer |
| Association Amenities: | Clubhouse, ControlledAccess |
| Association Fee: | $968 |
| Association Fee Frequency: | Annually |
| Association Fee Includes: | Recreation Facilities |
| Room Type: | BreakfastRoomNook, Den, DiningRoom, GameRoom, LivingRoom, MediaRoom, Office, UtilityRoom, HalfBath, SittingRoom |
| Association Name: | Lake Olympia / Crest Mgmt |
| Association Phone: | 281-579-0761 |
| Association?: | Yes |
| Attached Garage?: | Yes |
| Basement Yn: | No |
| Bathrooms Total Integer: | 4 |
| Bedrooms Possible: | 5 |
| Building Area Total: | 3,926.0 |
| Carport Spaces: | 2.0 |
| Carport?: | Yes |
| Community Features: | CommunityPool, MasterPlannedCommunity |
| Construction Materials: | Brick |
| Cooling: | Central Air and Electric |
| Cooling?: | Yes |
| Directions: | Head northwest on Hwy 6 S toward Knights Ct. Turn right onto Lake Olympia Pkwy. Turn left onto Misty Hollow Dr. Turn left onto Lakeshore Forest Estates Dr. Turn right onto Oak Forest Dr. Home will be on the right. |
| Disclosures: | MunicipalUtilityDistrictDisclosure |
| Elementary School: | PALMER ELEMENTARY SCHOOL (FORT BEND) |
| Elementary School District: | 19 - Fort Bend |
| Exterior Features: | Balcony, Deck, Fence, HotTubSpa, Porch, Patio, PrivateYard |
| Fencing: | BackYard |
| Fireplace Features: | Gas, GasLog |
| Fireplaces Total: | 2 |
| Fireplace?: | Yes |
| Flooring: | Carpet, Tile, Wood |
| Foundation Details: | Slab |
| Garage Spaces: | 2.0 |
| Garage?: | Yes |
| Green Energy Efficient: | Thermostat |
| Green Indoor Air Quality: | Ventilation |
| Heating: | Central, Gas |
| Heating?: | Yes |
| High School: | ELKINS HIGH SCHOOL |
| High School District: | 19 - Fort Bend |
| Interior Features: | CrownMolding, DoubleVanity, EnSuiteBathroom, HighCeilings, JettedTub, BathInPrimaryBedroom, MainLevelPrimary, SittingAreaInPrimary, SeparateShower, TubShower, WalkInClosets, WindowTreatments, CeilingFans, ProgrammableThermostat |
| Internet Automated Valuation Display?: | Yes |
| Internet Consumer Comment?: | Yes |
| Laundry Features: | WasherHookup, ElectricDryerHookup, GasDryerHookup |
| Levels: | Two |
| Listing Agreement: | ExclusiveRightToLease |
| Listing Terms: | Cash, Conventional, FHA, VaLoan |
| Living Area Source: | Appraiser |
| Lot Features: | CornerLot, Subdivision |
| Lot Size Area: | 13,946.0 |
| Lot Size Source: | Appraiser |
| Lot Size Units: | SquareFeet |
| Middle Or Junior School: | LAKE OLYMPIA MIDDLE SCHOOL |
| Middle Or Junior School District: | 19 - Fort Bend |
| MLS Area Major: | 38 |
| MLS Area Minor: | Missouri City Area |
| Original List Price: | $474,900 |
| Parcel Number: | 4776-01-004-0050-907 |
| Parking Features: | AttachedCarport, Attached, Garage |
| Parking Total: | 2 |
| Patio And Porch Features: | Balcony, Deck, Patio, Porch |
| Postal City: | Missouri City |
| Postal Code Plus4: | 4573 |
| Public Survey Section: | 1 |
| Roof: | Composition |
| Rooms Total: | 10 |
| Security Features: | SmokeDetectors |
| Sewer: | PublicSewer |
| Spa Features: | HotTub |
| Spa?: | Yes |
| Status: | Active |
| State Or Province: | TX |
| Stories: | 2 |
| Street Number Numeric: | 4,319 |
| Tax Year: | 2023 |
| Universal Property: | US-48157-N-4776010040050907-R-N |
| Water Source: | Public |
| Window Features: | Window Coverings |
| Year Built Source: | PublicRecords |
| Listing Key: | 1193828293 |
| Current Price: | $474,900.00 |
| Country Subdivision: | 48157 |
| Record Signature: | 2,063,846,942 |
| Universal Parcel Id: | urn:reso:upi:2.0:US:48157:4776-01-004-0050-907 |
Listing Courtesy of: Realty Of America, LLC
Listing Agent: Brandon A Montealvo
346-978-8727
Mortgage Calculator
The data on this website relating to real estate for sale comes in part from the IDX Program of the Houston Association of REALTORS®.
All information is believed accurate but not guaranteed. The properties displayed may not be all of the properties available through the IDX Program. Any use of this site other than by potential buyers or sellers is strictly prohibited.
© 2026 Houston Association of REALTORS®.
Houston Association of REALTORS® data last updated on October 24, 2026 03:30 AM - ET.
Property Last Updated: October 24, 2026 03:30 AM - ET
