4314 Shaded Arbor Way
Sugar Land, TX 77479
$3,200
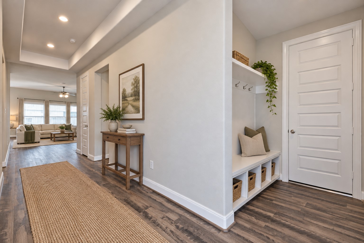
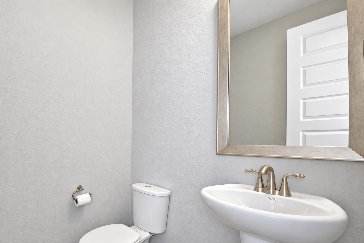
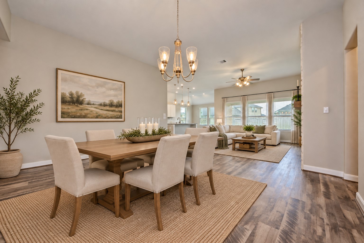
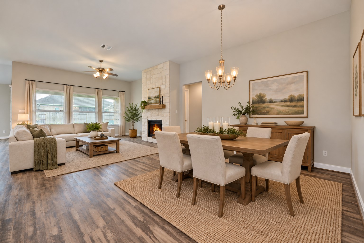
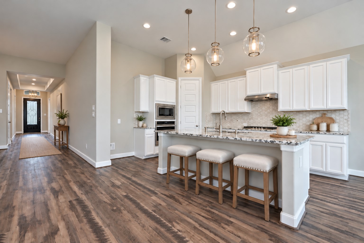
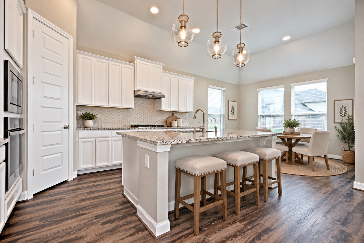
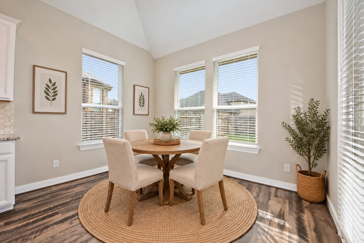
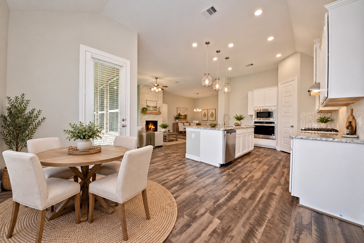
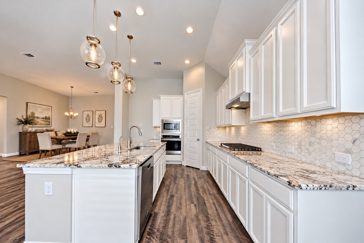
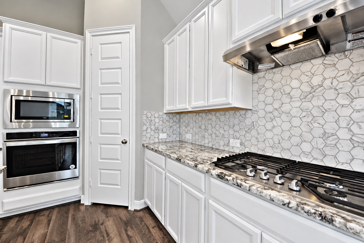
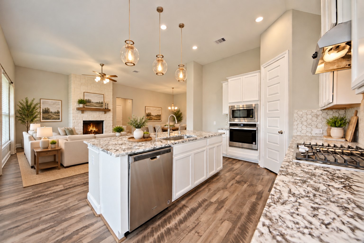
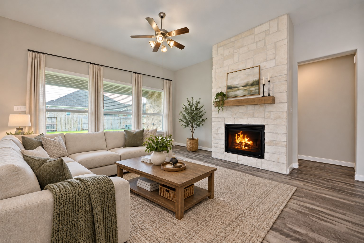
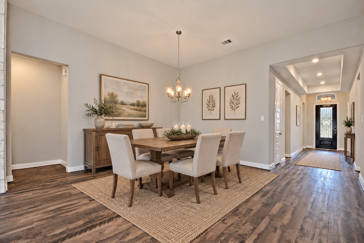
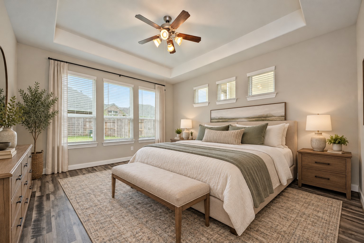
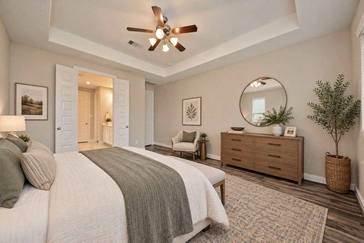
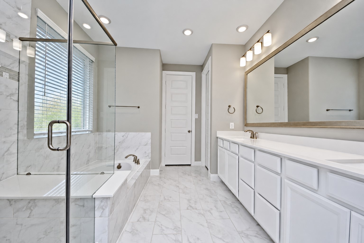
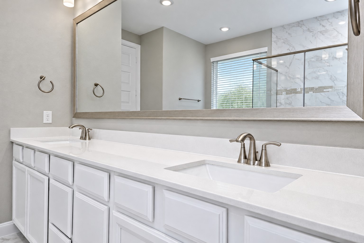
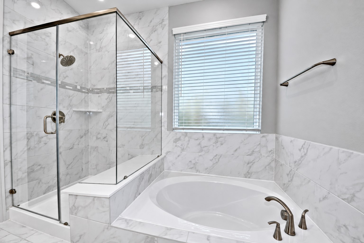
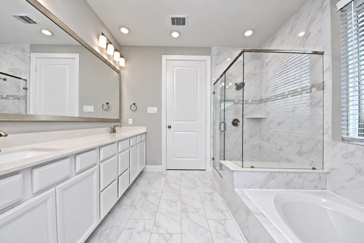
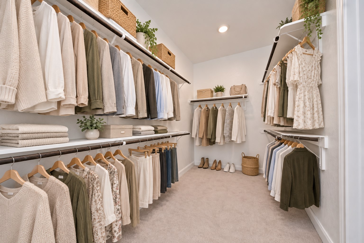
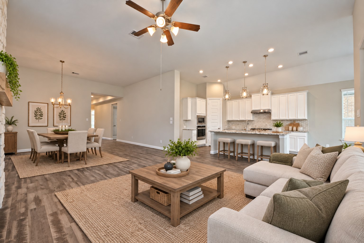
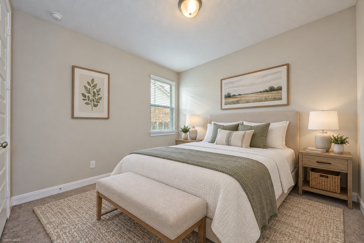
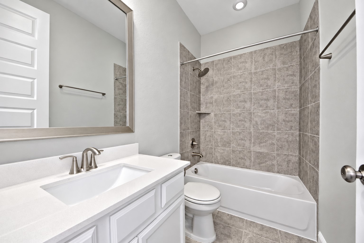
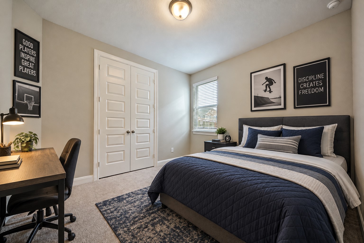
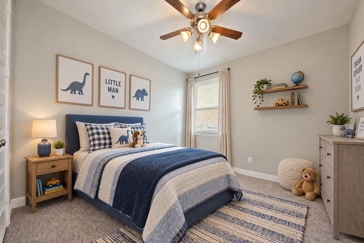
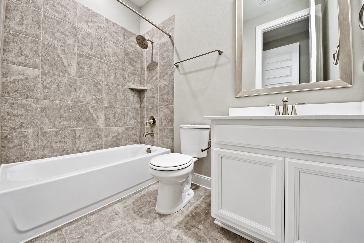
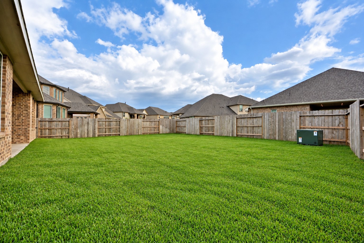
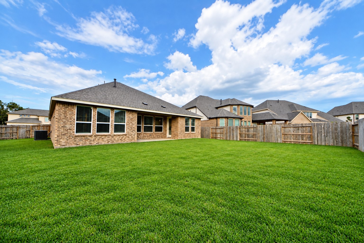
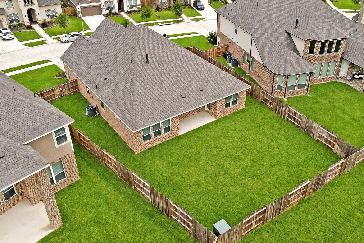
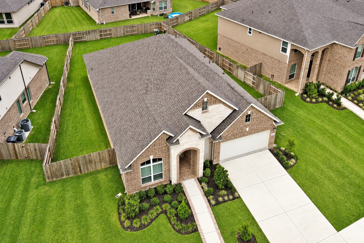
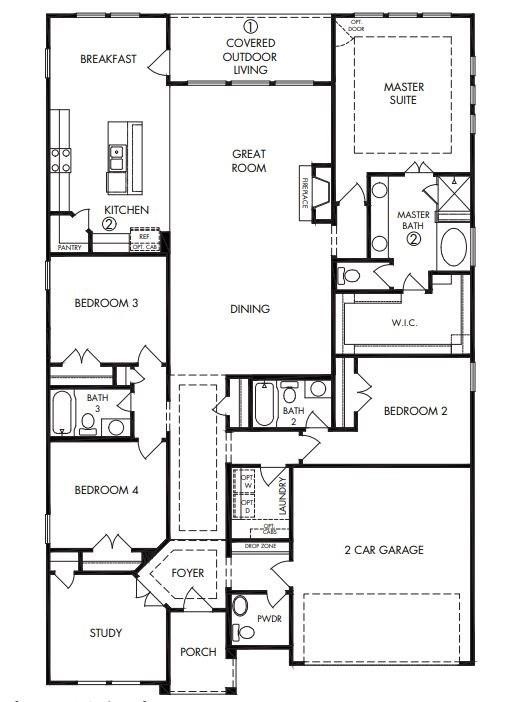
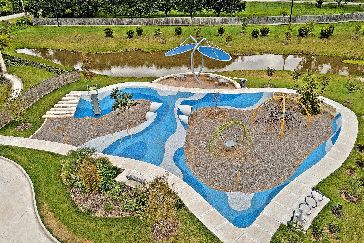
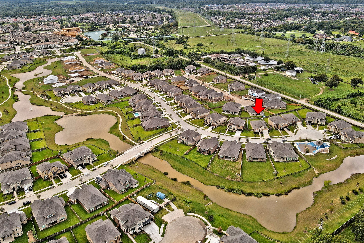
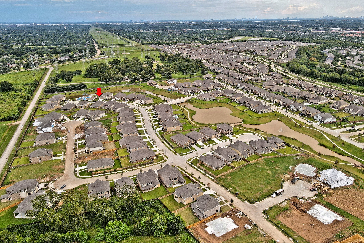
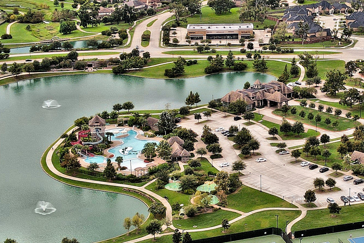
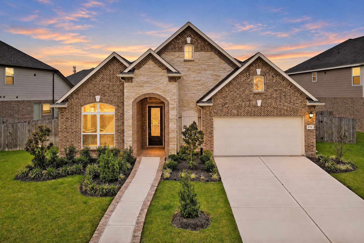
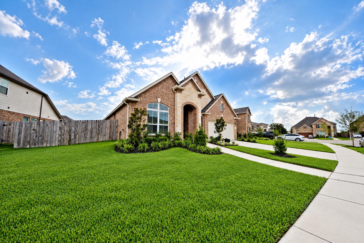
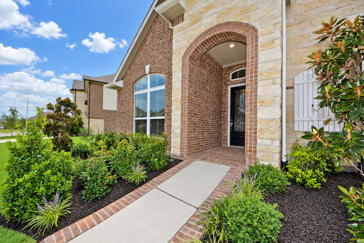
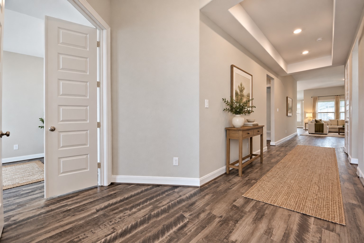
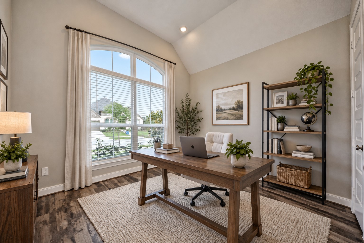
What an incredible place to call home! Stunning one-story ranch nestled on an oversized CUL-DE-SAC LOT directly across from the community water park! Sprinkler System & Covered Patio! North/East facing & zoned to Fort Settlement Middle School & Clements High! Grand entry with soaring coffered ceilings & gorgeous wood-look luxury vinyl plank flooring! French doors open to a private study or optional 5th bedroom! Spacious casual dining flows into the spectacular family room with a beautiful stone fireplace & walls of windows overlooking the huge, covered patio! Gourmet kitchen boasts granite counters, massive island, pendant lighting, tall white cabinets, marble mosaic backsplash, built-in stainless appliances & walk-in pantry! Luxurious primary suite features high ceilings, quartz dual vanities, soaking tub, seamless glass shower & walk-in closet! Private guest suite with full bath, 2 additional bedrooms, full bath & guest half bath! A fabulous home designed for making memories!
| Listing Id: | 20961522 |
|---|---|
| List Price: | $3,200 |
| Property Type: | Residential Lease |
| Property Sub Type: | Detached |
| Status: | Active |
| Bedrooms Total: | 4 |
| Bathrooms Full: | 3 |
| Bathrooms Half: | 1 |
| Living Area: | 2,534 |
| Lot Size Acres: | 0.2245 |
| Architectural Style: | Contemporary Modern, Detached, Ranch, and Traditional |
| Waterfront?: | No |
| City: | Sugar Land |
| County Or Parish: | Fort Bend |
| Subdivision: | Clements Crossing |
| Postal Code: | 77479 |
| Year Built: | 2019 |
| Appliances: | Convection Oven, Dishwasher, Electric Oven, Gas Cooktop, Disposal, Microwave, Oven, Energy Star Qualified Appliances, and Tankless Water Heater |
| Association Amenities: | BasketballCourt, Clubhouse, SportCourt, DogPark, FitnessCenter, PicnicArea, Playground, Park, Pool, TennisCourts, Trails |
| Room Type: | BreakfastRoomNook, DiningRoom, EntryFoyer, FamilyRoom, GuestQuarters, Kitchen, LivingRoom, MudRoom, Office, UtilityRoom, HalfBath, SittingRoom |
| Attached Garage?: | Yes |
| Availability Date: | 2026-10-28 |
| Basement Yn: | No |
| Bathrooms Total Integer: | 4 |
| Building Area Total: | 2,534.0 |
| Community Features: | Clubhouse, Curbs, Gutters |
| Cooling: | Central Air and Electric |
| Cooling?: | Yes |
| Directions: | From Hwy 6, Turn South on University. Go right on LJ Pkwy, Left on Cabrea, Right on Narrow Ridge Dr. Turn left at Archer Meadows which turns into Shaded Arbor.! Home is across from the water park |
| Disclosures: | LiabilityInsuranceRequired, None |
| Door Features: | InsulatedDoors |
| Elementary School: | COMMONWEALTH ELEMENTARY SCHOOL |
| Elementary School District: | 19 - Fort Bend |
| Exterior Features: | Deck, Fence, IrrigationSprinklers, PavedDriveway, PlayStructure, Patio, PrivateYard, TennisCourts |
| Fencing: | BackYard |
| Fireplace Features: | Gas, GasLog |
| Fireplaces Total: | 1 |
| Fireplace?: | Yes |
| Flooring: | Carpet, Plank, Tile, Vinyl |
| Furnished: | Unfurnished |
| Garage Spaces: | 2.0 |
| Garage?: | Yes |
| Green Energy Efficient: | RadiantAtticBarrier, Appliances, Doors, Hvac, Insulation, Lighting, Other, Roof, Thermostat, WaterHeater, Windows |
| Green Indoor Air Quality: | Ventilation |
| Heating: | Central, Gas |
| Heating?: | Yes |
| High School: | CLEMENTS HIGH SCHOOL |
| High School District: | 19 - Fort Bend |
| Interior Features: | AllBedroomsDown, BreakfastBar, DualSinks, DoubleVanity, EntranceFoyer, EnSuiteBathroom, FullBathOnMainLevel, GraniteCounters, HighCeilings, KitchenIsland, KitchenFamilyRoomCombo, BathInPrimaryBedroom, MainLevelPrimary, PotsAndPanDrawers, Pantry, SittingAreaInPrimary, SplitBedrooms, Sink, SoakingTub, SeparateShower, TubShower |
| Internet Automated Valuation Display?: | Yes |
| Internet Consumer Comment?: | Yes |
| Laundry Features: | WasherHookup, ElectricDryerHookup |
| Lease Term: | LongTerm |
| Levels: | One |
| Listing Agreement: | ExclusiveRightToLease |
| List Team Key: | 13115 |
| List Team Key Numeric: | 13,115 |
| Living Area Source: | Appraiser |
| Lot Features: | CulDeSac, Subdivision, Wooded, PondOnLot |
| Lot Size Area: | 9,781.0 |
| Lot Size Source: | Appraiser |
| Lot Size Units: | SquareFeet |
| Middle Or Junior School: | FORT SETTLEMENT MIDDLE SCHOOL |
| Middle Or Junior School District: | 19 - Fort Bend |
| MLS Area Major: | 29 |
| MLS Area Minor: | Sugar Land South |
| New Construction?: | No |
| Original List Price: | $3,200 |
| Parcel Number: | 2537-02-001-0520-907 |
| Parking Features: | AdditionalParking, Attached, Driveway, Garage, GarageDoorOpener |
| Parking Total: | 2 |
| Patio And Porch Features: | Deck, Patio |
| Pets Allowed: | No |
| Pool Features: | Association |
| Pool Private?: | No |
| Postal City: | Sugar Land |
| Property Attached?: | No |
| Public Survey Section: | 2 |
| Road Surface Type: | Concrete |
| Rooms Total: | 16 |
| Security Features: | Prewired, SecuritySystemLeased, FireSprinklerSystem, SmokeDetectors |
| Sewer: | PublicSewer |
| Status: | Active |
| State Or Province: | TX |
| Stories: | 1 |
| Stories Total: | 1 |
| Street Number Numeric: | 4,314 |
| Universal Property: | US-48157-N-2537020010520907-R-N |
| Utilities: | Cable Available and None |
| Water Source: | Public |
| Window Features: | Low Emissivity Windows, Screens, and Window Coverings |
| Year Built Source: | PublicRecords |
| Listing Key: | 1194004760 |
| Property Sub Type Additional: | Detached, SingleFamilyResidence |
| Current Price: | $3,200.00 |
| Green Building Verification Type: | EnergyStarCertifiedHomes |
| Country Subdivision: | 48157 |
| Pets Comments: | PetDepositDescription:NO PETS |
| Record Signature: | -1,501,704,437 |
| Universal Parcel Id: | urn:reso:upi:2.0:US:48157:2537-02-001-0520-907 |
Listing Courtesy of: Realm Real Estate Professionals - Katy
Listing Agent: Gayla A Gayden
281-704-3673
The data on this website relating to real estate for sale comes in part from the IDX Program of the Houston Association of REALTORS®.
All information is believed accurate but not guaranteed. The properties displayed may not be all of the properties available through the IDX Program. Any use of this site other than by potential buyers or sellers is strictly prohibited.
© 2026 Houston Association of REALTORS®.
Houston Association of REALTORS® data last updated on October 29, 2026 03:07 AM - ET.
Property Last Updated: October 29, 2026 03:07 AM - ET