 1 / 31
4309 Lillian Street
Houston, TX 77007
$620,000
Open Houses
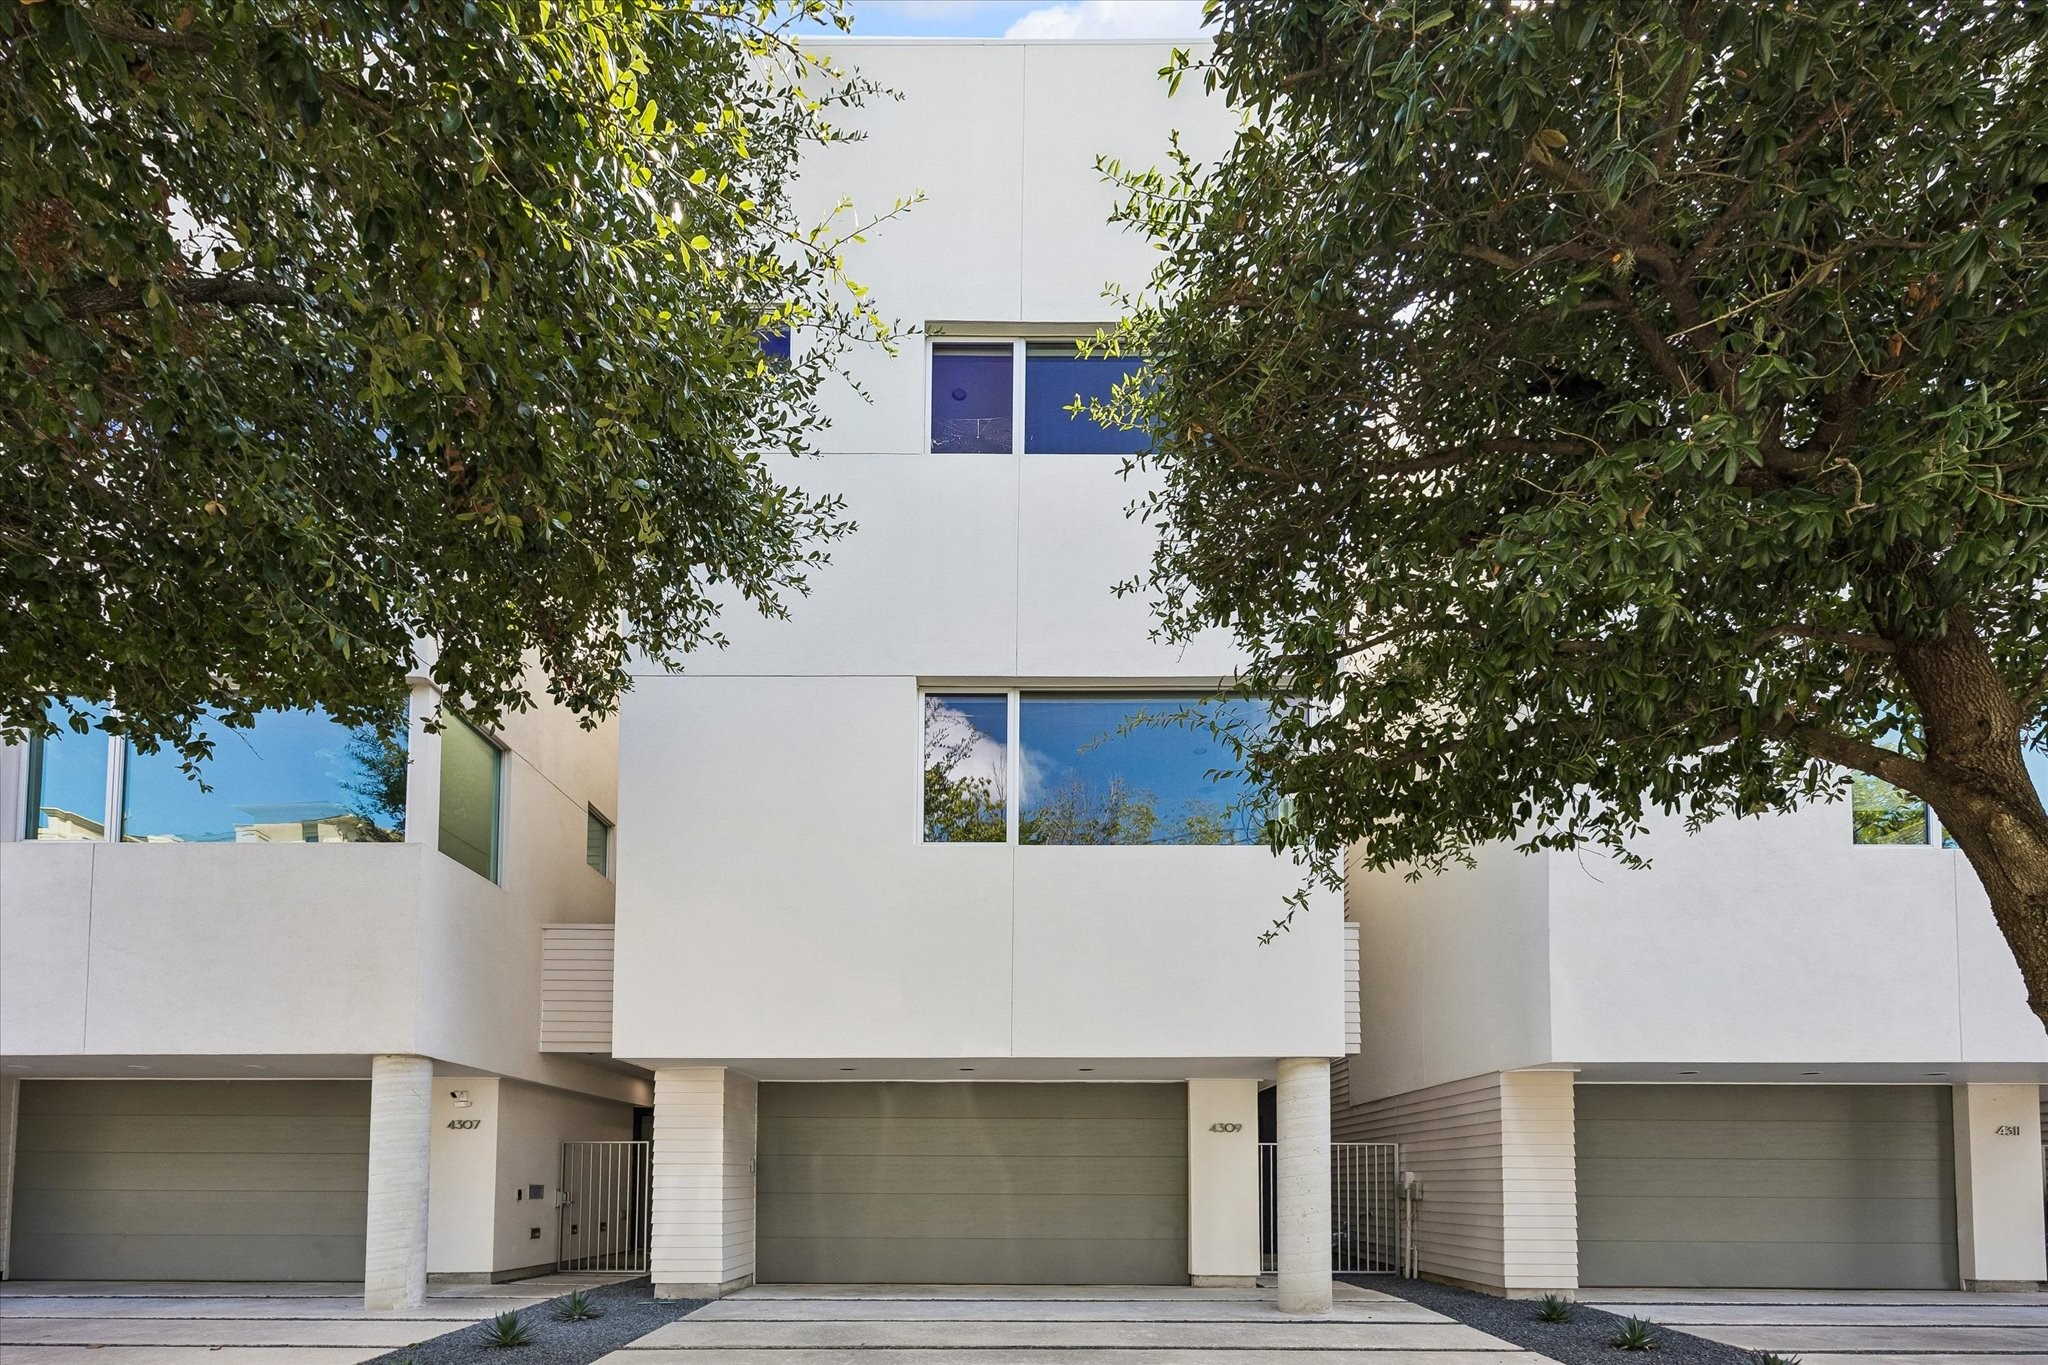
Modern sophistication meets minimalist design in this thoughtfully crafted 3-bed, 3.5-bath home complete with sleek linear AC vents throughout and concrete floors on the 1st floor. The 2nd floor open-concept living space features 11-foot ceilings, 4” hardwood floors & large picture windows. The chef’s kitchen is beautifully appointed with Carrara marble countertops & backsplash, custom cabinetry, gas range with griddle, pantry with pull-out drawers & wine refrigerator. The primary suite offers a walk-in closet with custom built-ins & a spa-like ensuite bath with soaking tub & oversized walk-in shower with dual shower heads. A turfed outdoor space is perfect for grilling. Energy-efficient features include a Daikin 18 SEER HVAC system (2024), Mule-Hide TPO roofing system, RAM casing windows, 2x6 wall framing & R-19 insulation. This Rice Military/Washington Corridor location provides great accessibility to restaurants as well as Memorial Park, Buffalo Bayou, Downtown & major freeways!
| Listing Id: | 66309453 |
|---|---|
| List Price: | $620,000 |
| Property Type: | Residential |
| Property Sub Type: | Detached |
| Status: | Active |
| Bedrooms Total: | 3 |
| Bathrooms Full: | 3 |
| Bathrooms Half: | 1 |
| Living Area: | 2,379 |
| Lot Size Acres: | 0.0342 |
| Architectural Style: | Contemporary Modern |
| Waterfront?: | No |
| City: | Houston |
| County Or Parish: | Harris |
| Subdivision: | Rice Military |
| Postal Code: | 77007 |
| Year Built: | 2011 |
| Appliances: | Dishwasher, Electric Oven, Disposal, Gas Range, Microwave, Dryer, Energy Star Qualified Appliances, Refrigerator, Wine Refrigerator, and Washer |
| Room Type: | LivingRoom, UtilityRoom, HalfBath |
| Attached Garage?: | Yes |
| Basement Yn: | No |
| Bathrooms Total Integer: | 4 |
| Bedrooms Possible: | 3 |
| Builder Name: | Farb Homes |
| Building Area Total: | 2,379.0 |
| Construction Materials: | CementSiding, Stucco |
| Cooling: | Central Air, Electric, and Zoned |
| Cooling?: | Yes |
| Direction Faces: | North |
| Directions: | From I-10 E, Exit N Durham Dr/N Shepherd Dr/ Patterson, Right on S Durham Dr, Left on Washington Ave, Right on Thompson St., Right on Lillian St. |
| Elementary School: | MEMORIAL ELEMENTARY SCHOOL (HOUSTON) |
| Elementary School District: | 27 - Houston |
| Exterior Features: | Balcony, Deck, FullyFenced, Fence, IrrigationSprinklers, PavedDriveway, Patio |
| Fencing: | BackYard |
| Flooring: | Concrete, Tile, Wood |
| Foundation Details: | Slab |
| Garage Spaces: | 2.0 |
| Garage?: | Yes |
| Green Energy Efficient: | Appliances, ExposureShade, Hvac, Lighting, Thermostat, Windows |
| Green Indoor Air Quality: | Ventilation |
| Heating: | Central, Gas, Zoned |
| Heating?: | Yes |
| High School: | HEIGHTS HIGH SCHOOL |
| High School District: | 27 - Houston |
| Interior Features: | BreakfastBar, BedroomOnMainLevel, DoubleVanity, EnSuiteBathroom, FullBathOnMainLevel, HighCeilings, KitchenIsland, KitchenFamilyRoomCombo, BathInPrimaryBedroom, MarbleCounters, Pantry, SelfClosingCabinetDoors, SelfClosingDrawers, SoakingTub, SeparateShower, TubShower, UpperLevelPrimary, WalkInClosets, WiredForSound, WindowTreatments, ProgrammableThermostat |
| Internet Automated Valuation Display?: | Yes |
| Internet Consumer Comment?: | Yes |
| Laundry Features: | WasherHookup, ElectricDryerHookup, GasDryerHookup |
| Levels: | ThreeOrMore |
| Listing Agreement: | ExclusiveRightToLease |
| Listing Terms: | Cash, Conventional, VaLoan |
| Living Area Source: | Appraiser |
| Lot Size Area: | 1,489.0 |
| Lot Size Source: | Appraiser |
| Lot Size Units: | SquareFeet |
| Middle Or Junior School: | HOGG MIDDLE SCHOOL (HOUSTON) |
| Middle Or Junior School District: | 27 - Houston |
| MLS Area Major: | 16 |
| MLS Area Minor: | Rice Military/Washington Corridor |
| Original List Price: | $620,000 |
| Parcel Number: | 131-597-001-0003 |
| Parking Features: | Attached, Driveway, Garage, GarageDoorOpener |
| Parking Total: | 2 |
| Patio And Porch Features: | Balcony, Deck, Patio |
| Postal City: | Houston |
| Postal Code Plus4: | 5624 |
| Public Survey Section: | N/A |
| Road Surface Type: | Concrete |
| Roof: | Other |
| Rooms Total: | 11 |
| Security Features: | SecuritySystemOwned, SmokeDetectors |
| Sewer: | PublicSewer |
| Status: | Active |
| State Or Province: | TX |
| Stories: | 3 |
| Street Number Numeric: | 4,309 |
| Universal Property: | US-48201-N-1315970010003-R-N |
| Water Source: | Public |
| Window Features: | Low Emissivity Windows and Window Coverings |
| Year Built Source: | PublicRecords |
| Listing Key: | 1193123750 |
| Current Price: | $620,000.00 |
| Country Subdivision: | 48201 |
| Record Signature: | -1,567,778,721 |
| Universal Parcel Id: | urn:reso:upi:2.0:US:48201:131-597-001-0003 |
Listing Courtesy of: Compass RE Texas, LLC - The Heights
Listing Agent: Caroline L Schlemmer
713-446-2716
Mortgage Calculator
The data on this website relating to real estate for sale comes in part from the IDX Program of the Houston Association of REALTORS®.
All information is believed accurate but not guaranteed. The properties displayed may not be all of the properties available through the IDX Program. Any use of this site other than by potential buyers or sellers is strictly prohibited.
© 2026 Houston Association of REALTORS®.
Houston Association of REALTORS® data last updated on October 17, 2026 04:27 AM - ET.
Property Last Updated: October 17, 2026 04:27 AM - ET
