4302 Stonebrook Lane
Missouri City, TX 77459
$555,000
Open Houses
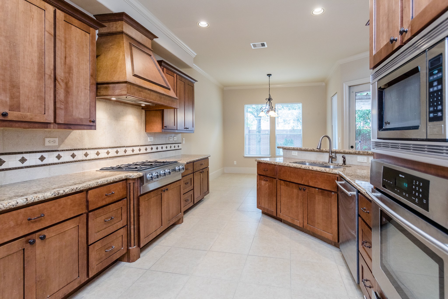
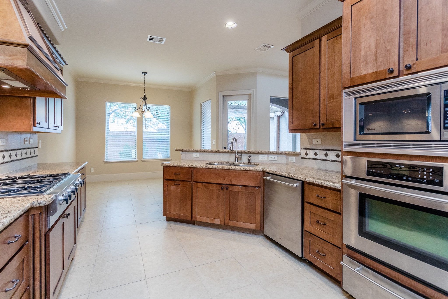
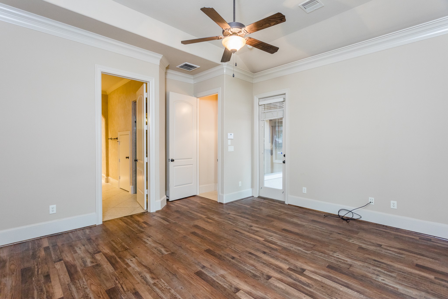
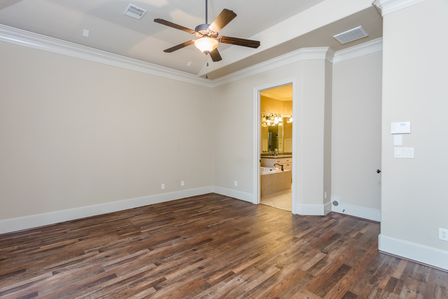
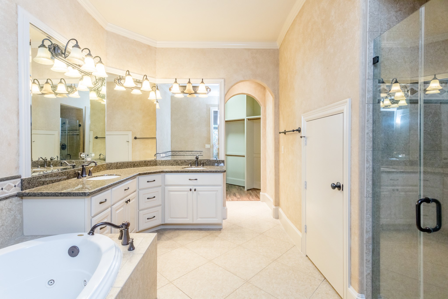
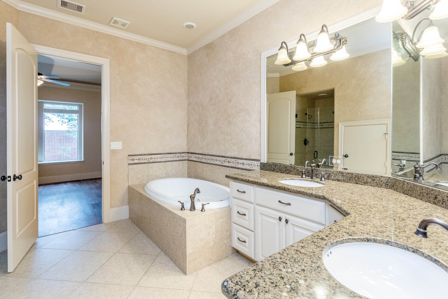
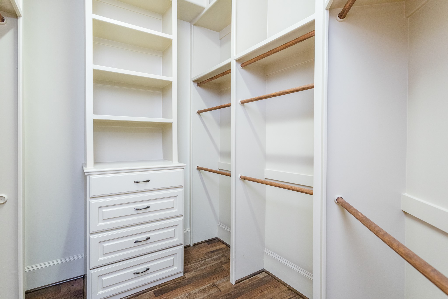
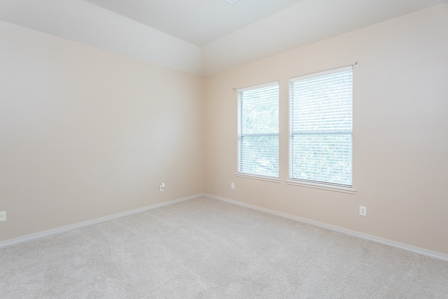
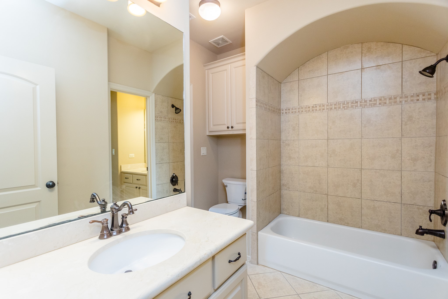
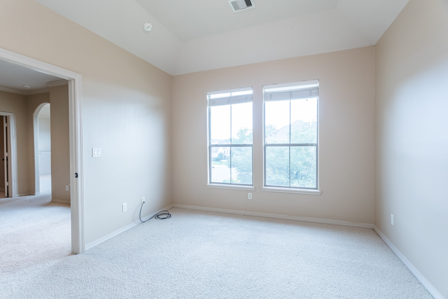
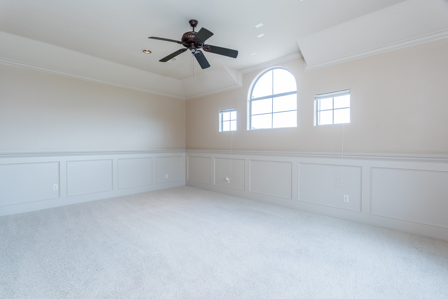
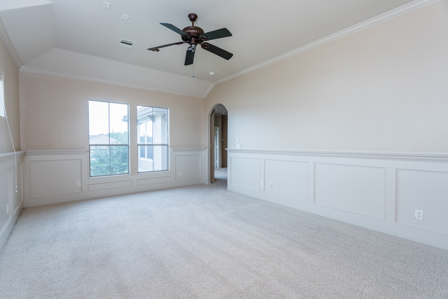
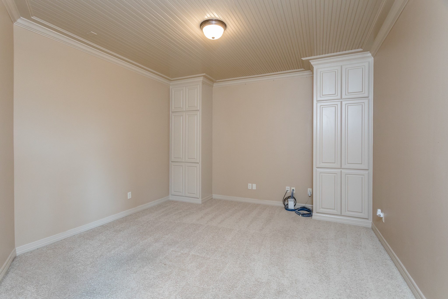
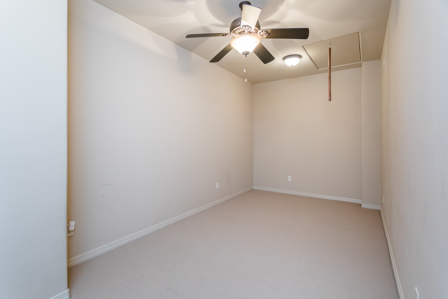
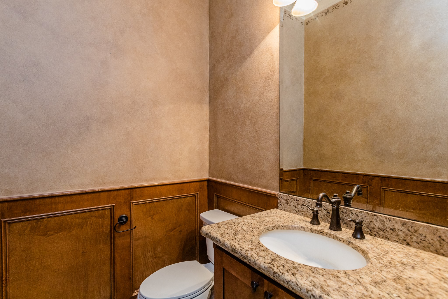
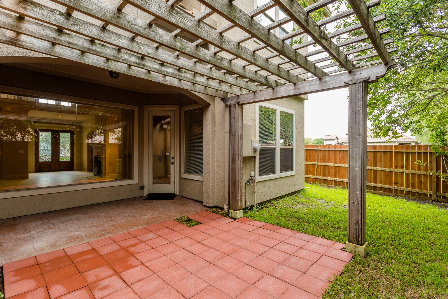
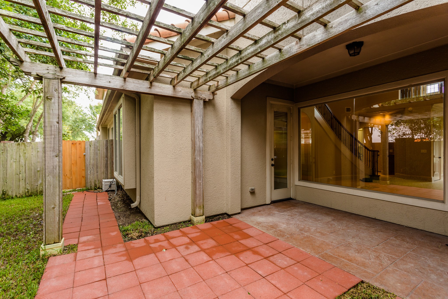
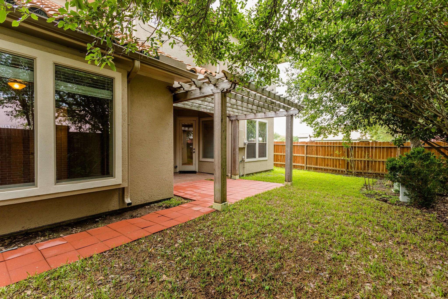
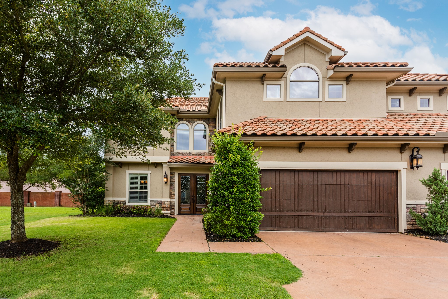
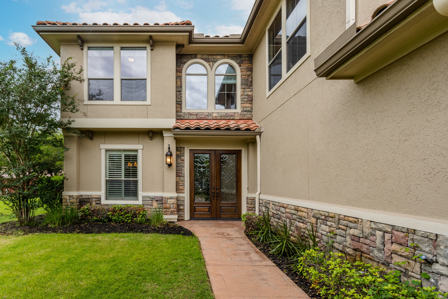
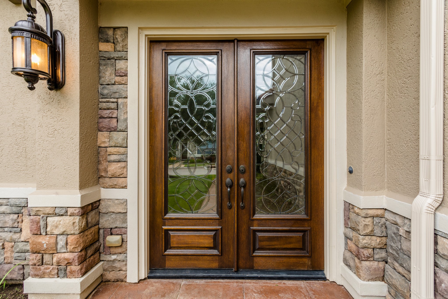
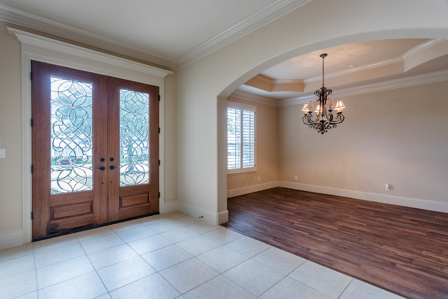
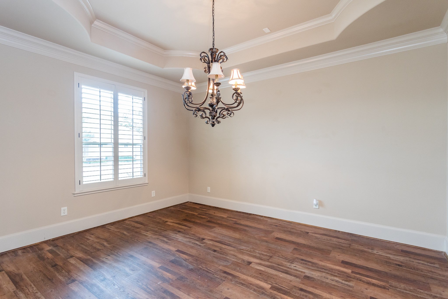
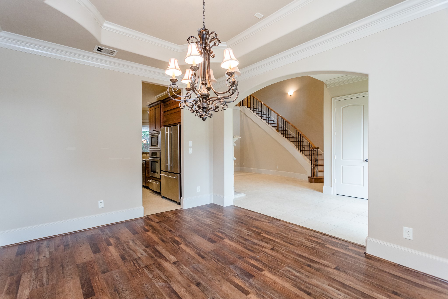
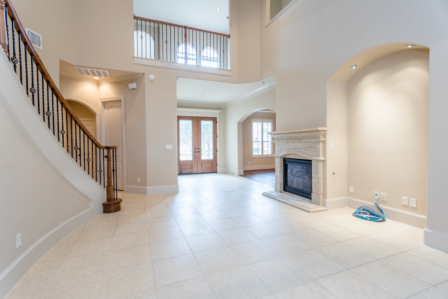
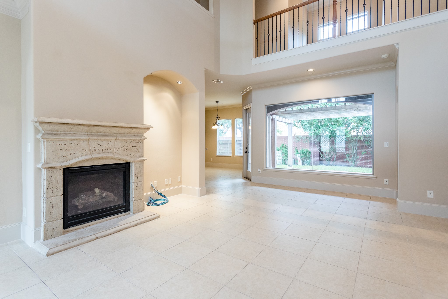
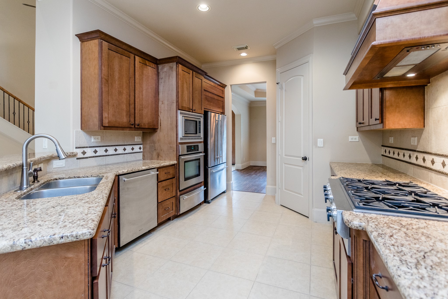
TWO-STORY 3/2.5/2 TOWNHOME IN RIVERSTONE GATED COMMUNITY. See this Westport Builders home, known for award-winning masterful construction & upscale design. Stunning open concept floorplan for optimal function and living. Elegant family room with impressive architecture. The kitchen is sure to impress with its exquisite custom cabinets, stainless steel appliances, granite countertops, tiled backsplash, plentiful overhead lights, and walk-in pantry. Lovely breakfast area with a backyard view. Primary bedroom has a luxurious en-suite bath with double sinks, tub, a tiled walk-in shower, and an extra-large walk-in custom closet with built-in cabinets. Semi-spiral staircase leads to 2 bedrooms with Jack & Jill bathroom, game room, media room, office/storage room, study nook, and more. Zoned to top-rated Ft Bend schools. Near to retail stores, eateries, and the 17-acre Riverstone Club and grounds with stunning nature scenes and lots of resort-style amenities. Call the Aida Younis Team Today!
| Listing Id: | 53488413 |
|---|---|
| List Price: | $555,000 |
| Property Type: | Residential |
| Property Sub Type: | Detached |
| Status: | Active |
| Bedrooms Total: | 3 |
| Bathrooms Full: | 2 |
| Bathrooms Half: | 1 |
| Living Area: | 3,486 |
| Association Fee: | $700 |
| Tax Annual Amount: | $12,862 |
| Architectural Style: | Traditional |
| Waterfront?: | No |
| City: | Missouri City |
| County Or Parish: | Fort Bend |
| Subdivision: | Manors At Riverstone |
| Postal Code: | 77459 |
| Year Built: | 2008 |
| Appliances: | Convection Oven, Dryer, Dishwasher, Gas Cooktop, Disposal, Microwave, Oven, and Washer |
| Association Amenities: | BasketballCourt, Clubhouse, ControlledAccess, DogPark, FitnessCenter, MeetingBanquetPartyRoom, PartyRoom, Playground, Pickleball, Park, Pool, TennisCourts, Trails, Trash, Gated |
| Association Fee: | $700 |
| Association Fee Frequency: | Annually |
| Association Fee Includes: | Common Areas |
| Room Type: | DiningRoom, Kitchen, LivingRoom, MediaRoom, Office, UtilityRoom, HalfBath |
| Association Name: | Riverstone |
| Association Phone: | 281-778-2222 |
| Association?: | Yes |
| Attached Garage?: | Yes |
| Basement Yn: | No |
| Bathrooms Total Integer: | 3 |
| Bedrooms Possible: | 3 |
| Builder Name: | WESTPORT |
| Building Area Total: | 3,486.0 |
| Community Features: | CommunityPool, MasterPlannedCommunity, Curbs, Gutters |
| Construction Materials: | Stone, Stucco |
| Cooling: | Central Air, Electric, and Zoned |
| Cooling?: | Yes |
| Directions: | At the intersection of Highway 6 and FM 1092/University, turn South on University. Take a Right onto Riverstone Blvd. and another Right onto Water Cove Drive/Lake Run Drive. At "T", follow Lake Run Drive Left to the intersection with Stonebrook Lane. |
| Elementary School: | SETTLERS WAY ELEMENTARY SCHOOL |
| Elementary School District: | 19 - Fort Bend |
| Exterior Features: | Deck, IrrigationSprinklers, Patio |
| Fireplace Features: | Gas |
| Fireplaces Total: | 1 |
| Fireplace?: | Yes |
| Flooring: | Carpet, Tile, Wood |
| Foundation Details: | Slab |
| Garage Spaces: | 2.0 |
| Garage?: | Yes |
| Green Energy Efficient: | Thermostat, Windows |
| Heating: | Central, Gas, Zoned |
| Heating?: | Yes |
| High School: | ELKINS HIGH SCHOOL |
| High School District: | 19 - Fort Bend |
| Interior Features: | BreakfastBar, CrownMolding, DryBar, DoubleVanity, EnSuiteBathroom, GraniteCounters, HighCeilings, BathInPrimaryBedroom, MainLevelPrimary, PotsAndPanDrawers, Pantry, SoakingTub, SeparateShower, WalkInClosets, WindowTreatments, CeilingFans, KitchenDiningCombo, ProgrammableThermostat |
| Internet Automated Valuation Display?: | Yes |
| Internet Consumer Comment?: | Yes |
| Levels: | Two |
| Listing Agreement: | ExclusiveRightToLease |
| Listing Terms: | Cash, Conventional, FHA, VaLoan |
| Living Area Source: | Appraiser |
| Lot Features: | Subdivision, BacksToGreenbeltPark, PondOnLot |
| Lot Size Area: | 5,590.0 |
| Lot Size Source: | Appraiser |
| Lot Size Units: | SquareFeet |
| Middle Or Junior School: | FIRST COLONY MIDDLE SCHOOL |
| Middle Or Junior School District: | 19 - Fort Bend |
| MLS Area Major: | 29 |
| MLS Area Minor: | Missouri City Area |
| Original List Price: | $555,000 |
| Ownership: | Full Ownership |
| Parcel Number: | 4888-01-003-0030-907 |
| Parking Features: | Attached, Garage |
| Parking Total: | 2 |
| Patio And Porch Features: | Deck, Patio |
| Pool Features: | Association |
| Postal City: | Missouri City |
| Postal Code Plus4: | 3276 |
| Public Survey Section: | 1 |
| Road Surface Type: | Concrete |
| Roof: | Composition |
| Rooms Total: | 9 |
| Security Features: | SecuritySystemOwned, SmokeDetectors |
| Sewer: | PublicSewer |
| Status: | Active |
| State Or Province: | TX |
| Stories: | 2 |
| Street Number Numeric: | 4,302 |
| Tax Year: | 2024 |
| Universal Property: | US-48157-N-4888010030030907-R-N |
| Water Source: | Public |
| Window Features: | Low Emissivity Windows and Window Coverings |
| Year Built Source: | PublicRecords |
| Listing Key: | 1193757799 |
| Current Price: | $555,000.00 |
| Country Subdivision: | 48157 |
| Record Signature: | 174,432,842 |
| Universal Parcel Id: | urn:reso:upi:2.0:US:48157:4888-01-003-0030-907 |
Listing Courtesy of: RE/MAX Southwest
Listing Agent: Sammy Younis
713-857-9156
Mortgage Calculator
The data on this website relating to real estate for sale comes in part from the IDX Program of the Houston Association of REALTORS®.
All information is believed accurate but not guaranteed. The properties displayed may not be all of the properties available through the IDX Program. Any use of this site other than by potential buyers or sellers is strictly prohibited.
© 2026 Houston Association of REALTORS®.
Houston Association of REALTORS® data last updated on October 23, 2026 04:27 AM - ET.
Property Last Updated: October 23, 2026 04:27 AM - ET