43 Hearthshire Circle Circle
The Woodlands, TX 77354
$537,500
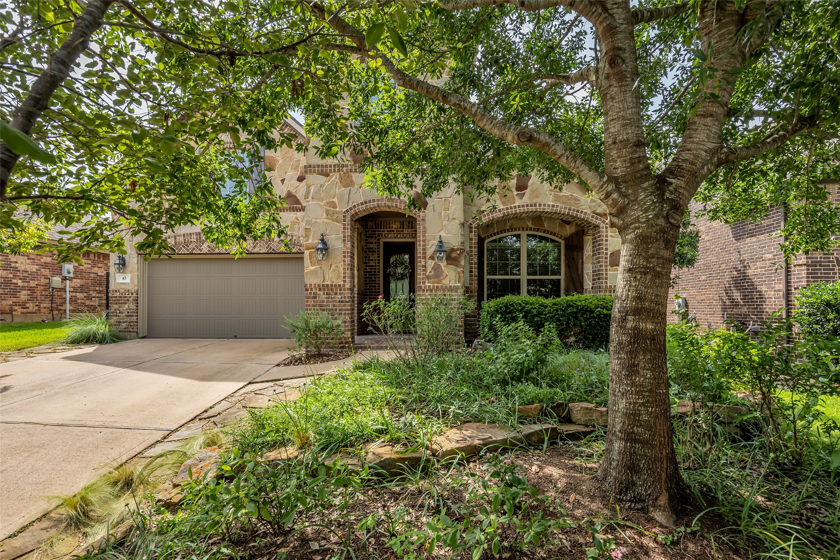
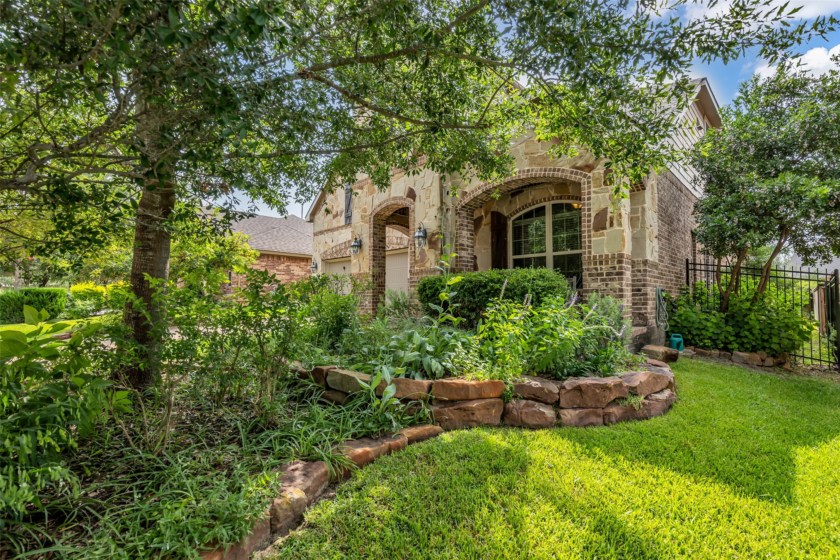
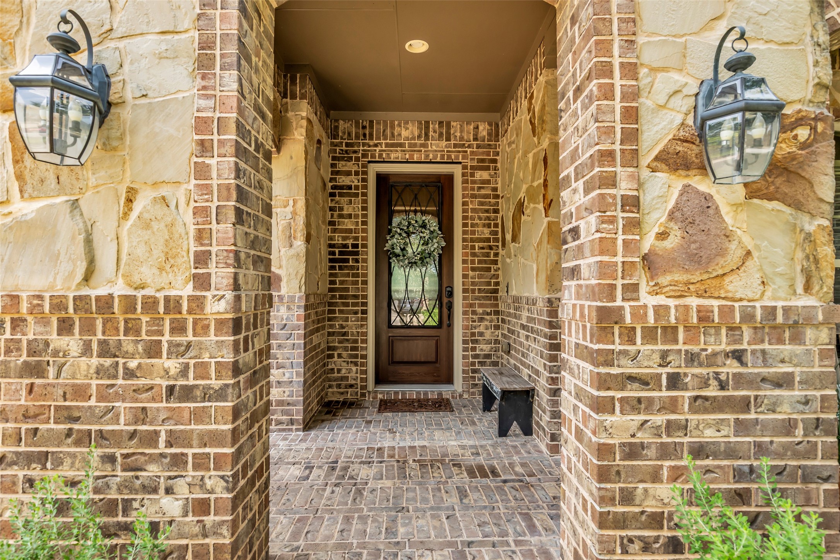
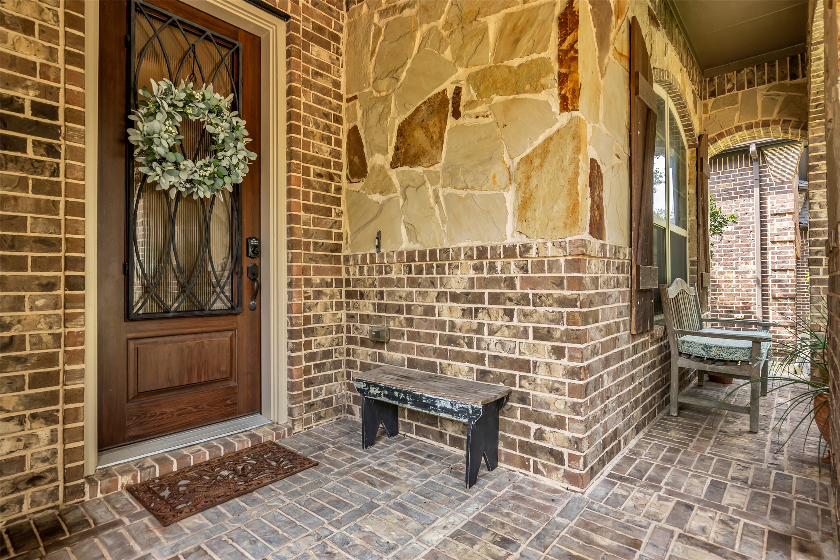
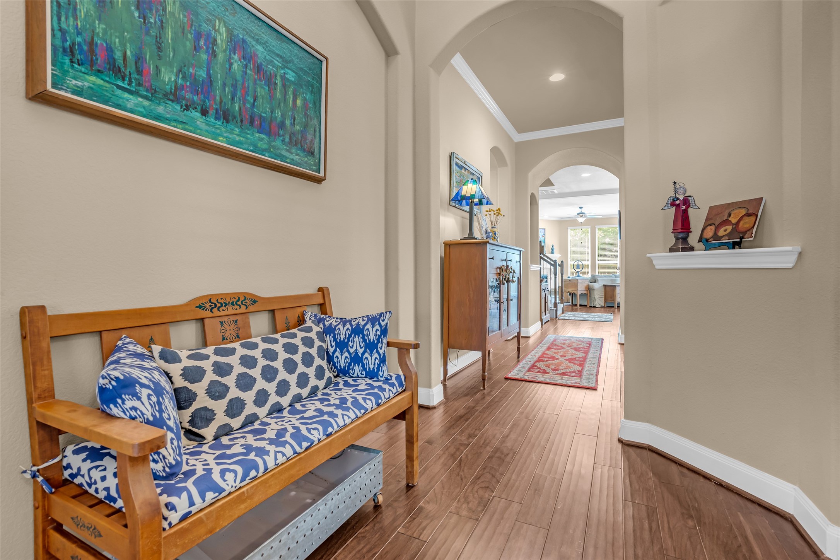
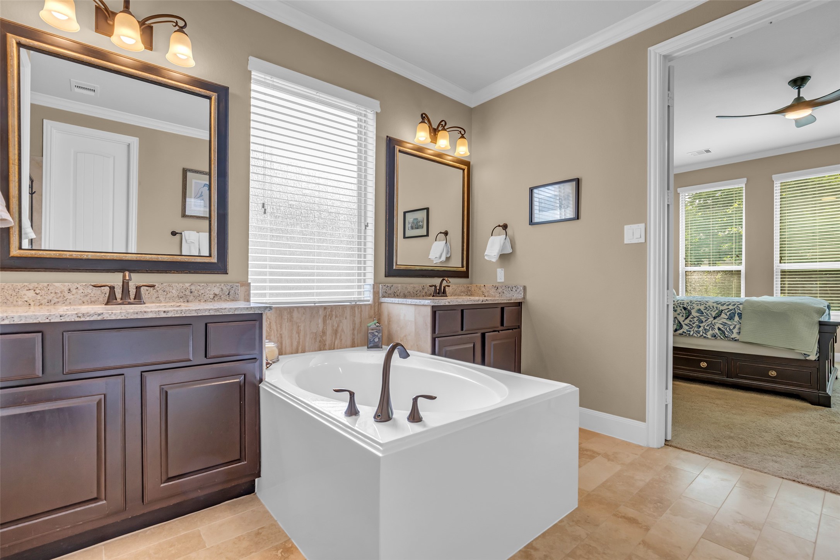
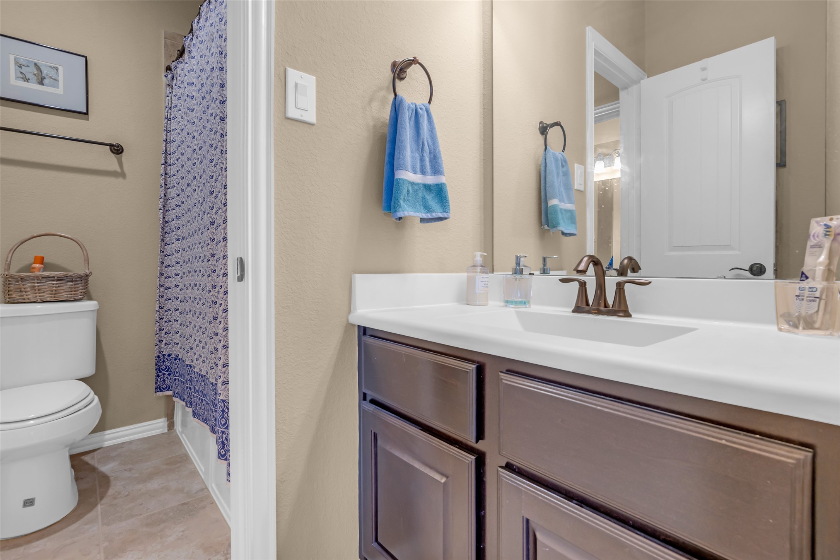
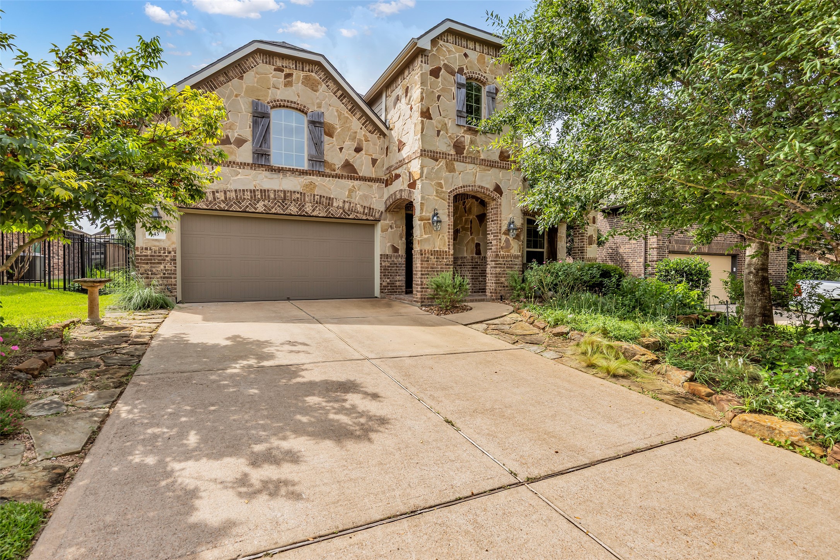
This home hits that rare sweet spot where price and quality align perfectly, boasting over $75,000 in recent updates including a brand-new roof (2026). Located in the Village of Sterling Ridge in The Woodlands, this move-in ready 4BR/3.5BA gem features a new upstairs A/C (2025), a Bosch dishwasher (2024), and high-end LG washer/dryer (2025) included.
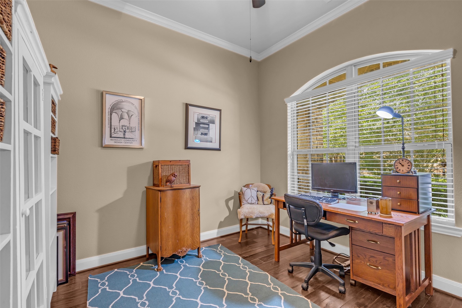
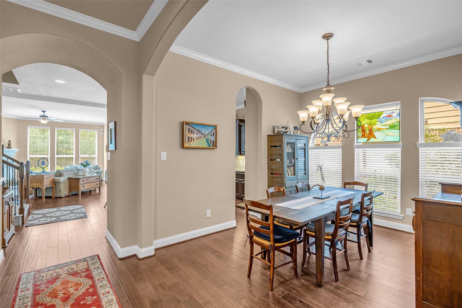
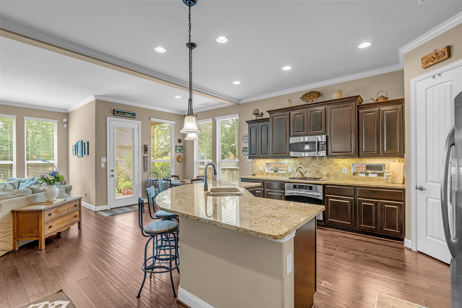
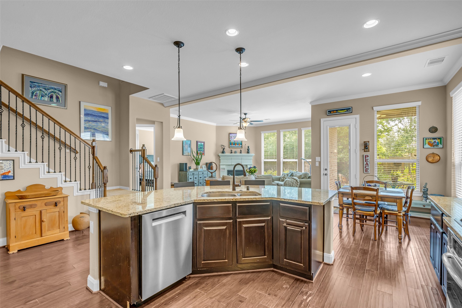
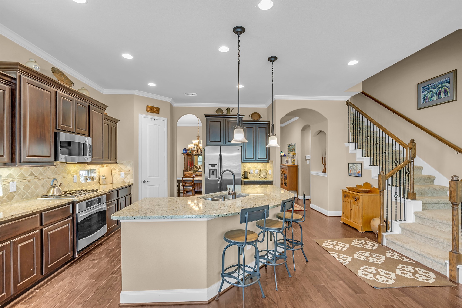
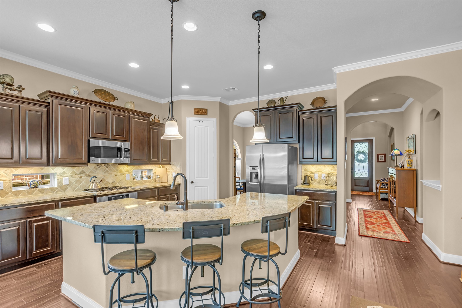
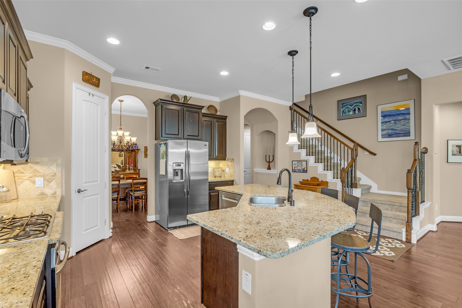
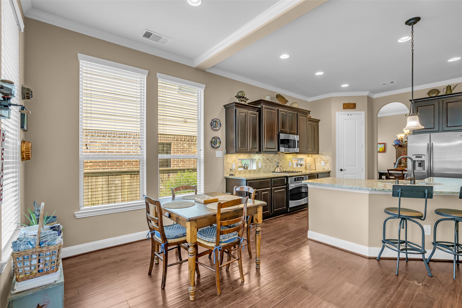
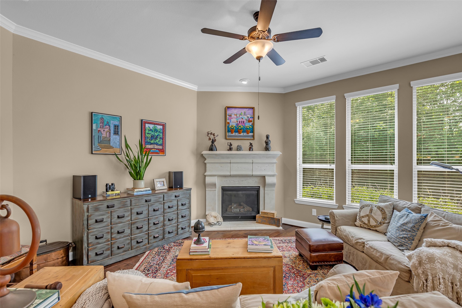
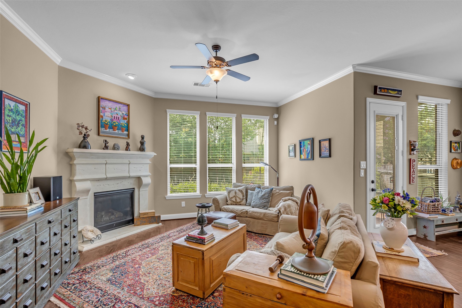
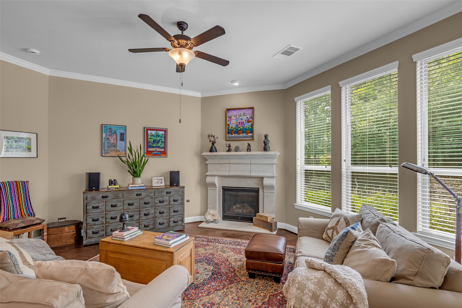
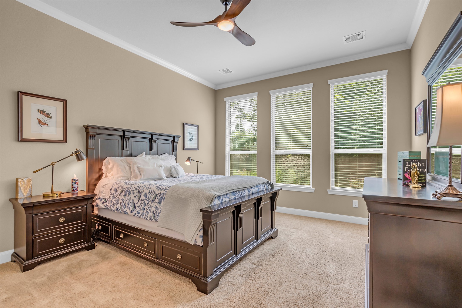
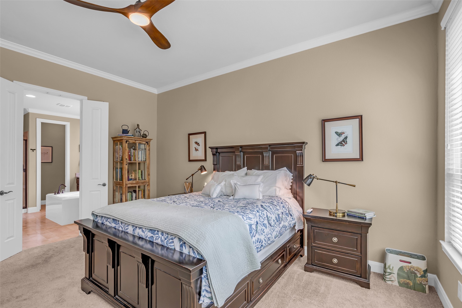
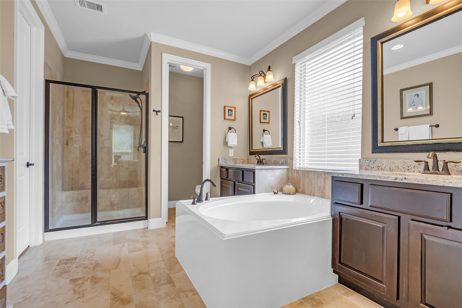
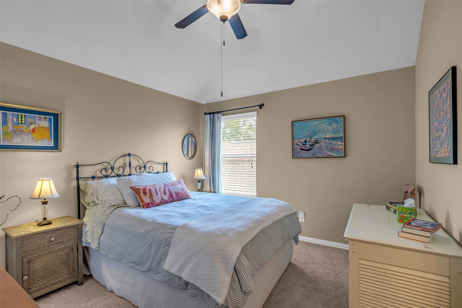
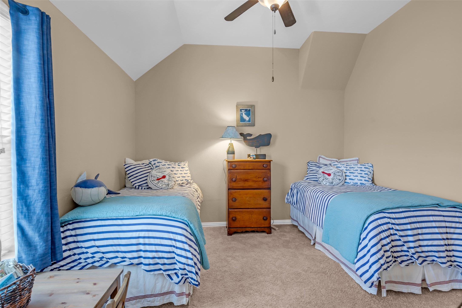
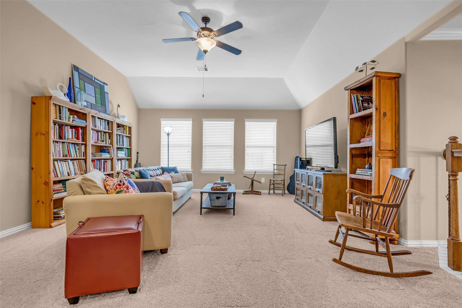
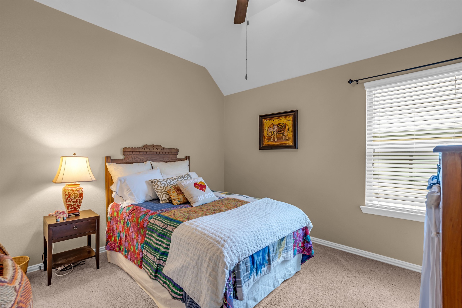
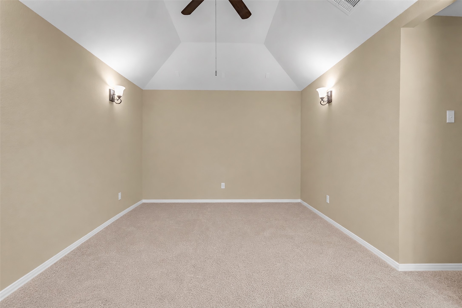
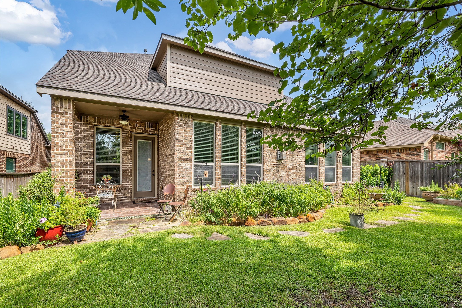
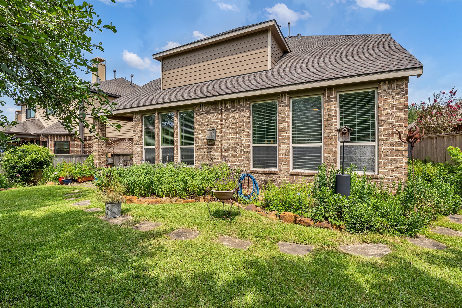
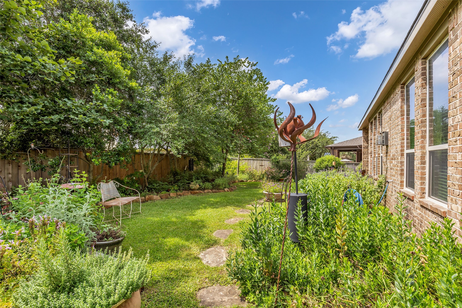
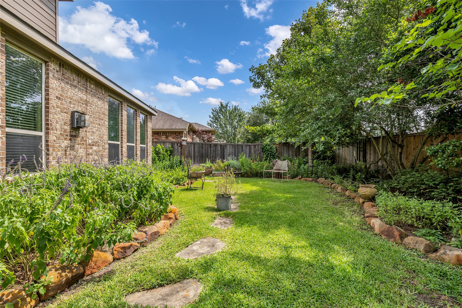
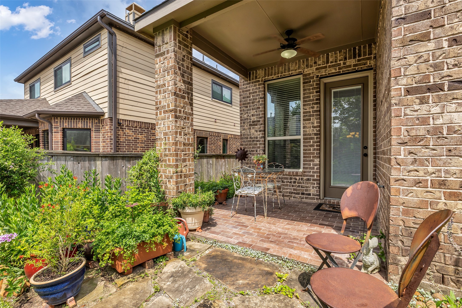
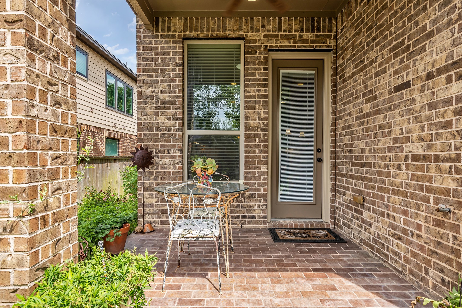
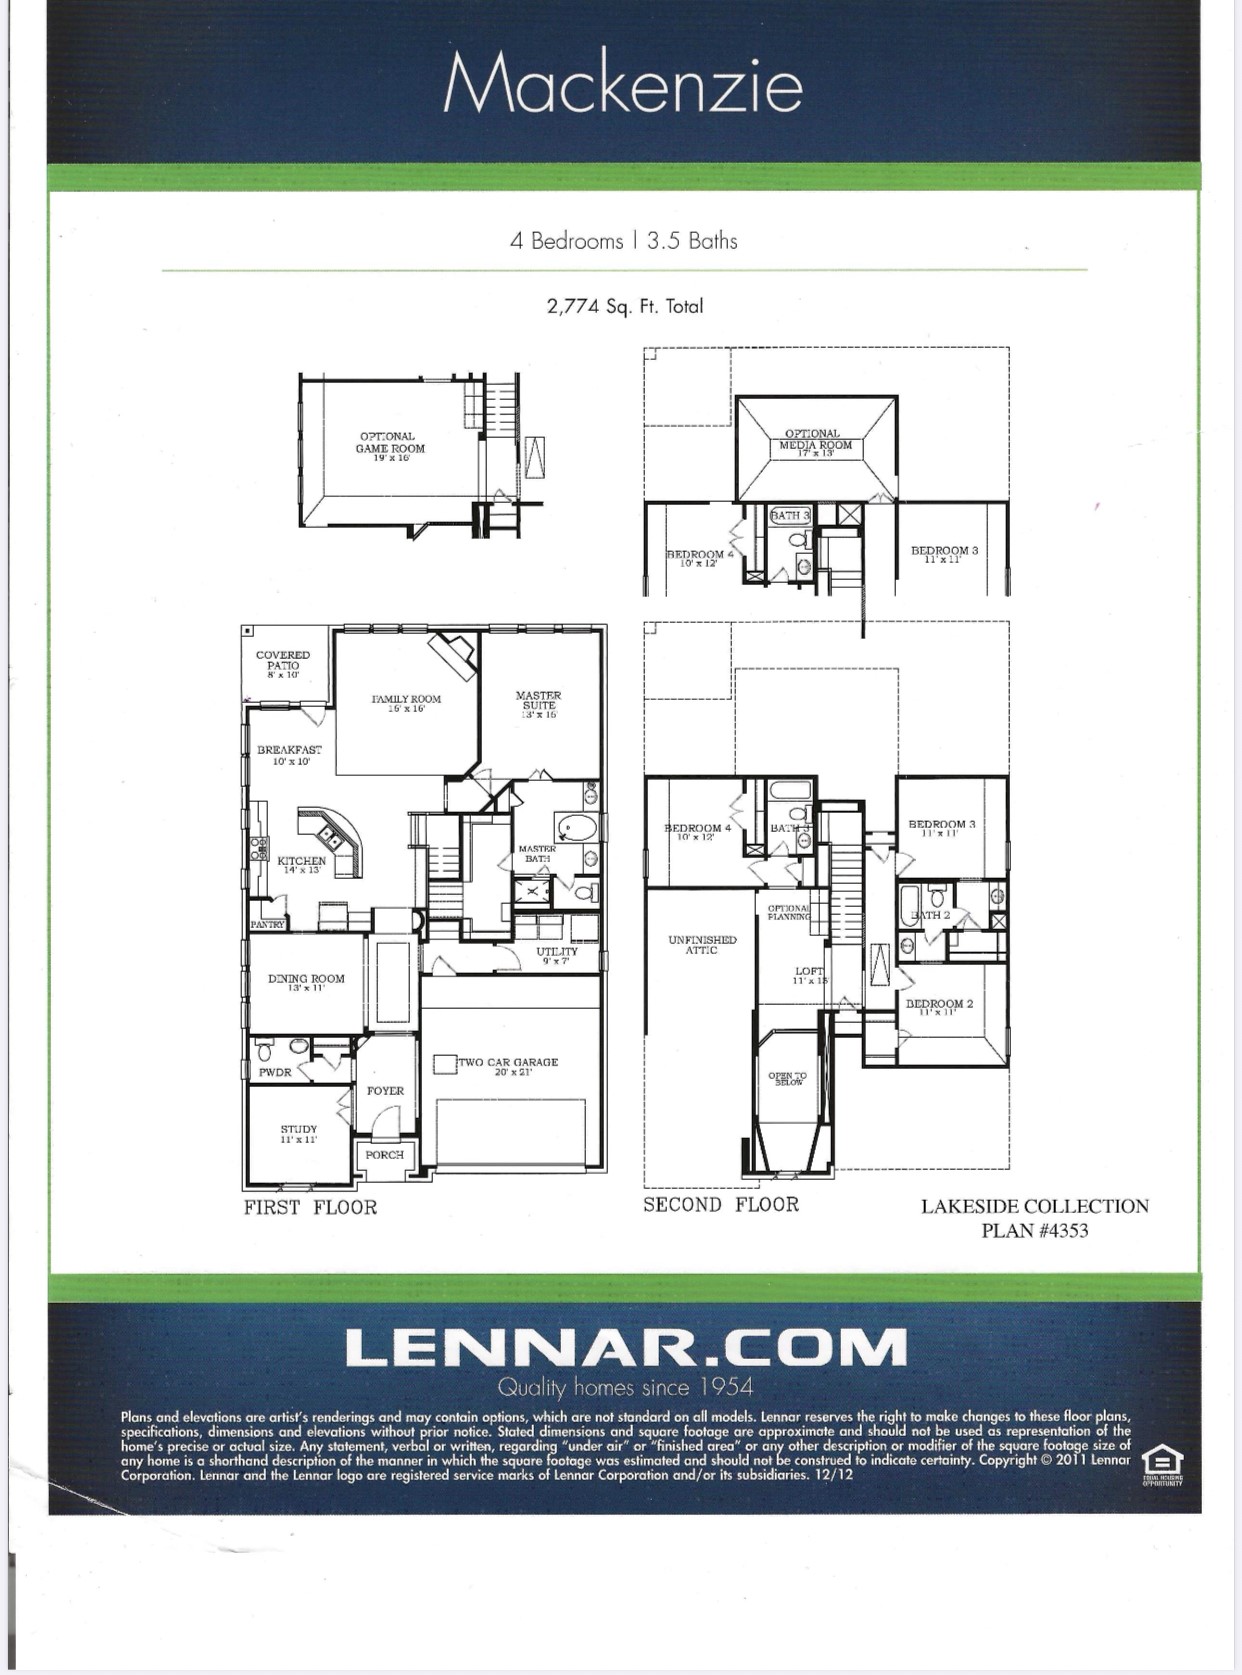
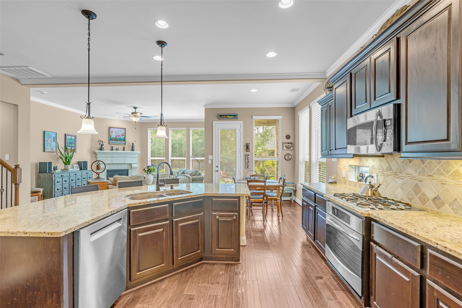
The heart of the home is a gourmet kitchen that overlooks the main living area, perfect for keeping the conversation flowing. The main floor offers a private study and a secluded primary suite. Upstairs, the layout expands into large media and game rooms. Outside, the backyard features a custom-designed butterfly garden, creating a vibrant outdoor retreat. Situated with easy access to neighborhood dining, shopping, and entertainment, the property is also near neighborhood parks and spray pads. It's high-end living in a prime location that truly makes sense.
| Listing Id: | 73336085 |
|---|---|
| List Price: | $537,500 |
| Property Type: | Residential |
| Property Sub Type: | Detached |
| Status: | Active |
| Bedrooms Total: | 4 |
| Bathrooms Full: | 3 |
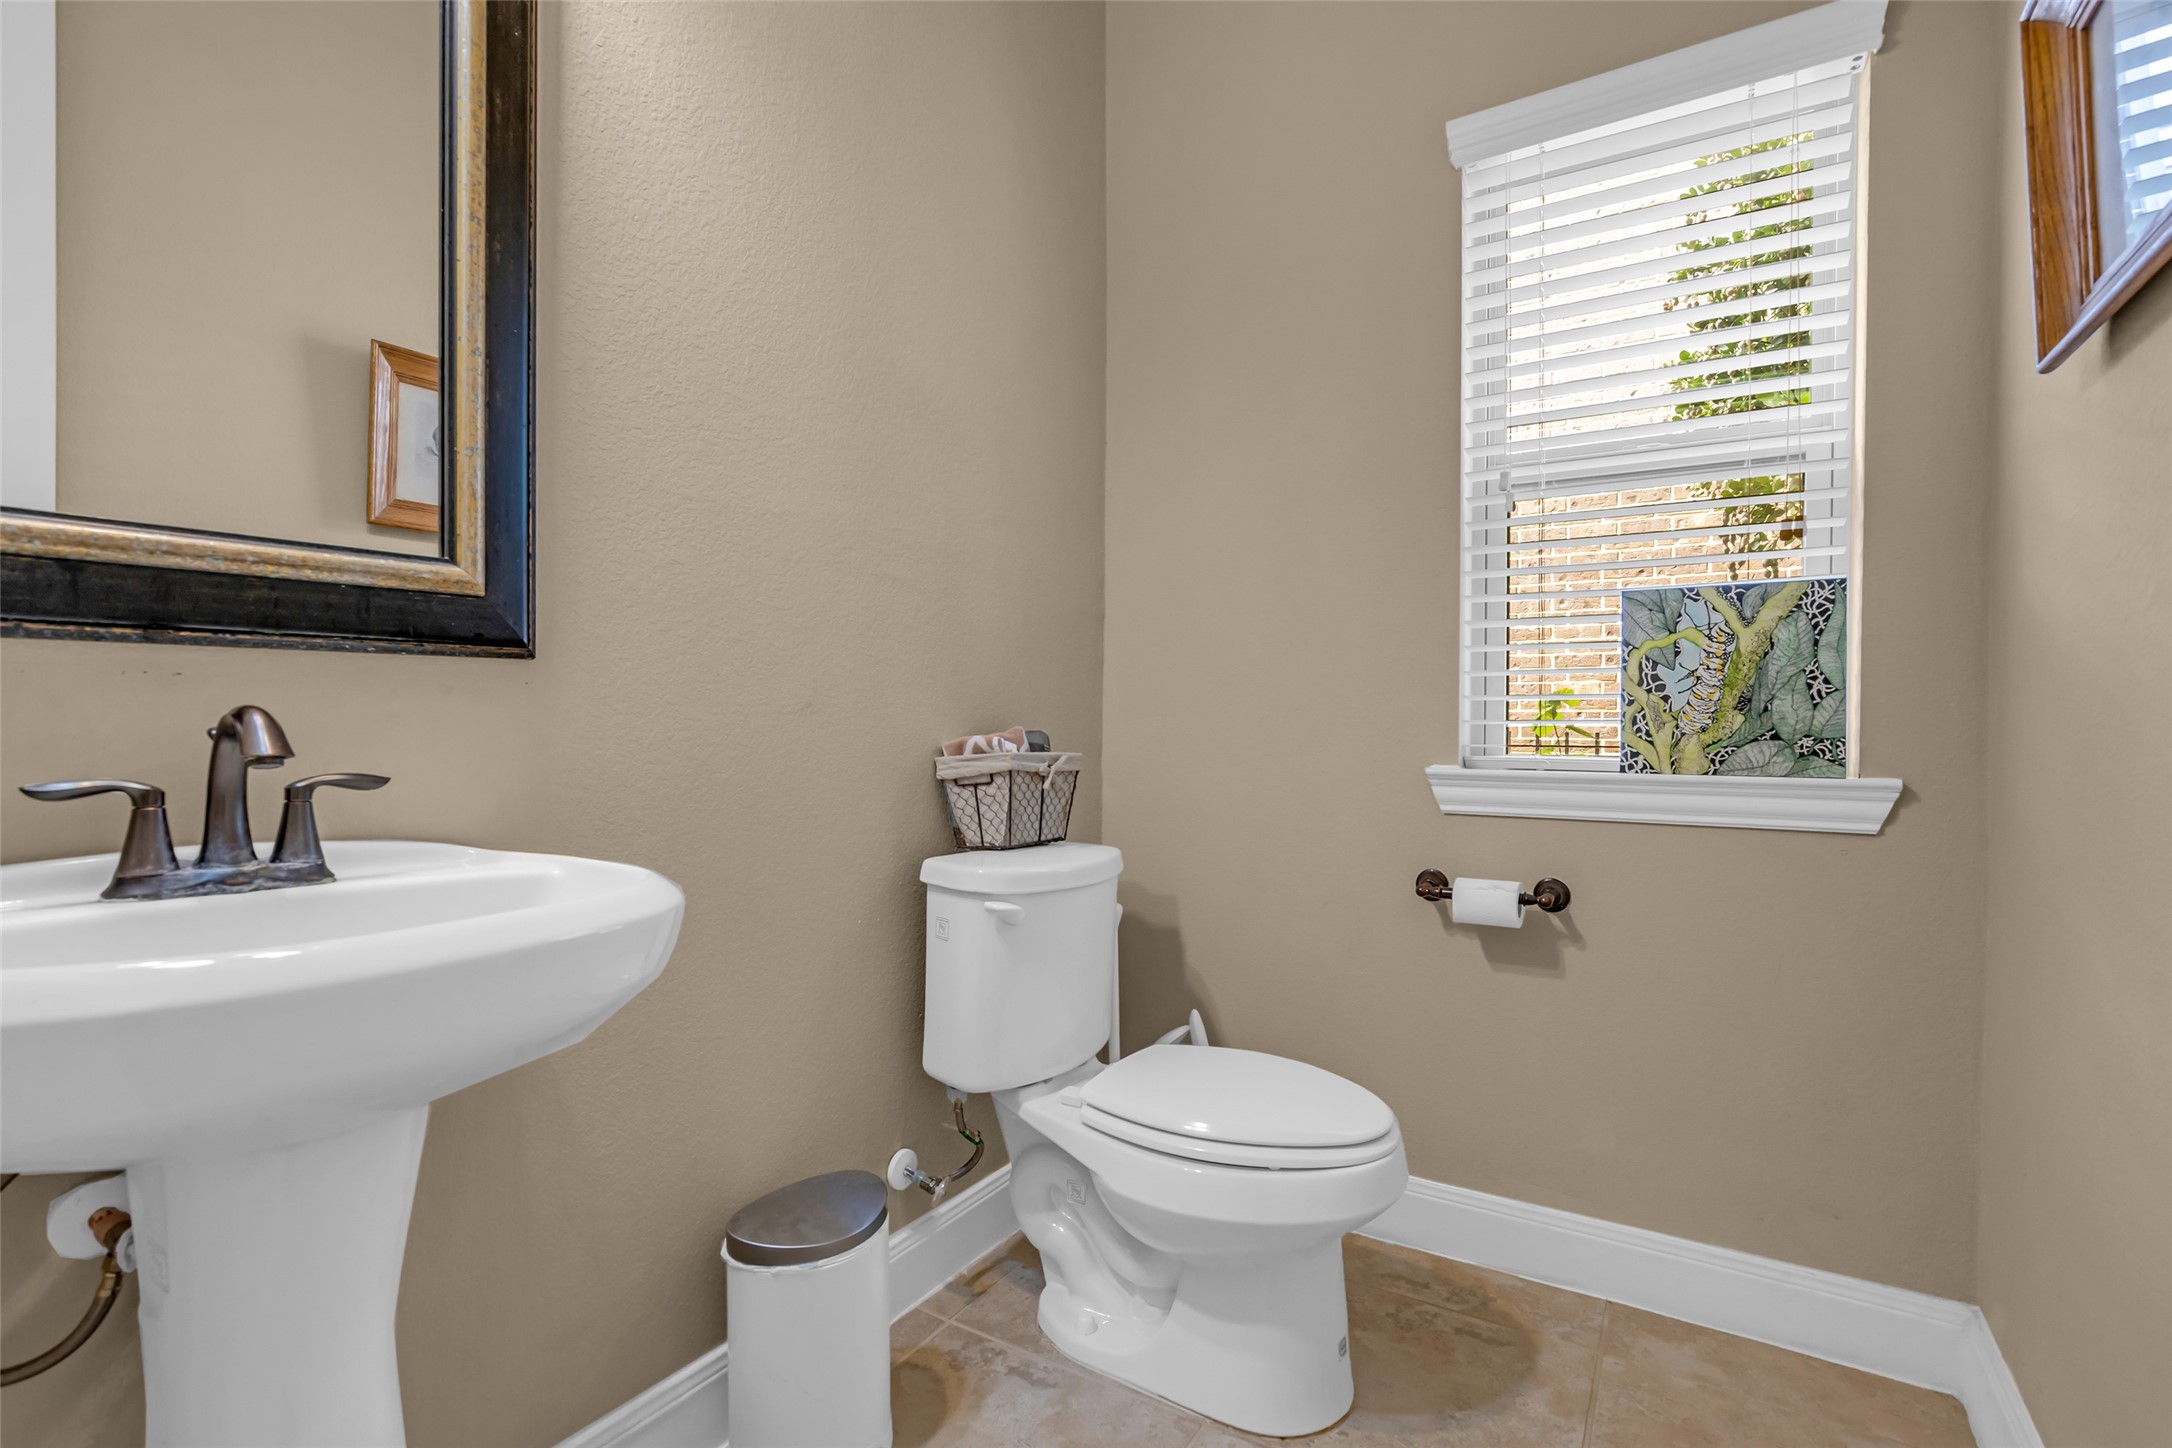
| Bathrooms Half: | 1 |
| Living Area: | 3,174 |
| Tax Annual Amount: | $10,991 |
| Lot Size Acres: | 0.1517 |
| Architectural Style: | Traditional |
| Waterfront?: | No |
| City: | The Woodlands |
| County Or Parish: | Montgomery |
| Subdivision: | Wdlnds Village Sterling Ridge 99 |
| Postal Code: | 77354 |
| Year Built: | 2013 |
| Appliances: | Dishwasher, Electric Oven, Disposal, Gas Range, and Microwave |
| Association Amenities: | BasketballCourt, DogPark, GolfCourse, PicnicArea, Playground, Pickleball, Park, Pool, TennisCourts, Trails, Trash |
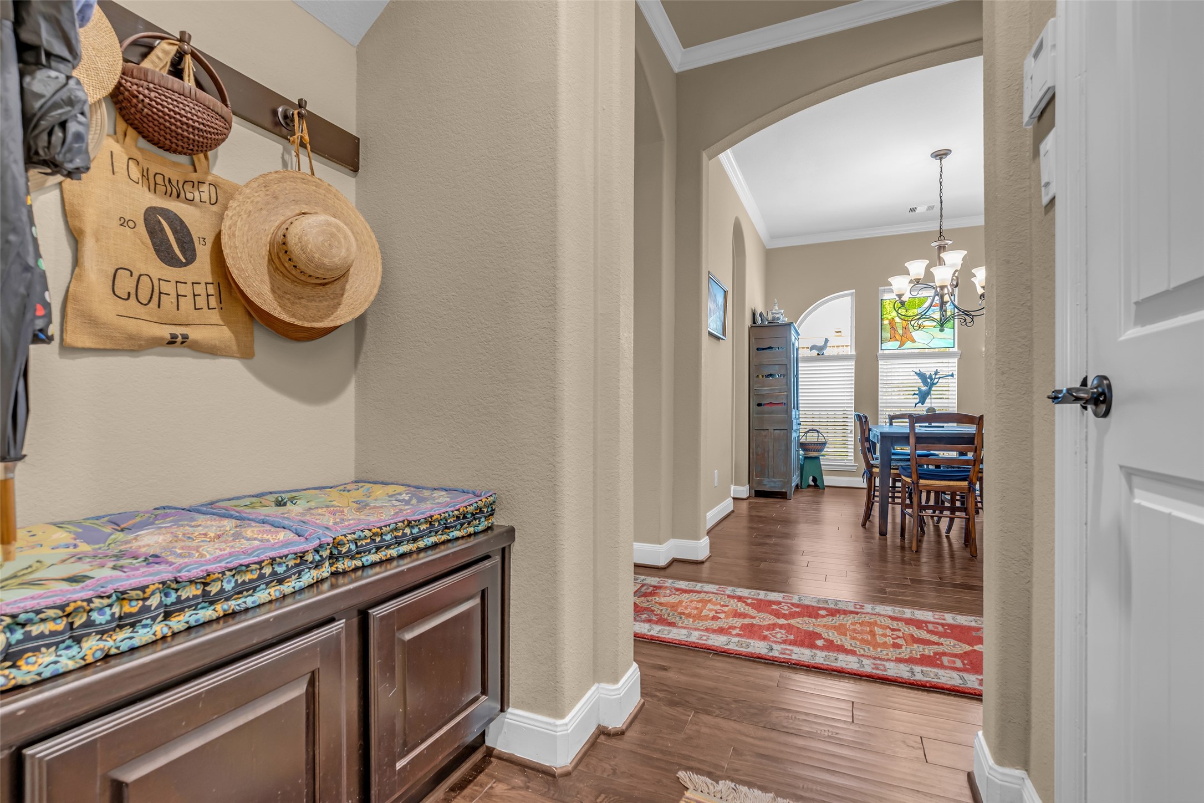
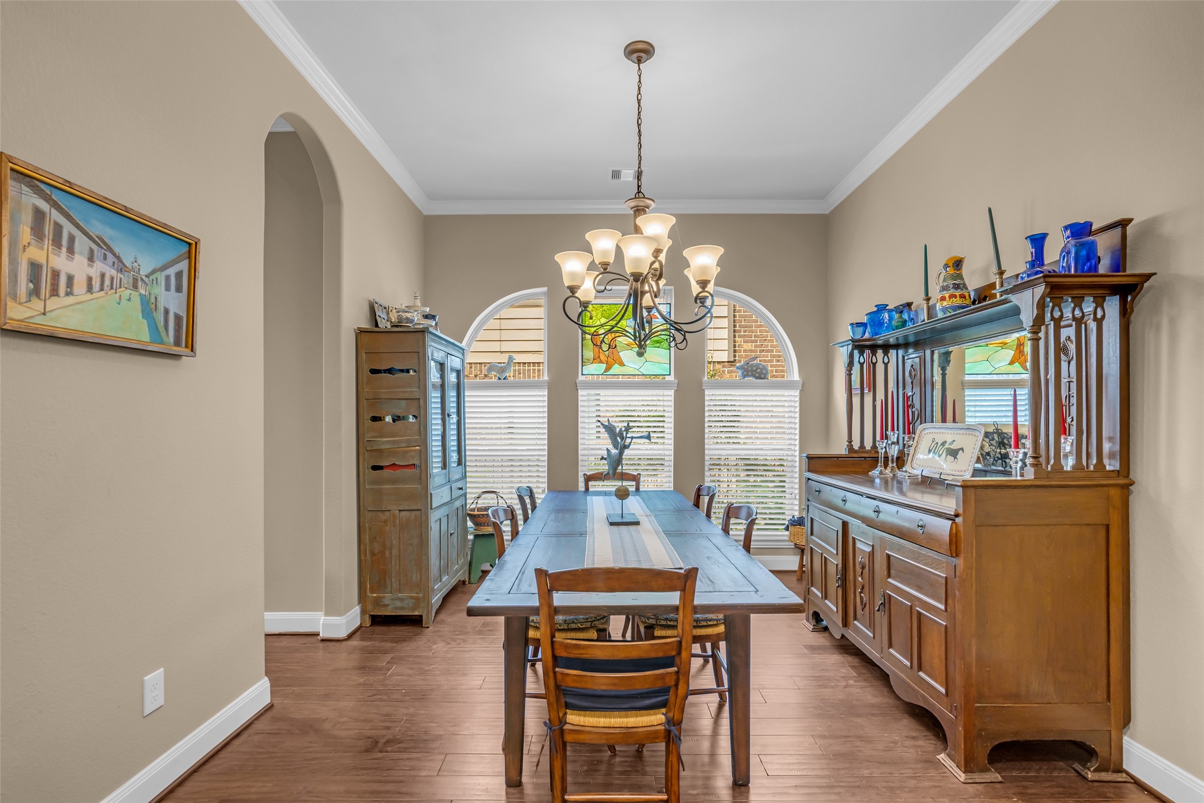
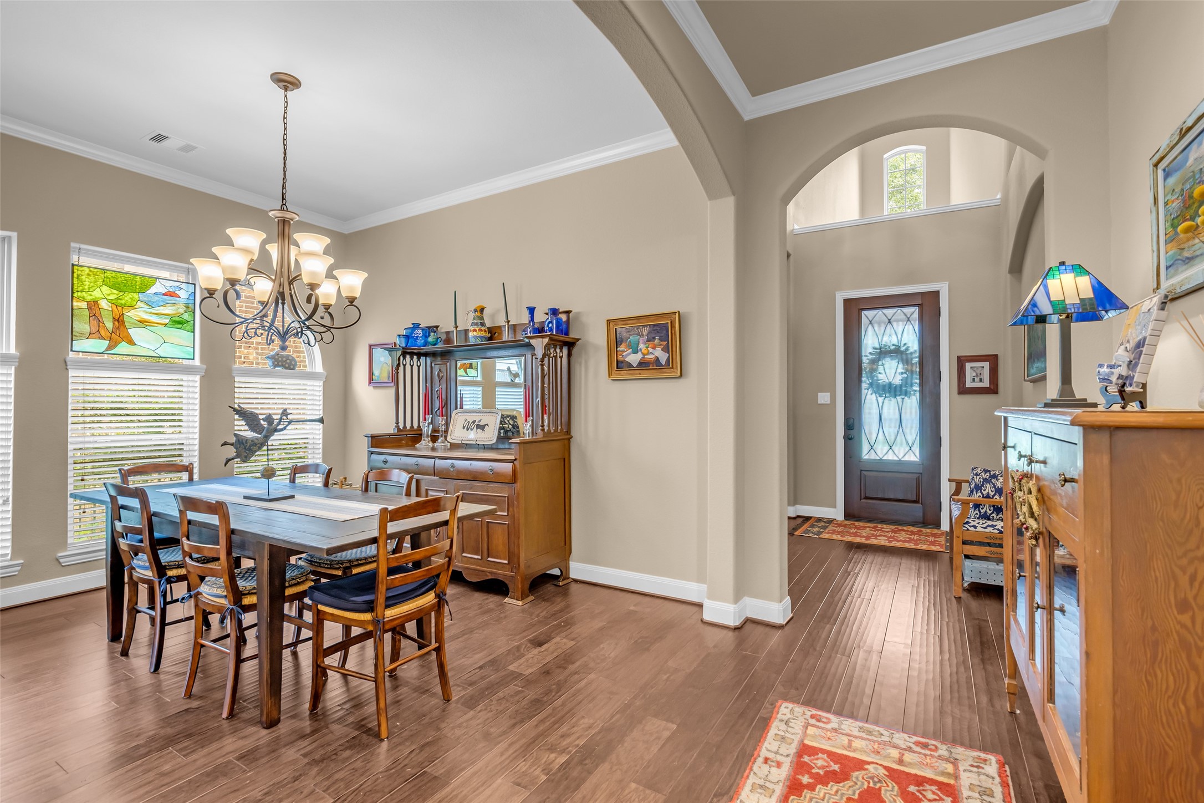
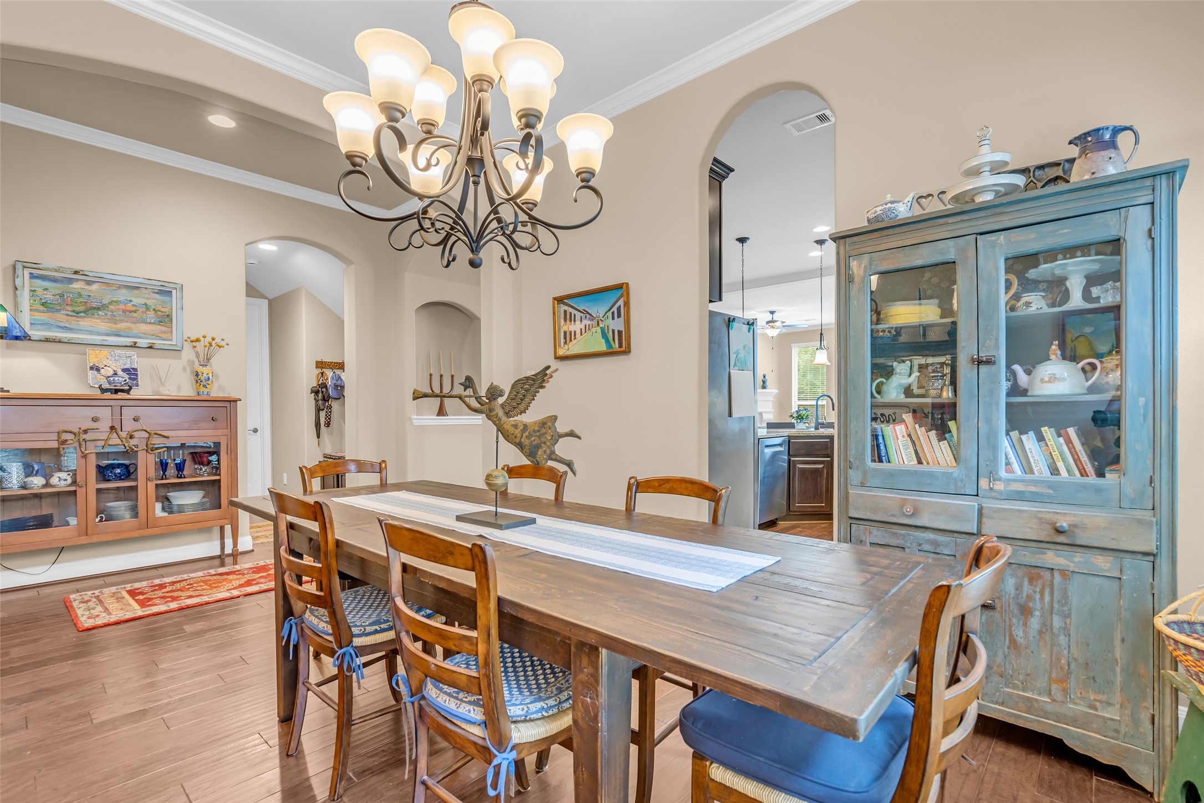
| Room Type: | BreakfastRoomNook, DiningRoom, EntryFoyer, FamilyRoom, GameRoom, LivingRoom, MediaRoom, Office, UtilityRoom, HalfBath |
| Attached Garage?: | Yes |
| Basement Yn: | No |
| Bathrooms Total Integer: | 4 |
| Building Area Total: | 3,174.0 |
| Community Features: | CommunityPool, MasterPlannedCommunity, Curbs, Gutters |
| Construction Materials: | Brick, CementSiding, Stone |
| Cooling: | Central Air and Electric |
| Cooling?: | Yes |
| Directions: | From I-45. Go west on Woodlands Pkwy turn left onto Branch Crossing. Turn left onto May Valley Dr. Turn left onto May Valley Circle. Turn right onto Hearthshire Circle. Home is on the left. |
| Disclosures: | MunicipalUtilityDistrictDisclosure |
| Elementary School: | TOM R. ELLISOR ELEMENTARY SCHOOL |
| Elementary School District: | 36 - Magnolia |
| Fireplace Features: | Gas, GasLog |
| Fireplaces Total: | 1 |
| Fireplace?: | Yes |
| Flooring: | Carpet, EngineeredHardwood, Tile |
| Foundation Details: | Slab |
| Garage Spaces: | 2.0 |
| Garage?: | Yes |
| Green Energy Efficient: | Hvac, Thermostat, Windows |
| Heating: | Central, Gas |
| Heating?: | Yes |
| High School: | MAGNOLIA HIGH SCHOOL |
| High School District: | 36 - Magnolia |
| Interior Features: | BreakfastBar, CrownMolding, DoubleVanity, EntranceFoyer, EnSuiteBathroom, GraniteCounters, HollywoodBath, HighCeilings, KitchenFamilyRoomCombo, BathInPrimaryBedroom, MainLevelPrimary, Pantry, SplitBedrooms, SoakingTub, SeparateShower, TubShower, ThreeBedroomsUp, WalkInClosets, WindowTreatments, CeilingFans, ProgrammableThermostat |
| Internet Automated Valuation Display?: | Yes |
| Internet Consumer Comment?: | Yes |
| Laundry Features: | WasherHookup, ElectricDryerHookup |
| Lease Considered?: | No |
| Levels: | Two |
| Listing Agreement: | ExclusiveRightToLease |
| Listing Terms: | Cash, Conventional, FHA, VaLoan |
| Living Area Source: | Appraiser |
| Lot Features: | Subdivision, PondOnLot |
| Lot Size Area: | 6,608.0 |
| Lot Size Source: | Appraiser |
| Lot Size Units: | SquareFeet |
| Middle Or Junior School: | BEAR BRANCH JUNIOR HIGH SCHOOL |
| Middle Or Junior School District: | 36 - Magnolia |
| MLS Area Major: | 15 |
| MLS Area Minor: | The Woodlands |
| New Construction?: | No |
| Original List Price: | $537,500 |
| Ownership: | Full Ownership |
| Parcel Number: | 408744 |
| Parking Features: | Attached, Driveway, Garage, GarageDoorOpener |
| Parking Total: | 2 |
| Pool Features: | Association |
| Pool Private?: | No |
| Postal City: | The Woodlands |
| Postal Code Plus4: | 3498 |
| Public Survey Section: | 99 |
| Road Surface Type: | Concrete |
| Roof: | Composition |
| Rooms Total: | 12 |
| Security Features: | Prewired, SmokeDetectors |
| Sewer: | PublicSewer |
| Status: | Active |
| State Or Province: | TX |
| Stories: | 2 |
| Street Number Numeric: | 43 |
| Tax Year: | 2025 |
| Universal Property: | US-48339-N-408744-R-N |
| Water Source: | Public |
| Window Features: | Low Emissivity Windows and Window Coverings |
| Year Built Source: | PublicRecords |
| Listing Key: | 1195131762 |
| Current Price: | $537,500.00 |
| Country Subdivision: | 48339 |
| Record Signature: | -512,348,265 |
| Universal Parcel Id: | urn:reso:upi:2.0:US:48339:408744 |
Listing Courtesy of: Coldwell Banker Realty - The Woodlands
Listing Agent: Mary Bowen
281-732-5937
Mortgage Calculator
The data on this website relating to real estate for sale comes in part from the IDX Program of the Houston Association of REALTORS®.
All information is believed accurate but not guaranteed. The properties displayed may not be all of the properties available through the IDX Program. Any use of this site other than by potential buyers or sellers is strictly prohibited.
© 2026 Houston Association of REALTORS®.
Houston Association of REALTORS® data last updated on November 13, 2026 01:11 AM - ET.
Property Last Updated: November 13, 2026 01:11 AM - ET