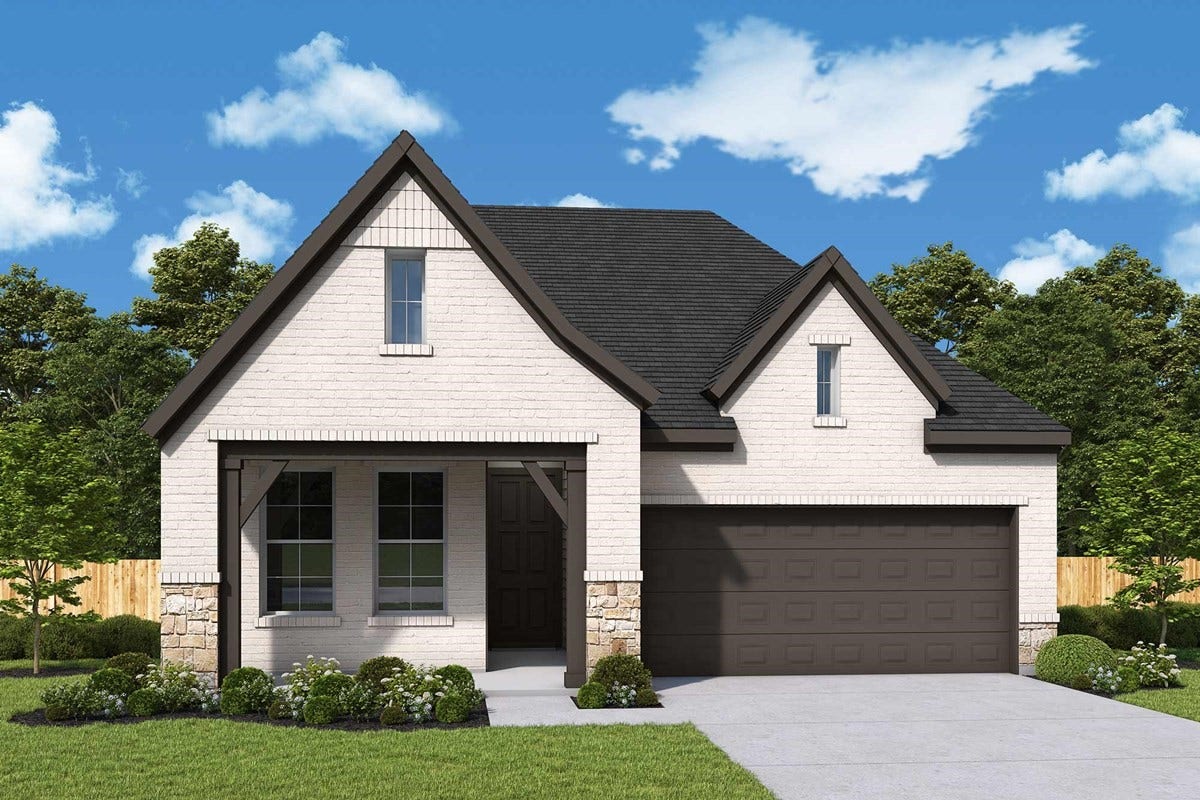
429 Silver Moon Way
Katy, TX 77493
$482,001 - $552,000
Step inside your brand-new David Weekley home and discover The Conroe, a thoughtfully designed
one-story plan offering open-concept living with 12-foot family room ceilings and a chef's kitchen
featuring cabinets to the ceiling and a spacious island. A stunning sliding glass door overlooking the extended covered patio offers a comfortable outdoor space for relaxing or gathering. Located in Grange, one of Katy's newest
master-planned communities, this home also includes
energy-efficient bronze windows for comfort and savings. Flexible living spaces like the study with
French doors add versatility, while the private Owner's Retreat boasts a tall cathedral ceiling and
a spa-like Owner's Bath with a separate shower and soaking tub. A guest suite with an en suite bath
and walk-in shower provides additional comfort for visitors. Additional highlights include a
tankless water heater, conditioned attic, and Diamond Level Environments For Living® certification.
| Listing Id: | 70424386 |
|---|---|
| List Price: | $526,088 |
| Close Price: | $508,000 |
| Close Date: | 2026-10-27 |
| Property Type: | Residential |
| Property Sub Type: | Detached |
| Status: | Closed |
| Bedrooms Total: | 4 |
| Bathrooms Full: | 3 |
| Living Area: | 2,276 |
| Association Fee: | $1,320 |
| Architectural Style: | Contemporary Modern, Ranch, and Traditional |
| Waterfront?: | No |
| City: | Katy |
| County Or Parish: | Waller |
| Subdivision: | Grange |
| Postal Code: | 77493 |
| Year Built: | 2026 |
| Appliances: | Convection Oven, Dishwasher, Disposal, and Microwave |
| Association Fee: | $1,320 |
| Association Fee Frequency: | Annually |
| Room Type: | GuestQuarters, Kitchen, LivingRoom, Office, UtilityRoom |
| Association Name: | CCMC |
| Association Phone: | 713-379-2262 |
| Association?: | Yes |
| Attached Garage?: | Yes |
| Basement Yn: | No |
| Bathrooms Total Integer: | 3 |
| Builder Name: | David Weekley Homes |
| Building Area Total: | 2,276.0 |
| Community Features: | MasterPlannedCommunity |
| Construction Materials: | Brick, CementSiding, Stone |
| Cooling: | Central Air, Electric, and Zoned |
| Cooling?: | Yes |
| Direction Faces: | Northeast |
| Directions: | From I-10, take exit 739 toward Cane Island Parkway. Turn right on Buccee's Blvd. Turn right onto Cane Island Parkway. Turn left onto Franz Road. Turn right onto Bartlett Road. Turn left onto Wheat Grass Grove Lane. Turn left onto Darling Creek Lane. Turn left onto Dove Meadow Lane. |
| Disclosures: | HomeWarranty, MunicipalUtilityDistrictDisclosure |
| Elementary School: | ROBERTSON ELEMENTARY SCHOOL (KATY) |
| Elementary School District: | 30 - Katy |
| Exterior Features: | Fence, IrrigationSprinklers, PrivateYard |
| Fencing: | BackYard |
| Fireplace Features: | Gas |
| Fireplaces Total: | 1 |
| Fireplace?: | Yes |
| Foundation Details: | Slab |
| Garage Spaces: | 2.0 |
| Garage?: | Yes |
| Heating: | Central, Gas, Zoned |
| Heating?: | Yes |
| High School: | KATY HIGH SCHOOL |
| High School District: | 30 - Katy |
| Interior Features: | AllBedroomsDown, DoubleVanity, EnSuiteBathroom, KitchenIsland, KitchenFamilyRoomCombo, PotsAndPanDrawers, Pantry, SoakingTub, SeparateShower, WalkInPantry, WalkInClosets, KitchenDiningCombo |
| Internet Automated Valuation Display?: | Yes |
| Internet Consumer Comment?: | Yes |
| Lease Considered?: | No |
| Levels: | One |
| Listing Agreement: | ExclusiveRightToLease |
| Listing Terms: | Cash, Conventional, FHA, Other |
| Living Area Source: | Builder |
| Lot Features: | Subdivision |
| Lot Size Area: | 12,141.0 |
| Lot Size Source: | Other |
| Lot Size Units: | SquareFeet |
| Middle Or Junior School: | KATY JUNIOR HIGH SCHOOL |
| Middle Or Junior School District: | 30 - Katy |
| MLS Area Major: | 25 |
| MLS Area Minor: | Katy - Old Towne |
| New Construction?: | Yes |
| Original List Price: | $526,088 |
| Parcel Number: | 513104-001-007-000 |
| Parking Features: | Attached, Garage |
| Parking Total: | 2 |
| Pending Timestamp: | 2026-07-06 |
| Pool Private?: | No |
| Postal City: | Katy |
| Property Condition: | UnderConstruction |
| Public Survey Section: | 4 |
| Roof: | Composition |
| Rooms Total: | 7 |
| Sewer: | PublicSewer |
| Status: | Closed |
| State Or Province: | TX |
| Stories: | 1 |
| Street Number Numeric: | 429 |
| Universal Property: | US-48473-N-513104001007000-R-N |
| Water Source: | Public |
| Year Built Source: | Builder |
| Listing Key: | 1176325502 |
| Current Price: | $508,000.00 |
| Green Building Verification Type: | EnvironmentsForLiving |
| Country Subdivision: | 48201 |
| Record Signature: | 178,924,414 |
| Universal Parcel Id: | urn:reso:upi:2.0:US:48201:513104-001-007-000 |
Listing Courtesy of: Weekley Properties Beverly Bradley
Listing Agent: Beverly G Bradley
832-975-8828
Mortgage Calculator
The data on this website relating to real estate for sale comes in part from the IDX Program of the Houston Association of REALTORS®.
All information is believed accurate but not guaranteed. The properties displayed may not be all of the properties available through the IDX Program. Any use of this site other than by potential buyers or sellers is strictly prohibited.
© 2026 Houston Association of REALTORS®.
Houston Association of REALTORS® data last updated on October 30, 2026 05:12 AM - ET.
Property Last Updated: October 30, 2026 05:12 AM - ET
