429 Deep Dale Lane
Conroe, TX 77304
$239,000
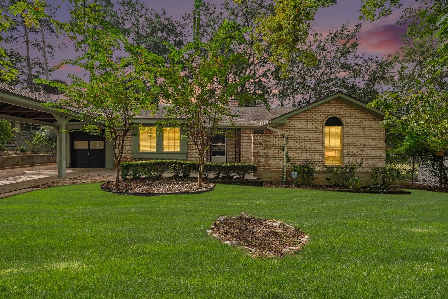
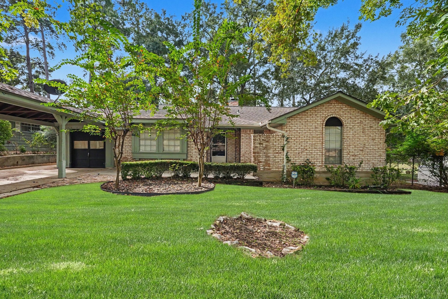
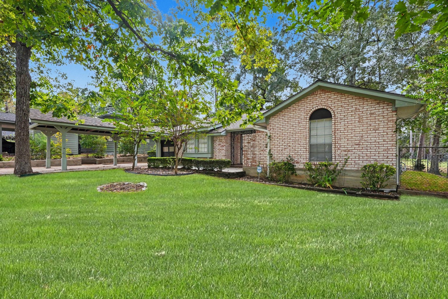
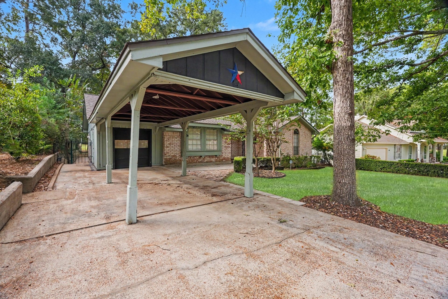
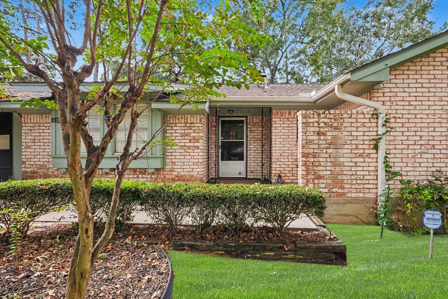
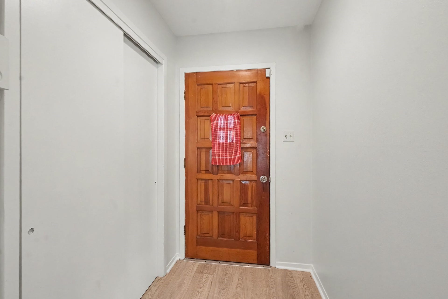
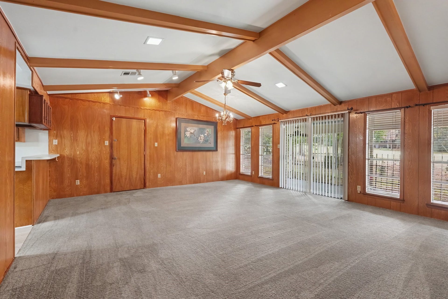
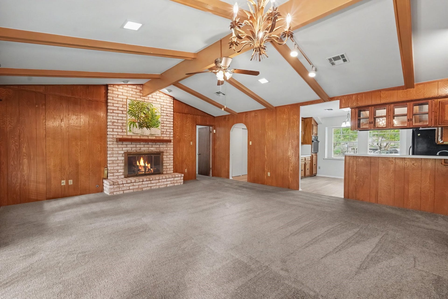
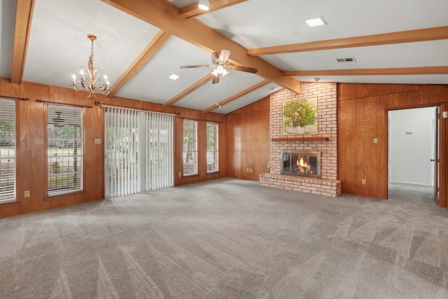
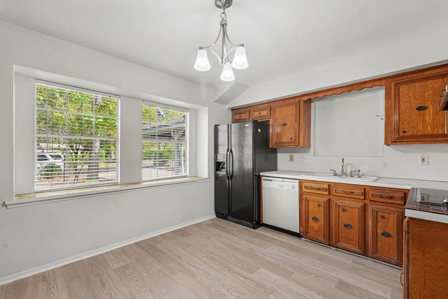
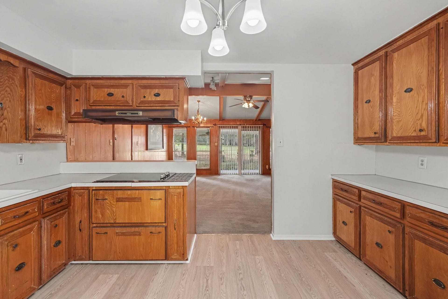
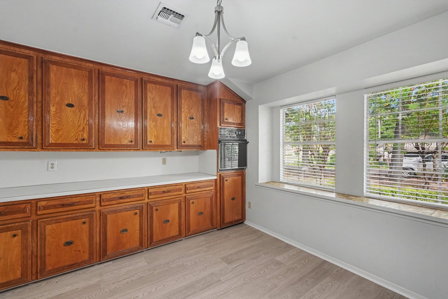
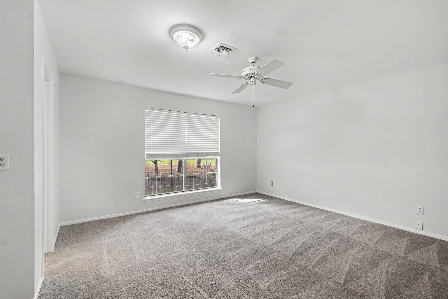
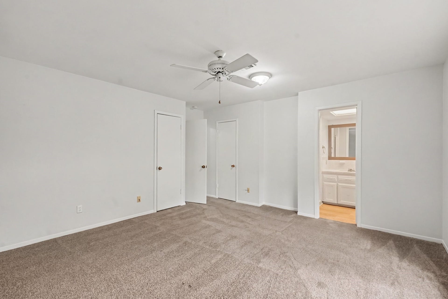
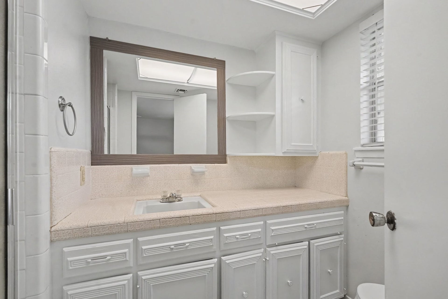
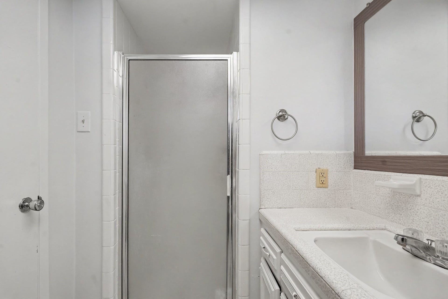
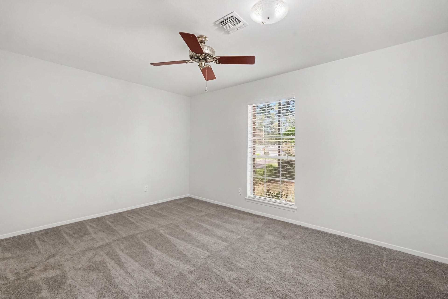
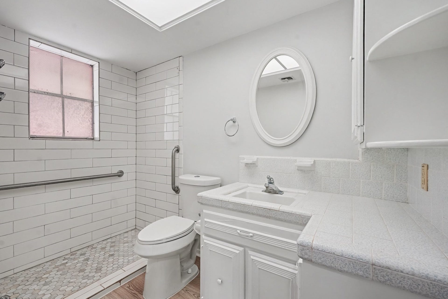
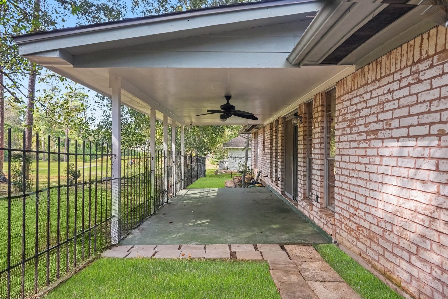
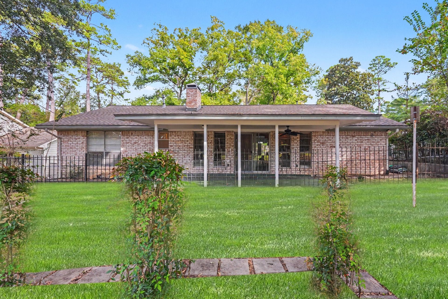
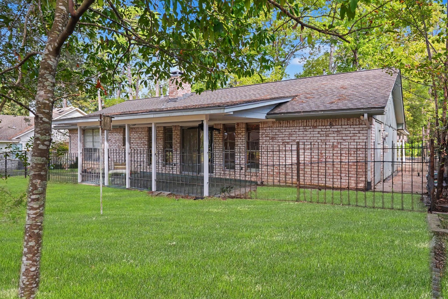
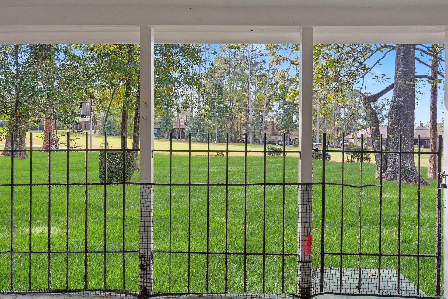
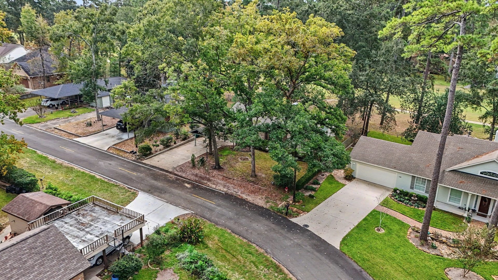
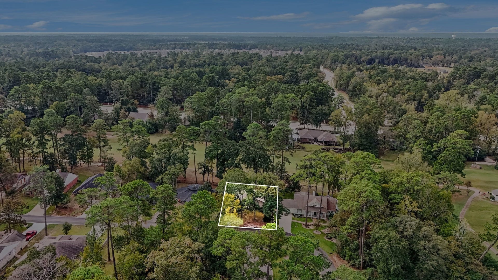
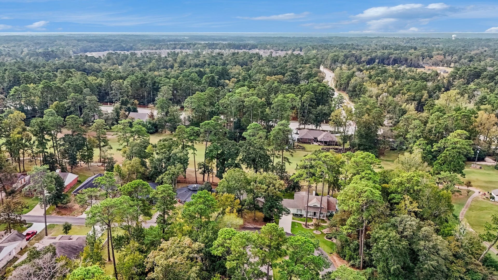
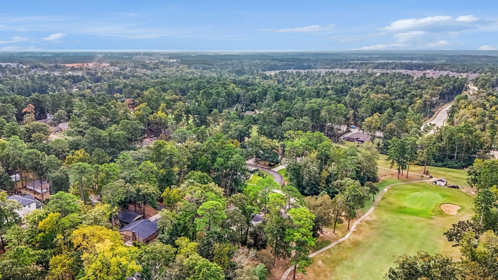
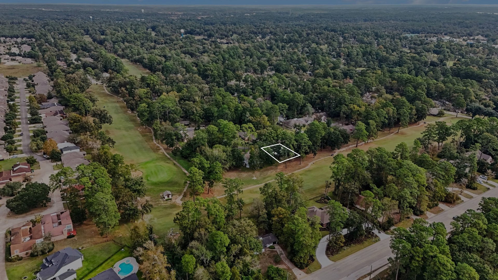
Enjoy relaxed golf course living in Panorama Quail Creek Village in Conroe! Nestled along the golf course, this inviting home offers wonderful spaces to unwind and entertain. Start your morning with coffee or welcome guests on the spacious front patio. A storm door adds security while allowing natural light to brighten the entry. Inside, the large family room features a cozy brick fireplace, custom beamed ceiling, and sliding doors leading to a covered patio with golf course views—perfect for enjoying the outdoors. The kitchen offers wood cabinetry, generous counter space, dishwasher, oven, and electric cooktop with vent hood. The spacious primary bedroom includes an ensuite bath for added comfort. Recent updates in past years include roof and soft carpet under foot. Enjoy a relaxed lifestyle with golf course scenery and convenient access to shopping, dining, and entertainment in The Woodlands and surrounding Conroe area. A wonderful opportunity to make this home your own!
| Listing Id: | 25289398 |
|---|---|
| List Price: | $239,000 |
| Property Type: | Residential |
| Property Sub Type: | Detached |
| Status: | Active |
| Bedrooms Total: | 2 |
| Bathrooms Full: | 2 |
| Living Area: | 1,580 |
| Tax Annual Amount: | $4,312 |
| Lot Size Acres: | 0.1607 |
| Architectural Style: | Traditional |
| Waterfront?: | No |
| City: | Conroe |
| County Or Parish: | Montgomery |
| Subdivision: | Panorama-Quail Creek |
| Postal Code: | 77304 |
| Year Built: | 1978 |
| Appliances: | Dishwasher, Electric Cooktop, Electric Oven, Disposal, Microwave, and Oven |
| Room Type: | FamilyRoom, UtilityRoom |
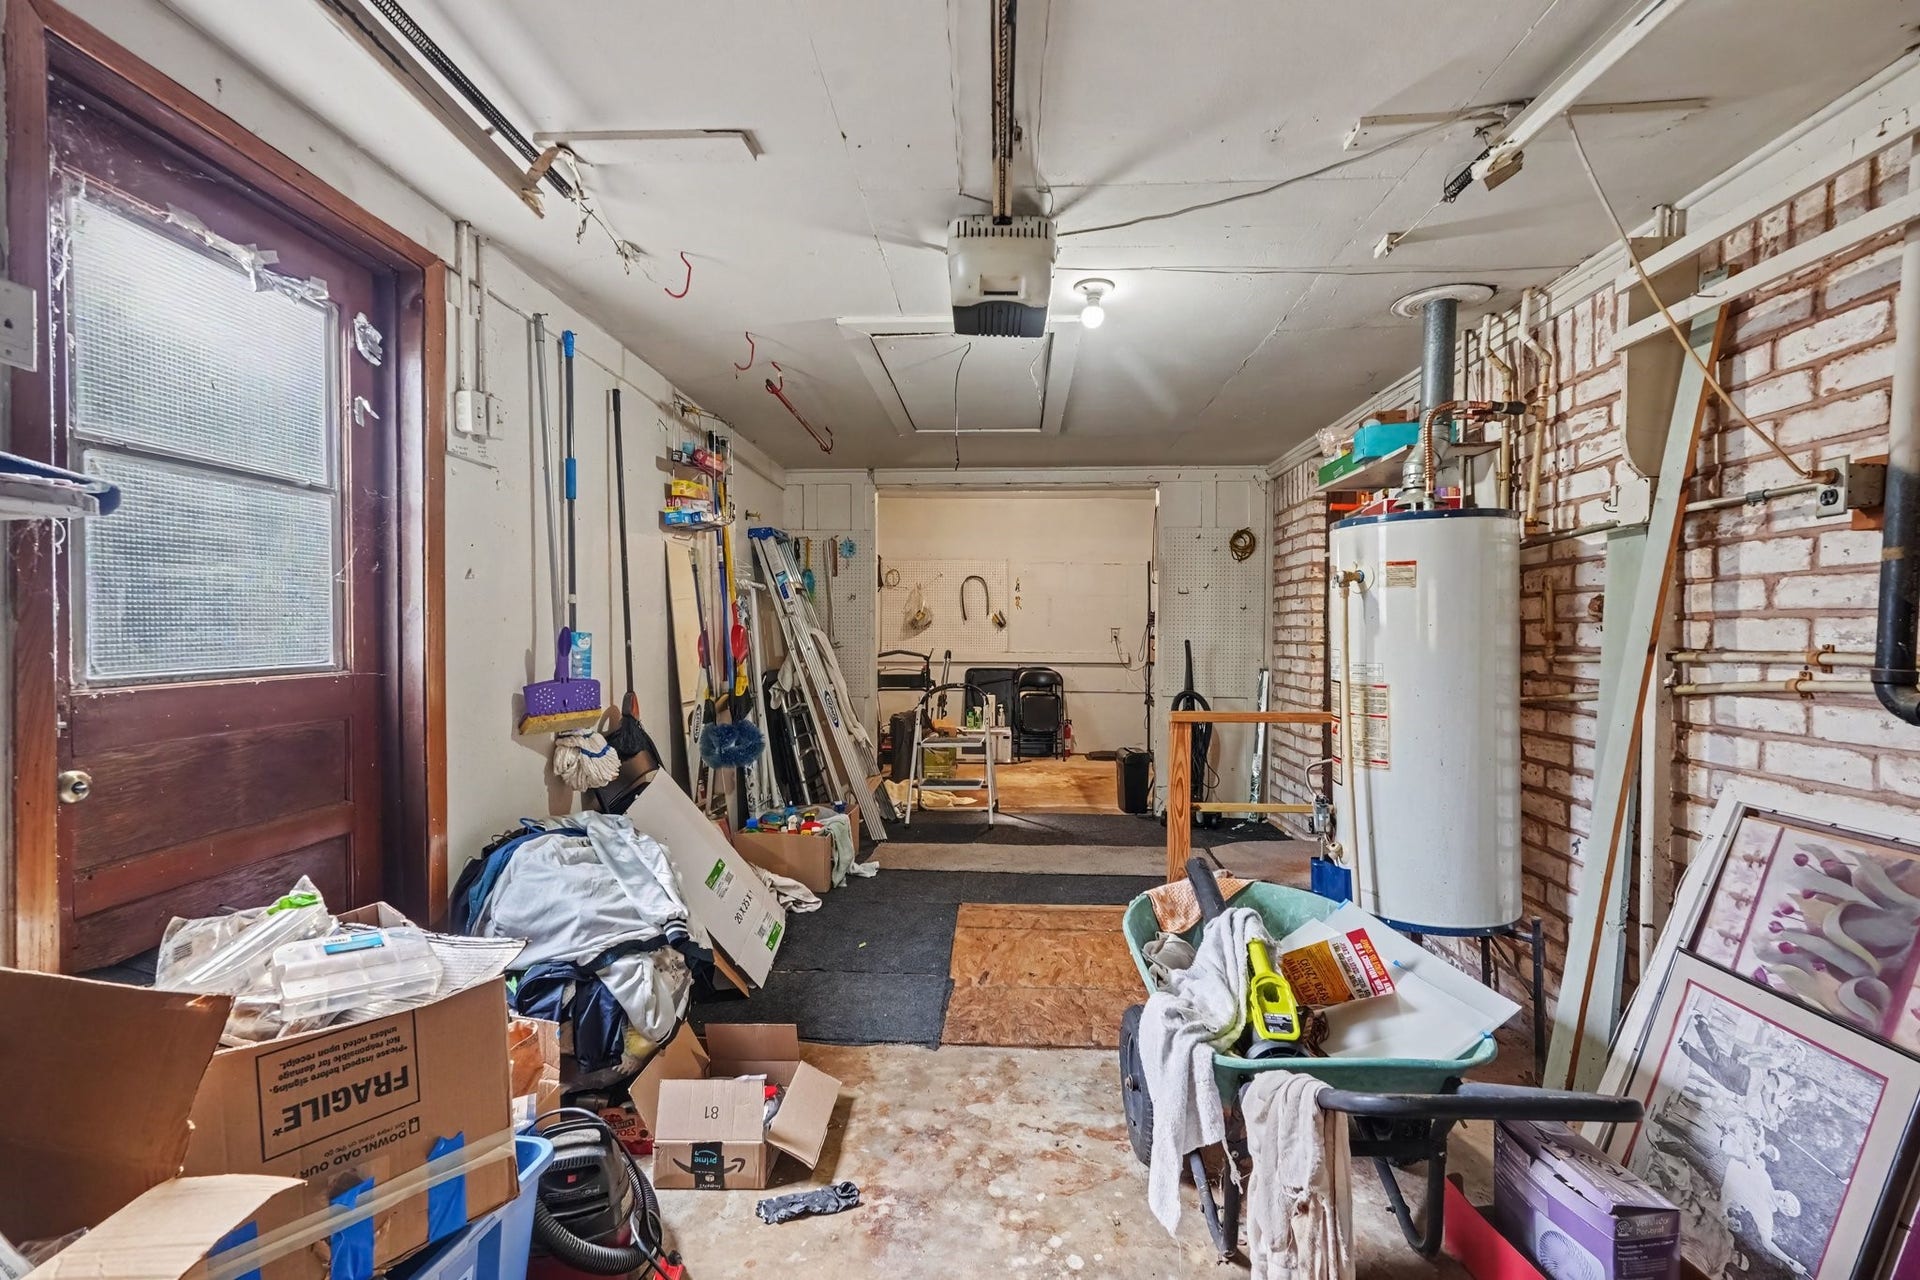
| Attached Garage?: | Yes |
| Basement Yn: | No |
| Bathrooms Total Integer: | 2 |
| Building Area Total: | 1,580.0 |
| Construction Materials: | Brick |
| Cooling: | Central Air and Electric |
| Cooling?: | Yes |
| Directions: | I-45 N towards Dalls. Take exit 90 toward League Line Rd. Merge onto N Frwy Service Rd. Turn Left onto League Line Rd. Turn Rigth toward Thunderbird Dr. Continue on Thunderbird Dr. Turn Left onto Apple Valley Rd. Turn Left onto Deep Dale Ln. House will be on the Left. |
| Elementary School: | LAGWAY ELEMENTARY SCHOOL |
| Elementary School District: | 56 - Willis |
| Exterior Features: | Fence |
| Fencing: | BackYard |
| Fireplace Features: | WoodBurning |
| Fireplaces Total: | 1 |
| Fireplace?: | Yes |
| Flooring: | Carpet |
| Foundation Details: | Slab |
| Garage Spaces: | 1.0 |
| Garage?: | Yes |
| Heating: | Central, Electric |
| Heating?: | Yes |
| High School: | WILLIS HIGH SCHOOL |
| High School District: | 56 - Willis |
| Interior Features: | EnSuiteBathroom, ShowerOnly |
| Internet Automated Valuation Display?: | Yes |
| Internet Consumer Comment?: | Yes |
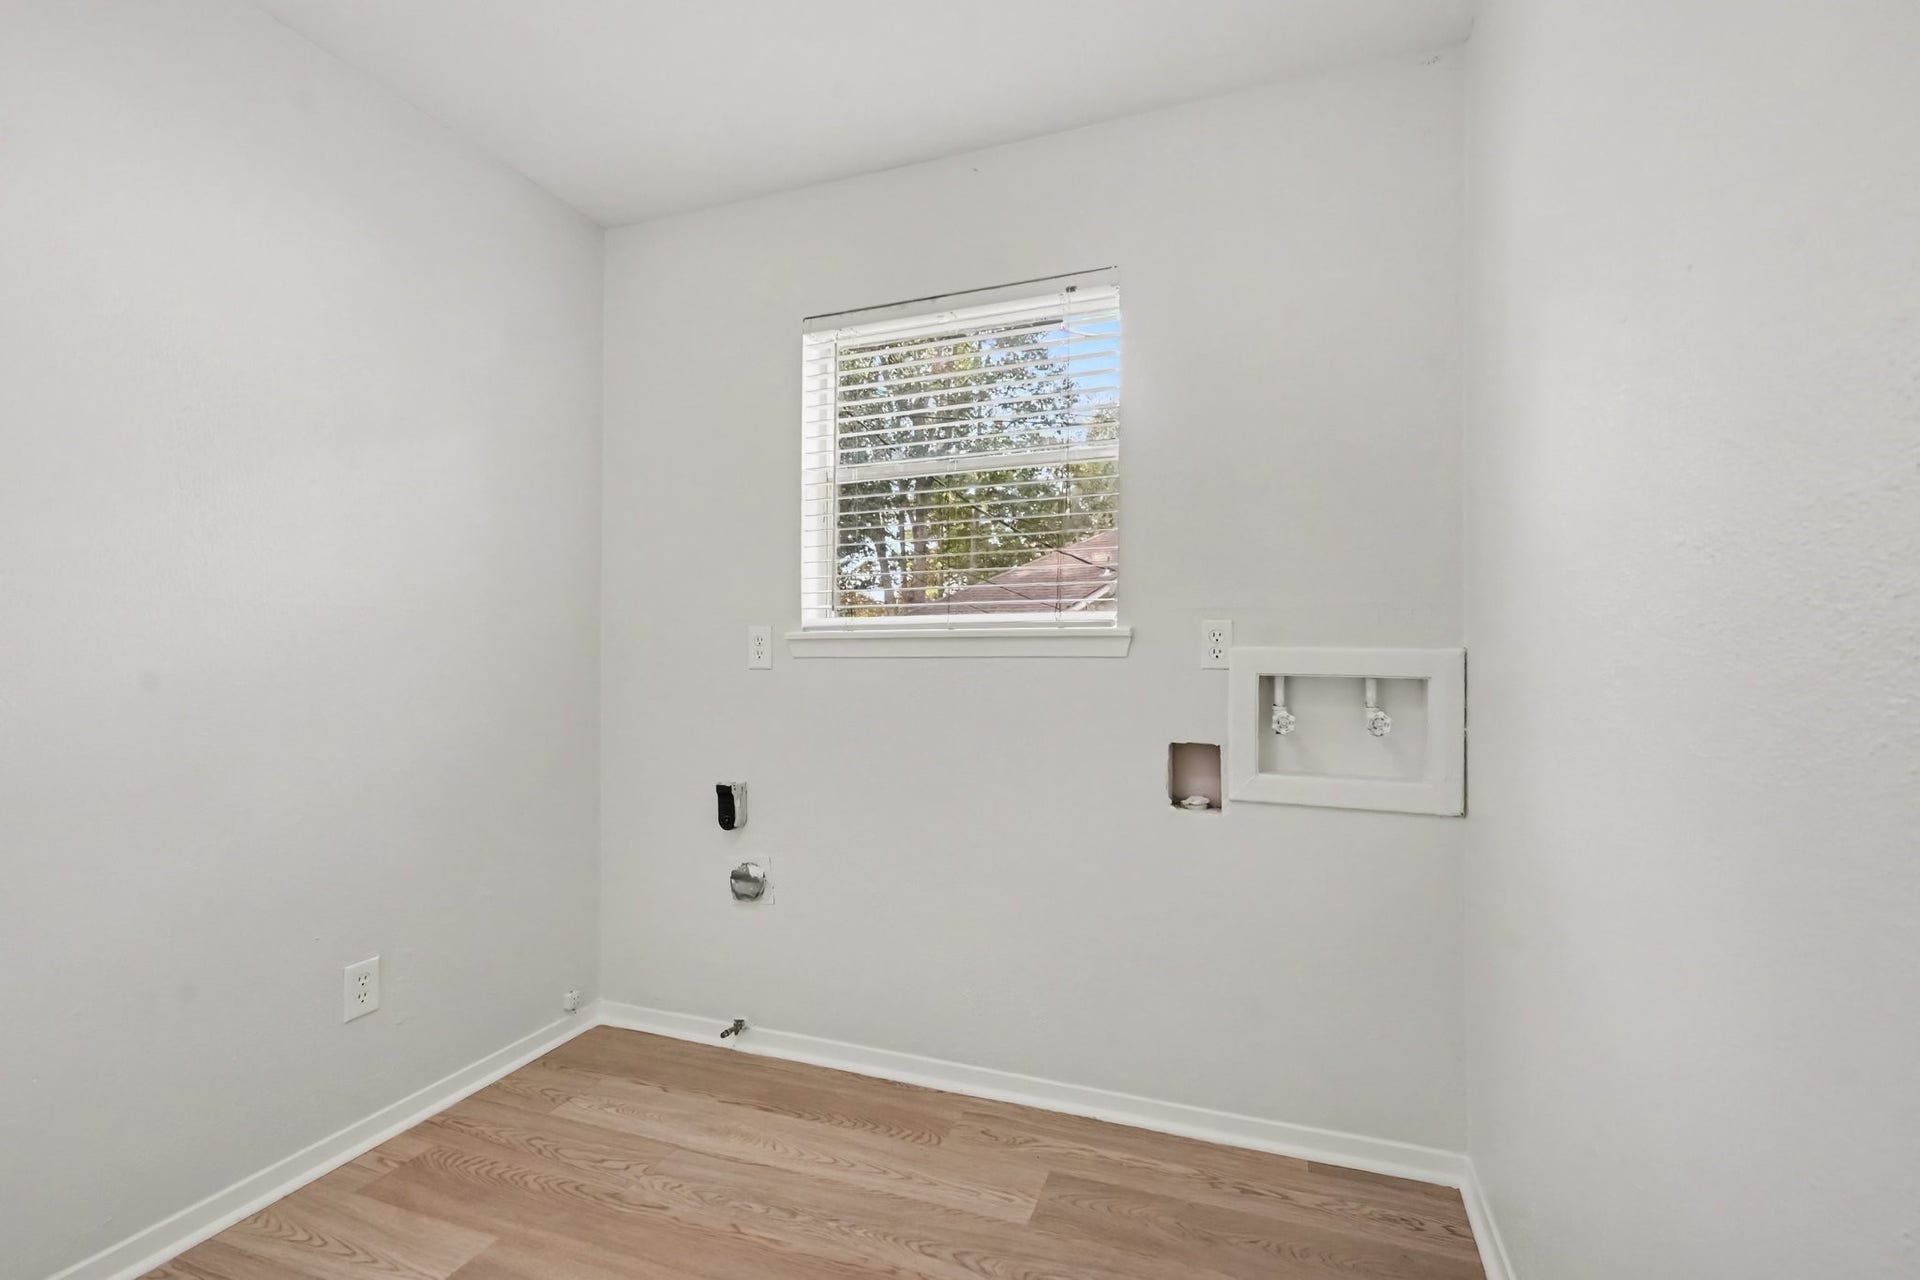
| Laundry Features: | WasherHookup, ElectricDryerHookup |
| Lease Considered?: | No |
| Levels: | One |
| Listing Agreement: | ExclusiveRightToLease |
| List Team Key: | 14625 |
| List Team Key Numeric: | 14,625 |
| Living Area Source: | Appraiser |
| Lot Features: | OnGolfCourse |
| Lot Size Area: | 7,000.0 |
| Lot Size Source: | Appraiser |
| Lot Size Units: | SquareFeet |
| Middle Or Junior School: | CALFEE MIDDLE SCHOOL |
| Middle Or Junior School District: | 56 - Willis |
| MLS Area Major: | 39 |
| MLS Area Minor: | Lake Conroe Area |
| New Construction?: | No |
| Original List Price: | $239,000 |
| Parcel Number: | 132434 |
| Parking Features: | Attached, Garage |
| Parking Total: | 1 |
| Pool Private?: | No |
| Postal City: | Conroe |
| Postal Code Plus4: | 7207 |
| Public Survey Section: | 0 |
| Road Surface Type: | Concrete |
| Roof: | Composition |
| Rooms Total: | 4 |
| Sewer: | PublicSewer |
| Status: | Active |
| State Or Province: | TX |
| Stories: | 1 |
| Street Number Numeric: | 429 |
| Tax Year: | 2026 |
| Universal Property: | US-48339-N-132434-R-N |
| Water Source: | Public |
| Year Built Source: | PublicRecords |
| Listing Key: | 1194025987 |
| Current Price: | $239,000.00 |
| Country Subdivision: | 48339 |
| Record Signature: | 1,366,942,666 |
| Universal Parcel Id: | urn:reso:upi:2.0:US:48339:132434 |
Listing Courtesy of: Blair Realty Group
Listing Agent: Zachery Yeglin
281-772-4206
Mortgage Calculator
The data on this website relating to real estate for sale comes in part from the IDX Program of the Houston Association of REALTORS®.
All information is believed accurate but not guaranteed. The properties displayed may not be all of the properties available through the IDX Program. Any use of this site other than by potential buyers or sellers is strictly prohibited.
© 2026 Houston Association of REALTORS®.
Houston Association of REALTORS® data last updated on October 29, 2026 03:01 AM - ET.
Property Last Updated: October 29, 2026 03:01 AM - ET
