42631 Rustico Road
Magnolia, TX 77354
$399,900
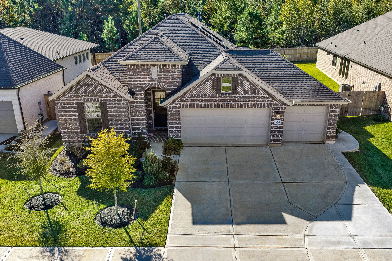
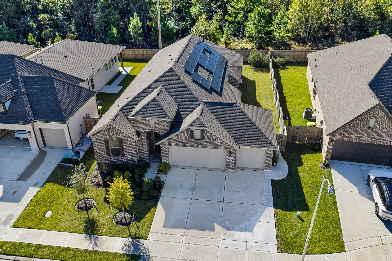
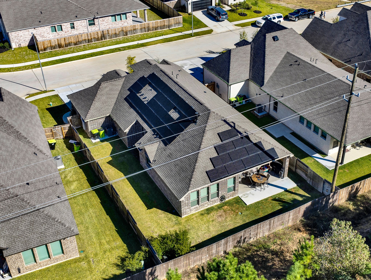
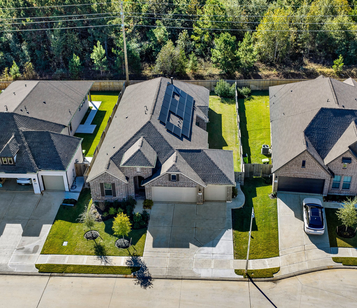
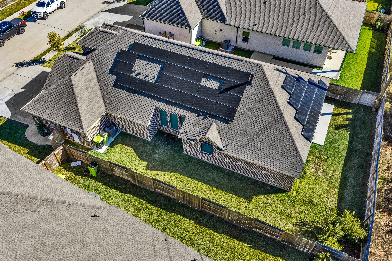
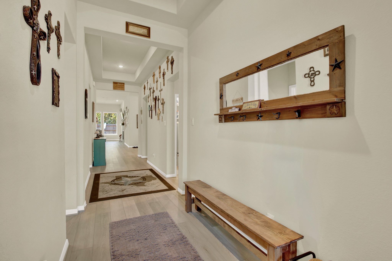
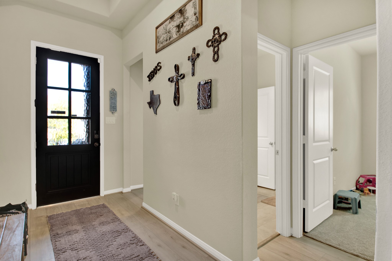
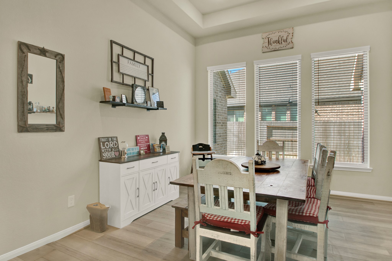
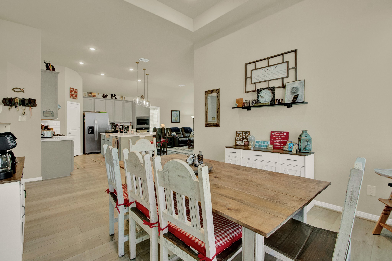
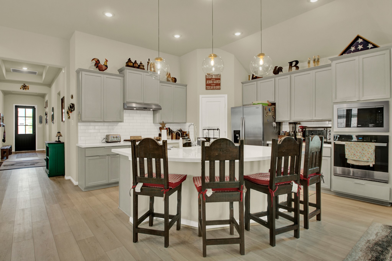
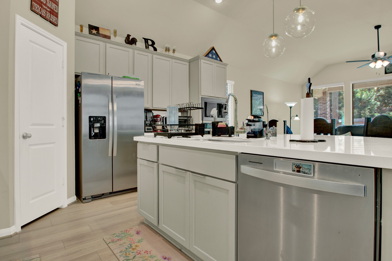
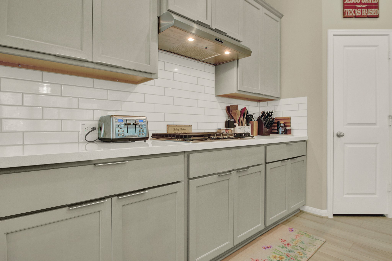
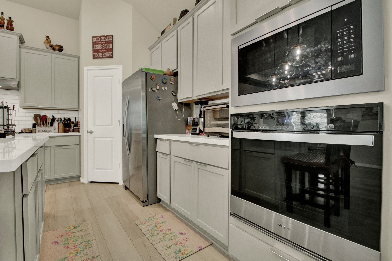
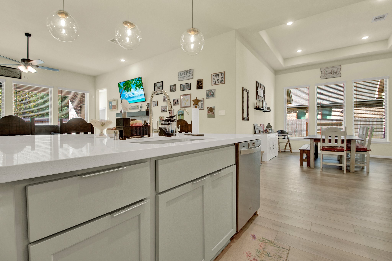
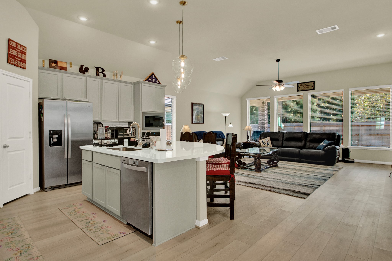
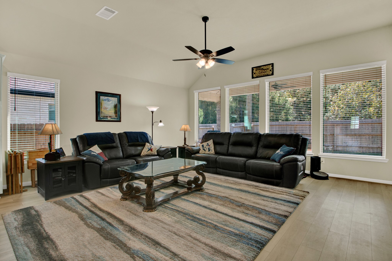
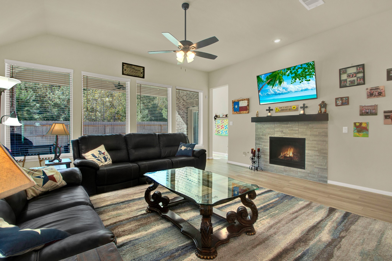
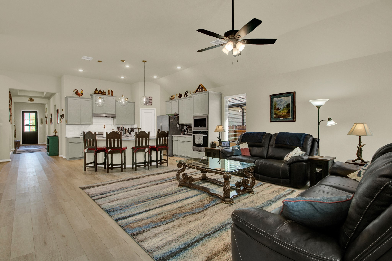
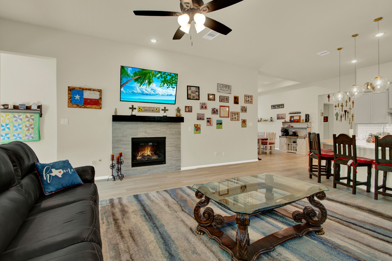
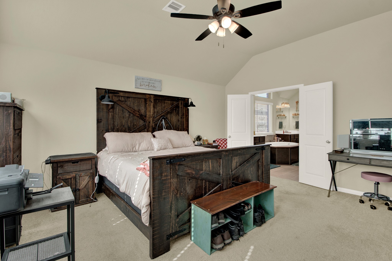
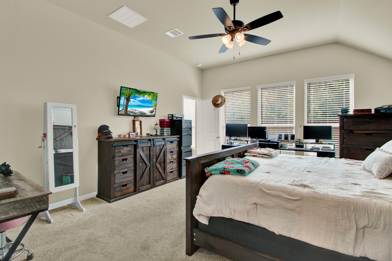
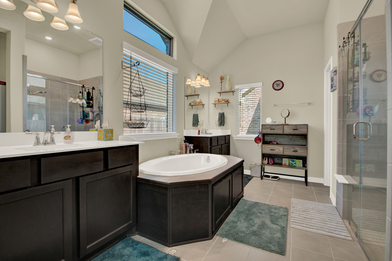
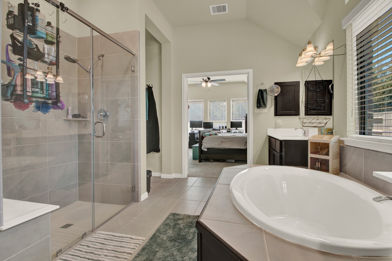
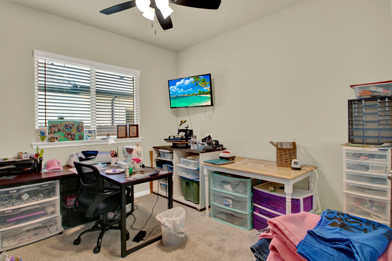
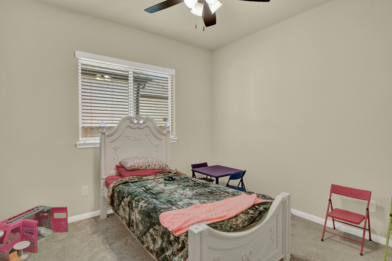
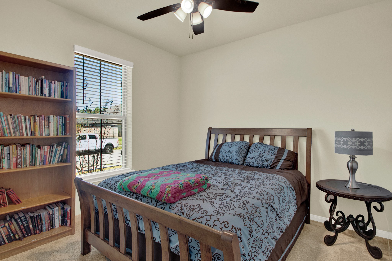
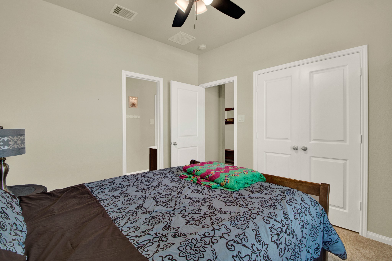
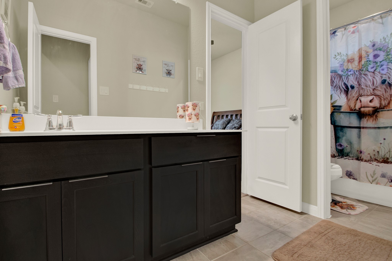
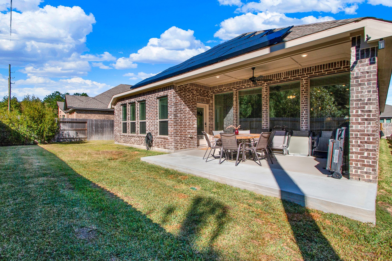
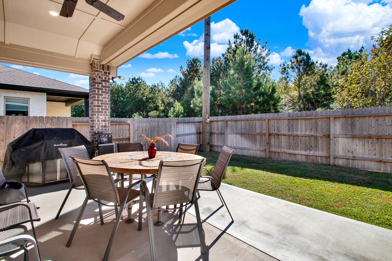
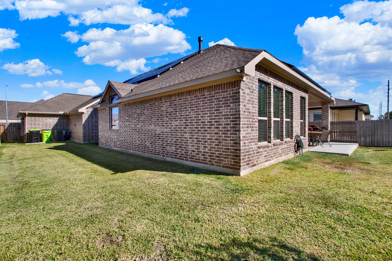
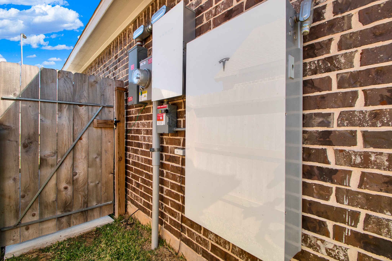
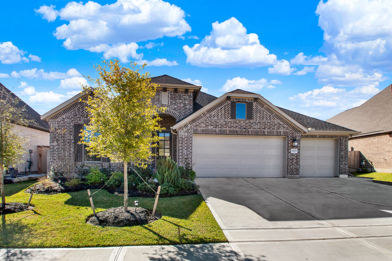
One story with 4 car garage! Nestled in the heart of Magnolia, Escondido is a master planned community offering the perfect blend of luxury and convenience. This stunning one story home makes an entrance with striking curb appeal and a spacious 4 car tandem garage. Step inside to an open layout where a formal dining room flows into the expansive living area, anchored by a cozy gas fireplace. The gourmet kitchen is a chef's dream with quartz counters, an island with sink, a gas cooktop, and high end stainless steel appliances. Vinyl plank floors run throughout the common areas, including a primary suite that is a true sanctuary with a soaking tub, separate shower, dual vanities, and a walk in closet. Solar panels with battery backup, a water softener with reverse osmosis, and a sprinkler system bring comfort and savings every day. Outside, the covered patio is perfect for dining or relaxing while overlooking a garden oasis with no back neighbors. Schedule your private tour today!
| Listing Id: | 47968709 |
|---|---|
| List Price: | $399,900 |
| Property Type: | Residential |
| Property Sub Type: | Detached |
| Status: | Active |
| Bedrooms Total: | 4 |
| Bathrooms Full: | 2 |
| Bathrooms Half: | 1 |
| Living Area: | 2,496 |
| Association Fee: | $900 |
| Tax Annual Amount: | $11,322 |
| Lot Size Acres: | 0.1667 |
| Architectural Style: | Traditional |
| Waterfront?: | No |
| City: | Magnolia |
| County Or Parish: | Montgomery |
| Subdivision: | Escondido |
| Postal Code: | 77354 |
| Year Built: | 2025 |
| Appliances: | Dishwasher, Electric Oven, Gas Cooktop, Disposal, Microwave, Energy Star Qualified Appliances, and Tankless Water Heater |
| Association Amenities: | Clubhouse, Playground |
| Association Fee: | $900 |
| Association Fee Frequency: | Annually |
| Association Fee Includes: | Common Areas and Recreation Facilities |
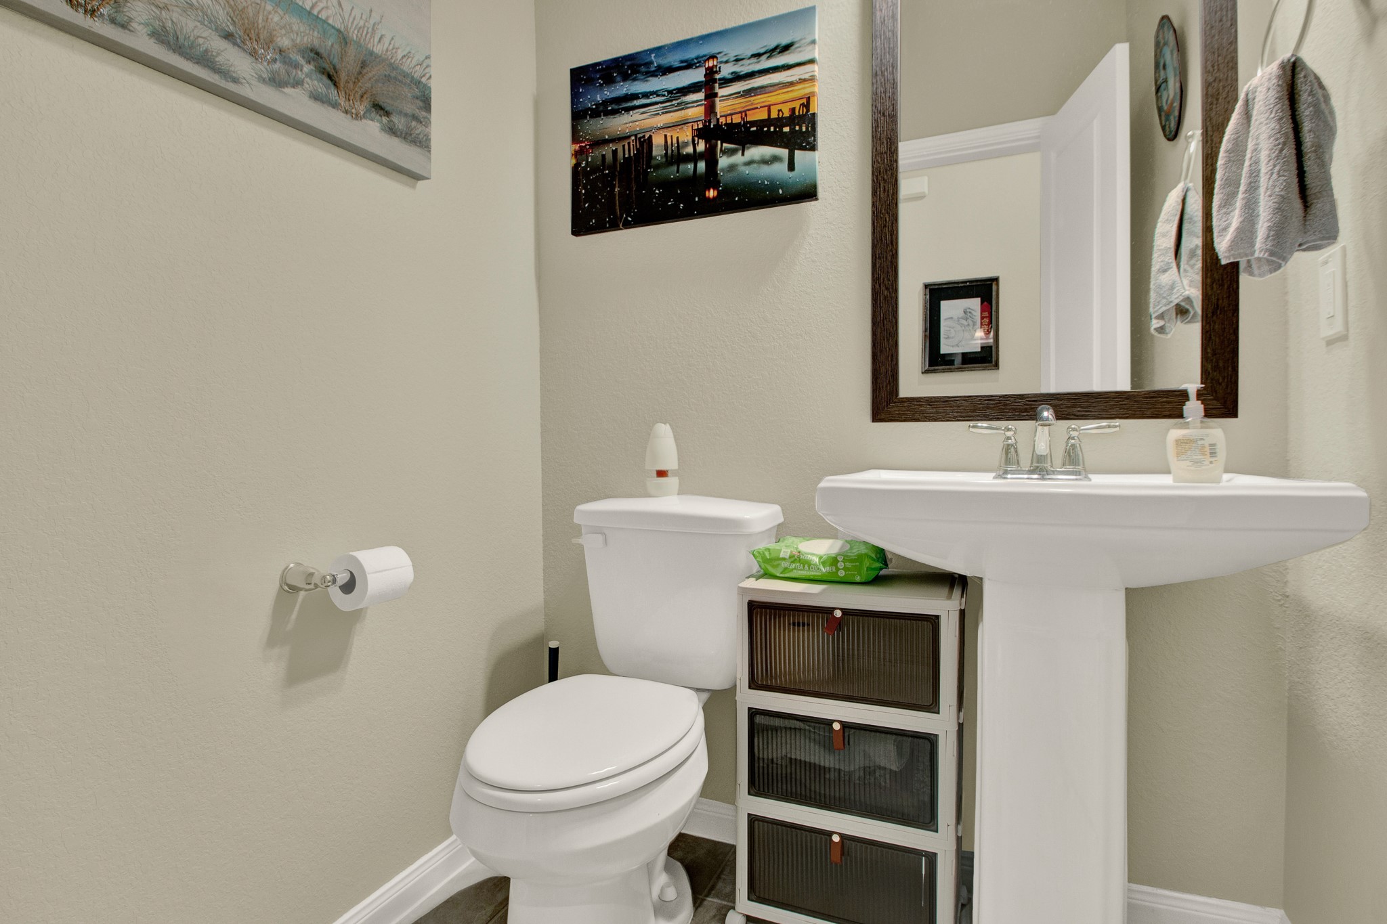
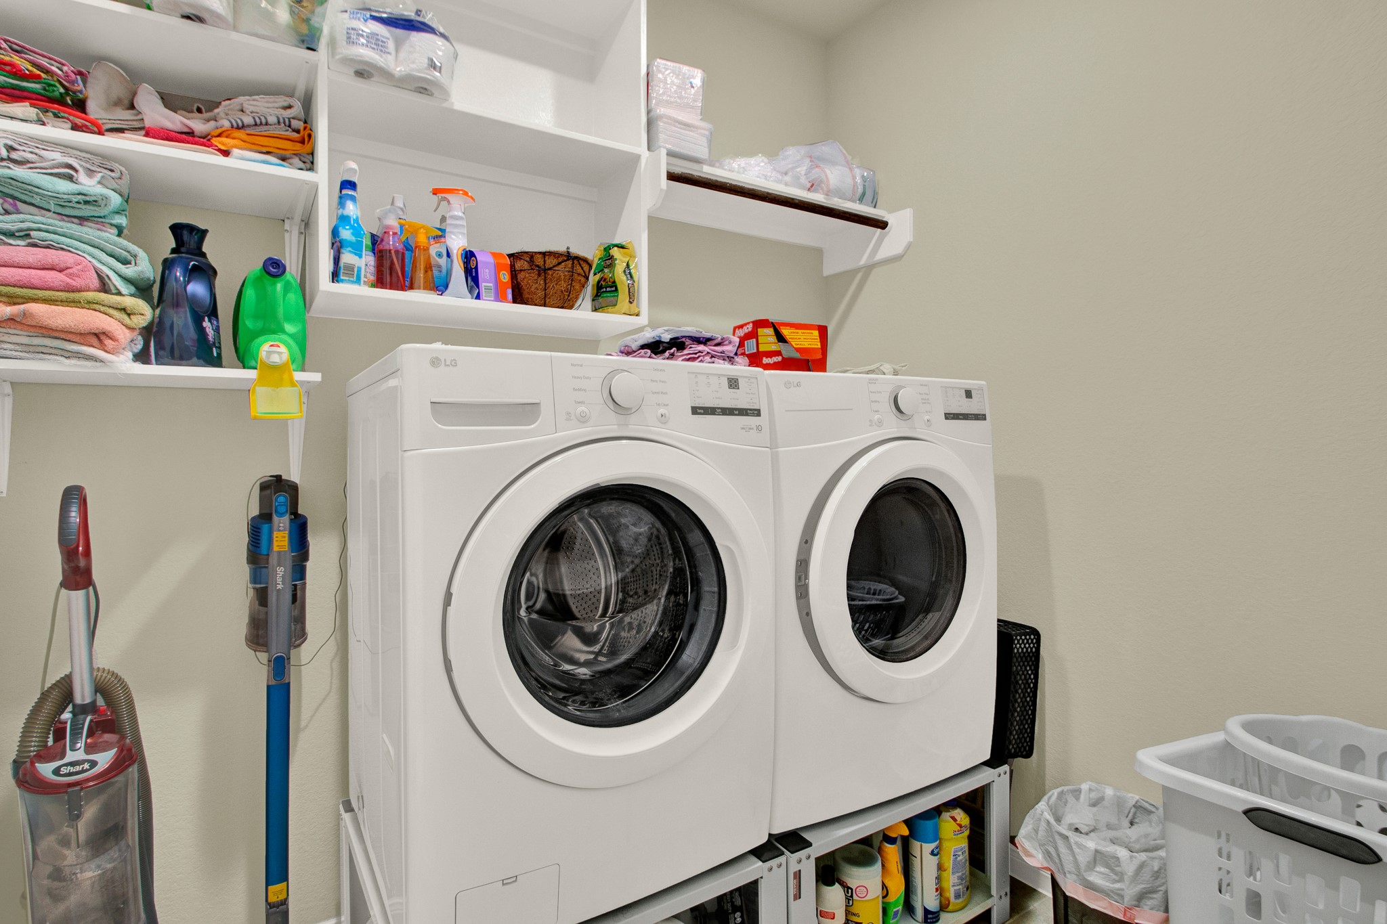
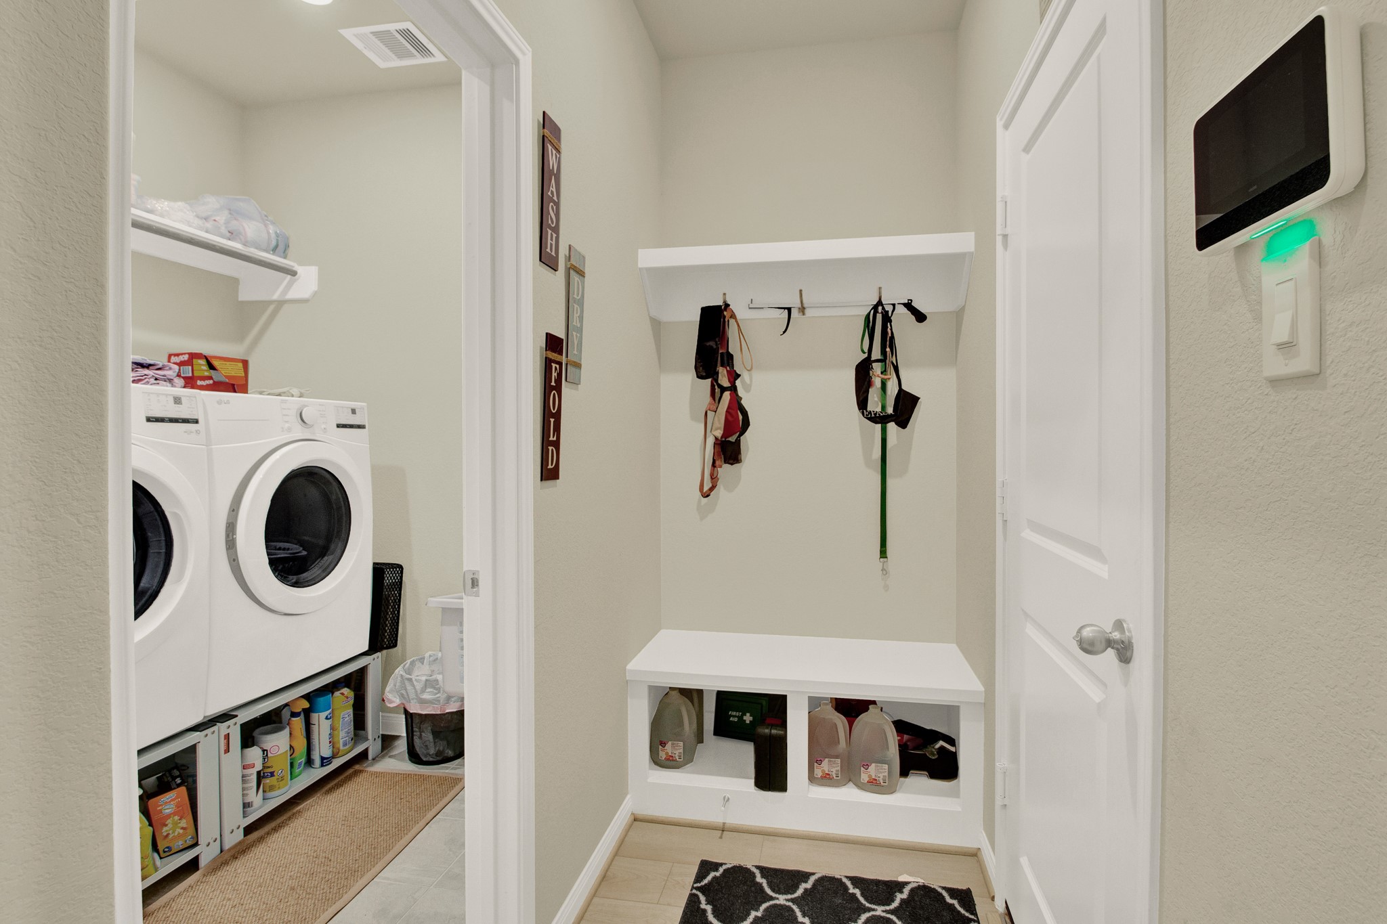
| Room Type: | DiningRoom, LivingRoom, UtilityRoom, HalfBath |
| Association Name: | Maison Escondido HOA |
| Association Phone: | 281-378-5930 |
| Association?: | Yes |
| Basement Yn: | No |
| Bathrooms Total Integer: | 3 |
| Building Area Total: | 2,496.0 |
| Community Features: | CommunityPool |
| Construction Materials: | Brick |
| Cooling: | Central Air and Electric |
| Cooling?: | Yes |
| Directions: | From I-45 North: Take exit 60C to merge onto TX-8 Beltway W. Sam Houston Tollway W; Continue onto Sam Houston Tollway W; Take the exit onto TX-249 N toward Tomball; Exit FM 1774; Continue past Magnolia West High School; Turn right onto Escondido Dr.; Left onto Oasis Springs Court; Left onto Wandering Brook; Home will be located on the left. |
| Disclosures: | SellersDisclosureGroundwaterAndSurfaceWaterRights |
| Elementary School: | WILLIE E. WILLIAMS ELEMENTARY SCHOOL |
| Elementary School District: | 36 - Magnolia |
| Exterior Features: | CoveredPatio, Fence, IrrigationSprinklers, Porch, Patio, PrivateYard |
| Fencing: | BackYard |
| Fireplace Features: | GasLog |
| Fireplaces Total: | 1 |
| Fireplace?: | Yes |
| Flooring: | Carpet, Plank, Tile, Vinyl |
| Foundation Details: | Slab |
| Garage Spaces: | 4.0 |
| Garage?: | Yes |
| Green Energy Efficient: | RadiantAtticBarrier, Appliances, Hvac, Insulation, Other, SolarPanels, Thermostat, WaterHeater, Windows |
| Green Indoor Air Quality: | Ventilation |
| Heating: | Central, Gas |
| Heating?: | Yes |
| High School: | MAGNOLIA WEST HIGH SCHOOL |
| High School District: | 36 - Magnolia |
| Interior Features: | AllBedroomsDown, DoubleVanity, EnSuiteBathroom, HighCeilings, KitchenFamilyRoomCombo, BathInPrimaryBedroom, MainLevelPrimary, QuartzCounters, SoakingTub, SeparateShower, TubShower, WalkInPantry, WalkInClosets, CeilingFans, ProgrammableThermostat |
| Internet Automated Valuation Display?: | Yes |
| Internet Consumer Comment?: | Yes |
| Laundry Features: | WasherHookup, ElectricDryerHookup, GasDryerHookup |
| Lease Considered?: | No |
| Levels: | One |
| Listing Agreement: | ExclusiveRightToLease |
| Listing Terms: | Cash, Conventional, FHA, VaLoan |
| Living Area Source: | Appraiser |
| Lot Features: | Subdivision |
| Lot Size Area: | 7,262.0 |
| Lot Size Source: | Appraiser |
| Lot Size Units: | SquareFeet |
| Middle Or Junior School: | MAGNOLIA PARKWAY JUNIOR HIGH |
| Middle Or Junior School District: | 36 - Magnolia |
| MLS Area Major: | 15 |
| MLS Area Minor: | Magnolia/1488 West |
| New Construction?: | No |
| Original List Price: | $399,900 |
| Parcel Number: | 815482 |
| Parking Features: | Driveway, Garage, GarageDoorOpener, Tandem |
| Parking Total: | 4 |
| Patio And Porch Features: | Covered, Deck, Patio, Porch |
| Pool Private?: | No |
| Postal City: | Magnolia |
| Postal Code Plus4: | 7543 |
| Public Survey Section: | 09 |
| Road Surface Type: | Concrete |
| Roof: | Composition |
| Rooms Total: | 7 |
| Security Features: | Prewired, SecuritySystemOwned, SmokeDetectors |
| Sewer: | PublicSewer |
| Status: | Active |
| State Or Province: | TX |
| Stories: | 1 |
| Street Number Numeric: | 42,631 |
| Tax Year: | 2026 |
| Universal Property: | US-48339-N-815482-R-N |
| Water Source: | Public |
| Window Features: | Low Emissivity Windows |
| Year Built Source: | PublicRecords |
| Listing Key: | 1195173093 |
| Current Price: | $399,900.00 |
| Country Subdivision: | 48339 |
| Record Signature: | -1,948,526,116 |
| Universal Parcel Id: | urn:reso:upi:2.0:US:48339:815482 |
Listing Courtesy of: RE/MAX Elite Properties
Listing Agent: Brian E Simpson
832-483-1451
Mortgage Calculator
The data on this website relating to real estate for sale comes in part from the IDX Program of the Houston Association of REALTORS®.
All information is believed accurate but not guaranteed. The properties displayed may not be all of the properties available through the IDX Program. Any use of this site other than by potential buyers or sellers is strictly prohibited.
© 2026 Houston Association of REALTORS®.
Houston Association of REALTORS® data last updated on November 14, 2026 01:13 AM - ET.
Property Last Updated: November 14, 2026 01:13 AM - ET