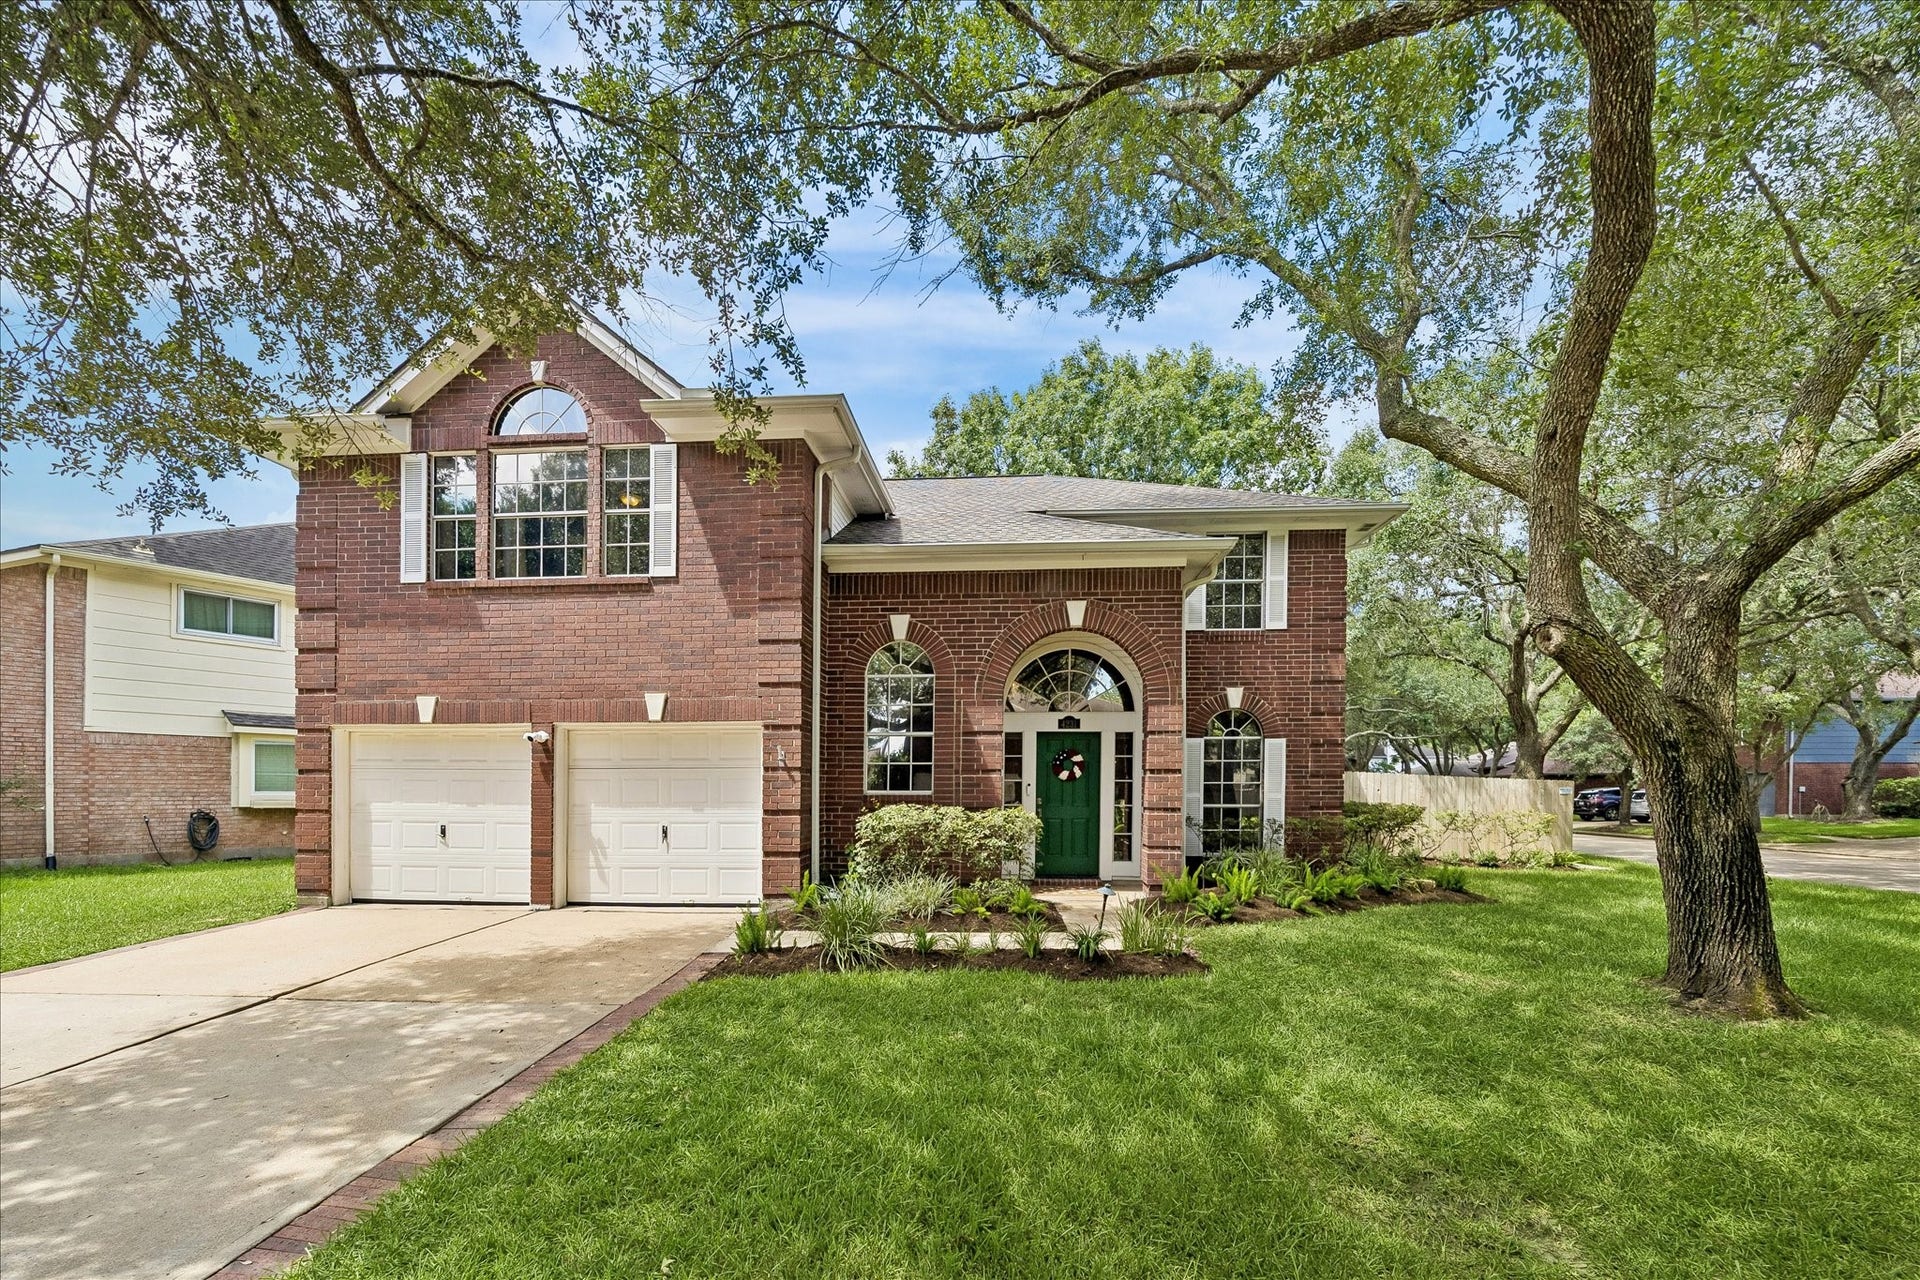
4231 Rocky Bend Drive
Sugar Land, TX 77479
$325,001 - $370,000
Well maintained home in established Sugar Land community of New Territory. You'll appreciate the mature landscape, tree lined streets and proximity to neighborhood amenities. This property has many updates to home systems providing peace of mind for a buyer. All beds up plan is perfect for close proximity to little ones. Biking or walking to highly rated Brazos Bend means no long carpool line for you! High quality luxury vinyl plank flooring (Coretec) runs throughout the first floor and the primary bedroom. The property has multiple entertaining spaces, inside and out. The air conditioned garage provides additional comfort for working out, art projects, gardening or play space on a rainy day. The covered patio with fans is a perfect place to watch the birds, pets or children in the back yard. Sugar Land is a highly rated suburb that offers so much for residents. Excellent medical care, entertainment and restaurants are all within 15 minutes. Improved road work aids in commute times.
| Listing Id: | 45086359 |
|---|---|
| List Price: | $369,888 |
| Close Price: | $359,500 |
| Close Date: | 2026-10-28 |
| Property Type: | Residential |
| Property Sub Type: | Detached |
| Status: | Closed |
| Bedrooms Total: | 4 |
| Bathrooms Full: | 2 |
| Bathrooms Half: | 1 |
| Living Area: | 2,621 |
| Association Fee: | $1,285 |
| Tax Annual Amount: | $7,464 |
| Lot Size Acres: | 0.1617 |
| Architectural Style: | Traditional |
| Waterfront?: | No |
| City: | Sugar Land |
| County Or Parish: | Fort Bend |
| Subdivision: | New Territory |
| Postal Code: | 77479 |
| Year Built: | 1992 |
| Appliances: | Convection Oven, Dishwasher, Electric Cooktop, Electric Oven, Free Standing Range, Disposal, Microwave, and Tankless Water Heater |
| Association Amenities: | BasketballCourt, Clubhouse, DogPark, FitnessCenter, MeetingBanquetPartyRoom, PartyRoom, PicnicArea, Playground, Pickleball, Pool, TennisCourts, Trails |
| Association Fee: | $1,285 |
| Association Fee Frequency: | Annually |
| Association Fee Includes: | Clubhouse, Common Areas, and Recreation Facilities |
| Room Type: | BreakfastRoomNook, DiningRoom, EntryFoyer, FamilyRoom, GameRoom, LivingRoom, UtilityRoom, HalfBath |
| Association Name: | NTRCA |
| Association Phone: | 281-565-0616 |
| Association?: | Yes |
| Attached Garage?: | Yes |
| Basement Yn: | No |
| Bathrooms Total Integer: | 3 |
| Bedrooms Possible: | 4 |
| Builder Name: | Ashton Woods |
| Building Area Total: | 2,621.0 |
| Community Features: | CommunityPool, MasterPlannedCommunity, Curbs, Gutters |
| Construction Materials: | Brick, CementSiding, Other |
| Cooling: | Central Air, Electric, Other, and Attic Fan |
| Cooling?: | Yes |
| Direction Faces: | Northeast |
| Directions: | From Highway 90A South, turn onto High Meadows Drive. Home is on the corner about 1/4 mile in. |
| Elementary School: | BRAZOS BEND ELEMENTARY SCHOOL |
| Elementary School District: | 19 - Fort Bend |
| Exterior Features: | CoveredPatio, Fence, IrrigationSprinklers, Patio, PrivateYard, TennisCourts |
| Fencing: | BackYard |
| Fireplace Features: | Gas, GasLog, WoodBurning |
| Fireplaces Total: | 2 |
| Fireplace?: | Yes |
| Flooring: | Carpet, Plank, Tile, Vinyl |
| Foundation Details: | Slab |
| Garage Spaces: | 2.0 |
| Garage?: | Yes |
| Green Energy Efficient: | Hvac, Thermostat, WaterHeater |
| Green Indoor Air Quality: | Ventilation |
| Heating: | Central, Gas |
| Heating?: | Yes |
| High School: | AUSTIN HIGH SCHOOL (FORT BEND) |
| High School District: | 19 - Fort Bend |
| Interior Features: | AllBedroomsUp, BreakfastBar, DoubleVanity, EntranceFoyer, EnSuiteBathroom, HighCeilings, JettedTub, KitchenIsland, KitchenFamilyRoomCombo, BathInPrimaryBedroom, Pantry, SoakingTub, SeparateShower, TubShower, UpperLevelPrimary, WalkInClosets, WindowTreatments, CeilingFans, LivingDiningRoom, ProgrammableThermostat |
| Internet Automated Valuation Display?: | Yes |
| Internet Consumer Comment?: | Yes |
| Laundry Features: | WasherHookup, ElectricDryerHookup, GasDryerHookup |
| Lease Considered?: | No |
| Levels: | Two |
| Listing Agreement: | ExclusiveRightToLease |
| Listing Terms: | Cash, Conventional, FHA, VaLoan |
| Living Area Source: | Appraiser |
| Lot Features: | CornerLot |
| Lot Size Area: | 7,045.0 |
| Lot Size Source: | Appraiser |
| Lot Size Units: | SquareFeet |
| Middle Or Junior School: | SARTARTIA MIDDLE SCHOOL |
| Middle Or Junior School District: | 19 - Fort Bend |
| MLS Area Major: | 29 |
| MLS Area Minor: | Sugar Land West |
| New Construction?: | No |
| Original List Price: | $400,000 |
| Ownership: | Full Ownership |
| Parcel Number: | 4010-01-006-0010-907 |
| Parking Features: | Attached, Driveway, Garage, GarageDoorOpener |
| Parking Total: | 2 |
| Patio And Porch Features: | Covered, Deck, MosquitoSystem, Patio |
| Pending Timestamp: | 2026-09-28 |
| Pool Features: | Association |
| Pool Private?: | No |
| Postal City: | Sugar Land |
| Postal Code Plus4: | 5115 |
| Public Survey Section: | 1 |
| Road Surface Type: | Concrete |
| Roof: | Composition |
| Rooms Total: | 12 |
| Security Features: | Prewired |
| Sewer: | PublicSewer |
| Status: | Closed |
| State Or Province: | TX |
| Stories: | 2 |
| Street Number Numeric: | 4,231 |
| Tax Year: | 2025 |
| Universal Property: | US-48157-N-4010010060010907-R-N |
| Water Source: | Public |
| Window Features: | Window Coverings |
| Year Built Source: | PublicRecords |
| Listing Key: | 1176500559 |
| Current Price: | $359,500.00 |
| Country Subdivision: | 48157 |
| Record Signature: | 262,513,136 |
| Universal Parcel Id: | urn:reso:upi:2.0:US:48157:4010-01-006-0010-907 |
Listing Courtesy of: Better Homes and Gardens Real Estate Gary Greene - Sugar Land
Listing Agent: Barbara B DiBlasi Marlin
832-483-1905
Mortgage Calculator
The data on this website relating to real estate for sale comes in part from the IDX Program of the Houston Association of REALTORS®.
All information is believed accurate but not guaranteed. The properties displayed may not be all of the properties available through the IDX Program. Any use of this site other than by potential buyers or sellers is strictly prohibited.
© 2026 Houston Association of REALTORS®.
Houston Association of REALTORS® data last updated on October 29, 2026 04:01 AM - ET.
Property Last Updated: October 29, 2026 04:01 AM - ET
