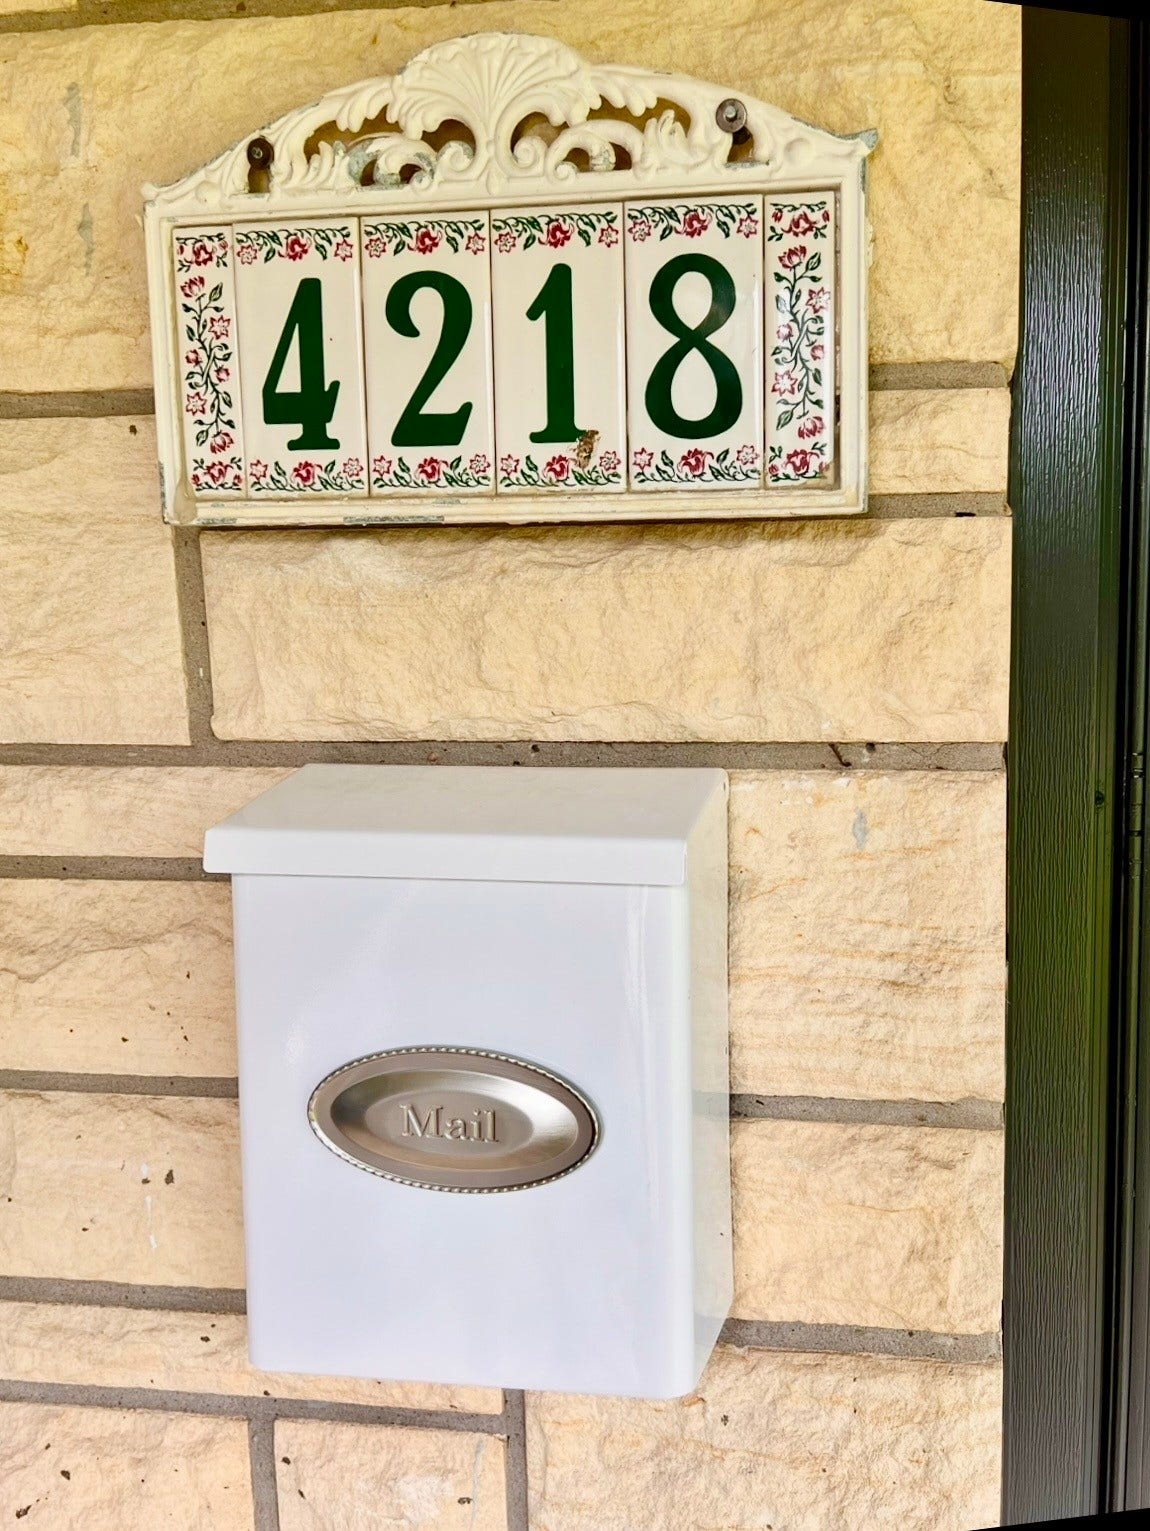
4218 Glebe Rd Road
Houston, TX 77018
$2,900
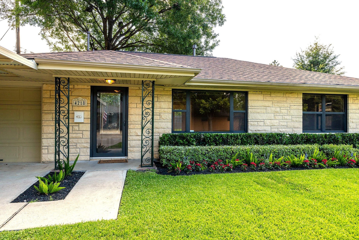
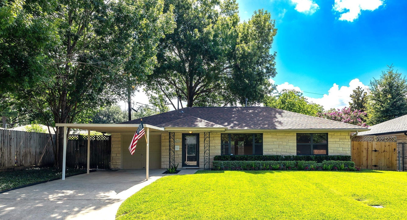
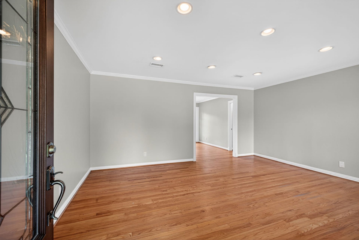
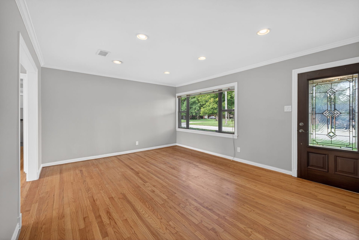
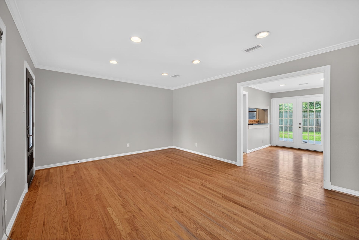
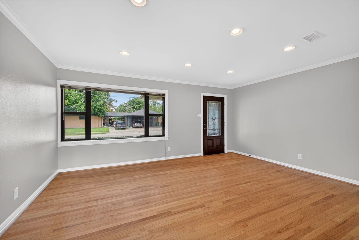
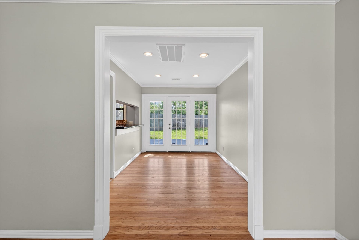
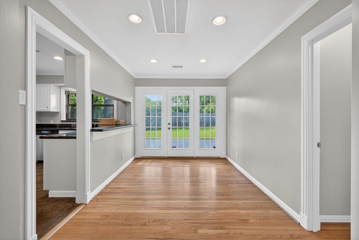
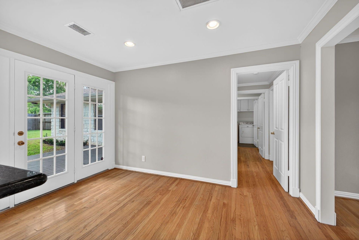
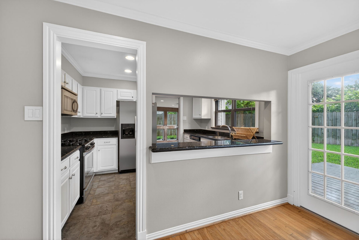
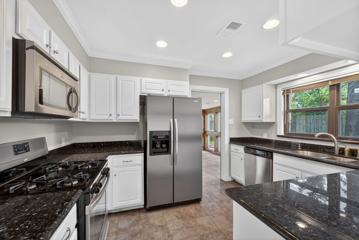
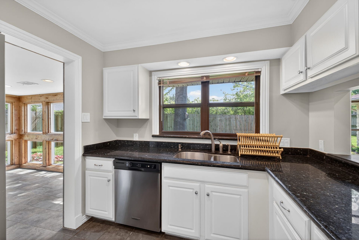
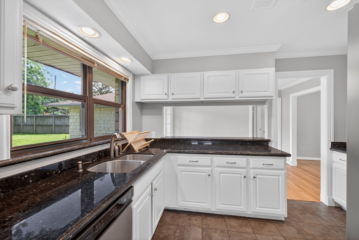
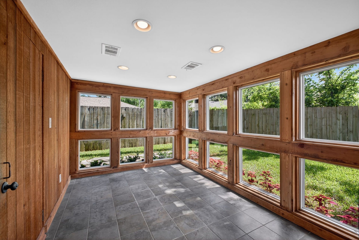
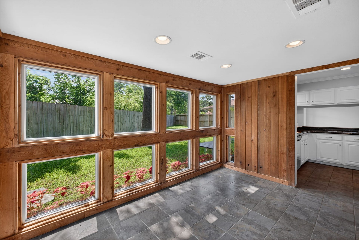
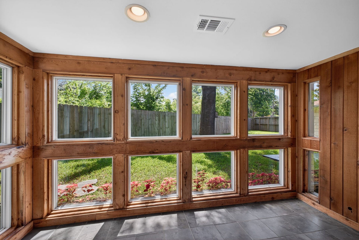
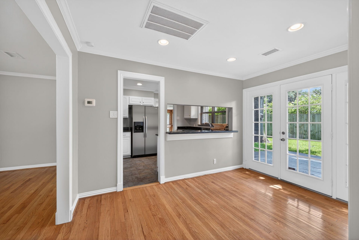
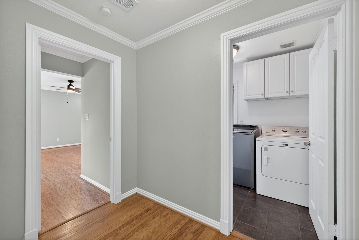
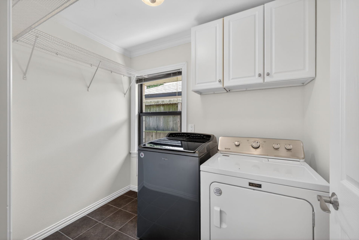
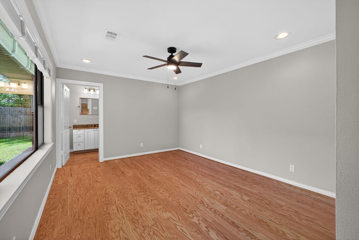
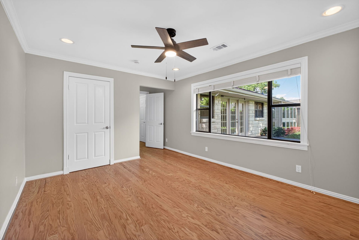
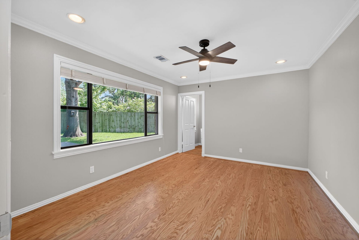
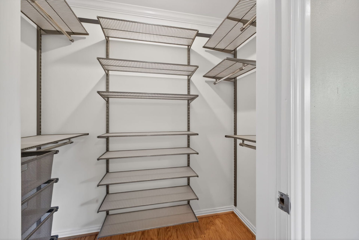
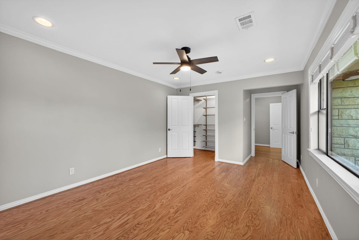
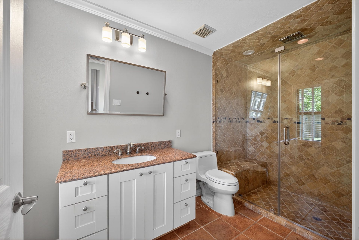
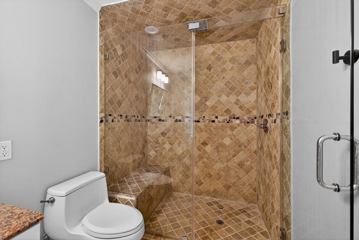
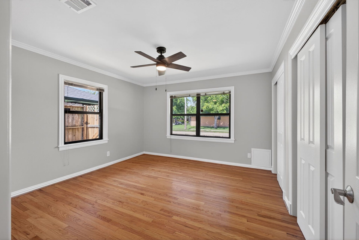
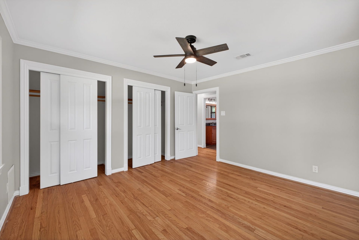
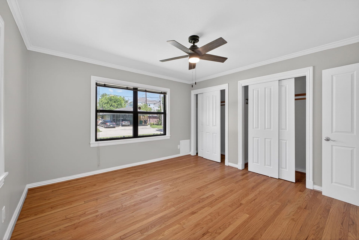
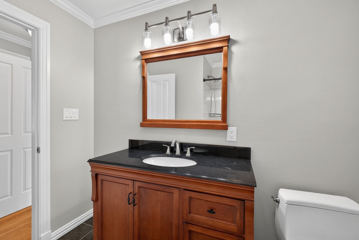
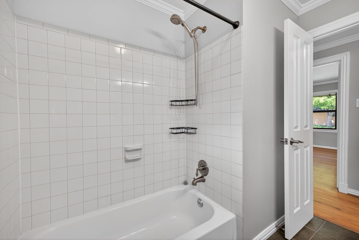
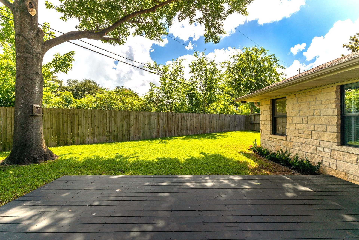
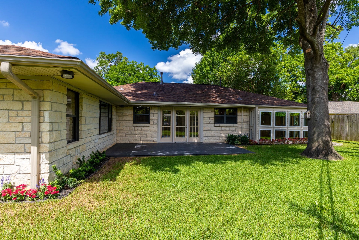
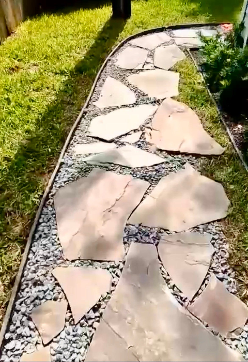
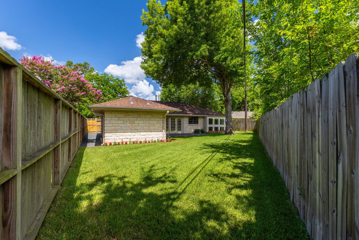
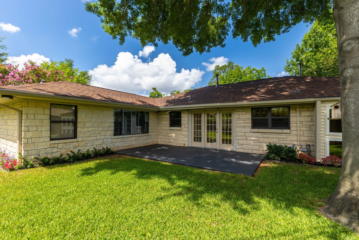
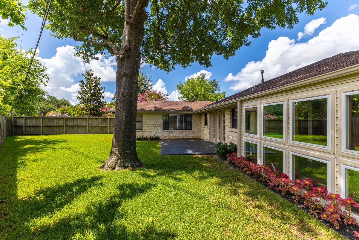
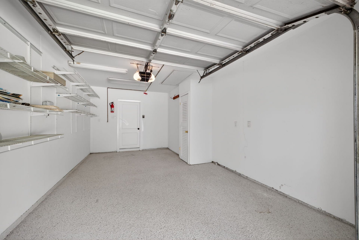
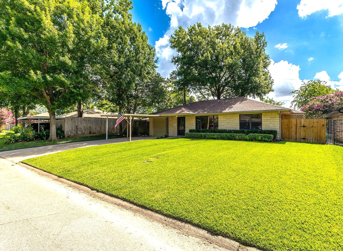
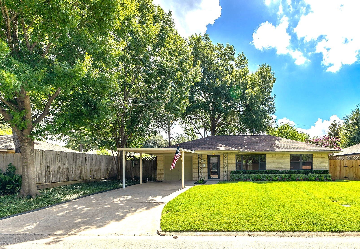
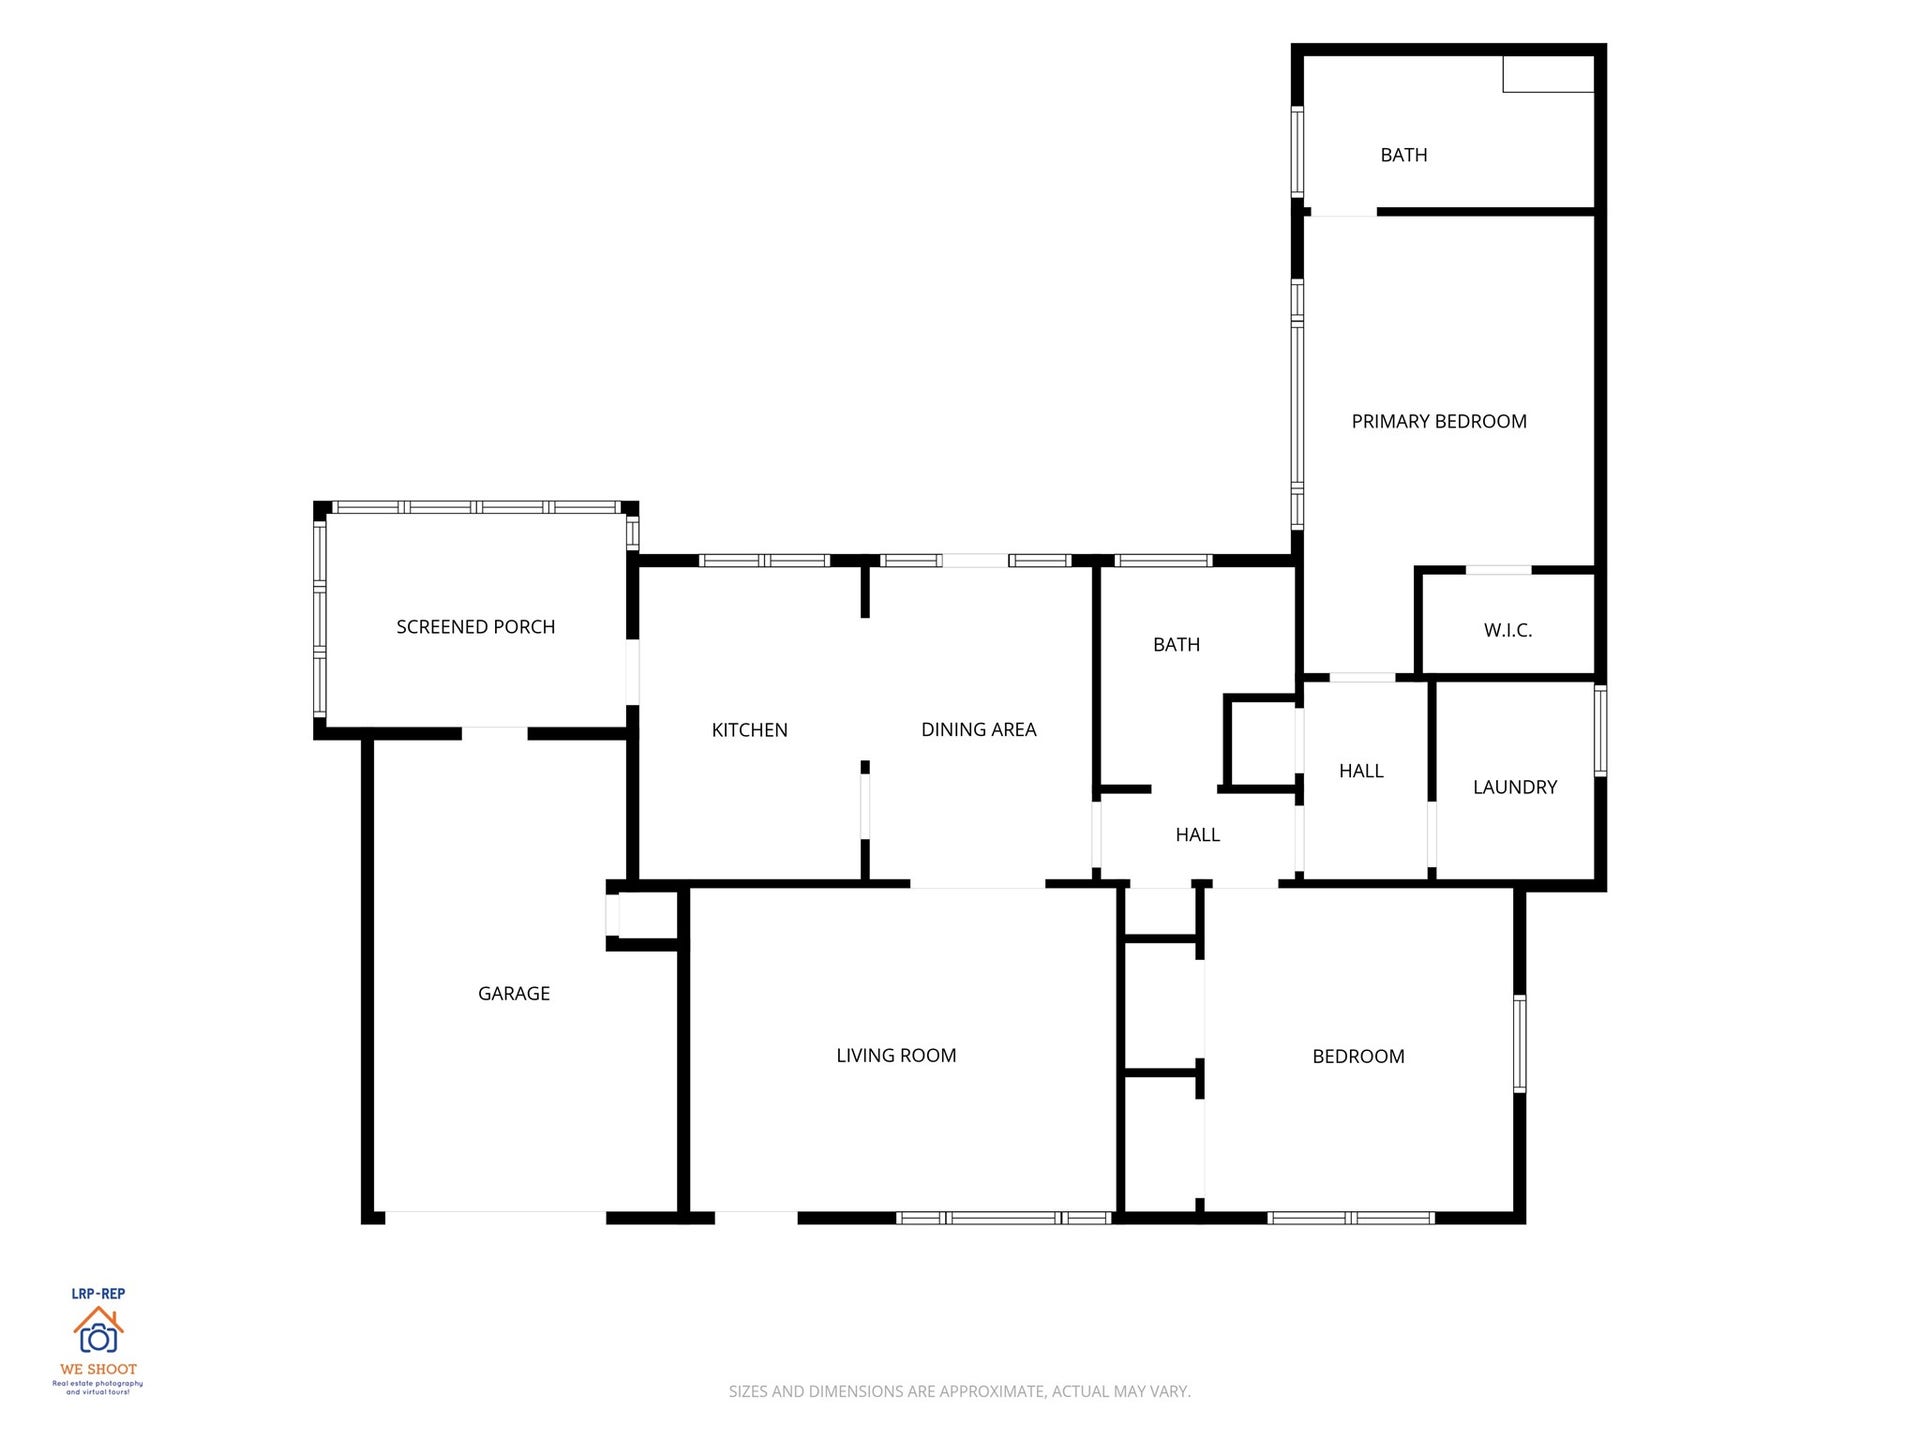
Living is easy in this spacious and traditional style residence in Oak Forest. The floor plan encompasses 2 Bedrooms, 2 Full Bathrooms, a Sunroom, Laundry Room, Living Room, Dining Room, and Kitchen. Recent updates includes New Roof, New Paint, New Landscaping, New Wood Flooring in Primary Bedroom, New Epoxy Floor in Garage, New AC Condenser and New Water Heater. Home includes granite countertops, stainless steel appliances in kitchen, washer & dryer, refinished original hardwood floors and tile flooring. Sunroom can be used as an office or reading room. Property has attached garage and includes a carport in the front driveway. The backyard has a New large Deck and New Paver Walkway with a mature tree providing plenty of shade. This home is ideally positioned, close to Loop 610, the Galleria, the Heights and Downtown and is also, walking distance to TC Jester Park with community Swimming Pool and Dog Park. Perfect for anyone, this home shows great and READY FOR MOVE-IN.
| Listing Id: | 64323263 |
|---|---|
| List Price: | $2,900 |
| Property Type: | Residential Lease |
| Status: | Active |
| Bedrooms Total: | 2 |
| Bathrooms Full: | 2 |
| Living Area: | 1,395 |
| Lot Size Acres: | 0.145 |
| Architectural Style: | Contemporary Modern and Detached |
| Waterfront?: | No |
| City: | Houston |
| County Or Parish: | Harris |
| Subdivision: | Oak Forest Sec 13 |
| Postal Code: | 77018 |
| Year Built: | 1952 |
| Appliances: | Dishwasher, Disposal, Gas Oven, Gas Range, Microwave, Dryer, Refrigerator, and Washer |
| Room Type: | DiningRoom, LivingRoom, Sunroom |
| Attached Garage?: | Yes |
| Availability Date: | 2026-10-16 |
| Basement Yn: | No |
| Bathrooms Total Integer: | 2 |
| Building Area Total: | 1,395.0 |
| Carport Spaces: | 1.0 |
| Carport?: | Yes |
| Community Features: | CommunityPool |
| Cooling: | Central Air and Electric |
| Cooling?: | Yes |
| Directions: | From 610 West, Exit 13B - East/West TC Jester Blvd, Left on West TC Jester Blvd, Pass W34th St, Right on Lamonte Ln, Left on Glebe Rd, House is on Right. |
| Disclosures: | Other |
| Elementary School: | STEVENS ELEMENTARY SCHOOL |
| Elementary School District: | 27 - Houston |
| Exterior Features: | Deck, FullyFenced, Fence, Patio, PrivateYard |
| Fencing: | BackYard |
| Flooring: | EngineeredHardwood, Tile |
| Garage Spaces: | 1.0 |
| Garage?: | Yes |
| Heating: | Central, Gas |
| Heating?: | Yes |
| High School: | WALTRIP HIGH SCHOOL |
| High School District: | 27 - Houston |
| Interior Features: | AllBedroomsDown, ShowerOnly, TubShower, WindowTreatments, CeilingFans |
| Internet Automated Valuation Display?: | Yes |
| Internet Consumer Comment?: | Yes |
| Laundry Features: | WasherHookup, ElectricDryerHookup |
| Lease Term: | TwelveMonths |
| Levels: | One |
| Listing Agreement: | ExclusiveRightToLease |
| Living Area Source: | Appraiser |
| Lot Features: | Other |
| Lot Size Area: | 6,316.0 |
| Lot Size Source: | Appraiser |
| Lot Size Units: | SquareFeet |
| Middle Or Junior School: | BLACK MIDDLE SCHOOL |
| Middle Or Junior School District: | 27 - Houston |
| MLS Area Major: | 9 |
| MLS Area Minor: | Oak Forest East Area |
| Original List Price: | $2,900 |
| Parcel Number: | 073-100-089-0037 |
| Parking Features: | AttachedCarport, Attached, Driveway, Garage, GarageDoorOpener |
| Parking Total: | 1 |
| Patio And Porch Features: | Deck, Patio |
| Pets Allowed: | Yes |
| Postal City: | Houston |
| Postal Code Plus4: | 3002 |
| Public Survey Section: | 13 |
| Rooms Total: | 6 |
| Status: | Active |
| State Or Province: | TX |
| Stories: | 1 |
| Street Number Numeric: | 4,218 |
| Universal Property: | US-48201-N-0731000890037-R-N |
| Water Source: | Public |
| Window Features: | Window Coverings |
| Year Built Source: | PublicRecords |
| Listing Key: | 1193273459 |
| Current Price: | $2,900.00 |
| Country Subdivision: | 48201 |
| Pets Comments: | PetDepositDescription:One-time, PetDepositDescription: Non-Refundable Fee of $250.00 is required per approved pet animal. |
| Record Signature: | 581,723,230 |
| Universal Parcel Id: | urn:reso:upi:2.0:US:48201:073-100-089-0037 |
Listing Courtesy of: J. Lindsey Properties
Listing Agent: Mathew A John
281-788-1284
The data on this website relating to real estate for sale comes in part from the IDX Program of the Houston Association of REALTORS®.
All information is believed accurate but not guaranteed. The properties displayed may not be all of the properties available through the IDX Program. Any use of this site other than by potential buyers or sellers is strictly prohibited.
© 2026 Houston Association of REALTORS®.
Houston Association of REALTORS® data last updated on October 17, 2026 04:23 AM - ET.
Property Last Updated: October 17, 2026 04:23 AM - ET
