4205 Lariat Drive
Baytown, TX 77521
$215,001 - $250,000
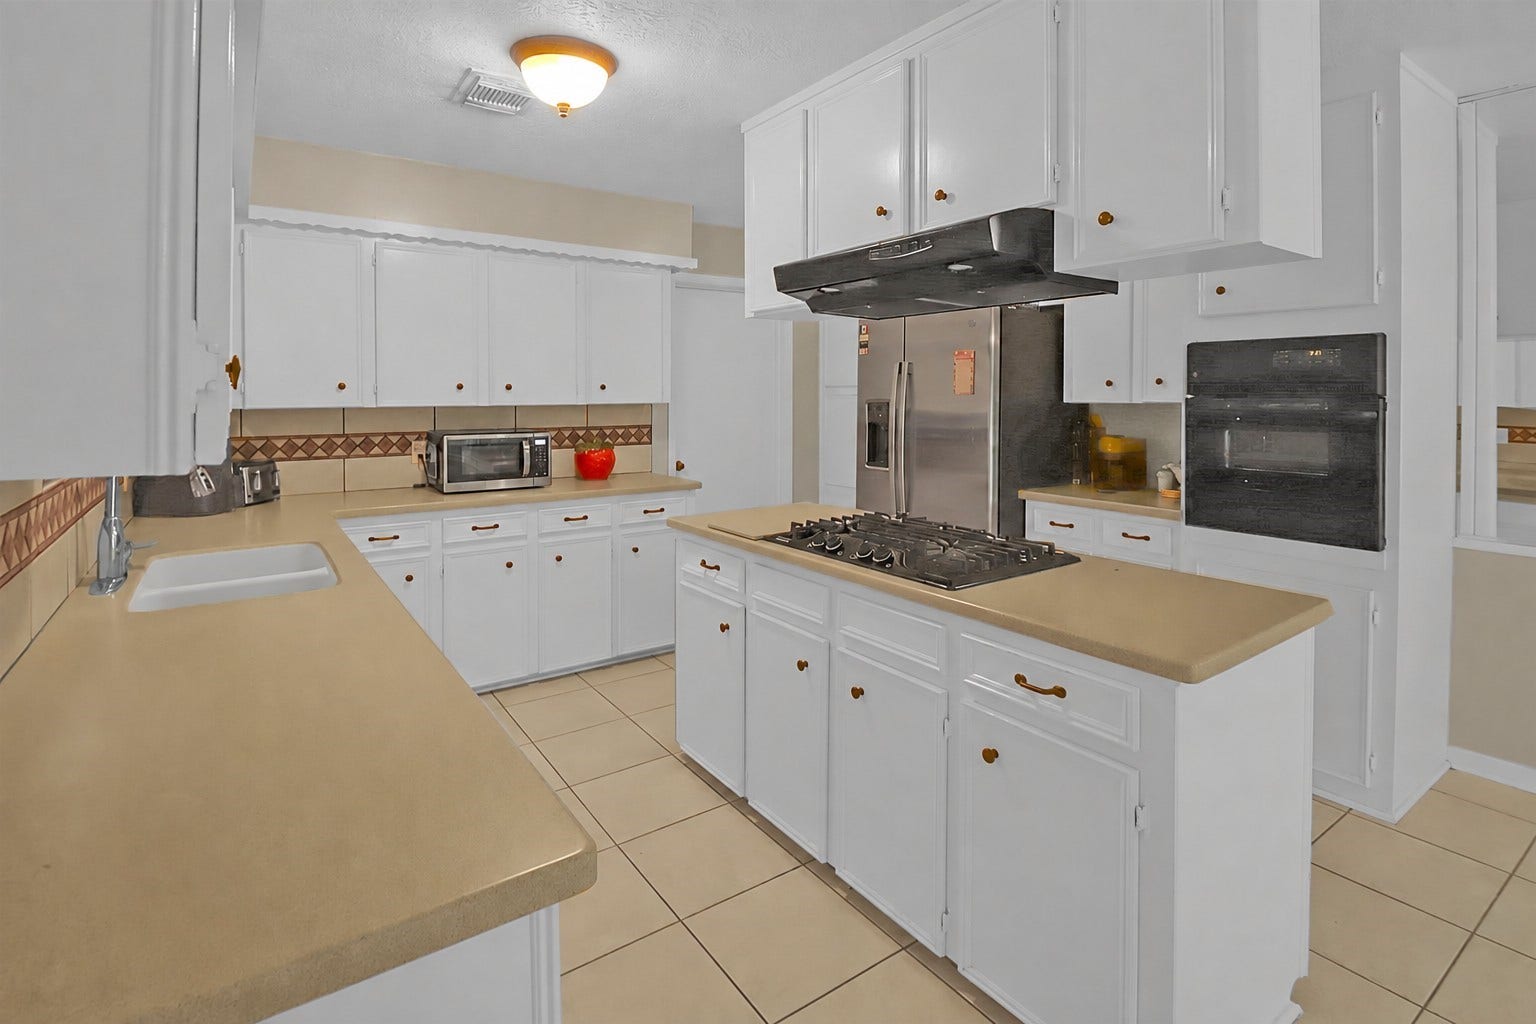
Move-in ready 4 bedrooms 3 full bathrooms and no back neighrbors home is bright, inviting, and filled with natural light. It features fresh interior paint, new carpet in the bedrooms, a new cooktop, a spacious indoor utility room, a newer A/C unit, no back neighbors, and a covered back patio.
A standout feature is the versatile 4th bedroom, complete with a private entrance and its own full bathroom. Whether used as a mother-in-law suite, guest quarters, or a rental space for extra income, this generous area offers endless possibilities.
The primary suite provides a relaxing retreat with a large stone shower, a beautiful brick accent wall, and double doors leading to the backyard. The updated kitchen and spacious living area are perfect for everyday living and entertaining, while several walk-in closets provide plenty of storage.
This one-of-a-kind property is full of unique features—don't miss your opportunity to make it yours.
| Listing Id: | 2109292 |
|---|---|
| List Price: | $224,000 |
| Close Price: | $230,000 |
| Close Date: | 2026-10-30 |
| Property Type: | Residential |
| Property Sub Type: | Detached |
| Status: | Closed |
| Bedrooms Total: | 4 |
| Bathrooms Full: | 3 |
| Living Area: | 1,949 |
| Tax Annual Amount: | $5,441 |
| Lot Size Acres: | 0.1726 |
| Architectural Style: | Ranch |
| Waterfront?: | No |
| City: | Baytown |
| County Or Parish: | Harris |
| Subdivision: | Chaparral Village Sec 02 |
| Postal Code: | 77521 |
| Year Built: | 1973 |
| Appliances: | Dishwasher, Gas Cooktop, Gas Oven, and Cooktop |
| Room Type: | DiningRoom, FamilyRoom, LivingRoom, UtilityRoom |
| Basement Yn: | No |
| Bathrooms Total Integer: | 3 |
| Building Area Total: | 1,949.0 |
| Construction Materials: | Brick, CementSiding |
| Cooling: | Central Air and Electric |
| Cooling?: | Yes |
| Direction Faces: | North |
| Directions: | 1-10 East, exit right on North Main St., left on Cedar Bayou Lynchburg, right on Barkaloo, left on W. Baker, right on Lariat |
| Elementary School: | CROCKETT ELEMENTARY SCHOOL (GOOSE CREEK) |
| Elementary School District: | 23 - Goose Creek Consolidated |
| Exterior Features: | FullyFenced |
| Fireplace Features: | Decorative |
| Fireplaces Total: | 1 |
| Fireplace?: | Yes |
| Flooring: | Carpet, Tile |
| Foundation Details: | Slab |
| Garage?: | No |
| Heating: | Central, Gas |
| Heating?: | Yes |
| High School: | STERLING HIGH SCHOOL (GOOSE CREEK) |
| High School District: | 23 - Goose Creek Consolidated |
| Interior Features: | AllBedroomsDown, BreakfastBar, KitchenIsland, KitchenFamilyRoomCombo, TubShower |
| Internet Automated Valuation Display?: | Yes |
| Internet Consumer Comment?: | Yes |
| Laundry Features: | WasherHookup, ElectricDryerHookup |
| Lease Considered?: | No |
| Levels: | One |
| Listing Agreement: | ExclusiveRightToLease |
| Living Area Source: | Appraiser |
| Lot Features: | Subdivision |
| Lot Size Area: | 7,520.0 |
| Lot Size Source: | Appraiser |
| Lot Size Units: | SquareFeet |
| Middle Or Junior School: | CEDAR BAYOU J H |
| Middle Or Junior School District: | 23 - Goose Creek Consolidated |
| MLS Area Major: | 2 |
| MLS Area Minor: | Baytown/Harris County |
| New Construction?: | No |
| Original List Price: | $224,000 |
| Parcel Number: | 103-041-000-0045 |
| Pending Timestamp: | 2026-10-01 |
| Pool Private?: | No |
| Postal City: | Baytown |
| Postal Code Plus4: | 3513 |
| Public Survey Section: | 2 |
| Road Surface Type: | Concrete |
| Roof: | Composition |
| Rooms Total: | 7 |
| Sewer: | PublicSewer |
| Status: | Closed |
| State Or Province: | TX |
| Stories: | 1 |
| Street Number Numeric: | 4,205 |
| Tax Year: | 2025 |
| Universal Property: | US-48201-N-1030410000045-R-N |
| Water Source: | Public |
| Year Built Source: | PublicRecords |
| Listing Key: | 1191223076 |
| Current Price: | $230,000.00 |
| Country Subdivision: | 48201 |
| Record Signature: | 1,931,303,609 |
| Universal Parcel Id: | urn:reso:upi:2.0:US:48201:103-041-000-0045 |
Listing Courtesy of: Sapphire Homes Realty
Listing Agent: Raquel Johnson
832-474-1974
Mortgage Calculator
The data on this website relating to real estate for sale comes in part from the IDX Program of the Houston Association of REALTORS®.
All information is believed accurate but not guaranteed. The properties displayed may not be all of the properties available through the IDX Program. Any use of this site other than by potential buyers or sellers is strictly prohibited.
© 2026 Houston Association of REALTORS®.
Houston Association of REALTORS® data last updated on October 31, 2026 03:15 AM - ET.
Property Last Updated: October 31, 2026 03:15 AM - ET
