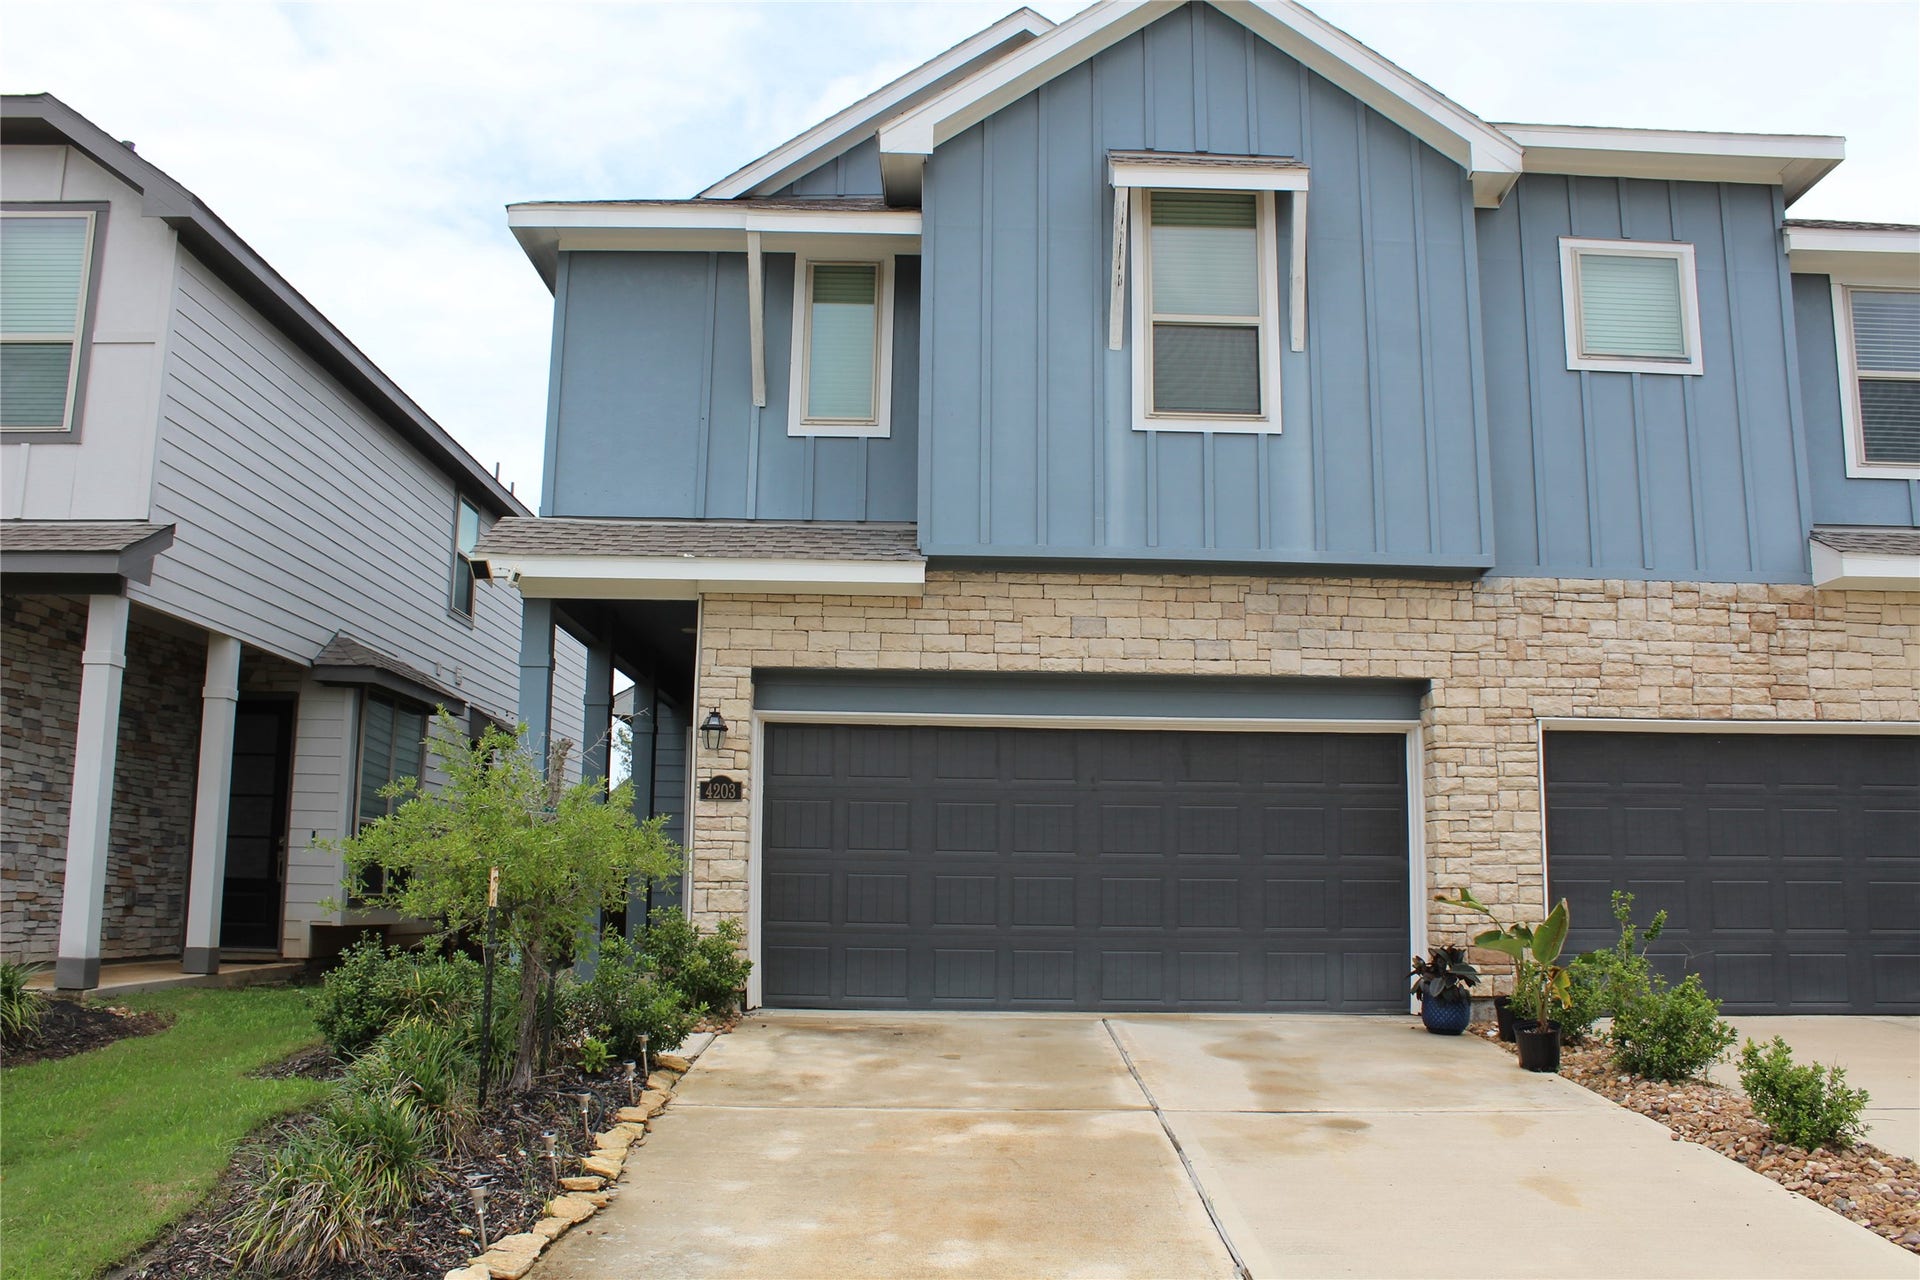
4203 Champlain Way
Iowa Colony, TX 77583
$0 - $10,000
Come view the well maintained, popular Lennar Urban Villas townhome in beautiful Meridiana. Natural light everywhere!! Great for family living. 3 bedrooms with a wall of windows in the family room. The owner's suite is on the second level with a huge walk-in shower and vanity with dual sinks. Two additional bedrooms and a loft. Living area and dining/kitchen on first level and 1/2 bath off foyer. Enjoy your morning coffee on the back patio area just off the kitchen. All rooms have great size walk in closets. Tenants will have the luxury of enjoying all the amenities Meridiana has to offer: walking trails, splash area, clubhouse, weekly community events and more.
| Listing Id: | 11007192 |
|---|---|
| List Price: | $2,400 |
| Close Price: | $2,225 |
| Close Date: | 2026-10-30 |
| Property Type: | Residential Lease |
| Property Sub Type: | Condominium |
| Status: | Closed |
| Bedrooms Total: | 3 |
| Bathrooms Full: | 2 |
| Bathrooms Half: | 1 |
| Living Area: | 1,828 |
| Architectural Style: | Traditional |
| Waterfront?: | No |
| City: | Iowa Colony |
| County Or Parish: | Brazoria |
| Subdivision: | Meridiana |
| Postal Code: | 77583 |
| Year Built: | 2022 |
| Appliances: | Dryer, Dishwasher, Electric Cooktop, Electric Oven, Disposal, Microwave, and Washer |
| Association Amenities: | Clubhouse, DogPark, FitnessCenter, Playground, Park, Pool |
| Room Type: | LivingRoom, HalfBath |
| Association Name: | Villa Property Management |
| Attached Garage?: | Yes |
| Availability Date: | 2026-06-06 |
| Basement Yn: | No |
| Bathrooms Total Integer: | 3 |
| Bedrooms Possible: | 3 |
| Building Area Total: | 1,828.0 |
| Community Features: | CommunityPool, MasterPlannedCommunity |
| Cooling: | Central Air, Electric, and Attic Fan |
| Cooling?: | Yes |
| Directions: | Traveling 288, South, Exit Meridiana PKWY, Left on Meridiana PKWY, right onto Iowa Colony Blvd. Left on Allegro Trail, right onto Cabot trail, left onto Champlain way Home is on the left. |
| Disclosures: | None |
| Elementary School: | MERIDIANA ELEMENTARY SCHOOL |
| Elementary School District: | 3 - Alvin |
| Exterior Features: | Fence |
| Fencing: | BackYard |
| Garage Spaces: | 2.0 |
| Garage?: | Yes |
| Green Energy Efficient: | Thermostat |
| Heating: | Central, Electric |
| Heating?: | Yes |
| High School: | IOWA COLONY HIGH SCHOOL |
| High School District: | 3 - Alvin |
| Interior Features: | AllBedroomsUp, BreakfastBar, DoubleVanity, KitchenFamilyRoomCombo, BathInPrimaryBedroom, Pantry, ShowerOnly, TubShower, ThreeBedroomsUp, CeilingFans, ProgrammableThermostat |
| Internet Automated Valuation Display?: | Yes |
| Internet Consumer Comment?: | Yes |
| Laundry Features: | ElectricDryerHookup |
| Lease Term: | TwelveMonths |
| Levels: | Two |
| Listing Agreement: | ExclusiveRightToLease |
| Living Area Source: | Builder |
| Lot Features: | StreetLevel |
| Lot Size Units: | SquareFeet |
| Middle Or Junior School: | CAFFEY JUNIOR HIGH SCHOOL |
| Middle Or Junior School District: | 3 - Alvin |
| MLS Area Major: | 5 |
| MLS Area Minor: | Manvel/Iowa Colony |
| New Construction?: | No |
| Original List Price: | $2,650 |
| Parcel Number: | 6574-8121-015 |
| Parking Features: | Attached, Garage, GarageDoorOpener |
| Parking Total: | 2 |
| Pending Timestamp: | 2026-10-13 |
| Pets Allowed: | Conditional, PetDeposit |
| Pool Features: | Association |
| Pool Private?: | No |
| Postal City: | Iowa Colony |
| Road Surface Type: | Concrete |
| Rooms Total: | 7 |
| Sewer: | PublicSewer |
| Status: | Closed |
| State Or Province: | TX |
| Stories: | 2 |
| Stories Total: | 2 |
| Street Number Numeric: | 4,203 |
| Universal Property: | US-48039-N-65748121015-R-N |
| Year Built Source: | Builder |
| Listing Key: | 1173094039 |
| Property Sub Type Additional: | Condominium, Townhouse |
| Current Price: | $2,225.00 |
| Country Subdivision: | 48039 |
| Pets Comments: | PetDepositDescription:Pet Deposit of $250 for no pet over 25lbs. Small/Medium size. No fish tanks |
| Record Signature: | -334,277,735 |
| Universal Parcel Id: | urn:reso:upi:2.0:US:48039:6574-8121-015 |
Listing Courtesy of: RA Brokers
Listing Agent: Joseph V Darby
713-822-9224
The data on this website relating to real estate for sale comes in part from the IDX Program of the Houston Association of REALTORS®.
All information is believed accurate but not guaranteed. The properties displayed may not be all of the properties available through the IDX Program. Any use of this site other than by potential buyers or sellers is strictly prohibited.
© 2026 Houston Association of REALTORS®.
Houston Association of REALTORS® data last updated on October 31, 2026 03:10 AM - ET.
Property Last Updated: October 31, 2026 03:10 AM - ET
