4142 Osby Drive
Houston, TX 77025
$419,000
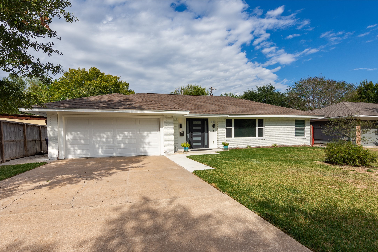
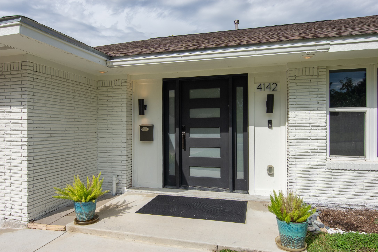
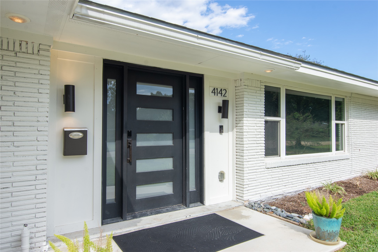
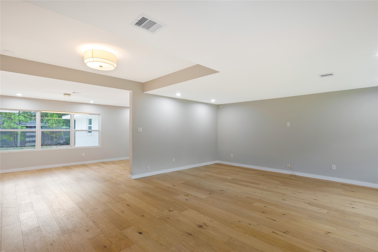
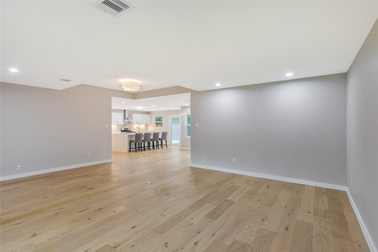
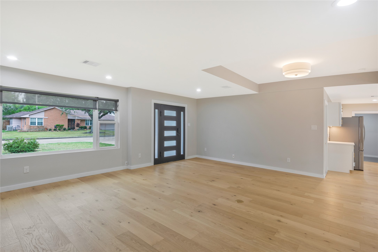
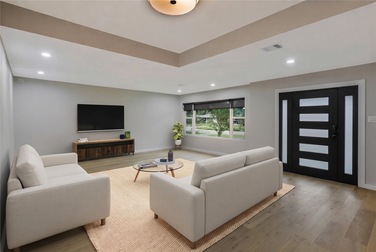
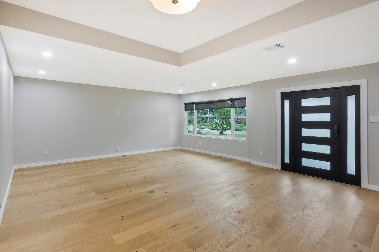
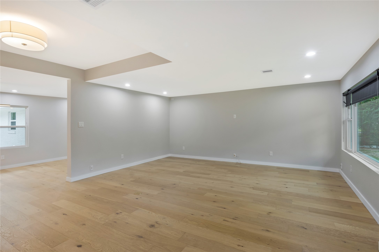
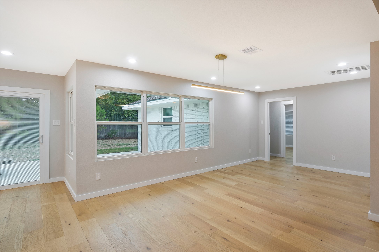
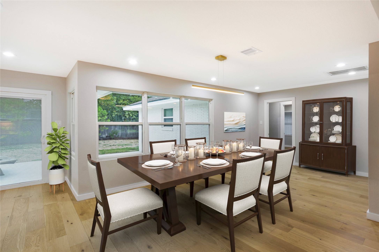
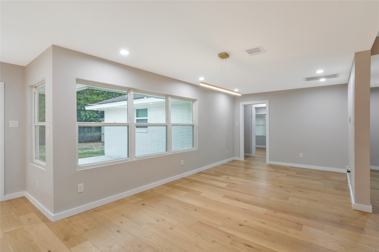
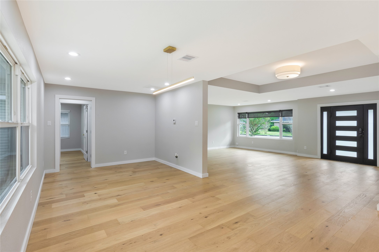
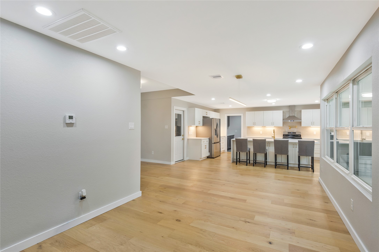
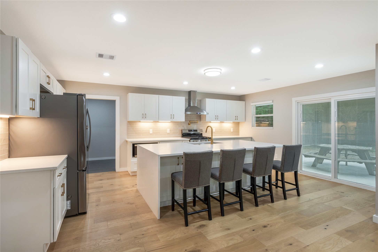
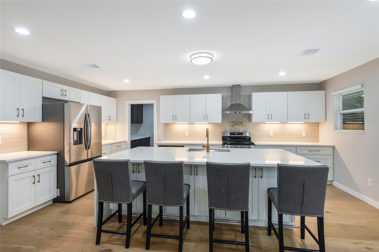
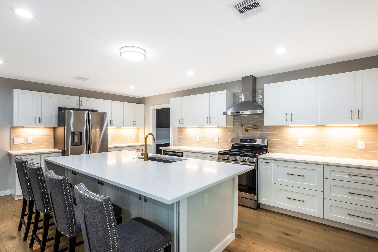
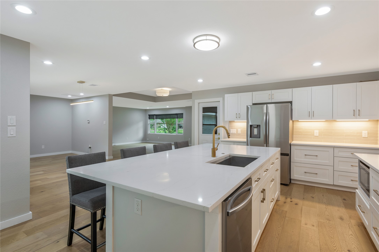
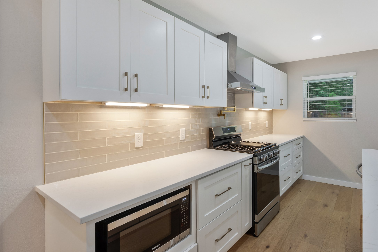
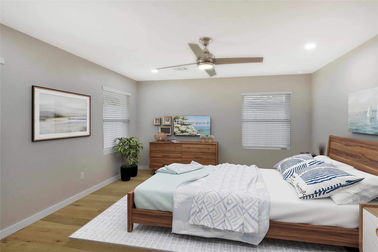
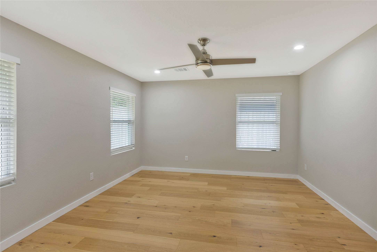
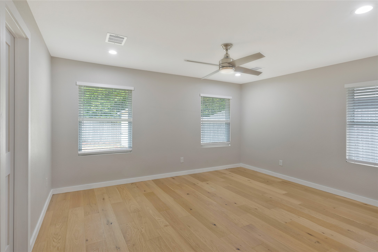
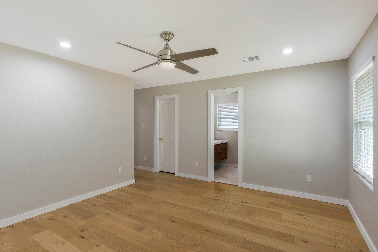
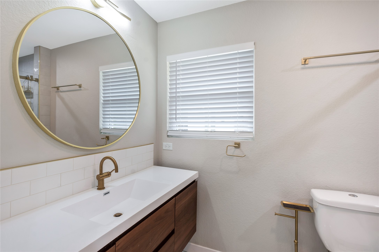
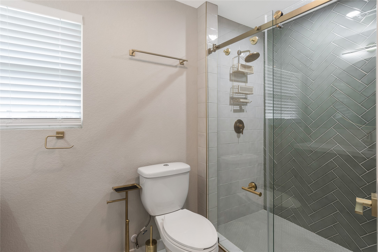
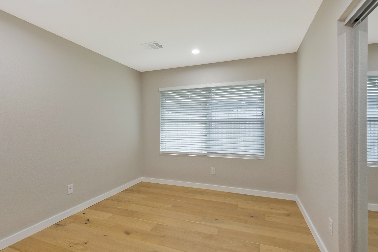
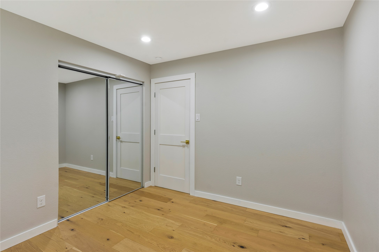
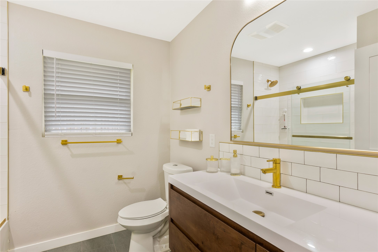
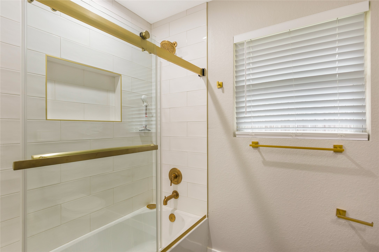
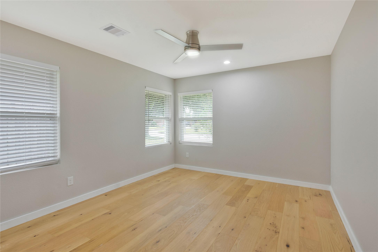
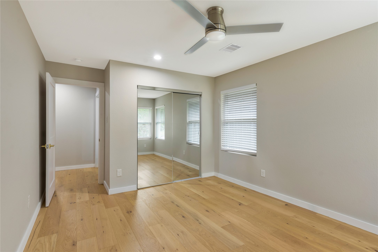
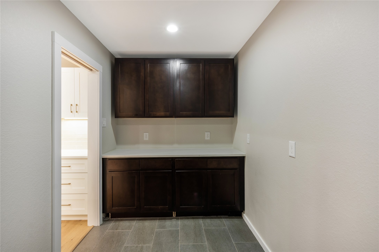
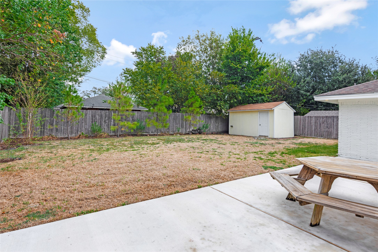
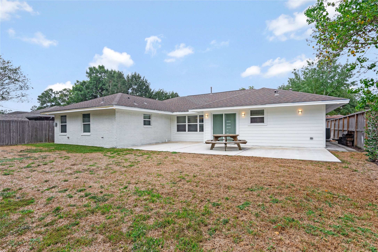
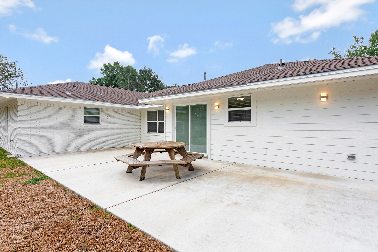
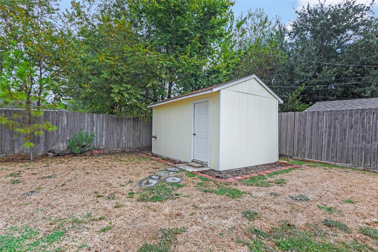
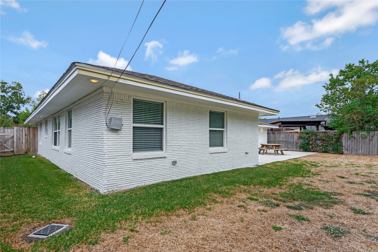
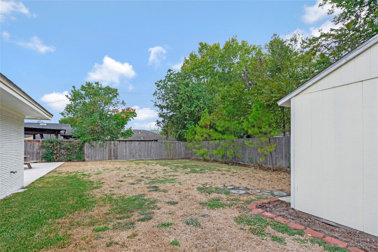
This gorgeous home has been professionally reconstructed to the highest standards and features an expansive, sun-drenched open-concept layout. The oversized living area is designed for effortless daily living. The heart of the home is the chef-inspired kitchen, complete with a custom waterfall island and premium soft-close cabinets. Sliding glass doors lead to a concrete patio and a generous back yard, perfectly blending indoor and outdoor living. The private primary suite serves as a sophisticated retreat, featuring a spacious walk-in closet and a luxurious bathroom. Every room and the exterior showcase custom recessed lighting with dimmers. Ideally located, never flooded, and zoned to Bellaire HS. Rebuilt from the foundation and studs after a fire, this property features a replaced roof, sheetrock, plumbing, and electrical systems—all fully permitted, inspected, and approved. The kitchen was also enlarged during reconstruction. You're getting a great value for the money. Owner/Agent.
| Listing Id: | 92028493 |
|---|---|
| List Price: | $419,000 |
| Property Type: | Residential |
| Property Sub Type: | Detached |
| Status: | Active |
| Bedrooms Total: | 3 |
| Bathrooms Full: | 2 |
| Bathrooms Half: | 1 |
| Living Area: | 1,934 |
| Association Fee: | $50 |
| Tax Annual Amount: | $9,167 |
| Lot Size Acres: | 0.1866 |
| Architectural Style: | Other |
| Waterfront?: | No |
| City: | Houston |
| County Or Parish: | Harris |
| Subdivision: | Westwood Sec 04 |
| Postal Code: | 77025 |
| Year Built: | 1954 |
| Appliances: | Dishwasher, Disposal, Gas Oven, and Gas Range |
| Association Amenities: | Guard |
| Association Fee: | $50 |
| Association Fee Frequency: | Annually |
| Room Type: | BreakfastRoomNook, DiningRoom, Kitchen, LivingRoom, UtilityRoom, HalfBath |
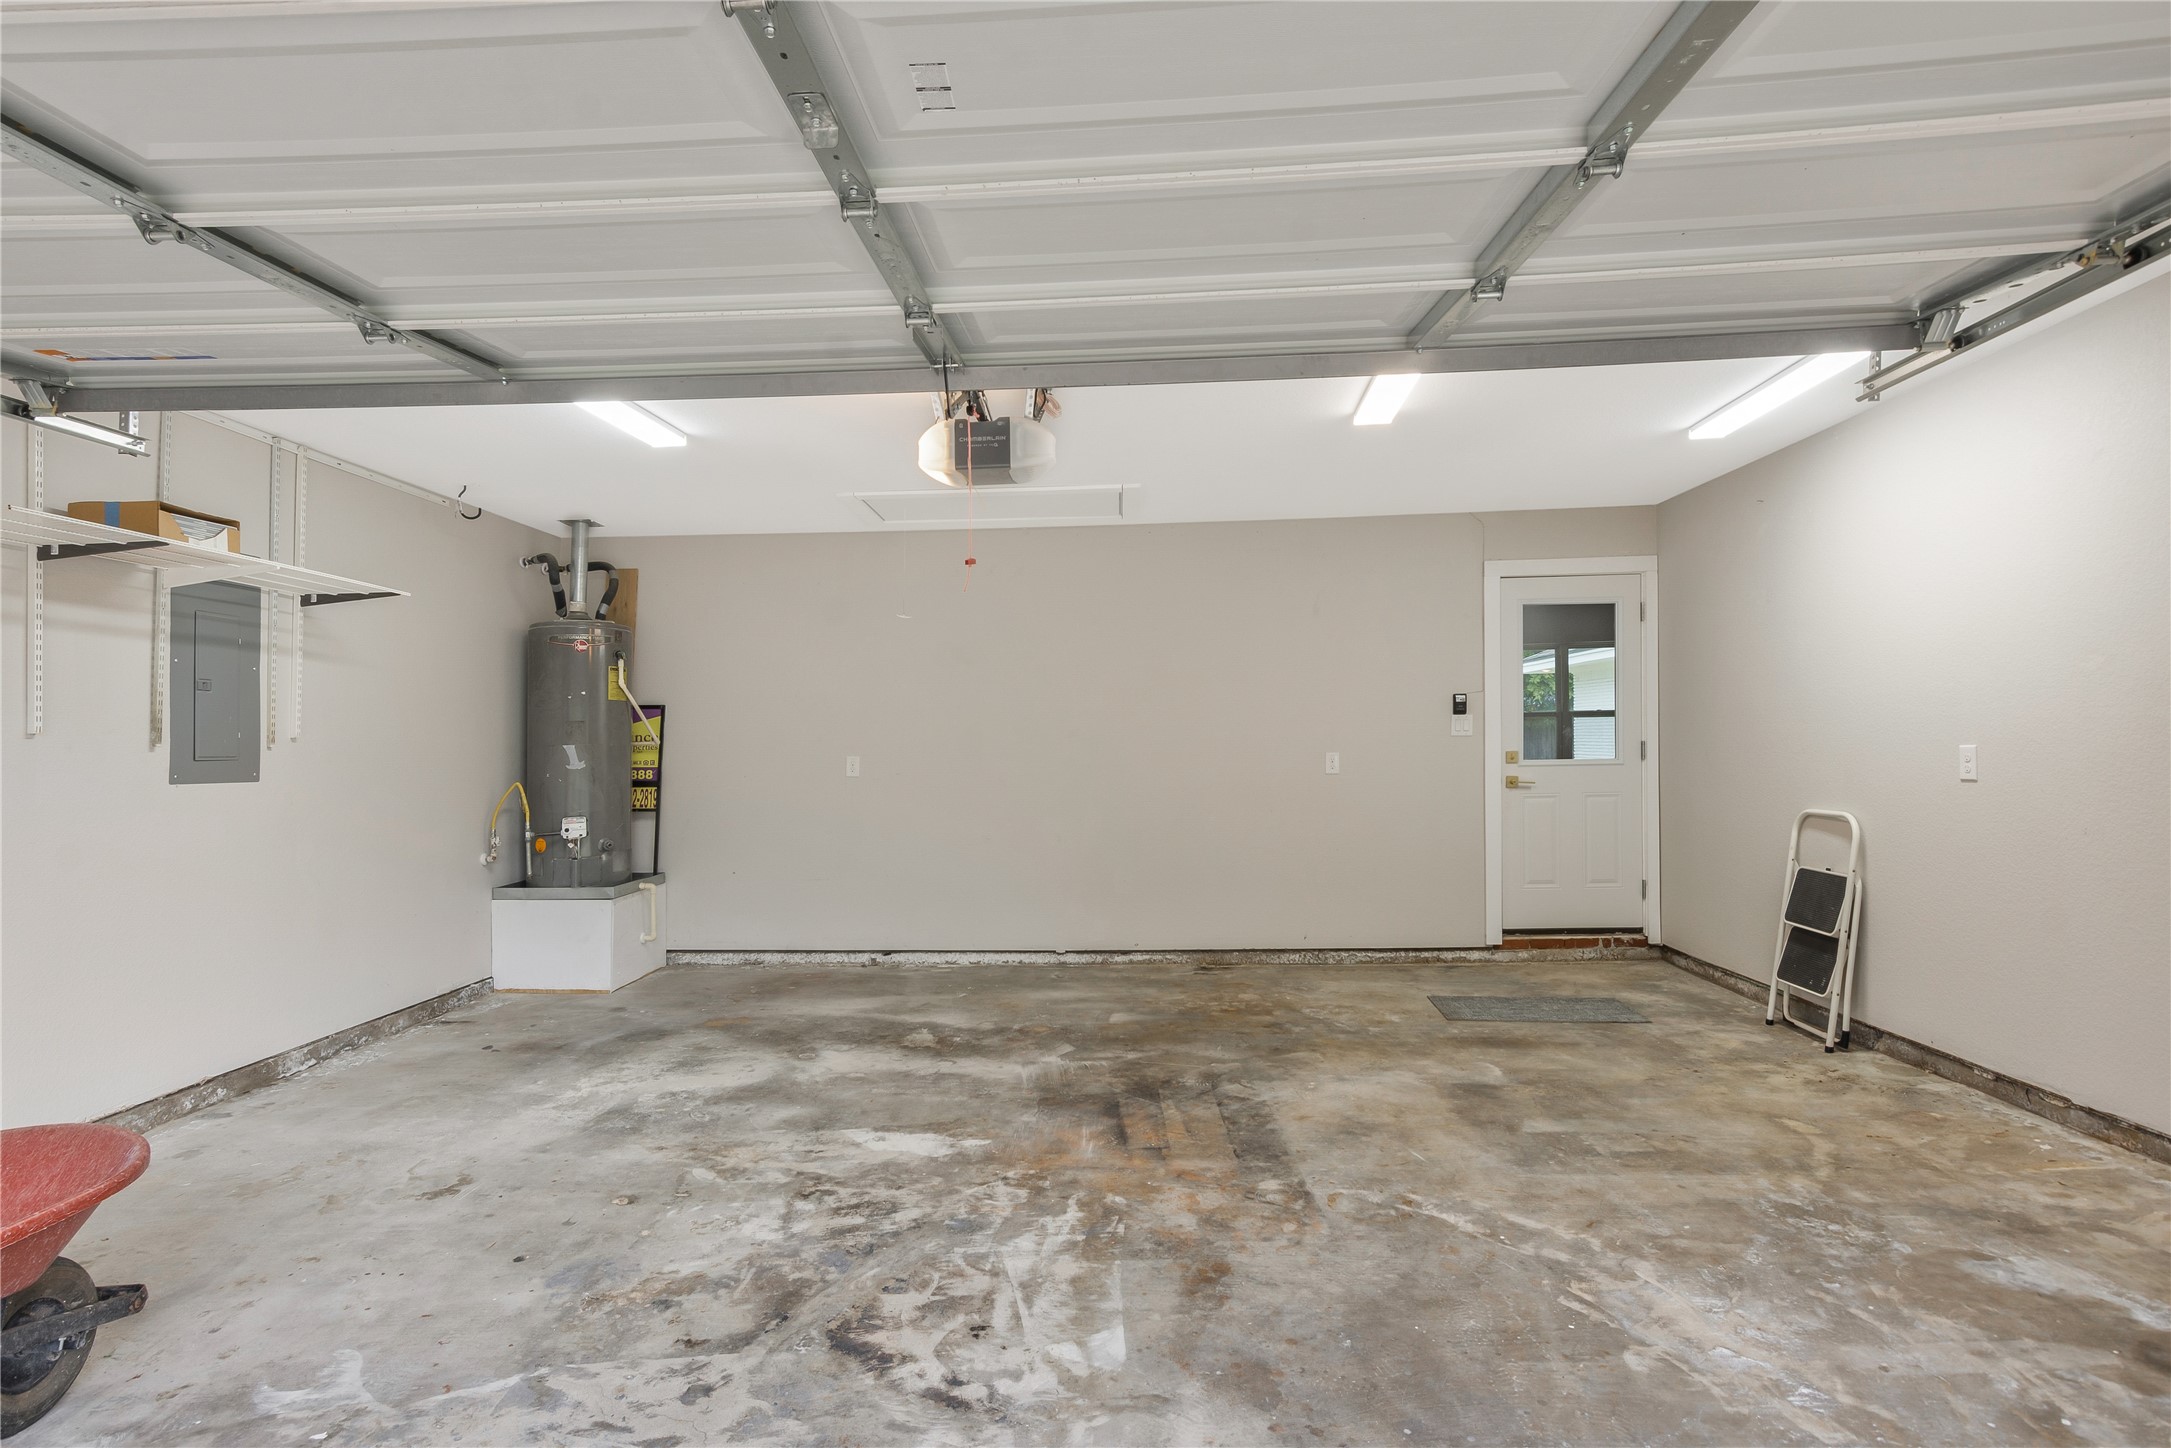
| Attached Garage?: | Yes |
| Basement Yn: | No |
| Bathrooms Total Integer: | 3 |
| Building Area Total: | 1,934.0 |
| Community Features: | Curbs |
| Construction Materials: | Brick, CementSiding |
| Cooling: | Central Air and Electric |
| Cooling?: | Yes |
| Direction Faces: | North |
| Directions: | 610 loop to Stella, go south on Stella and right on Osby Dr |
| Disclosures: | HomeWarranty, OwnerIsListingAgent |
| Elementary School: | SHEARN ELEMENTARY SCHOOL |
| Elementary School District: | 27 - Houston |
| Exterior Features: | Deck, PavedDriveway, Patio, PrivateYard, Storage |
| Fireplaces Total: | 0 |
| Fireplace?: | No |
| Flooring: | EngineeredHardwood |
| Foundation Details: | Slab |
| Garage Spaces: | 2.0 |
| Garage?: | Yes |
| Green Energy Efficient: | Thermostat |
| Green Indoor Air Quality: | Ventilation |
| Heating: | Central, Gas |
| Heating?: | Yes |
| High School: | BELLAIRE HIGH SCHOOL |
| High School District: | 27 - Houston |
| Interior Features: | AllBedroomsDown, Atrium, BreakfastBar, FrenchDoorsAtriumDoors, FullBathOnMainLevel, HighCeilings, BathInPrimaryBedroom, MainLevelPrimary, Pantry, SelfClosingCabinetDoors, SelfClosingDrawers, ShowerOnly, TwoBedroomsDown, WalkInClosets, WindowTreatments, CeilingFans, KitchenDiningCombo, ProgrammableThermostat |
| Internet Automated Valuation Display?: | Yes |
| Internet Consumer Comment?: | Yes |
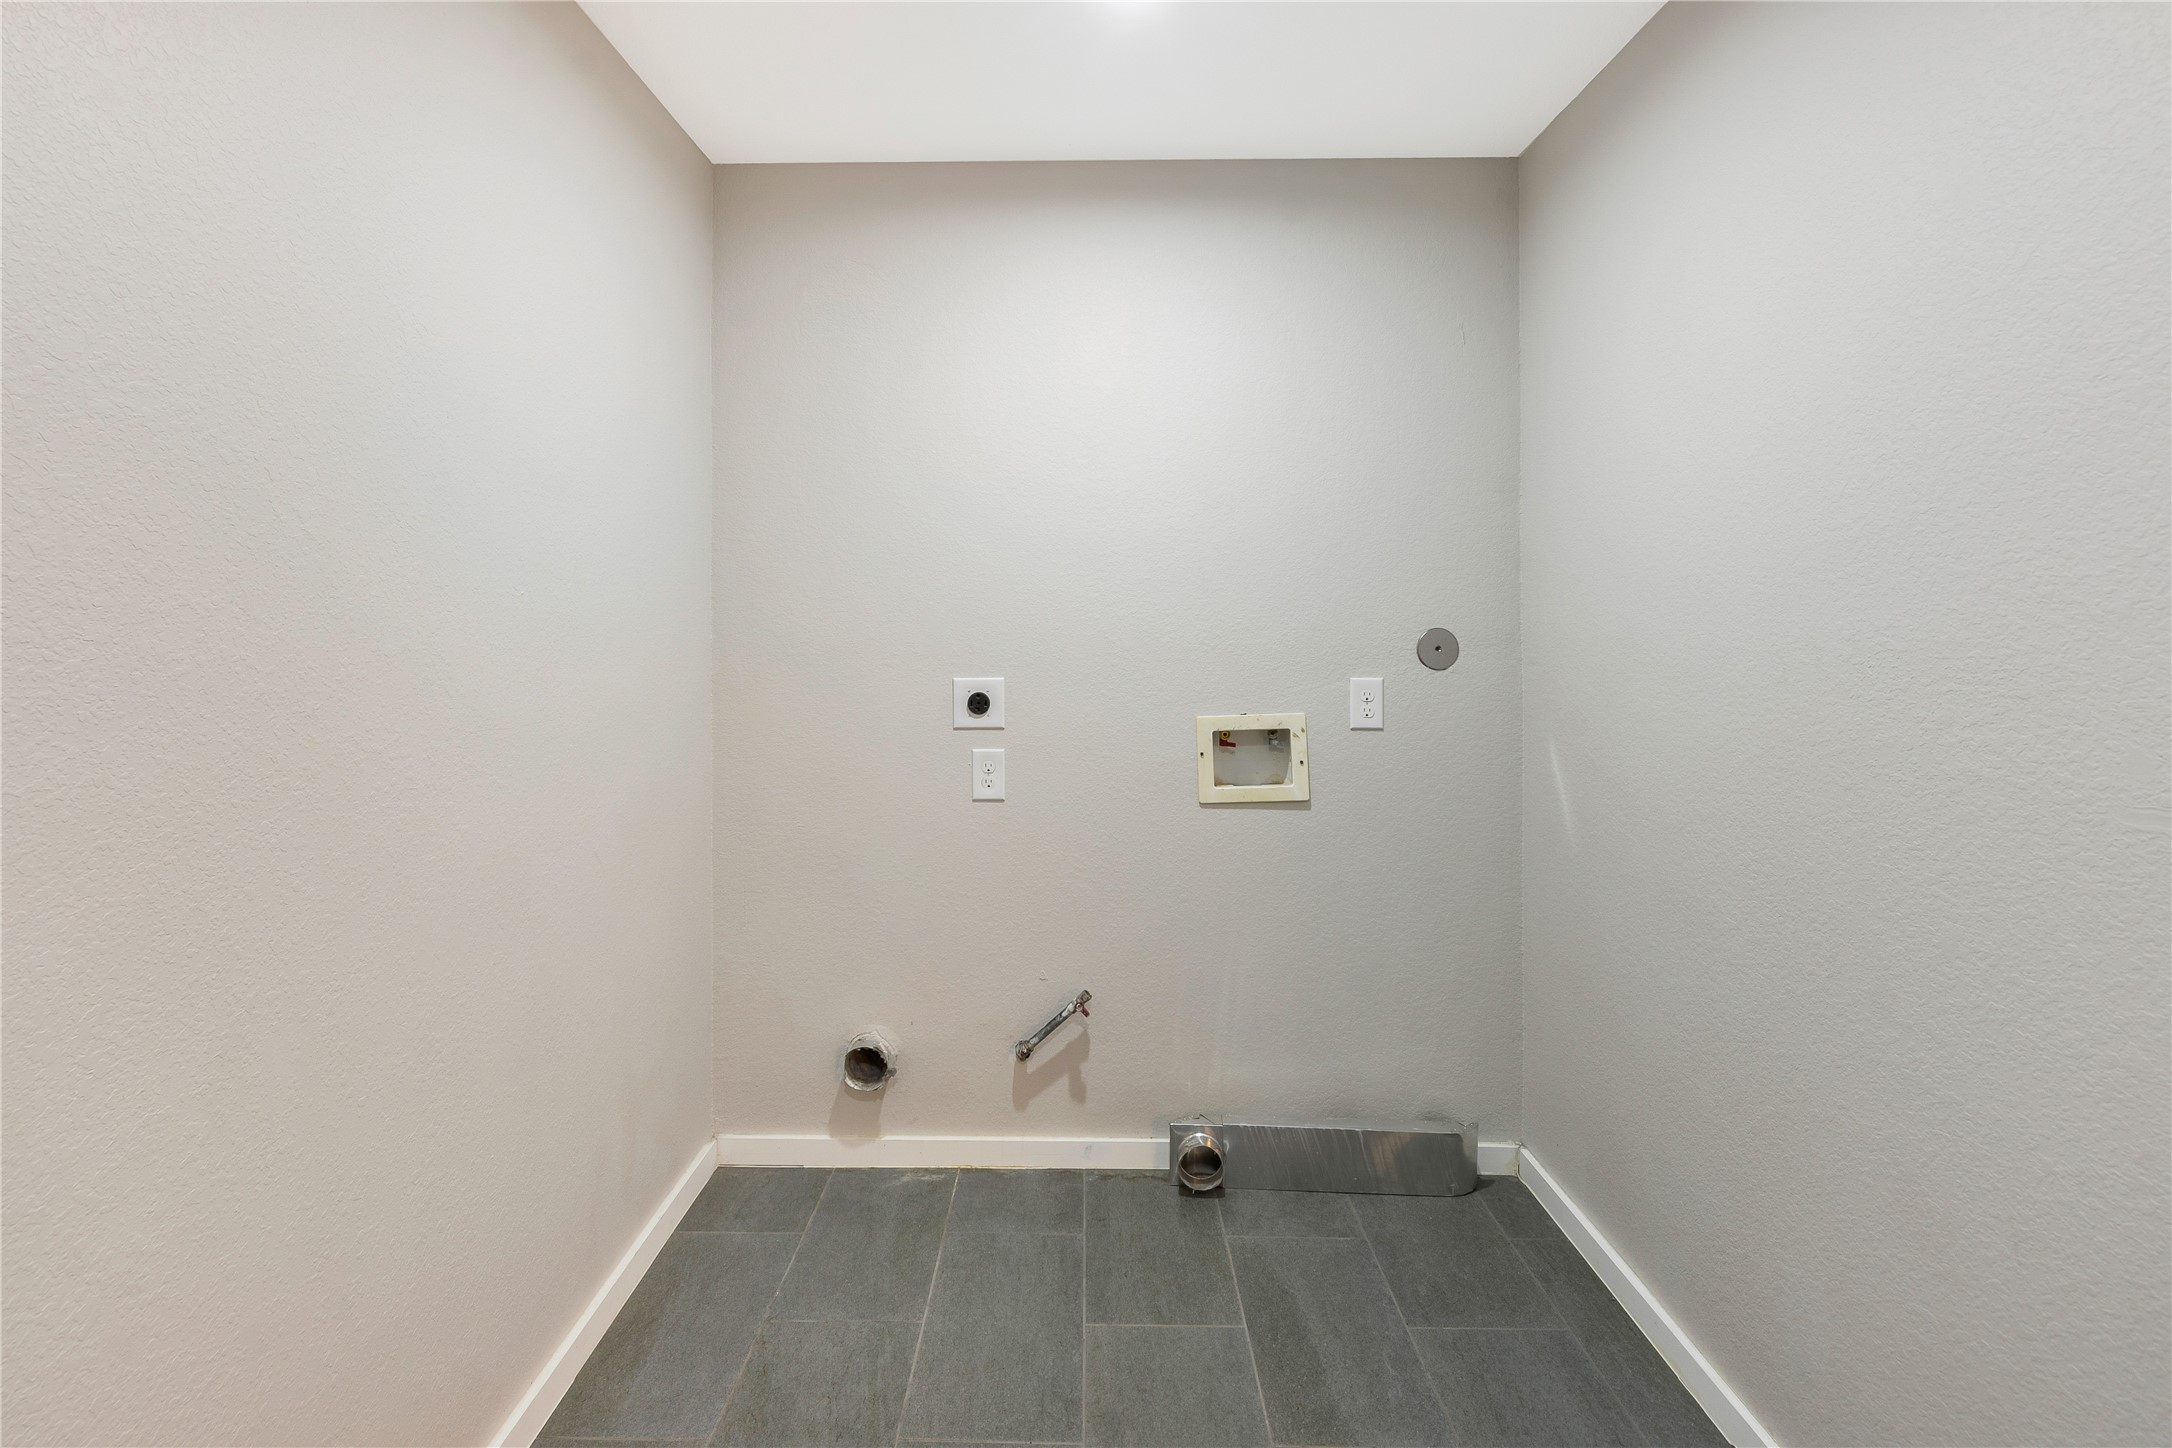
| Laundry Features: | WasherHookup, ElectricDryerHookup, GasDryerHookup |
| Lease Considered?: | No |
| Levels: | One |
| Listing Agreement: | ExclusiveRightToLease |
| Listing Terms: | Cash, Conventional, FHA, VaLoan |
| Living Area Source: | Appraiser |
| Lot Features: | Cleared, Subdivision |
| Lot Size Area: | 8,130.0 |
| Lot Size Source: | Appraiser |
| Lot Size Units: | SquareFeet |
| Middle Or Junior School: | PERSHING MIDDLE SCHOOL |
| Middle Or Junior School District: | 27 - Houston |
| MLS Area Major: | 20 |
| MLS Area Minor: | Willow Meadows Area |
| New Construction?: | No |
| Original List Price: | $419,000 |
| Other Structures: | Sheds |
| Ownership: | Full Ownership |
| Parcel Number: | 077-174-029-0650 |
| Parking Features: | Attached, Garage, Oversized |
| Parking Total: | 2 |
| Patio And Porch Features: | Deck, Patio |
| Pool Private?: | No |
| Postal City: | Houston |
| Postal Code Plus4: | 4614 |
| Public Survey Section: | 4 |
| Road Surface Type: | Concrete |
| Roof: | Composition |
| Rooms Total: | 7 |
| Security Features: | SmokeDetectors |
| Sewer: | PublicSewer |
| Status: | Active |
| State Or Province: | TX |
| Stories: | 1 |
| Street Number Numeric: | 4,142 |
| Tax Year: | 2026 |
| Universal Property: | US-48201-N-0771740290650-R-N |
| Water Source: | Public |
| Window Features: | Window Coverings |
| Year Built Source: | PublicRecords |
| Listing Key: | 1194962524 |
| Current Price: | $419,000.00 |
| Country Subdivision: | 48201 |
| Record Signature: | -1,351,581,798 |
| Universal Parcel Id: | urn:reso:upi:2.0:US:48201:077-174-029-0650 |
Listing Courtesy of: Prince Properties, LLC
Listing Agent: Thomas Berwick
713-252-2819
Mortgage Calculator
The data on this website relating to real estate for sale comes in part from the IDX Program of the Houston Association of REALTORS®.
All information is believed accurate but not guaranteed. The properties displayed may not be all of the properties available through the IDX Program. Any use of this site other than by potential buyers or sellers is strictly prohibited.
© 2026 Houston Association of REALTORS®.
Houston Association of REALTORS® data last updated on November 14, 2026 01:18 AM - ET.
Property Last Updated: November 14, 2026 01:18 AM - ET