
413 Forest Reserve Place
Houston, TX 77079
$820,000
Open Houses
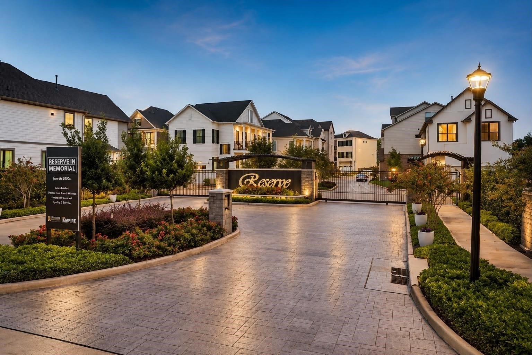
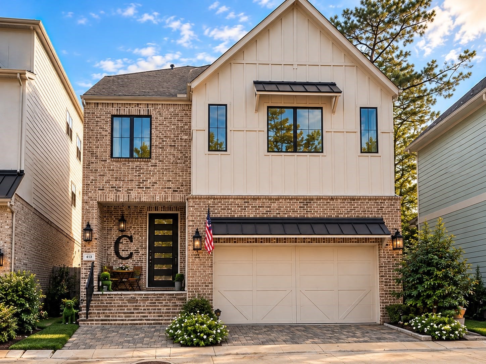
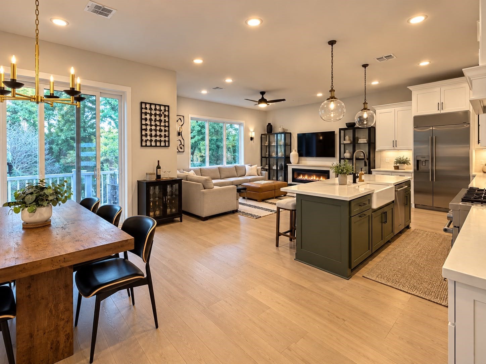
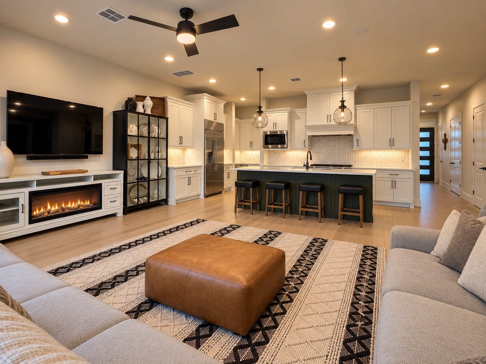
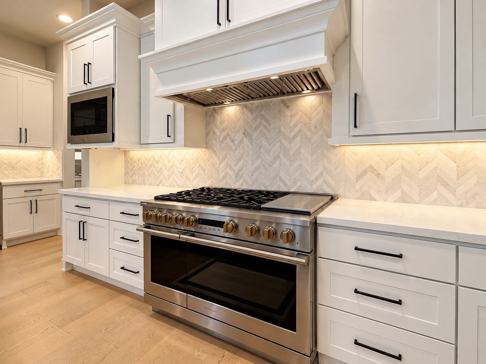
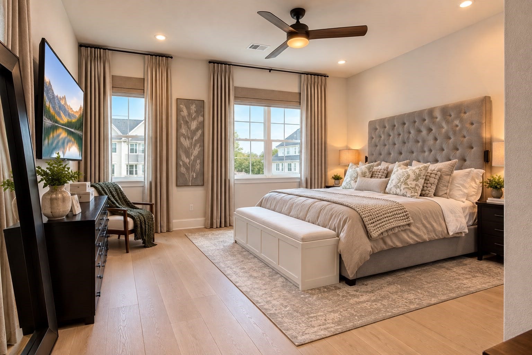
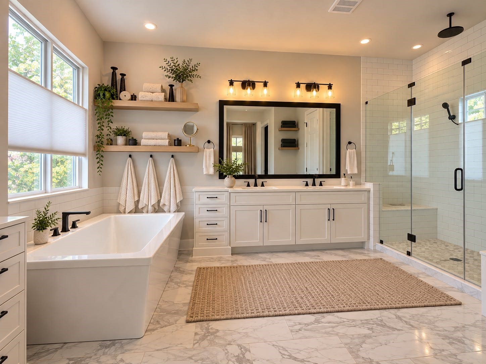
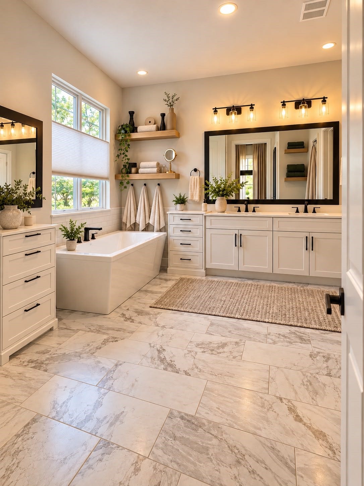
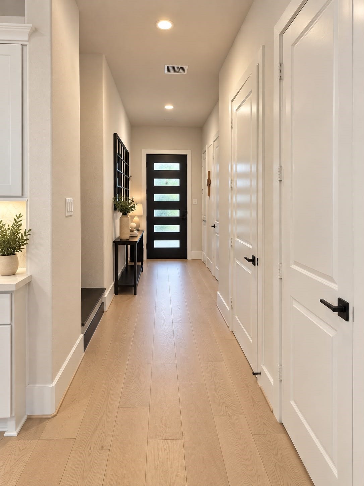
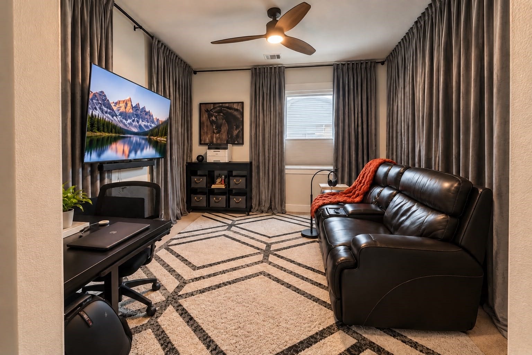
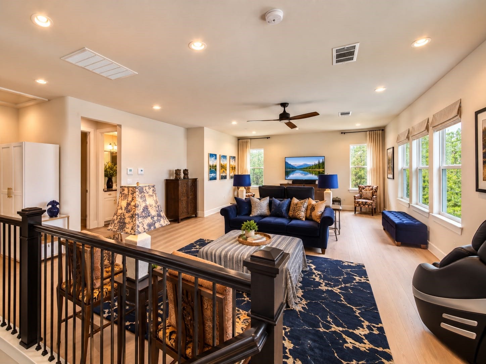
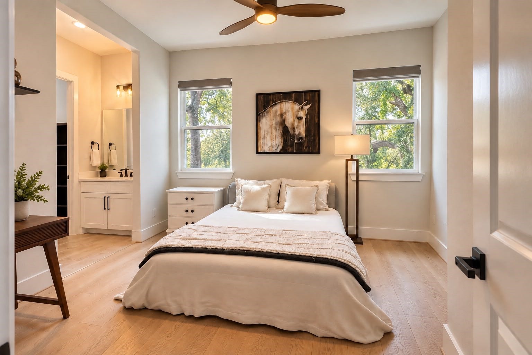
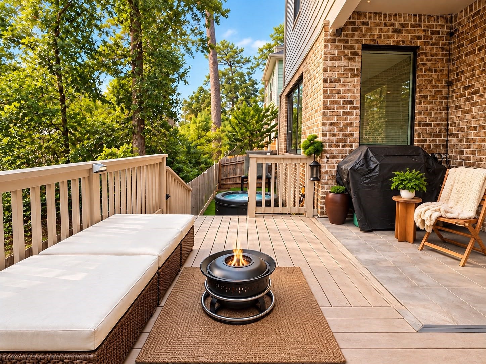
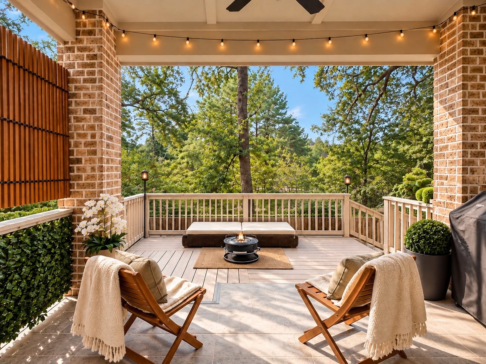
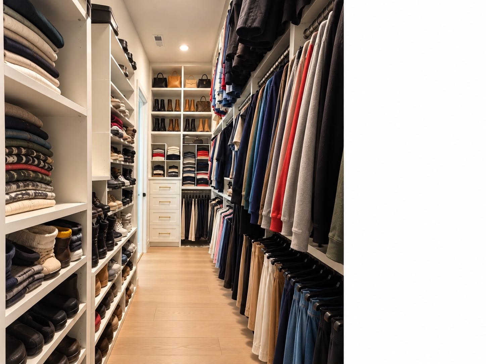
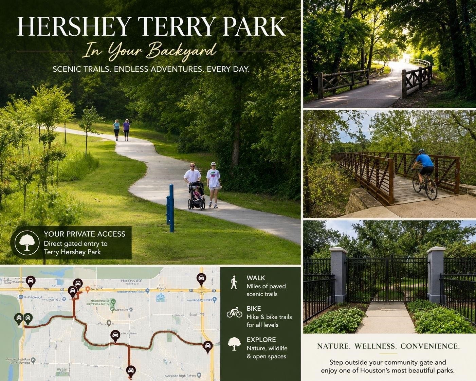
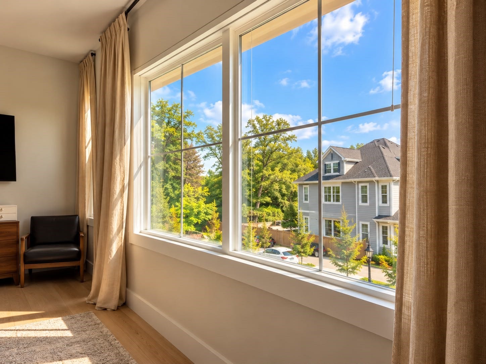
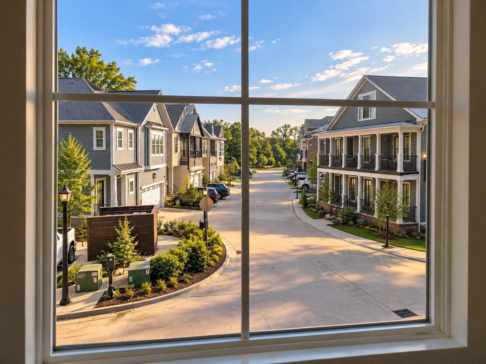
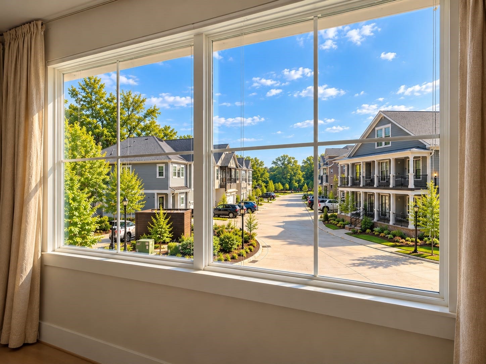
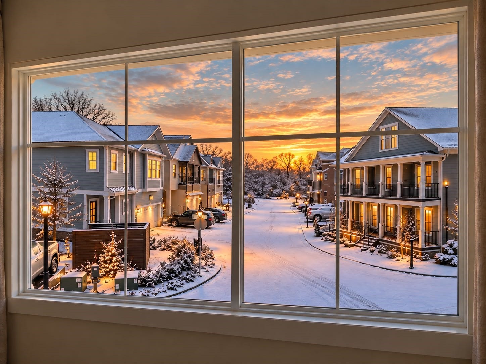
Stunning 3 story luxury brick home, gated community, exceptional upgrades, addons elegant design, incredible versatility! Grand front walk-up, impressive foyer, 3 levels of beautifully appointed living. Gorgeous hard floors throughout, custom cabinetry, designer built-ins, elegant window coverings, abundant storage. Spectacular 1st floor Chef's kitchen. extensive cabinetry, oversized walk-in pantry, pro 6 burner double oven gas w/griddle. Primary retreat w/ spa-inspired soaking tub & grand rain shower, custom walk-in 3 level closet. Expansive mother-in-law-style suite w/ kitchenette, full bath, & more. Remarkable space- potential conversion 2 bedrooms etc, more space available for future buildout. Designed indoor-outdoor entertaining, the large patio, hot tub, firepit, faux sod. Unobstructed greenbelt views, no immediate front/rear neighbors, privacy & tranquility. Additional highlights laundry room, elevator-ready shaft, generator connection, epoxy-finished floor, extra storage
| Listing Id: | 26586559 |
|---|---|
| List Price: | $820,000 |
| Property Type: | Residential |
| Property Sub Type: | SingleFamilyResidence |
| Status: | Active |
| Bedrooms Total: | 4 |
| Bathrooms Full: | 3 |
| Bathrooms Half: | 2 |
| Living Area: | 3,314 |
| Association Fee: | $2,600 |
| Architectural Style: | Traditional and Patio Home |
| Waterfront?: | No |
| City: | Houston |
| County Or Parish: | Harris |
| Subdivision: | Reserve In Memorial |
| Postal Code: | 77079 |
| Year Built: | 2022 |
| Appliances: | Convection Oven, Double Oven, Dishwasher, Gas Cooktop, Disposal, Gas Range, Indoor Grill, Microwave, and Refrigerator |
| Association Amenities: | Trails, Gated |
| Association Fee: | $2,600 |
| Association Fee Frequency: | Annually |
| Association Fee Includes: | Common Areas |
| Association Name: | RIM |
| Association Phone: | 281-948-0272 |
| Association?: | Yes |
| Attached Garage?: | Yes |
| Basement Yn: | No |
| Bathrooms Total Integer: | 5 |
| Bedrooms Possible: | 5 |
| Building Area Total: | 3,314.0 |
| Construction Materials: | Brick, CementSiding |
| Cooling: | Central Air and Electric |
| Cooling?: | Yes |
| Direction Faces: | East |
| Directions: | Take I-10 West, Travel South on Kirkwood past Memorial Drive, Community will be on your left after the overpass, once you enter inside turn ledft |
| Disclosures: | None |
| Elementary School: | MEADOW WOOD ELEMENTARY SCHOOL |
| Elementary School District: | 49 - Spring Branch |
| Exterior Features: | CoveredPatio, Deck, Fence, IrrigationSprinklers, Porch, Patio |
| Fencing: | BackYard |
| Fireplace Features: | Electric |
| Fireplaces Total: | 1 |
| Fireplace?: | Yes |
| Flooring: | Marble, Wood |
| Foundation Details: | Slab |
| Garage Spaces: | 2.0 |
| Garage?: | Yes |
| Green Energy Efficient: | RadiantAtticBarrier, Hvac, Insulation, Thermostat, Windows |
| Heating: | Central, Gas |
| Heating?: | Yes |
| High School: | STRATFORD HIGH SCHOOL (SPRING BRANCH) |
| High School District: | 49 - Spring Branch |
| Interior Features: | EntranceFoyer, ElevatorShaft, HighCeilings, HotTubSpa, QuartzCounters, WindowTreatments, CeilingFans, ProgrammableThermostat |
| Internet Automated Valuation Display?: | Yes |
| Internet Consumer Comment?: | Yes |
| Laundry Features: | WasherHookup |
| Levels: | ThreeOrMore |
| Listing Agreement: | ExclusiveRightToLease |
| Listing Terms: | Cash, Conventional, OwnerMayCarry, VaLoan |
| Living Area Source: | Owner |
| Lot Features: | Subdivision, BacksToGreenbeltPark, SideYard |
| Lot Size Area: | 2,496.0 |
| Lot Size Source: | Other |
| Lot Size Units: | SquareFeet |
| Middle Or Junior School: | SPRING FOREST MIDDLE SCHOOL |
| Middle Or Junior School District: | 49 - Spring Branch |
| MLS Area Major: | 23 |
| MLS Area Minor: | Memorial West |
| Original List Price: | $820,000 |
| Ownership: | Full Ownership |
| Parcel Number: | 141-722-001-0016 |
| Parking Features: | Attached, Garage |
| Parking Total: | 2 |
| Patio And Porch Features: | Covered, Deck, Patio, Porch |
| Postal City: | Houston |
| Public Survey Section: | 1 |
| Roof: | Composition |
| Rooms Total: | 9 |
| Security Features: | SecurityGate, Prewired, SecuritySystemOwned, SmokeDetectors |
| Sewer: | PublicSewer |
| Spa?: | Yes |
| Status: | Active |
| State Or Province: | TX |
| Stories: | 3 |
| Street Number Numeric: | 413 |
| Universal Property: | US-48201-N-1417220010016-R-N |
| Water Source: | Public |
| Window Features: | Low Emissivity Windows and Window Coverings |
| Year Built Source: | Owner |
| Listing Key: | 1193377044 |
| Property Sub Type Additional: | SingleFamilyResidence |
| Current Price: | $820,000.00 |
| Country Subdivision: | 48201 |
| Record Signature: | 1,812,268,752 |
| Universal Parcel Id: | urn:reso:upi:2.0:US:48201:141-722-001-0016 |
Listing Courtesy of: HomeHouzz Real Estate
Listing Agent: Joely R Contreras
832-802-7379
Mortgage Calculator
The data on this website relating to real estate for sale comes in part from the IDX Program of the Houston Association of REALTORS®.
All information is believed accurate but not guaranteed. The properties displayed may not be all of the properties available through the IDX Program. Any use of this site other than by potential buyers or sellers is strictly prohibited.
© 2026 Houston Association of REALTORS®.
Houston Association of REALTORS® data last updated on October 25, 2026 02:55 AM - ET.
Property Last Updated: October 25, 2026 02:55 AM - ET
