4123 Mcdermed Drive
Houston, TX 77025
$289,000
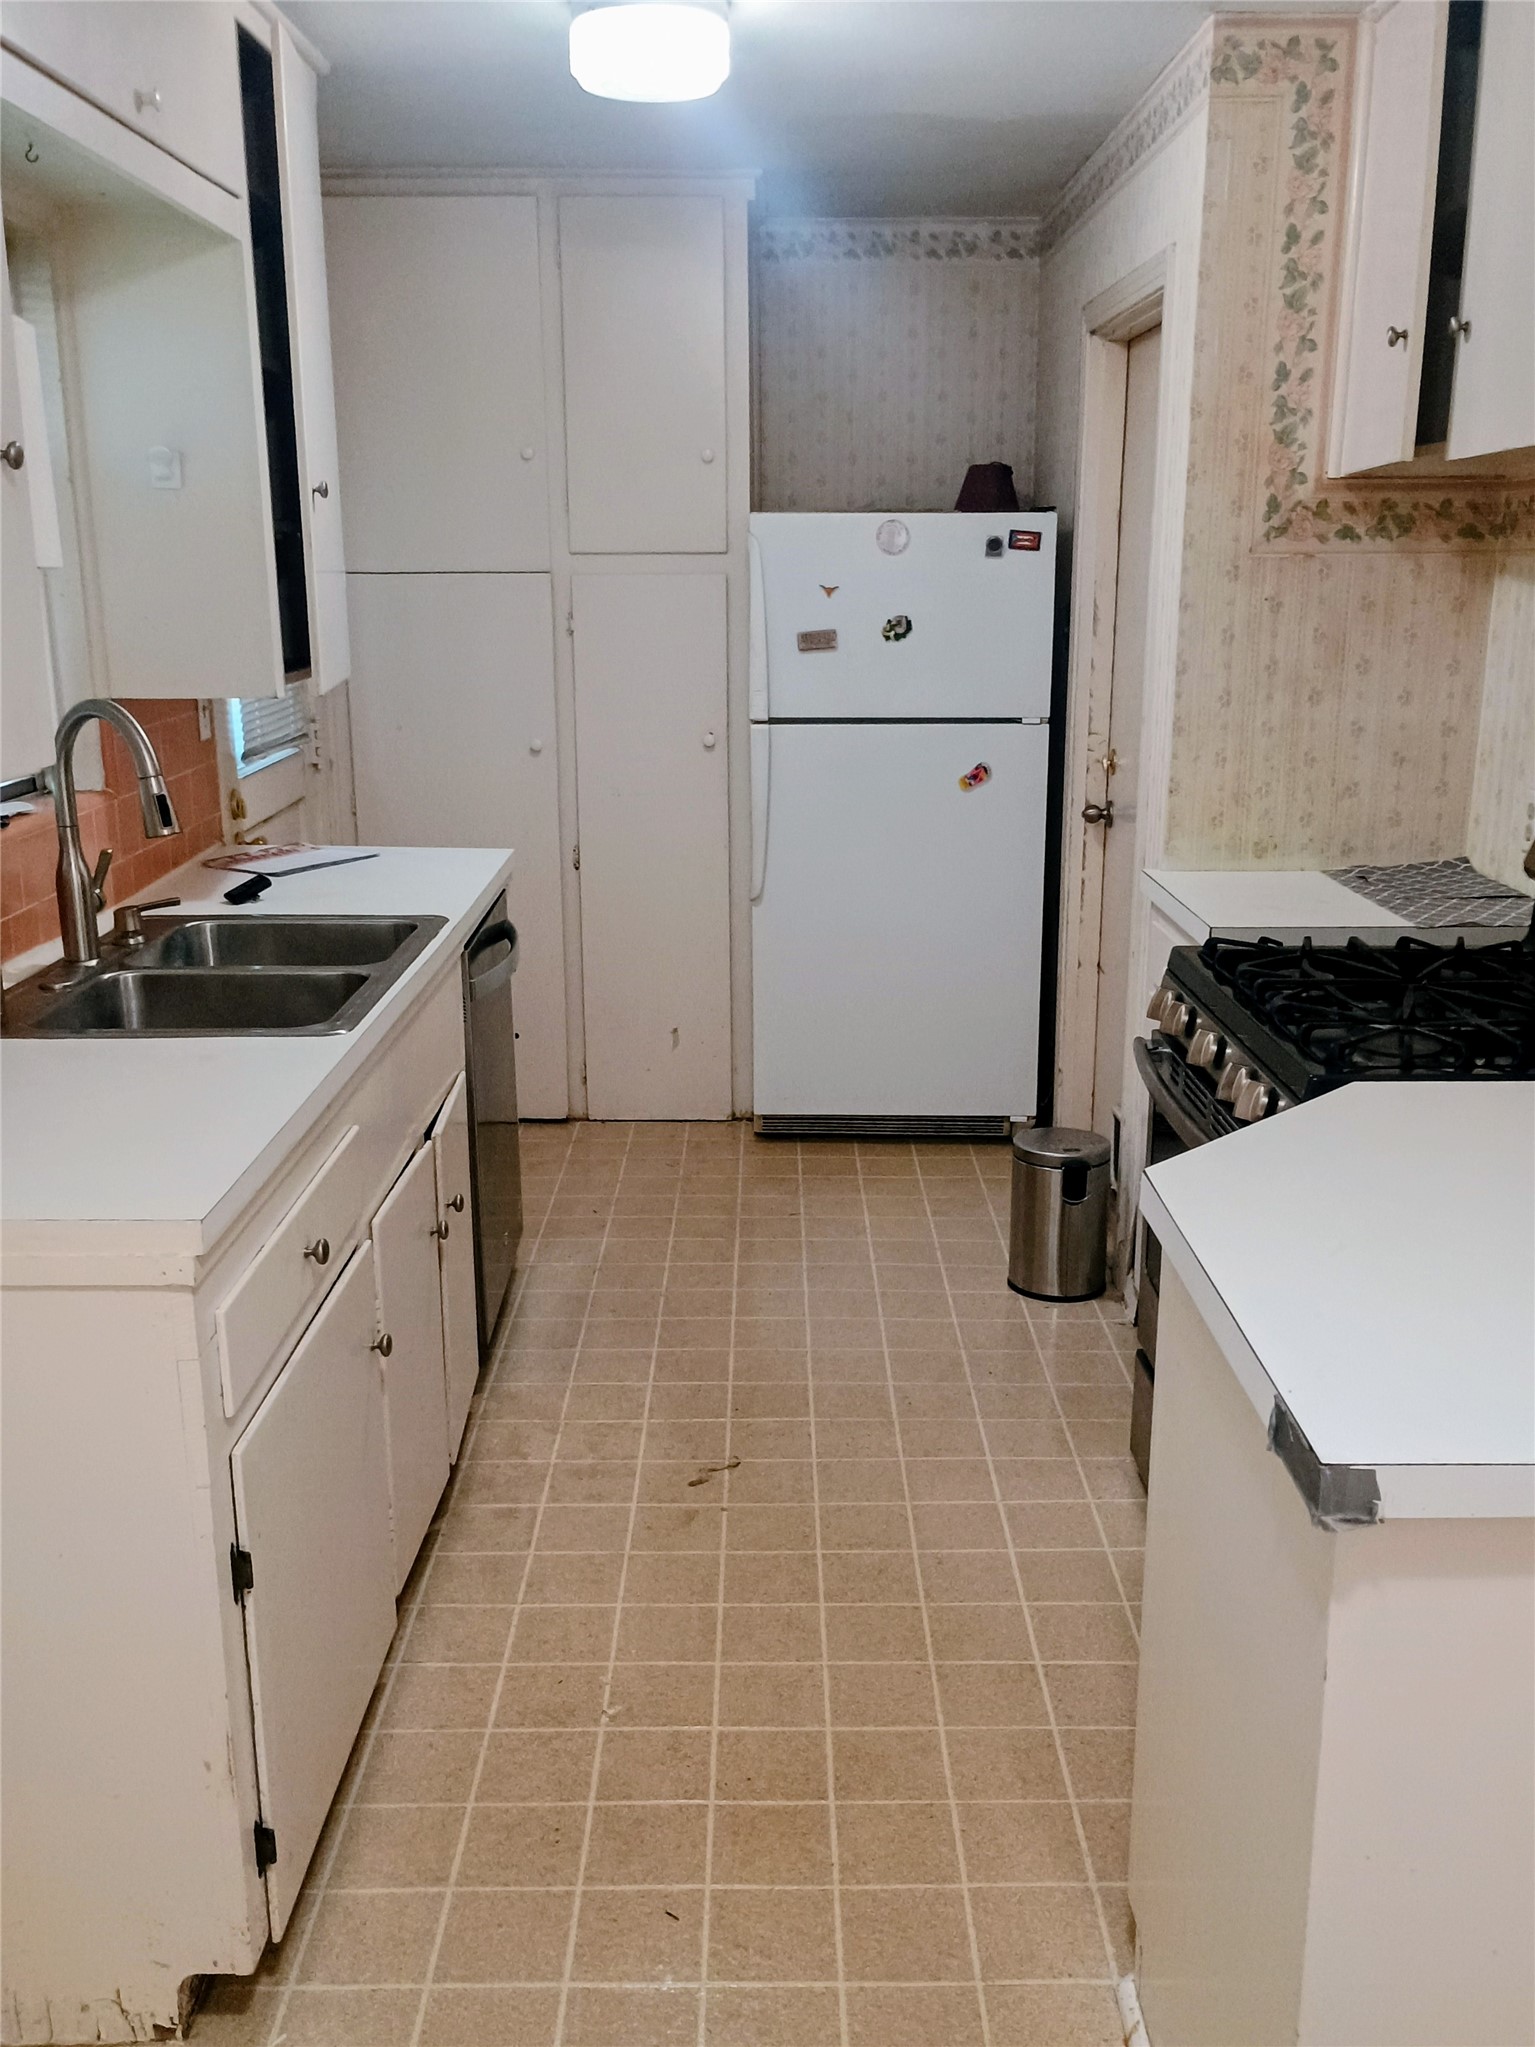
Well maintained property that needs some TLC. Fabulous lot and location in Westwood, well off of Stella Link.
***PER SELLER: Pex piping; roof approximately +/- 5 years with no overlay; will give an allowance to replace back door and broken window in kitchen; all appliances to remain; A/C approximately 6-7 years old.
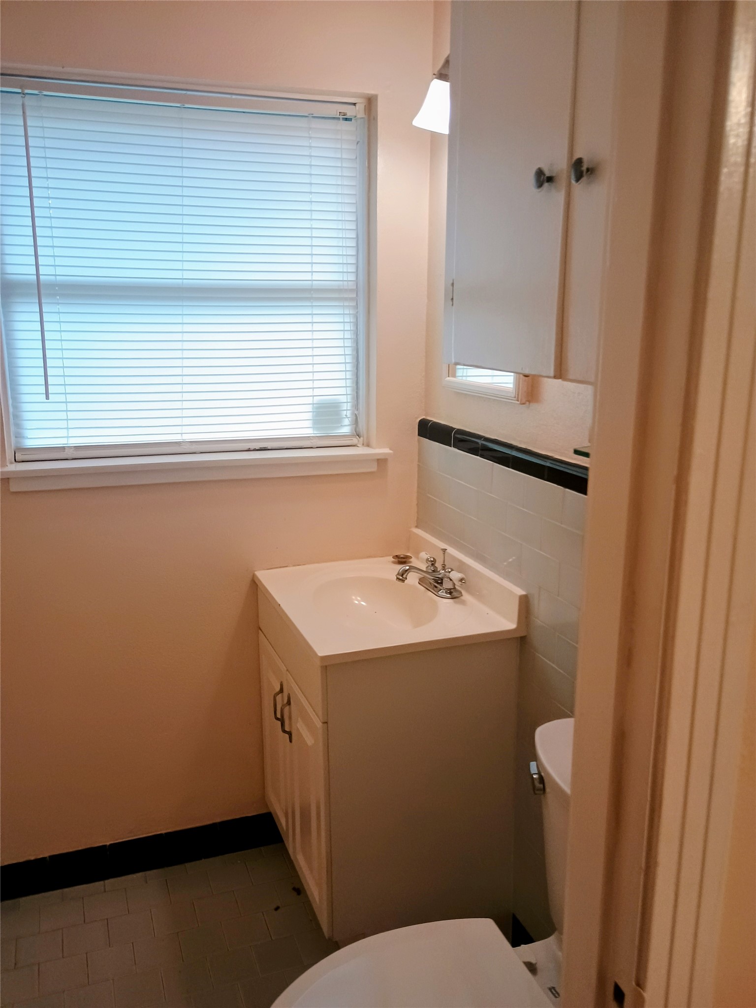
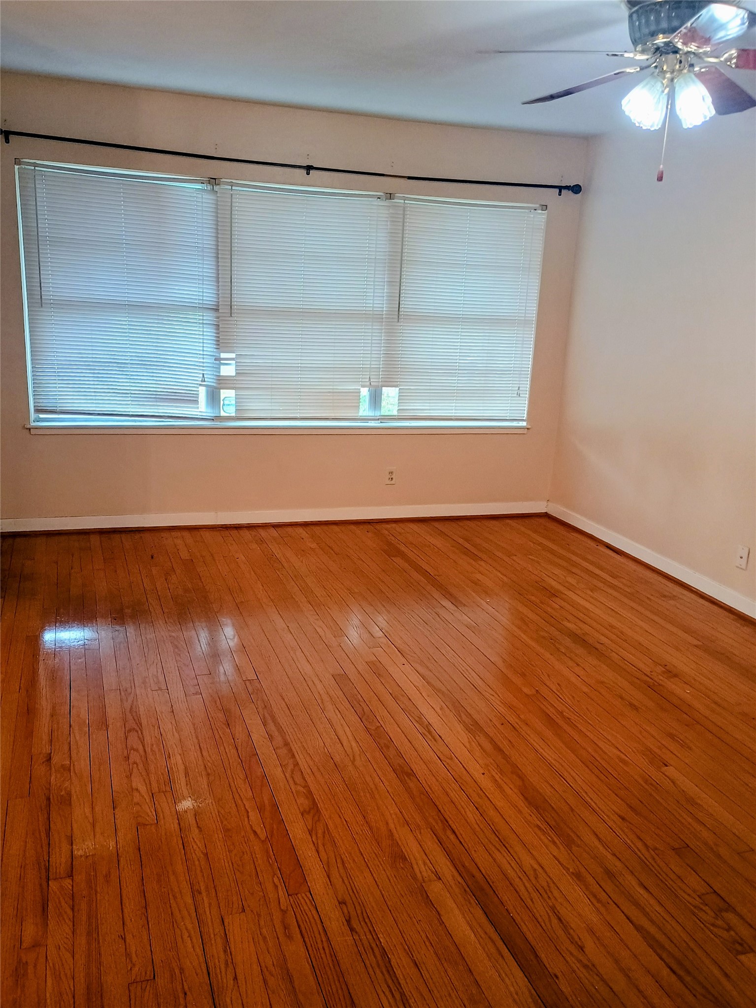
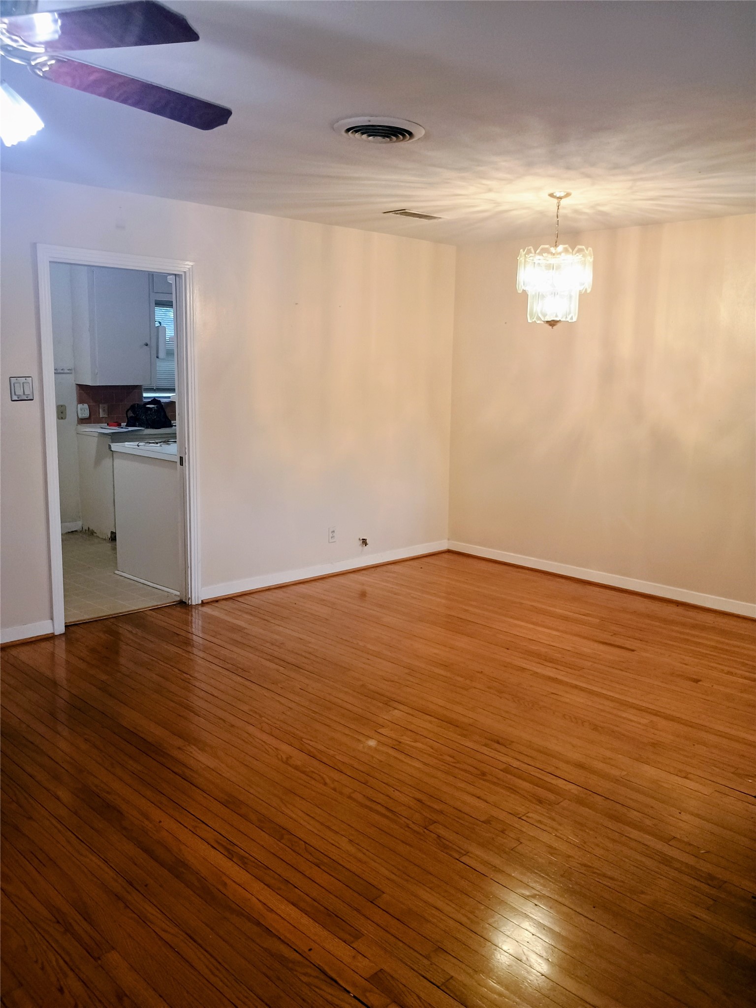
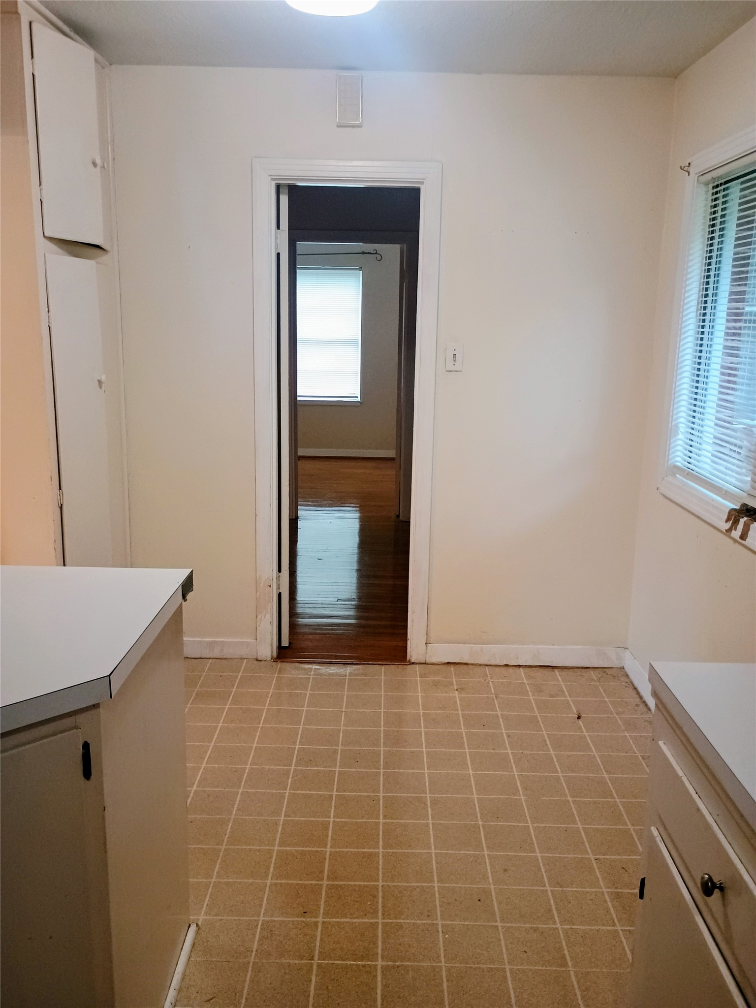
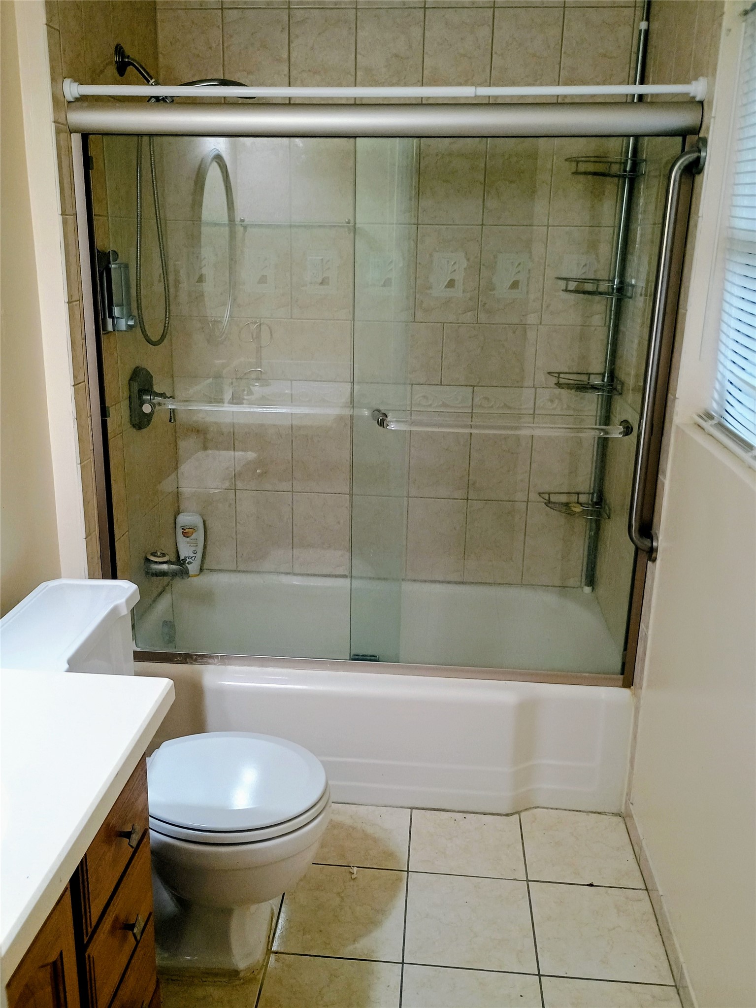
1/2 bath is located in a bedroom. Wood floors throughout, with tile floor in kitchen and bathrooms.
Lots of possibilities to personalize and make your own. Exterior photos coming soon. Sold AS IS. Room measurements to be verified by buyer.
| Listing Id: | 80657544 |
|---|---|
| List Price: | $289,000 |
| Property Type: | Residential |
| Property Sub Type: | Detached |
| Status: | Active |
| Bedrooms Total: | 3 |
| Bathrooms Full: | 1 |
| Bathrooms Half: | 1 |
| Living Area: | 1,189 |
| Tax Annual Amount: | $5,742 |
| Lot Size Acres: | 0.1744 |
| Architectural Style: | Ranch |
| Waterfront?: | No |
| City: | Houston |
| County Or Parish: | Harris |
| Subdivision: | Westwood Sec 02 R/P |
| Postal Code: | 77025 |
| Year Built: | 1950 |
| Appliances: | Dishwasher, Gas Cooktop, Disposal, Gas Oven, Oven, Dryer, Refrigerator, and Washer |
| Room Type: | LivingRoom, UtilityRoom, HalfBath |
| Attached Garage?: | Yes |
| Basement Yn: | No |
| Bathrooms Total Integer: | 2 |
| Building Area Total: | 1,189.0 |
| Construction Materials: | Brick, WoodSiding |
| Cooling: | Central Air and Electric |
| Cooling?: | Yes |
| Direction Faces: | North |
| Directions: | From 610, south on Stella Link. Right on Mcdermed. Property on the left. |
| Disclosures: | Other |
| Elementary School: | SHEARN ELEMENTARY SCHOOL |
| Elementary School District: | 27 - Houston |
| Exterior Features: | Fence, PrivateYard |
| Fencing: | BackYard |
| Fireplaces Total: | 0 |
| Fireplace?: | No |
| Flooring: | Tile, Wood |
| Foundation Details: | Slab |
| Garage Spaces: | 1.0 |
| Garage?: | Yes |
| Heating: | Central, Gas |
| Heating?: | Yes |
| High School: | WESTBURY HIGH SCHOOL |
| High School District: | 27 - Houston |
| Interior Features: | AllBedroomsDown, BathInPrimaryBedroom, CeilingFans |
| Internet Automated Valuation Display?: | Yes |
| Internet Consumer Comment?: | Yes |
| Laundry Features: | WasherHookup |
| Lease Considered?: | No |
| Levels: | One |
| Listing Agreement: | ExclusiveRightToLease |
| Listing Terms: | Cash, Conventional, InvestorFinancing |
| Living Area Source: | Appraiser |
| Lot Features: | Subdivision |
| Lot Size Area: | 7,599.0 |
| Lot Size Source: | Appraiser |
| Lot Size Units: | SquareFeet |
| Middle Or Junior School: | PERSHING MIDDLE SCHOOL |
| Middle Or Junior School District: | 27 - Houston |
| MLS Area Major: | 20 |
| MLS Area Minor: | Willow Meadows Area |
| New Construction?: | No |
| Original List Price: | $289,000 |
| Parcel Number: | 077-174-009-0231 |
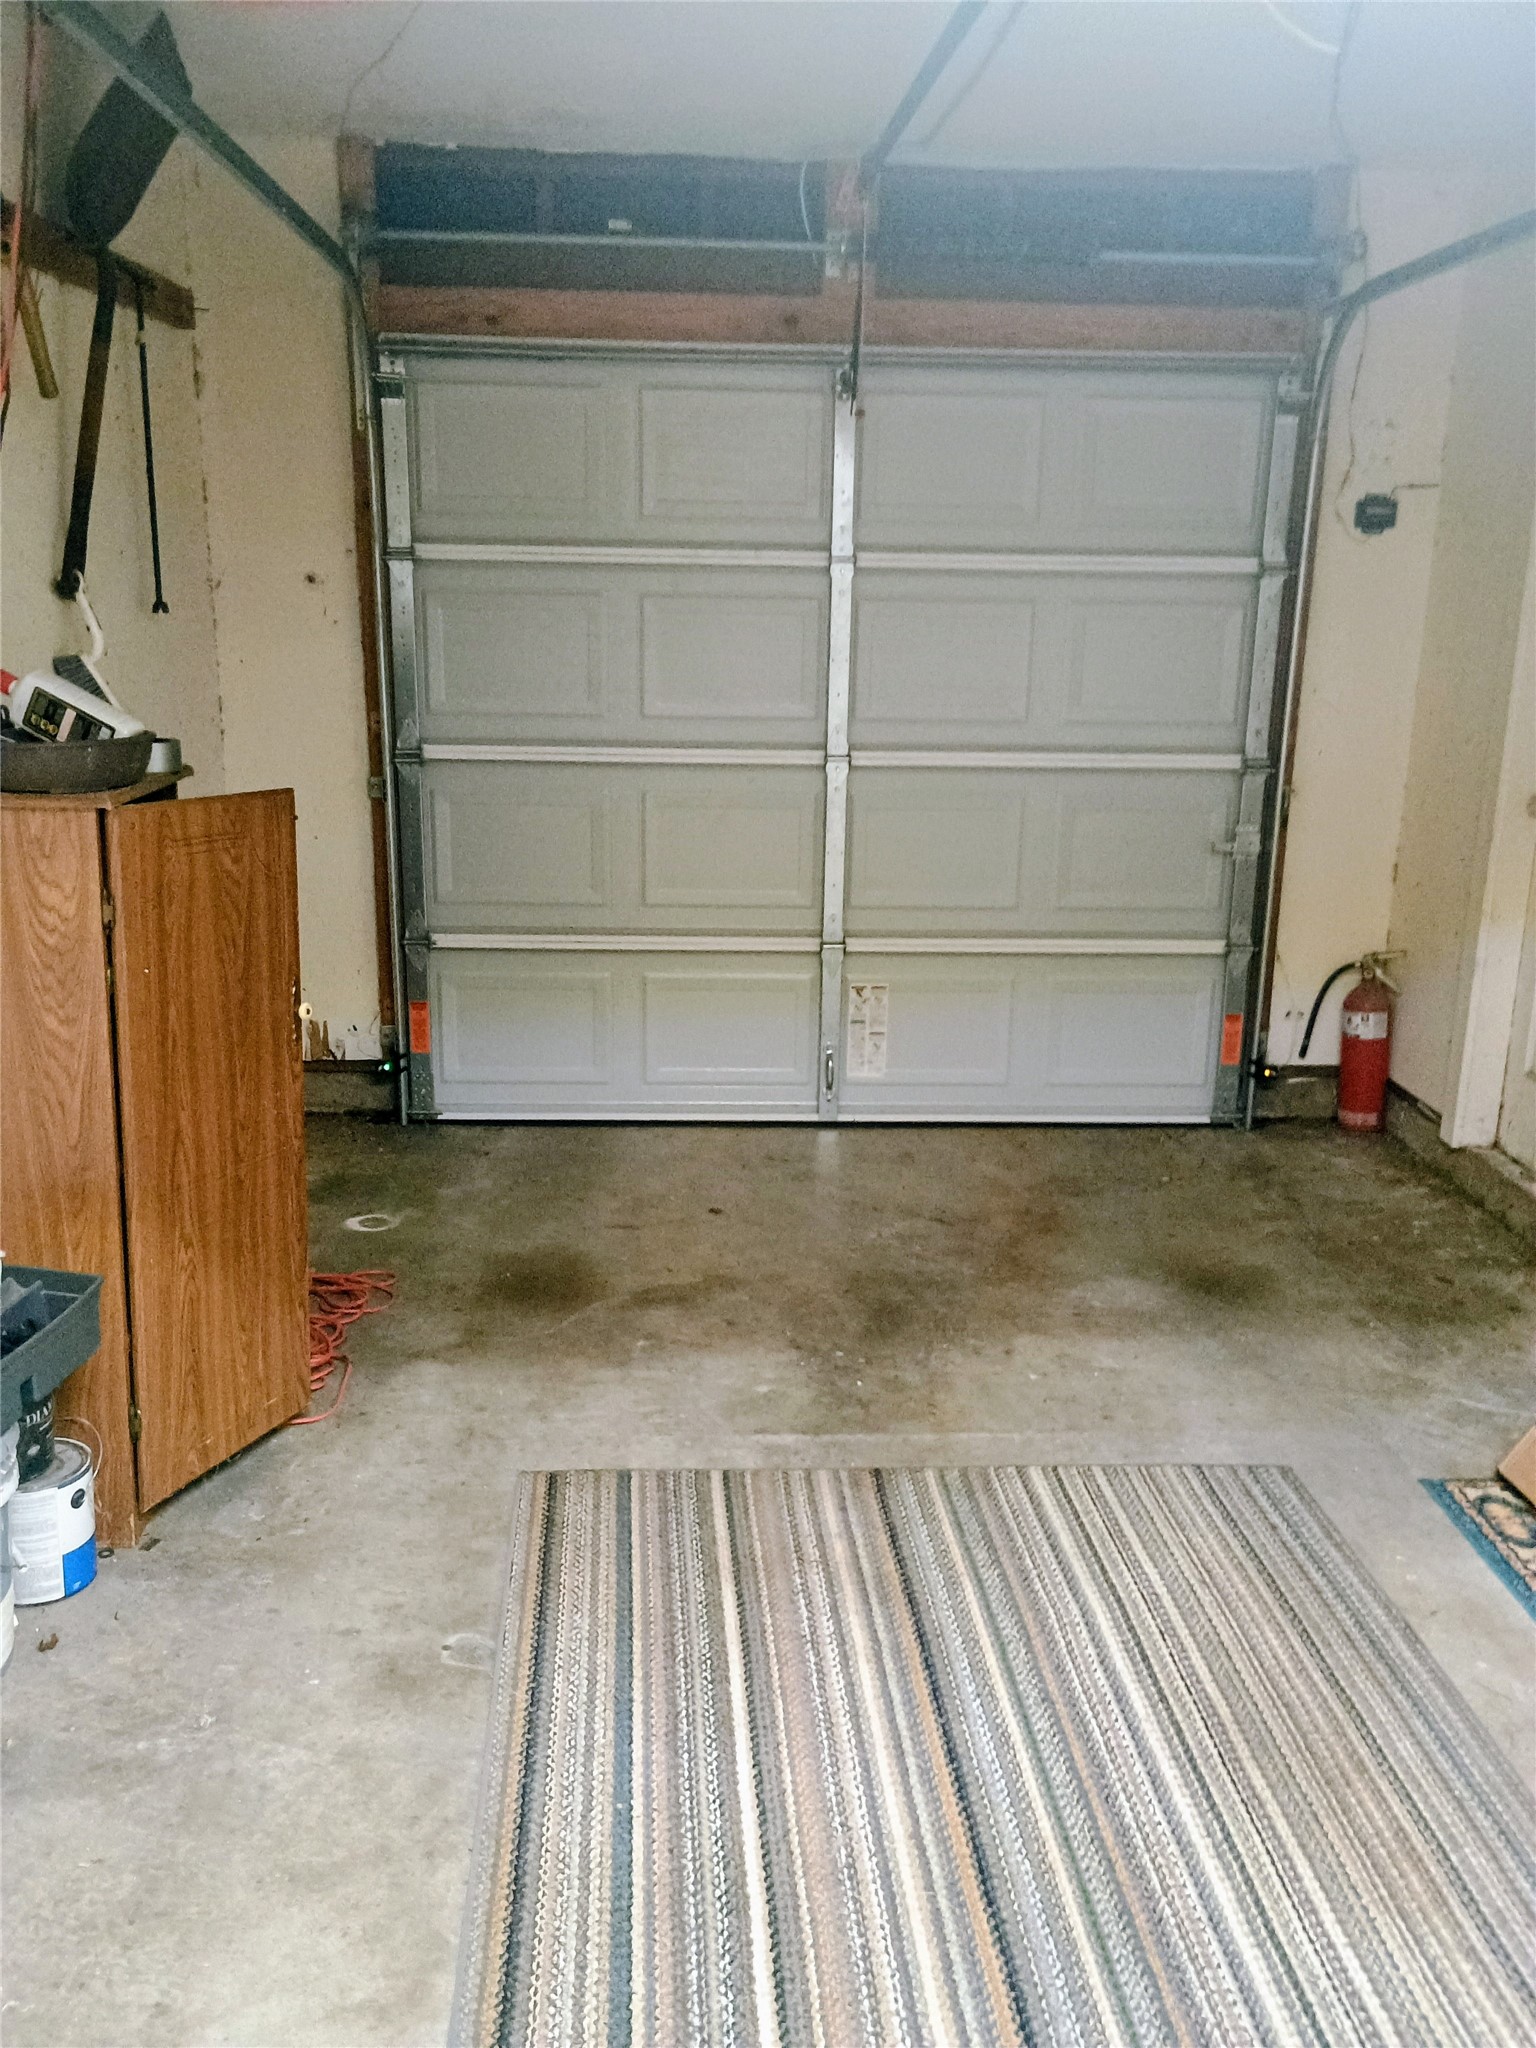
| Parking Features: | Attached, Garage |
| Parking Total: | 1 |
| Pool Private?: | No |
| Postal City: | Houston |
| Postal Code Plus4: | 5403 |
| Public Survey Section: | 2 |
| Roof: | Composition |
| Rooms Total: | 5 |
| Sewer: | PublicSewer |
| Status: | Active |
| State Or Province: | TX |
| Stories: | 1 |
| Street Number Numeric: | 4,123 |
| Tax Year: | 2026 |
| Universal Property: | US-48201-N-0771740090231-R-N |
| Water Source: | Public |
| Year Built Source: | PublicRecords |
| Listing Key: | 1195001508 |
| Current Price: | $289,000.00 |
| Country Subdivision: | 48201 |
| Record Signature: | 2,122,724,028 |
| Universal Parcel Id: | urn:reso:upi:2.0:US:48201:077-174-009-0231 |
Listing Courtesy of: Phillip F. Barletta, REALTOR
Listing Agent: Angela R Layton
281-610-3400
Mortgage Calculator
The data on this website relating to real estate for sale comes in part from the IDX Program of the Houston Association of REALTORS®.
All information is believed accurate but not guaranteed. The properties displayed may not be all of the properties available through the IDX Program. Any use of this site other than by potential buyers or sellers is strictly prohibited.
© 2026 Houston Association of REALTORS®.
Houston Association of REALTORS® data last updated on November 11, 2026 01:09 AM - ET.
Property Last Updated: November 11, 2026 01:09 AM - ET