4122 Peaceful Pines Lane
Houston, TX 77080
$2,800
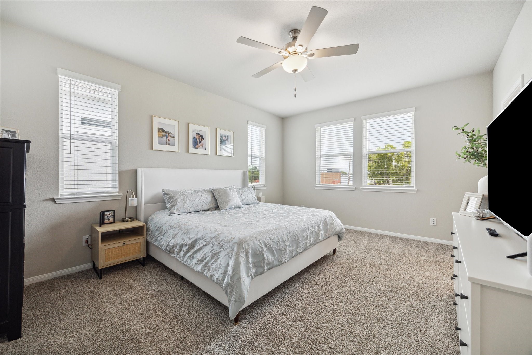
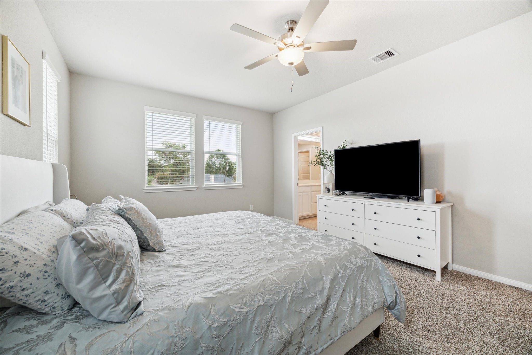
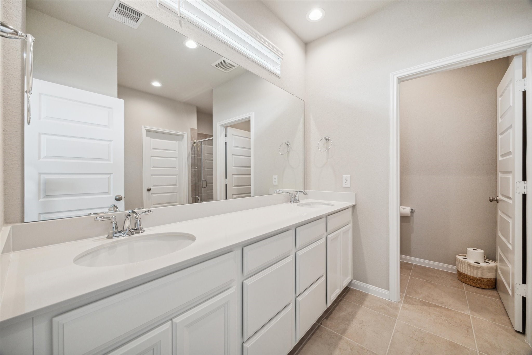
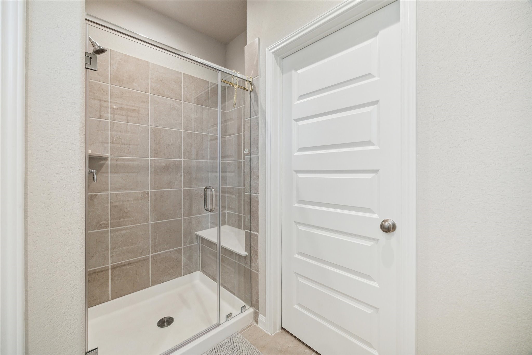
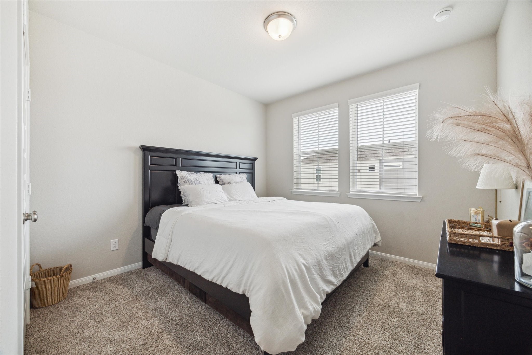
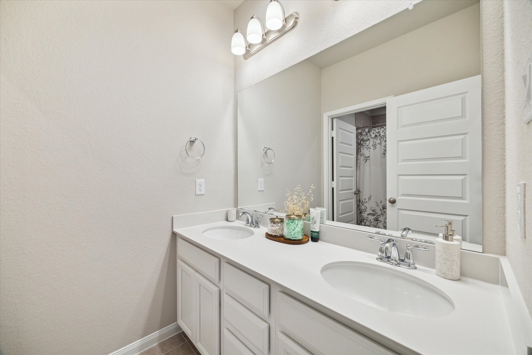
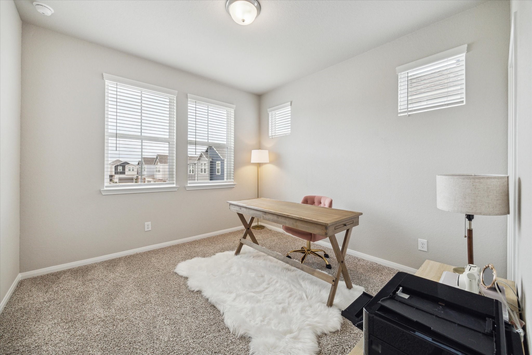
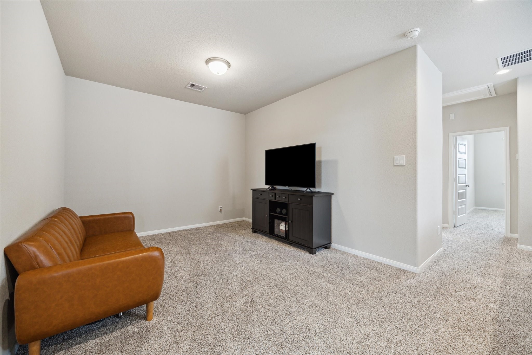
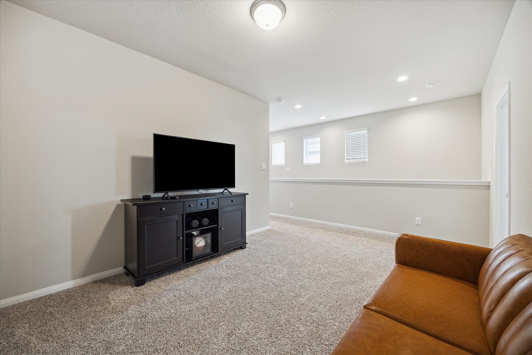
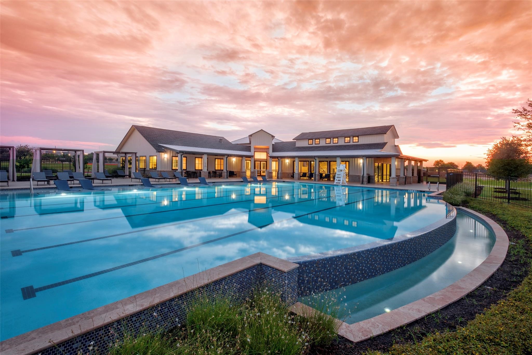
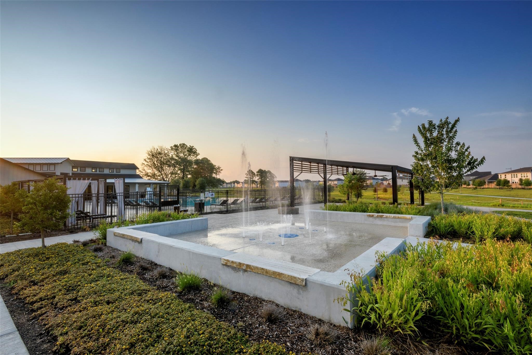
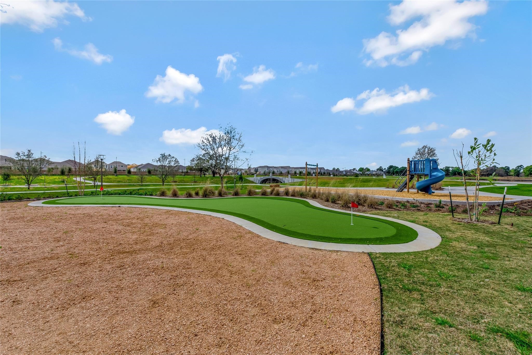
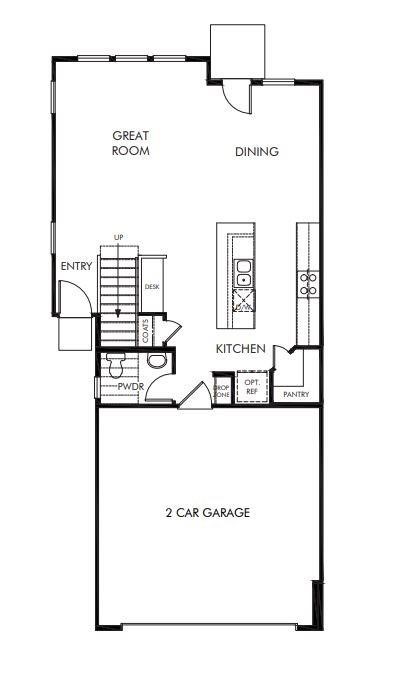
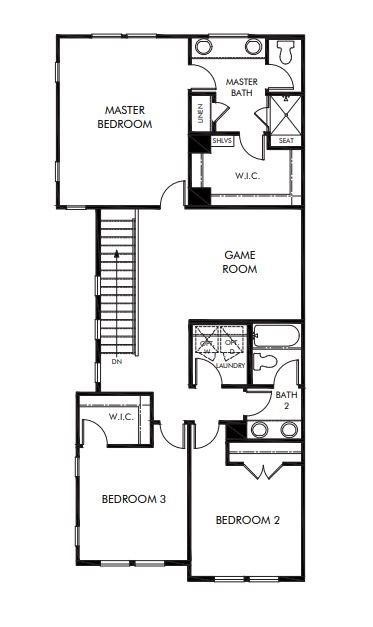
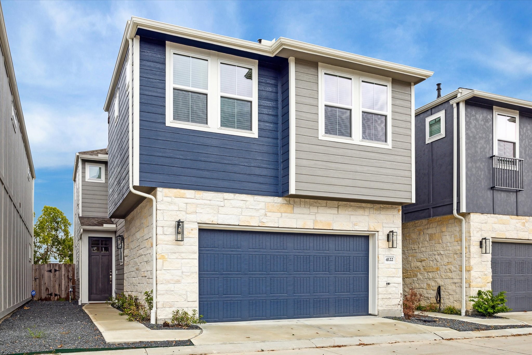
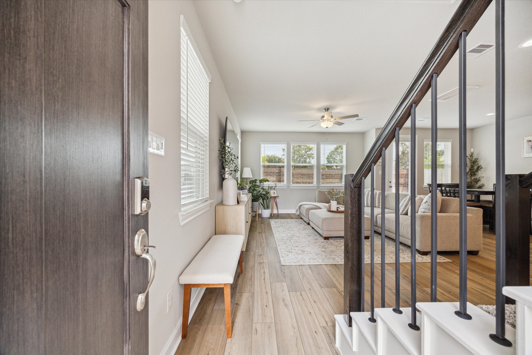
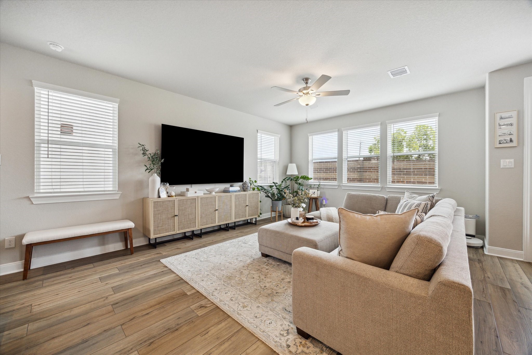
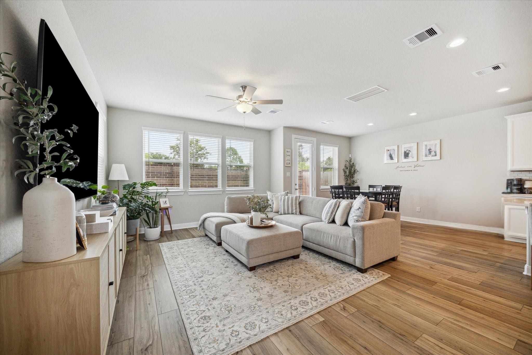
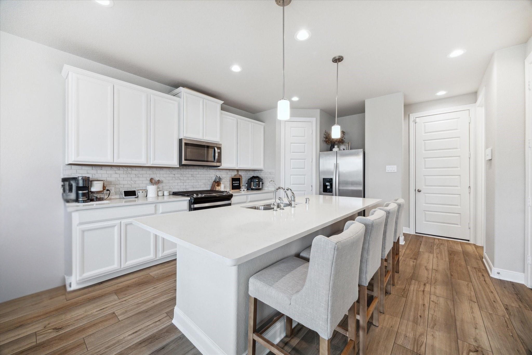
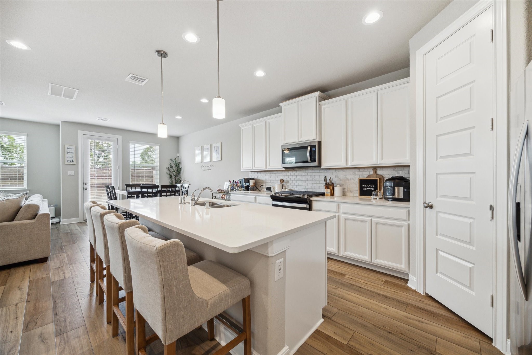
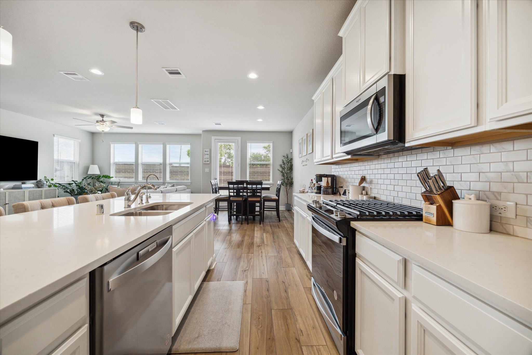
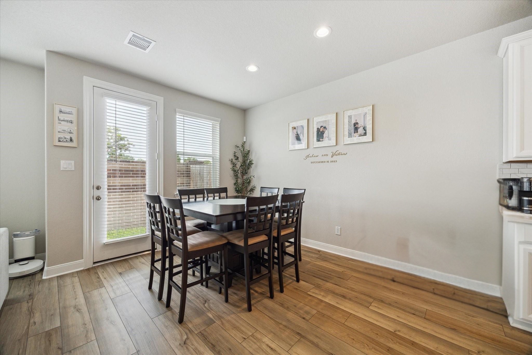
Like new in Spring Brook Village by Meritage. includes 3 bedrooms, a game room, and an open floor plan. Hardwood flooring throughout the main areas. The living room features high ceilings and large windows filling the space with lots of natural light. The modern kitchen has an incredible island, wood cabinets, and stainless appliance pkg. The main living areas are down and all bedrooms up, including a sizeable laundry room and walk-in closet. All appliances are included. Within the community, you can enjoy trails, a recreation center with a fitness room, an outdoor pool, a dog park, and much more. Built with energy-efficient features, this home will help you live a healthier and quieter lifestyle while saving you money on utility bills.
| Listing Id: | 52714601 |
|---|---|
| List Price: | $2,800 |
| Property Type: | Residential Lease |
| Property Sub Type: | Detached |
| Status: | Active |
| Bedrooms Total: | 3 |
| Bathrooms Full: | 2 |
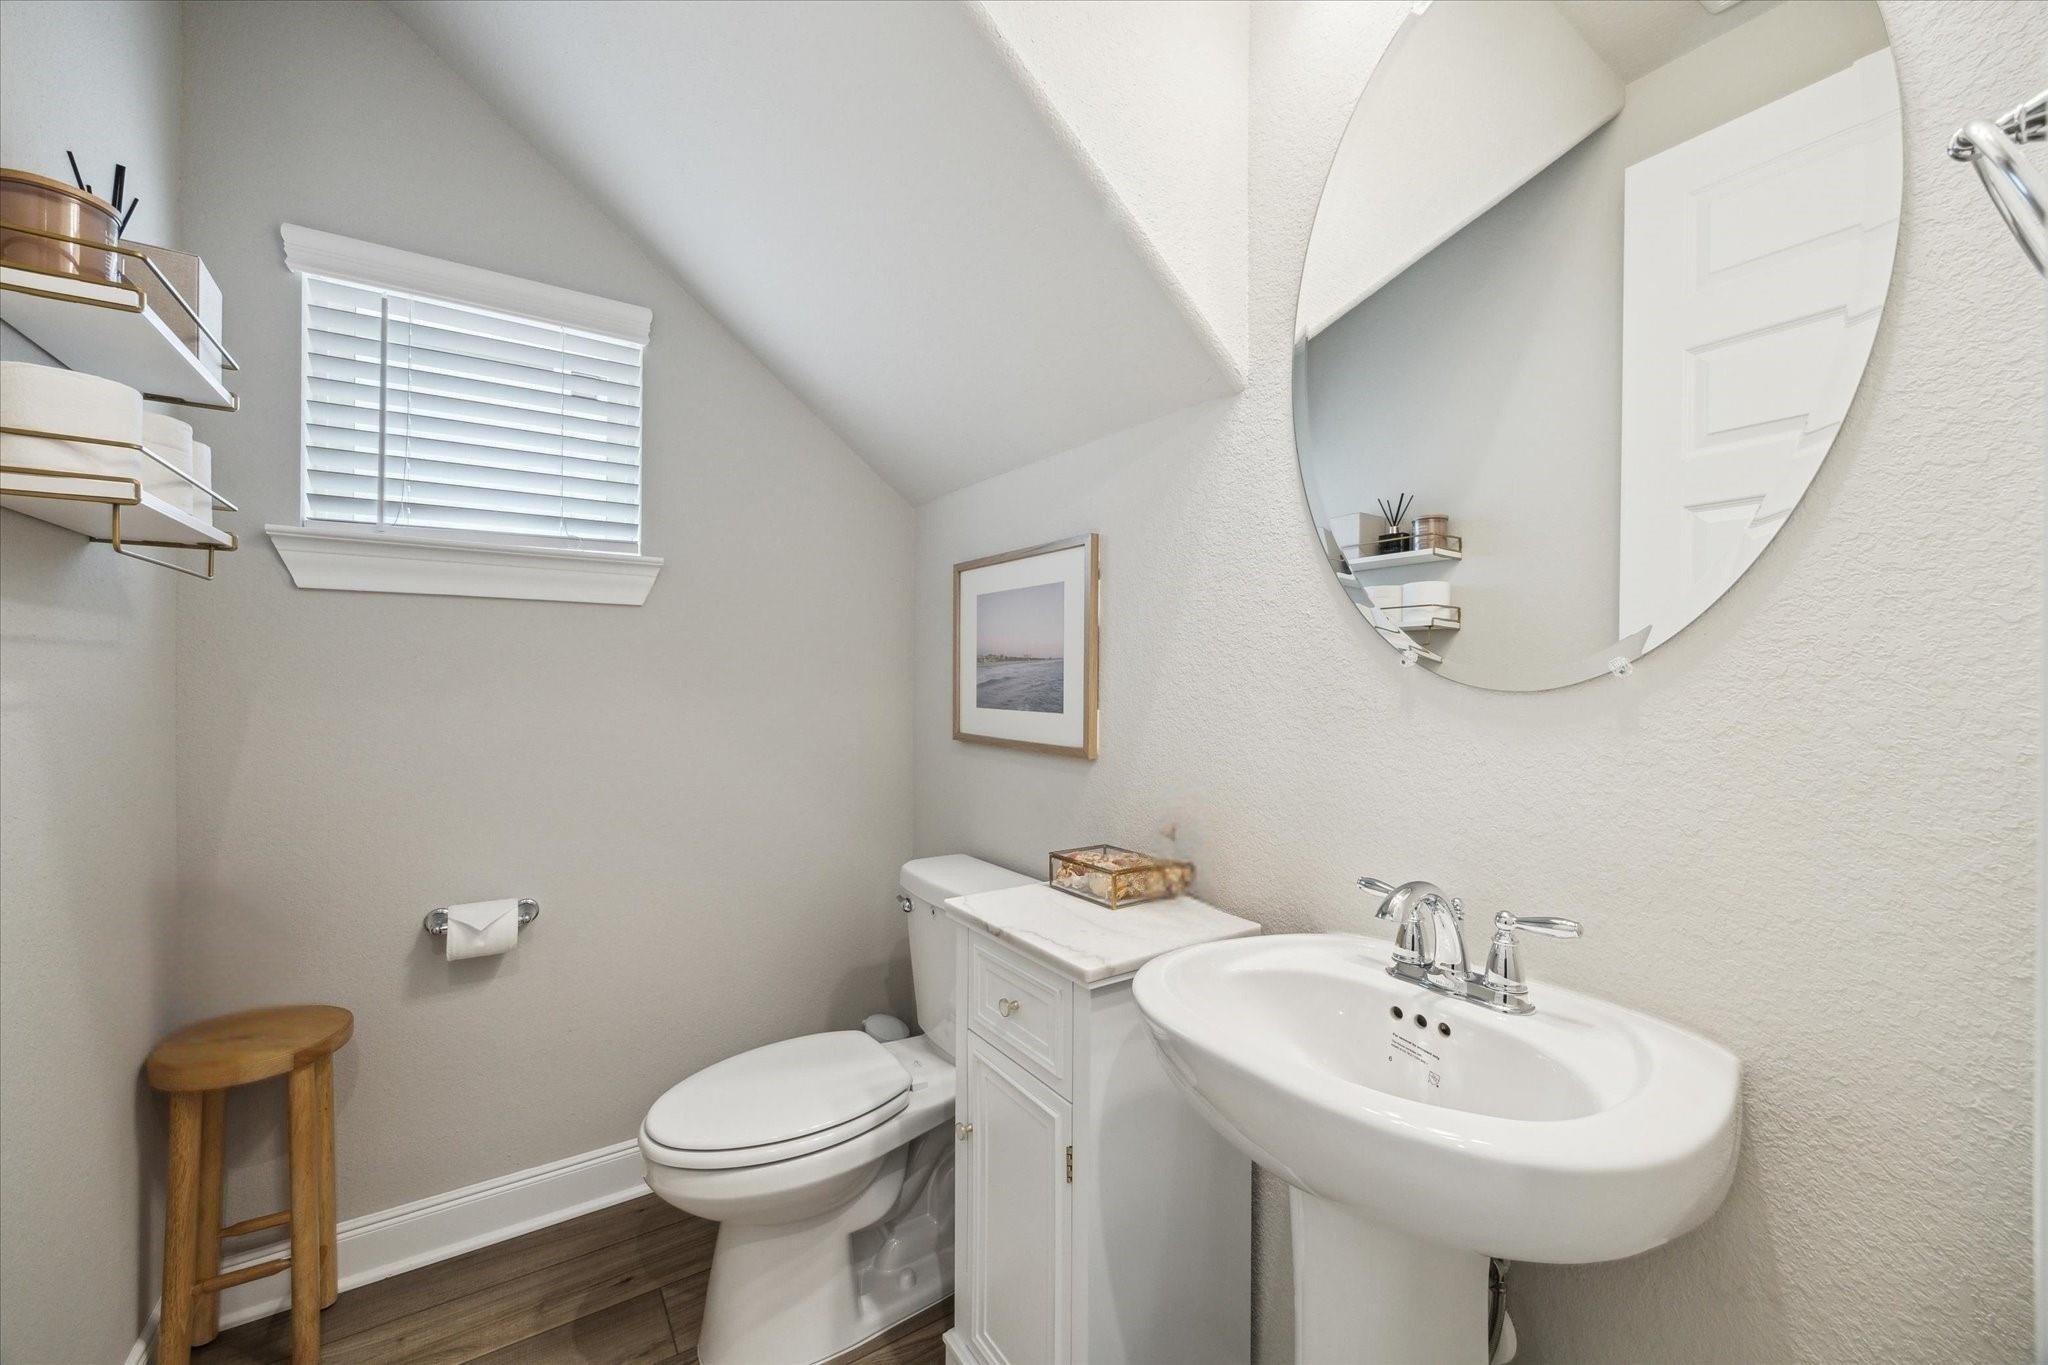
| Bathrooms Half: | 1 |
| Living Area: | 2,012 |
| Lot Size Acres: | 0.0436 |
| Architectural Style: | Detached |
| Waterfront?: | No |
| City: | Houston |
| County Or Parish: | Harris |
| Subdivision: | Pinecrest Sec 5 |
| Postal Code: | 77080 |
| Year Built: | 2023 |
| Appliances: | Dishwasher, Disposal, Gas Oven, Gas Range, Microwave, Oven, Dryer, Refrigerator, and Washer |
| Association Amenities: | ControlledAccess, PicnicArea, Playground, Pool, Trails |
| Room Type: | LivingRoom, UtilityRoom |
| Attached Garage?: | Yes |
| Availability Date: | 2026-12-01 |
| Basement Yn: | No |
| Bathrooms Total Integer: | 3 |
| Building Area Total: | 2,012.0 |
| Community Features: | CommunityPool |
| Cooling: | Central Air and Electric |
| Cooling?: | Yes |
| Directions: | Meritage community is at the corner of Gessner and Clay Rd. |
| Disclosures: | LiabilityInsuranceRequired, Other |
| Elementary School: | TERRACE ELEMENTARY SCHOOL |
| Elementary School District: | 49 - Spring Branch |
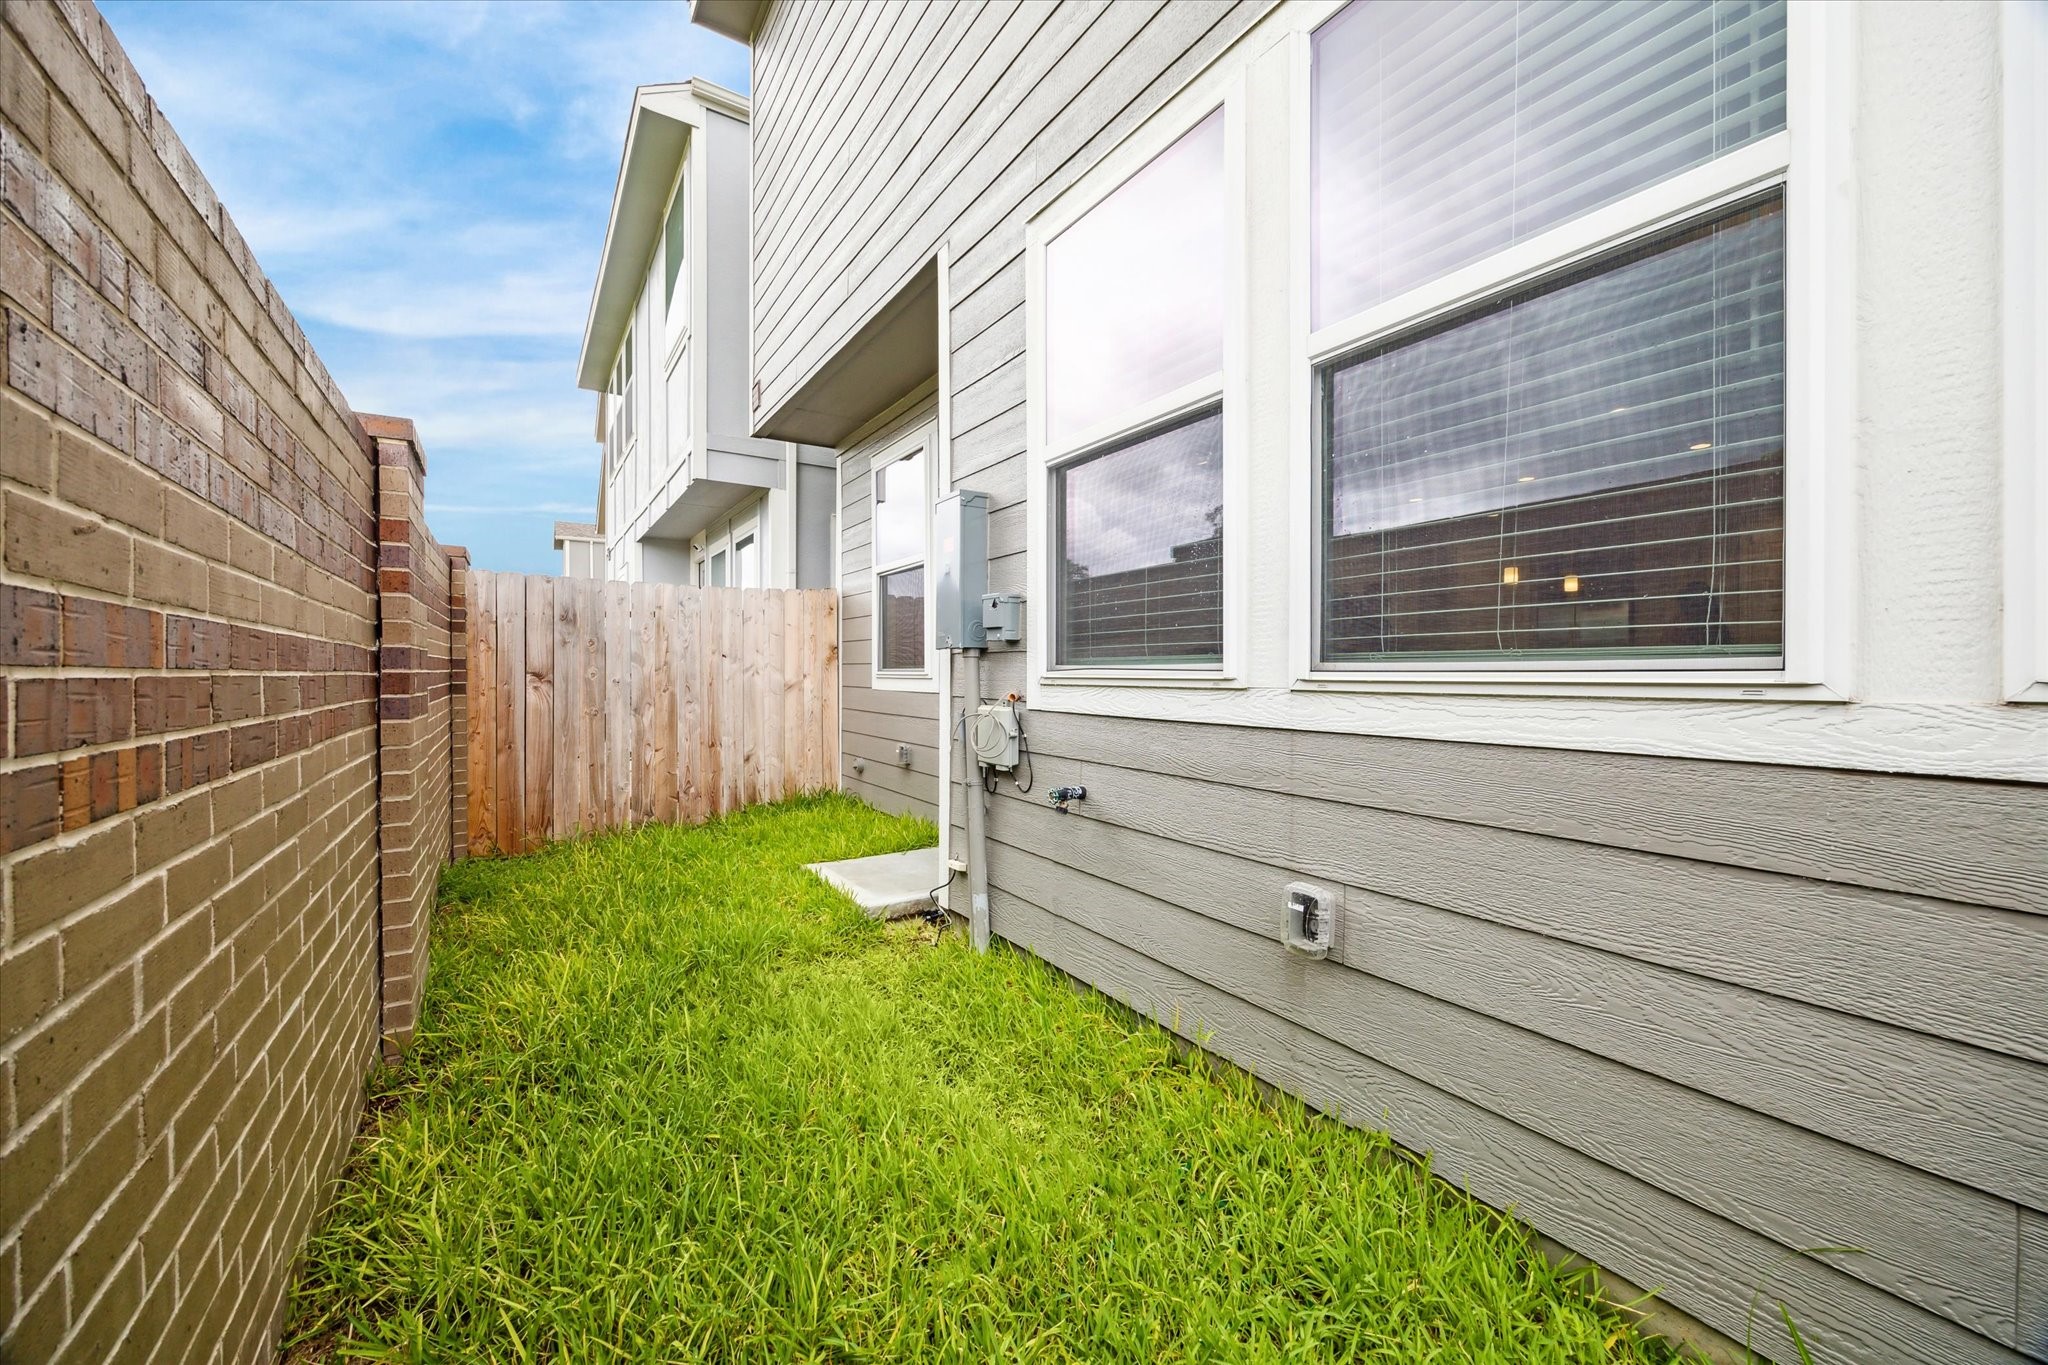
| Exterior Features: | Fence |
| Fencing: | BackYard |
| Flooring: | Carpet, EngineeredHardwood |
| Garage Spaces: | 2.0 |
| Garage?: | Yes |
| Green Energy Efficient: | Thermostat |
| Heating: | Central, Gas |
| Heating?: | Yes |
| High School: | SPRING WOODS HIGH SCHOOL |
| High School District: | 49 - Spring Branch |
| Interior Features: | AllBedroomsUp, HighCeilings, KitchenIsland, KitchenFamilyRoomCombo, UpperLevelPrimary, WalkInClosets, WindowTreatments, LivingDiningRoom, ProgrammableThermostat |
| Internet Automated Valuation Display?: | Yes |
| Internet Consumer Comment?: | Yes |
| Laundry Features: | WasherHookup, ElectricDryerHookup, GasDryerHookup |
| Lease Term: | LongTerm |
| Levels: | Two |
| Listing Agreement: | ExclusiveRightToLease |
| Living Area Source: | Appraiser |
| Lot Size Area: | 1,900.0 |
| Lot Size Source: | Appraiser |
| Lot Size Units: | SquareFeet |
| Middle Or Junior School: | SPRING OAKS MIDDLE SCHOOL |
| Middle Or Junior School District: | 49 - Spring Branch |
| MLS Area Major: | 24 |
| MLS Area Minor: | Spring Branch |
| New Construction?: | No |
| Original List Price: | $2,800 |
| Parcel Number: | 144-262-002-0008 |
| Parking Features: | AdditionalParking, Attached, Garage, GarageDoorOpener |
| Parking Total: | 2 |
| Pets Allowed: | No |
| Pool Features: | Association |
| Pool Private?: | No |
| Postal City: | Houston |
| Postal Code Plus4: | 2123 |
| Property Attached?: | No |
| Road Surface Type: | Concrete |
| Rooms Total: | 5 |
| Security Features: | KeyCardEntry, SmokeDetectors |
| Sewer: | PublicSewer |
| Status: | Active |
| State Or Province: | TX |
| Stories: | 2 |
| Street Number Numeric: | 4,122 |
| Universal Property: | US-48201-N-1442620020008-R-N |
| Utilities: | None |
| Water Source: | Public |
| Window Features: | Window Coverings |
| Year Built Source: | PublicRecords |
| Listing Key: | 1194748551 |
| Property Sub Type Additional: | Detached, SingleFamilyResidence |
| Current Price: | $2,800.00 |
| Country Subdivision: | 48201 |
| Record Signature: | -1,929,639,248 |
| Universal Parcel Id: | urn:reso:upi:2.0:US:48201:144-262-002-0008 |
Listing Courtesy of: eXp Realty LLC
Listing Agent: Thomas Miles
281-883-9243
The data on this website relating to real estate for sale comes in part from the IDX Program of the Houston Association of REALTORS®.
All information is believed accurate but not guaranteed. The properties displayed may not be all of the properties available through the IDX Program. Any use of this site other than by potential buyers or sellers is strictly prohibited.
© 2026 Houston Association of REALTORS®.
Houston Association of REALTORS® data last updated on November 07, 2026 01:03 AM - ET.
Property Last Updated: November 07, 2026 01:03 AM - ET