40410 Rolling Forest Drive
Magnolia, TX 77354
$915,000
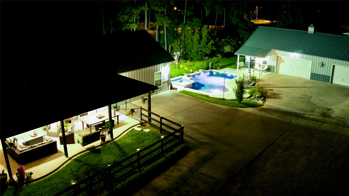
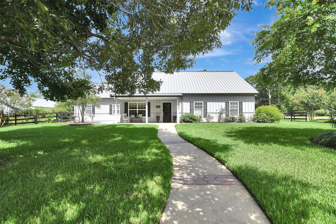
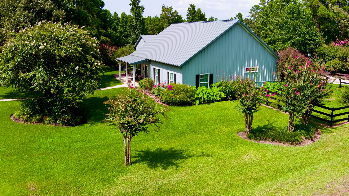
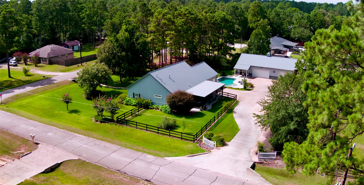
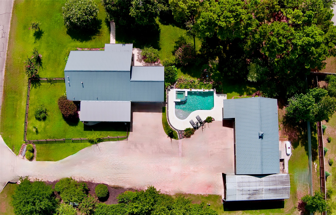
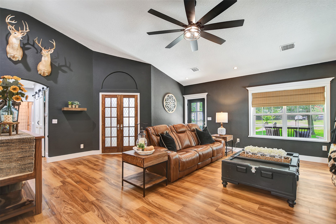
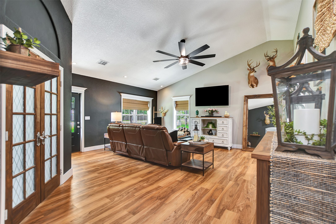
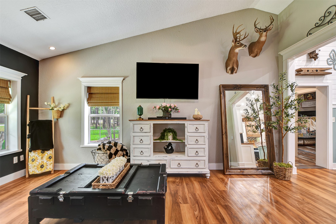
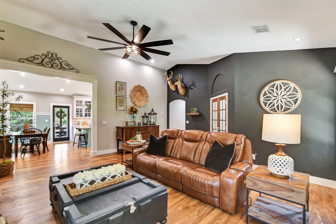
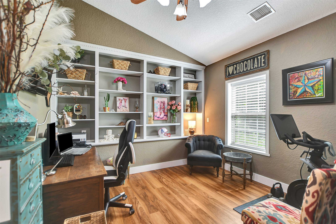
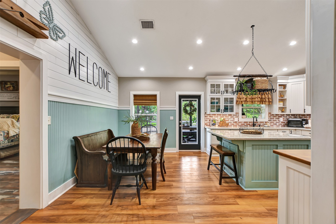
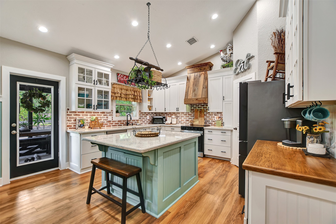
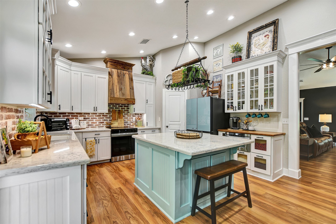
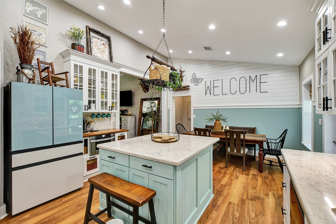
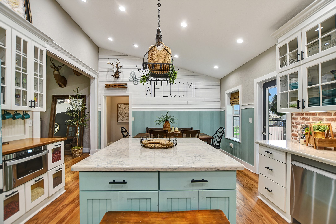
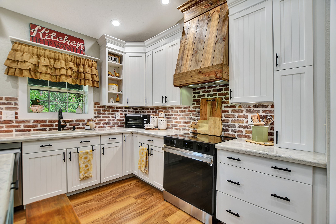
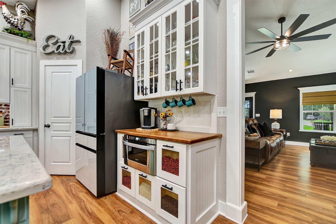
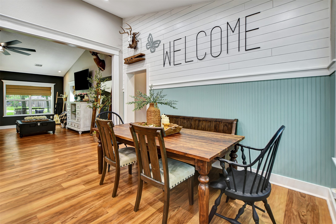
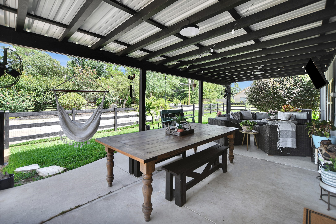
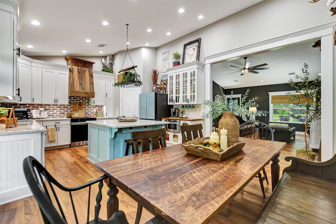
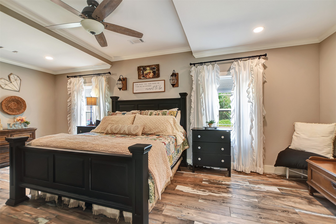
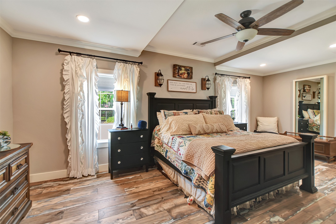
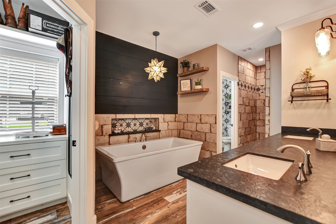
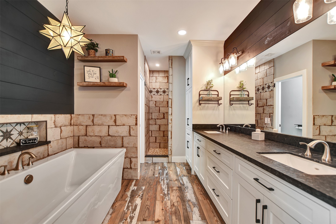
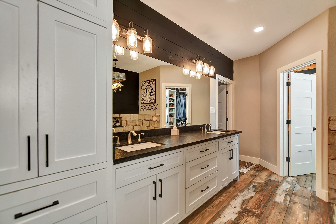
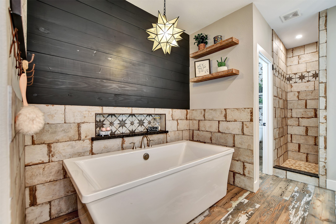
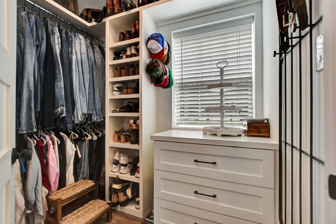
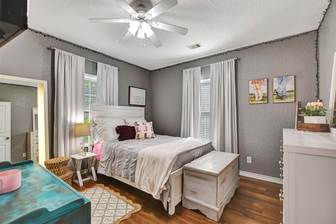
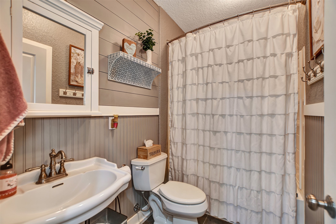
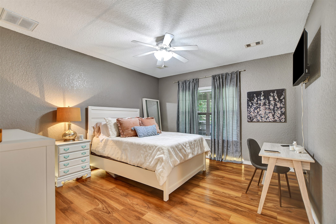
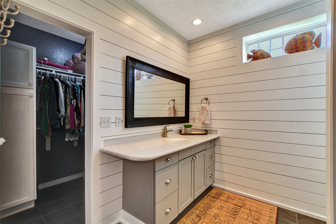
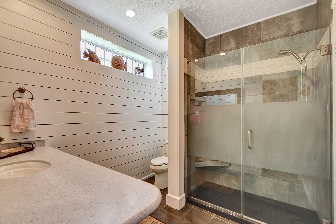
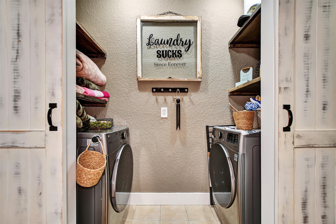
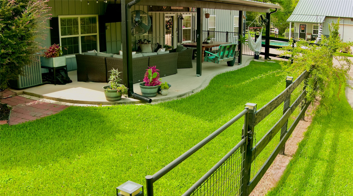
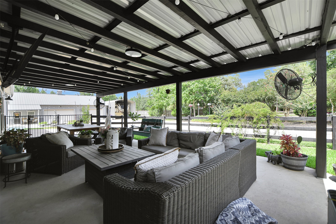
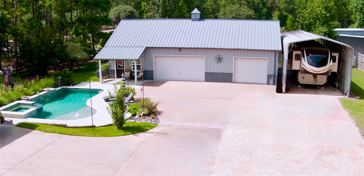
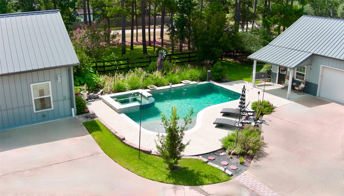
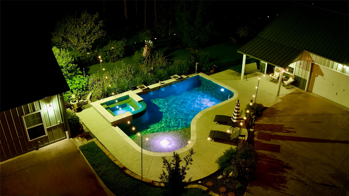
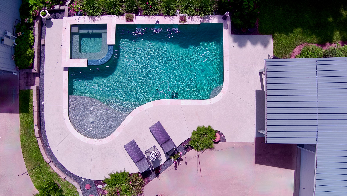
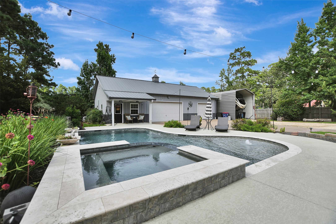
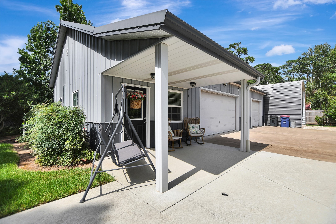
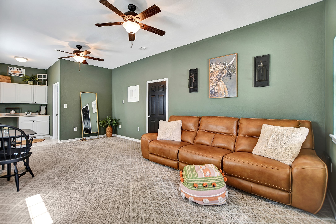
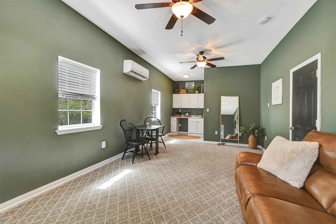
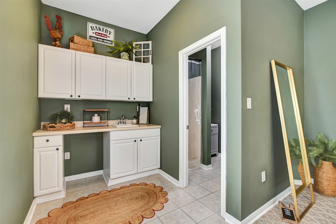
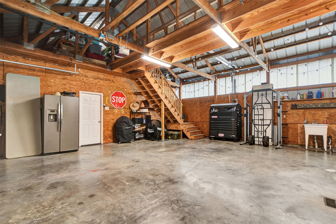
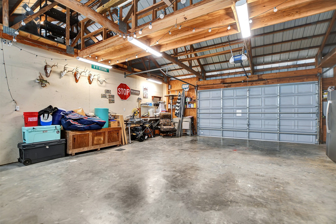
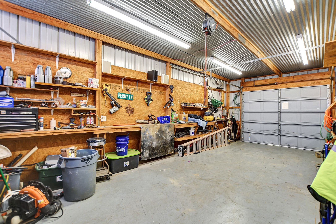
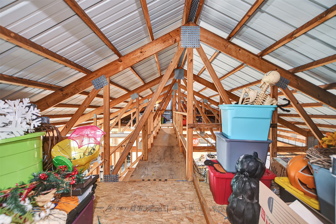
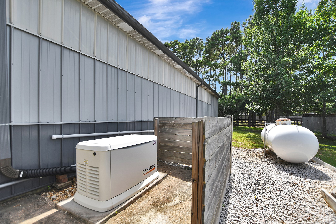
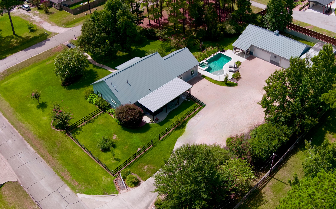
MUST SEE in person - simply too much to list on HAR! Over 2550 SF of total living space offered in this well-designed Morton Builders metal home featuring designer touches & magazine perfect decor thru-out, 2 primary bedrooms with ensuites plus tastefully renovated (2025), eat-in kitchen with all new appliances! Situated on a beautiful, 1+ acre corner lot, this property offers 16x37 covered back porch, hot tub & pool with water features, outdoor living space, 360 sf garage apt with kitchenette (or pool house), 53x30 WORKSHOP with stairs to floored storage areas, covered RV parking with full hook-ups & septic clean-out, whole home 22K Generac back-up generator on its own propane tank, 2nd propane tank, extra parking, carport, mature trees, fully fenced backyard & so much more! High-quality features include 7 inches of batted insulation in exterior walls, metal roof supplemented with R-49, no load-bearing walls & new HVAC in 2022. Literally everything you've ever dreamt about is here!
| Listing Id: | 53388026 |
|---|---|
| List Price: | $915,000 |
| Property Type: | Residential |
| Property Sub Type: | Detached |
| Status: | Active |
| Bedrooms Total: | 3 |
| Bathrooms Full: | 4 |
| Living Area: | 2,196 |
| Association Fee: | $244 |
| Tax Annual Amount: | $7,428 |
| Lot Size Acres: | 1.0249 |
| Architectural Style: | Other |
| Waterfront?: | No |
| City: | Magnolia |
| County Or Parish: | Montgomery |
| Subdivision: | Rolling Forest |
| Postal Code: | 77354 |
| Year Built: | 2007 |
| Appliances: | Dishwasher, Electric Oven, Electric Range, Free Standing Range, Disposal, Microwave, and Oven |
| Association Fee: | $244 |
| Association Fee Frequency: | Annually |
| Room Type: | FamilyRoom, GarageApartment, GuestQuarters, Kitchen, LivingRoom, Office, UtilityRoom |
| Association Name: | CH&P Management |
| Association Phone: | 936-570-0132 |
| Association?: | Yes |
| Attached Garage?: | No |
| Basement Yn: | No |
| Bathrooms Total Integer: | 4 |
| Bedrooms Possible: | 4 |
| Builder Name: | Morton Metal Buildings |
| Building Area Total: | 2,196.0 |
| Carport Spaces: | 2.0 |
| Carport?: | Yes |
| Construction Materials: | AluminumSiding, StructuralInsulatedPanelsSystem |
| Cooling: | Central Air, Electric, Other, Zoned, and Attic Fan |
| Cooling?: | Yes |
| Direction Faces: | West |
| Directions: | From SH 249, exit FM 1488. Travel east on FM 1488. Exit FM 149, turn left onto FM 149 N (at the light under the freeway.) Travel 0.8 miles, turn left into Rolling Forest, on Herring Blvd. Turn left onto Rolling Forest Drive. Home is 0.2 miles down on the left. |
| Disclosures: | ExclusionsDisclosure, FixtureLeases |
| Door Features: | InsulatedDoors |
| Electric: | Generator |
| Elementary School: | AUDUBON ELEMENTARY |
| Elementary School District: | 36 - Magnolia |
| Exclusions: | List Attached as Exhibit A |
| Exterior Features: | CoveredPatio, Deck, Fence, HotTubSpa, IrrigationSprinklers, Patio |
| Fencing: | BackYard |
| Fireplaces Total: | 0 |
| Fireplace?: | No |
| Flooring: | Plank, Tile, Vinyl |
| Foundation Details: | Slab |
| Garage Spaces: | 3.0 |
| Garage?: | Yes |
| Green Energy Efficient: | Doors, Hvac, Insulation, Other, Thermostat, Windows |
| Green Indoor Air Quality: | Ventilation |
| Heating: | Central, Gas, Propane |
| Heating?: | Yes |
| High School: | MAGNOLIA HIGH SCHOOL |
| High School District: | 36 - Magnolia |
| Interior Features: | AllBedroomsDown, BeamedCeilings, OpenBeamsBeamedCeailings, CrownMolding, DoubleVanity, EnSuiteBathroom, HighCeilings, KitchenIsland, MainLevelPrimary, MultiplePrimarySuites, PotsAndPanDrawers, QuartzCounters, SplitBedrooms, SoakingTub, SeparateShower, TubShower, VaultedCeilings, WalkInPantry, WalkInClosets, WindowTreatments, CeilingFans |
| Internet Automated Valuation Display?: | Yes |
| Internet Consumer Comment?: | Yes |
| Laundry Features: | WasherHookup, ElectricDryerHookup |
| Lease Considered?: | No |
| Levels: | One |
| Listing Agreement: | ExclusiveRightToLease |
| Listing Terms: | Cash, Conventional |
| Living Area Source: | Owner |
| Lot Features: | Cleared, CornerLot, Subdivision |
| Lot Size Area: | 44,645.0 |
| Lot Size Dimensions: | 200x220 |
| Lot Size Source: | Appraiser |
| Lot Size Units: | SquareFeet |
| Middle Or Junior School: | MAGNOLIA PARKWAY JUNIOR HIGH |
| Middle Or Junior School District: | 36 - Magnolia |
| MLS Area Major: | 15 |
| MLS Area Minor: | Magnolia/1488 West |
| New Construction?: | No |
| Original List Price: | $915,000 |
| Other Structures: | GarageApartment, Workshop |
| Ownership: | Full Ownership |
| Parcel Number: | 149086 |
| Parking Features: | AttachedCarport, AdditionalParking, Detached, Garage, RvAccessParking, WorkshopInGarage |
| Parking Total: | 3 |
| Patio And Porch Features: | Covered, Deck, Patio |
| Pool Features: | Gunite, InGround, PoolSpaCombo |
| Pool Private?: | Yes |
| Postal City: | Magnolia |
| Postal Code Plus4: | 1247 |
| Public Survey Section: | 1 |
| Road Surface Type: | Asphalt |
| Roof: | Metal |
| Rooms Total: | 13 |
| Security Features: | SecuritySystemOwned, SmokeDetectors |
| Sewer: | AerobicSeptic |
| Spa Features: | HotTub |
| Spa?: | Yes |
| Status: | Active |
| State Or Province: | TX |
| Stories: | 1 |
| Street Number Numeric: | 40,410 |
| Tax Year: | 2025 |
| Universal Property: | US-48339-N-149086-R-N |
| Water Source: | Public |
| Window Features: | Low Emissivity Windows and Window Coverings |
| Year Built Source: | PublicRecords |
| Listing Key: | 1194698292 |
| Current Price: | $915,000.00 |
| Country Subdivision: | 48339 |
| Record Signature: | -1,594,636,083 |
| Universal Parcel Id: | urn:reso:upi:2.0:US:48339:149086 |
Listing Courtesy of: Carswell Real Estate Co. Inc.
Listing Agent: Angela Knee Hahn
713-851-1631
Mortgage Calculator
The data on this website relating to real estate for sale comes in part from the IDX Program of the Houston Association of REALTORS®.
All information is believed accurate but not guaranteed. The properties displayed may not be all of the properties available through the IDX Program. Any use of this site other than by potential buyers or sellers is strictly prohibited.
© 2026 Houston Association of REALTORS®.
Houston Association of REALTORS® data last updated on November 06, 2026 03:50 AM - ET.
Property Last Updated: November 06, 2026 03:50 AM - ET