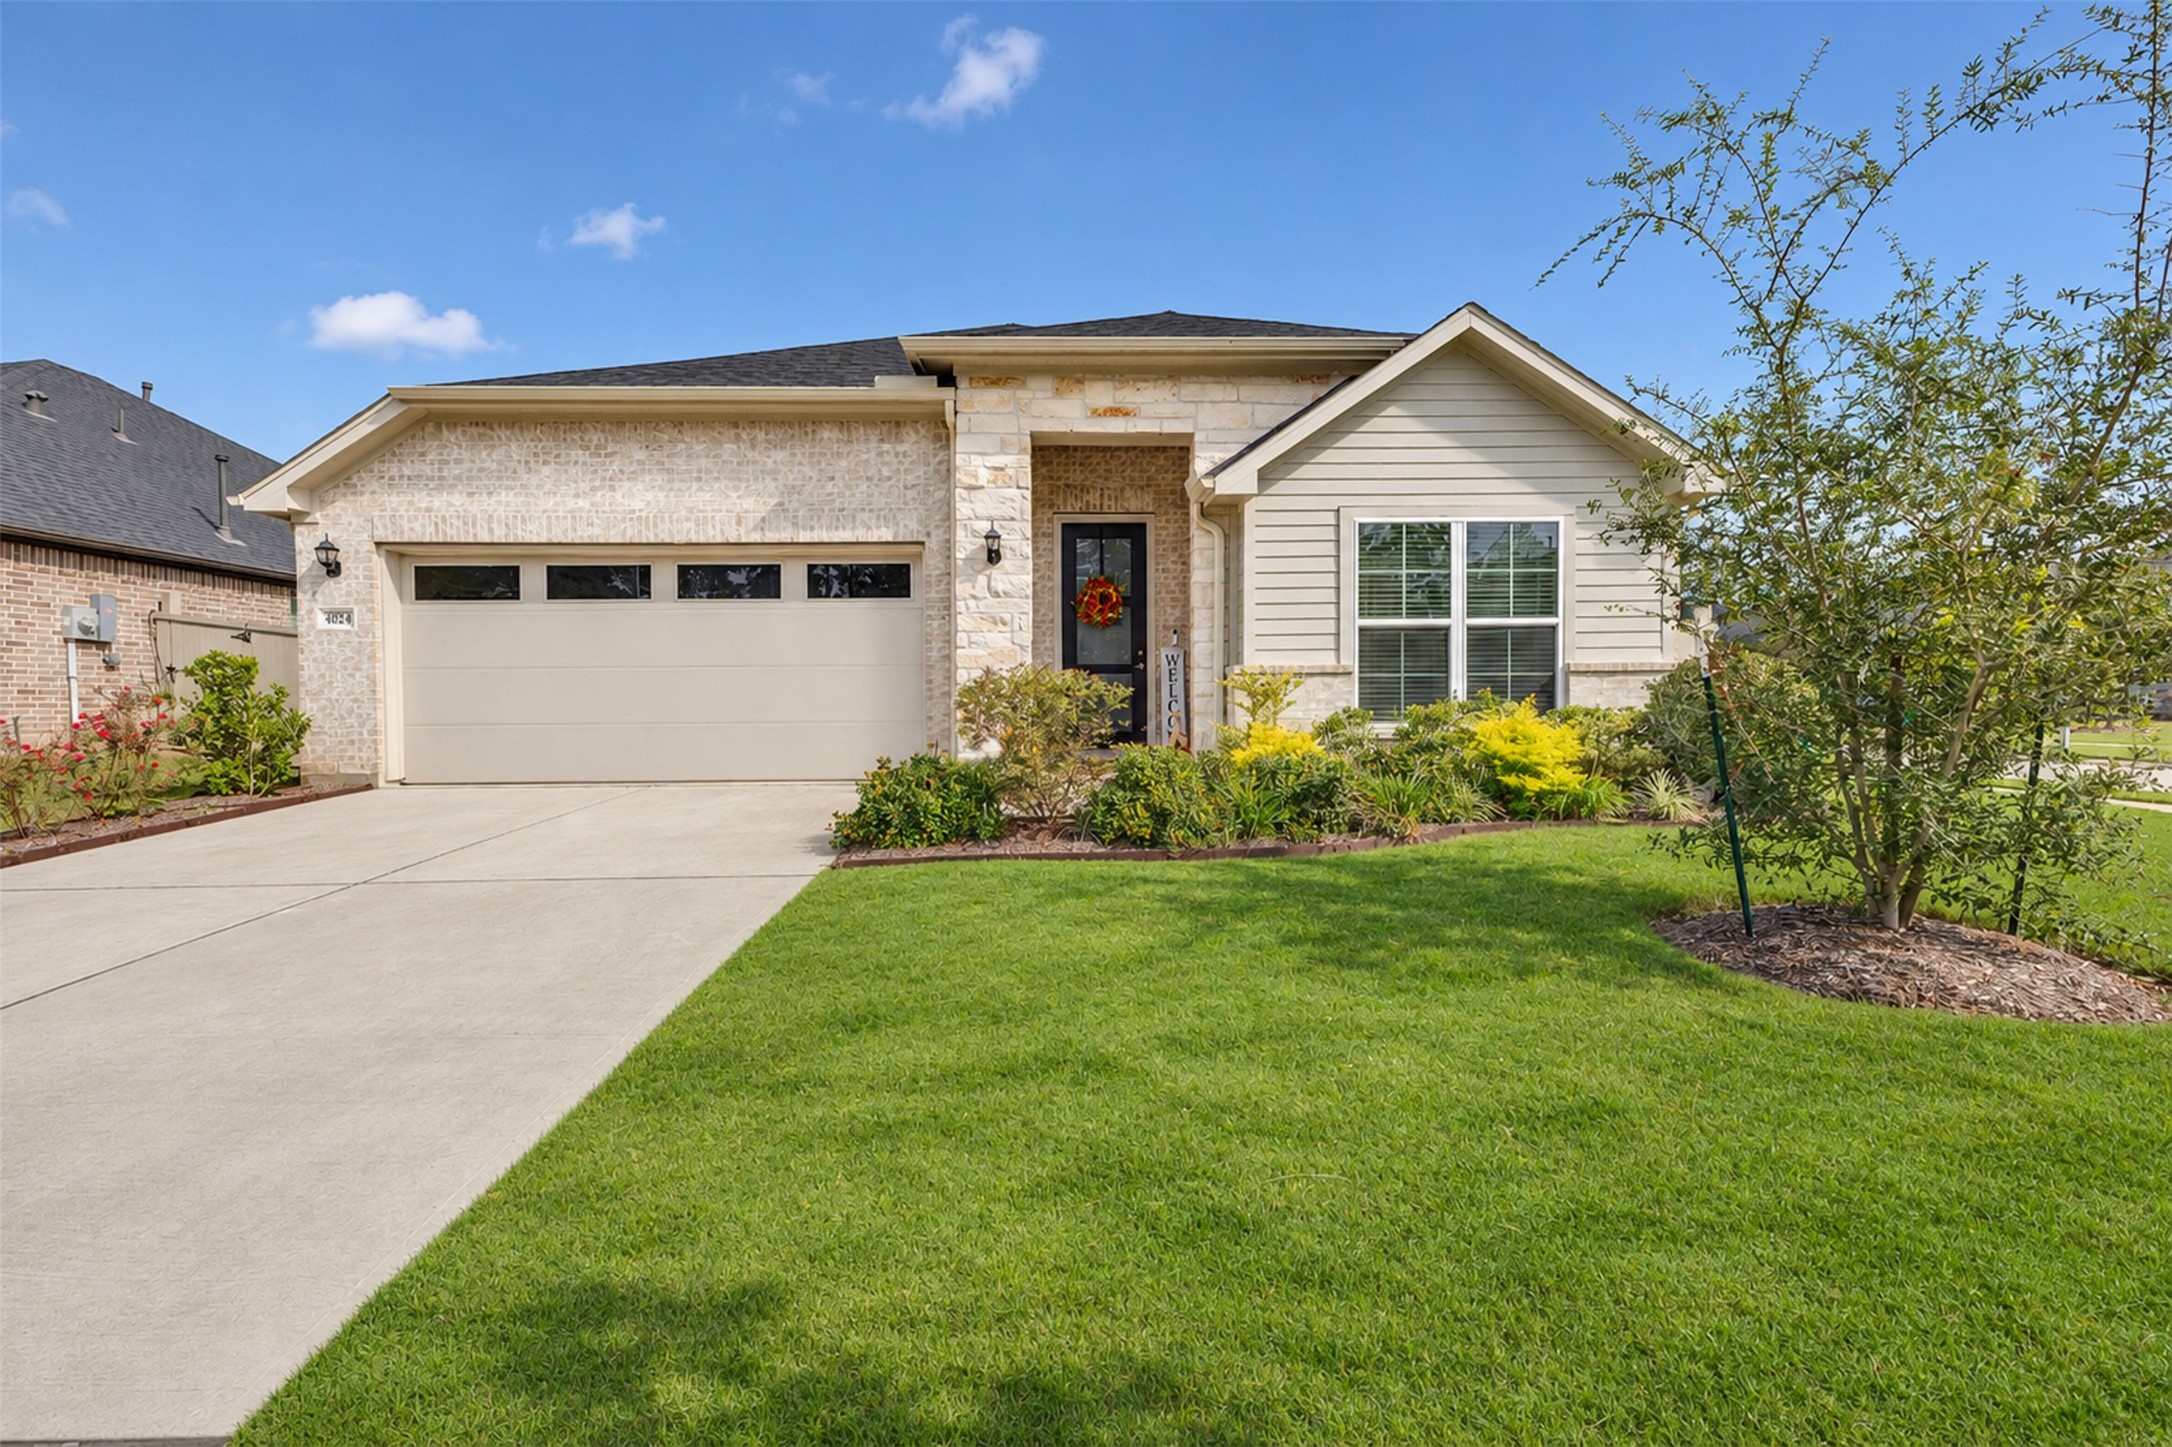
40243 S Heron Heights Way
Magnolia, TX 77354
$274,000
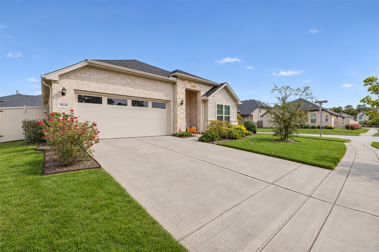
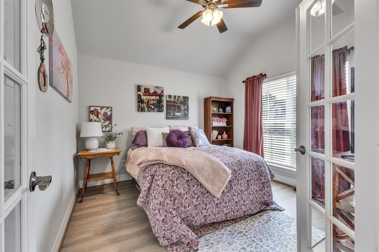
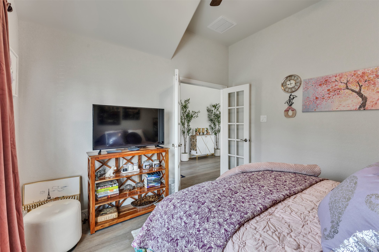
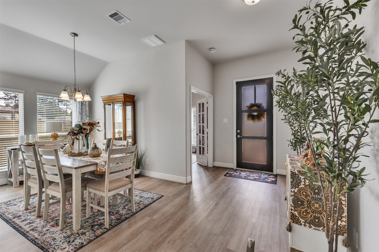
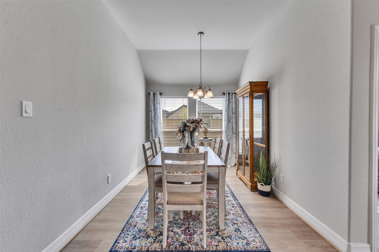
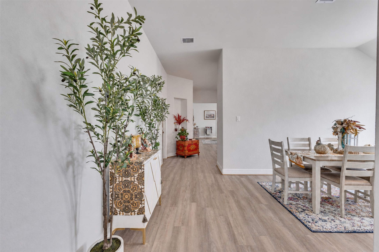
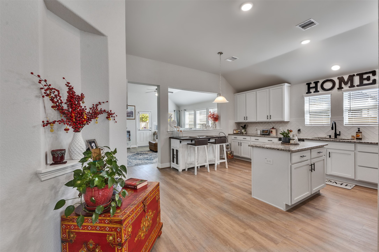
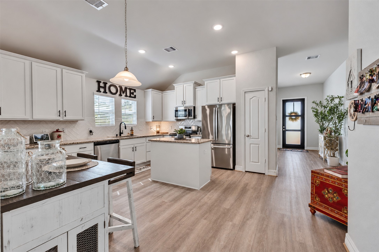
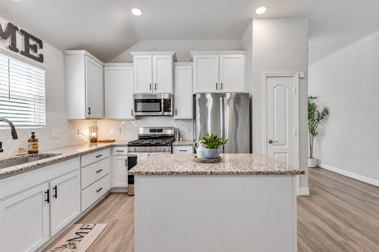
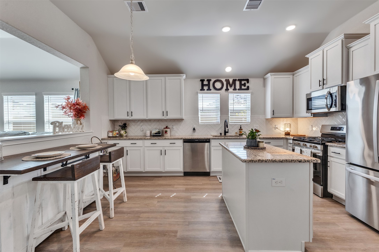
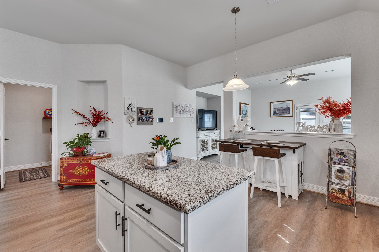
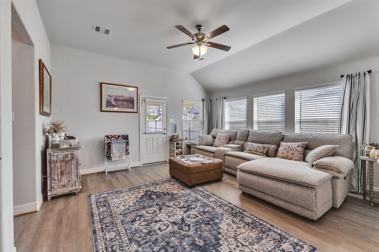
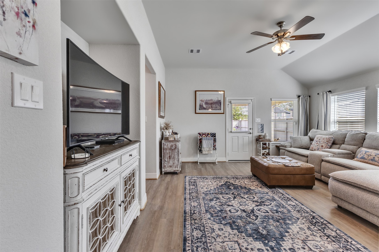
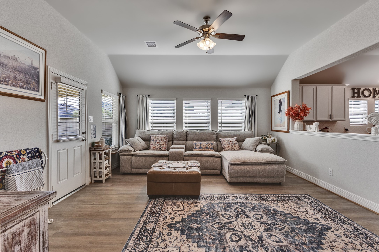
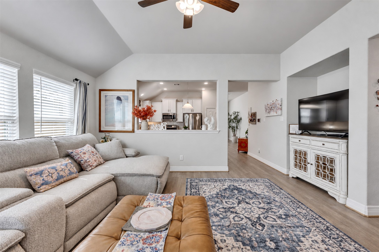
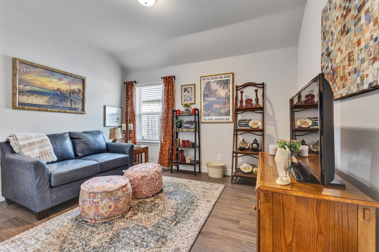
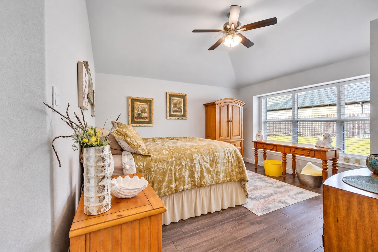
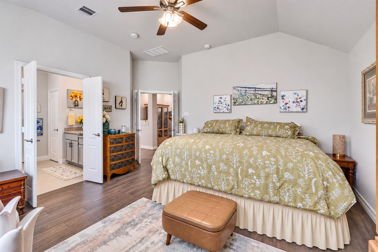
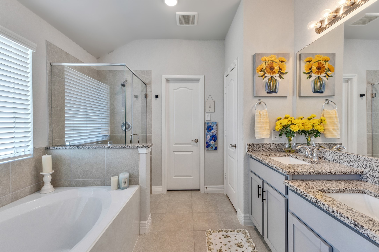
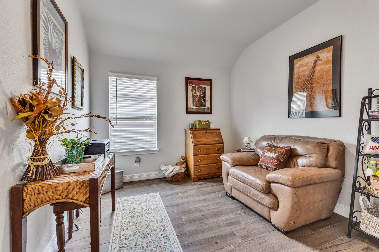
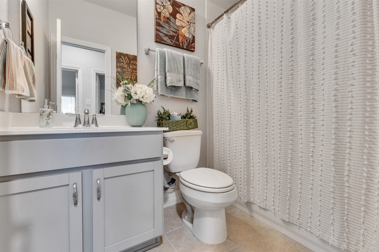
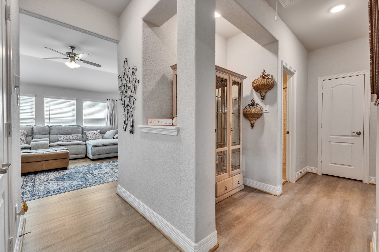
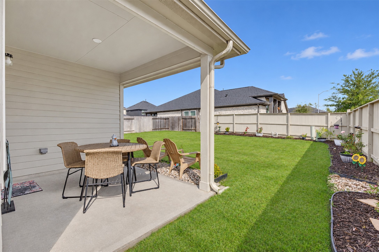
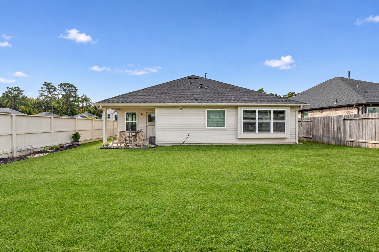
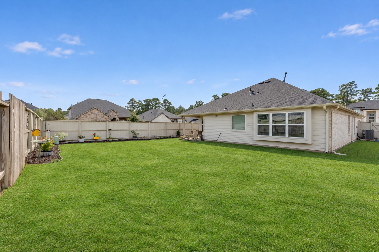
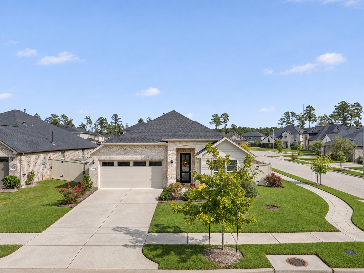
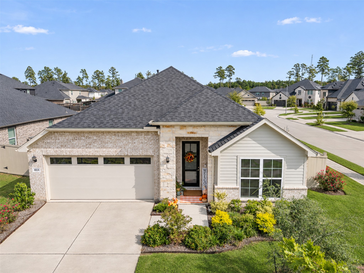
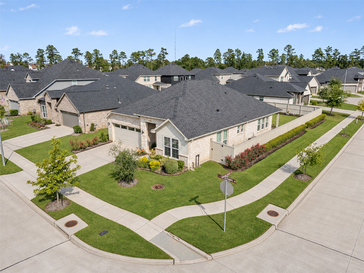
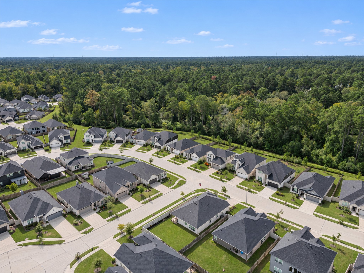
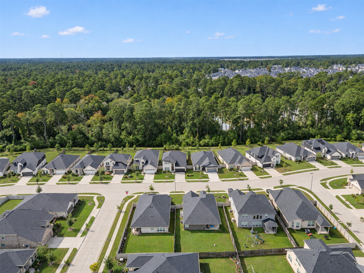
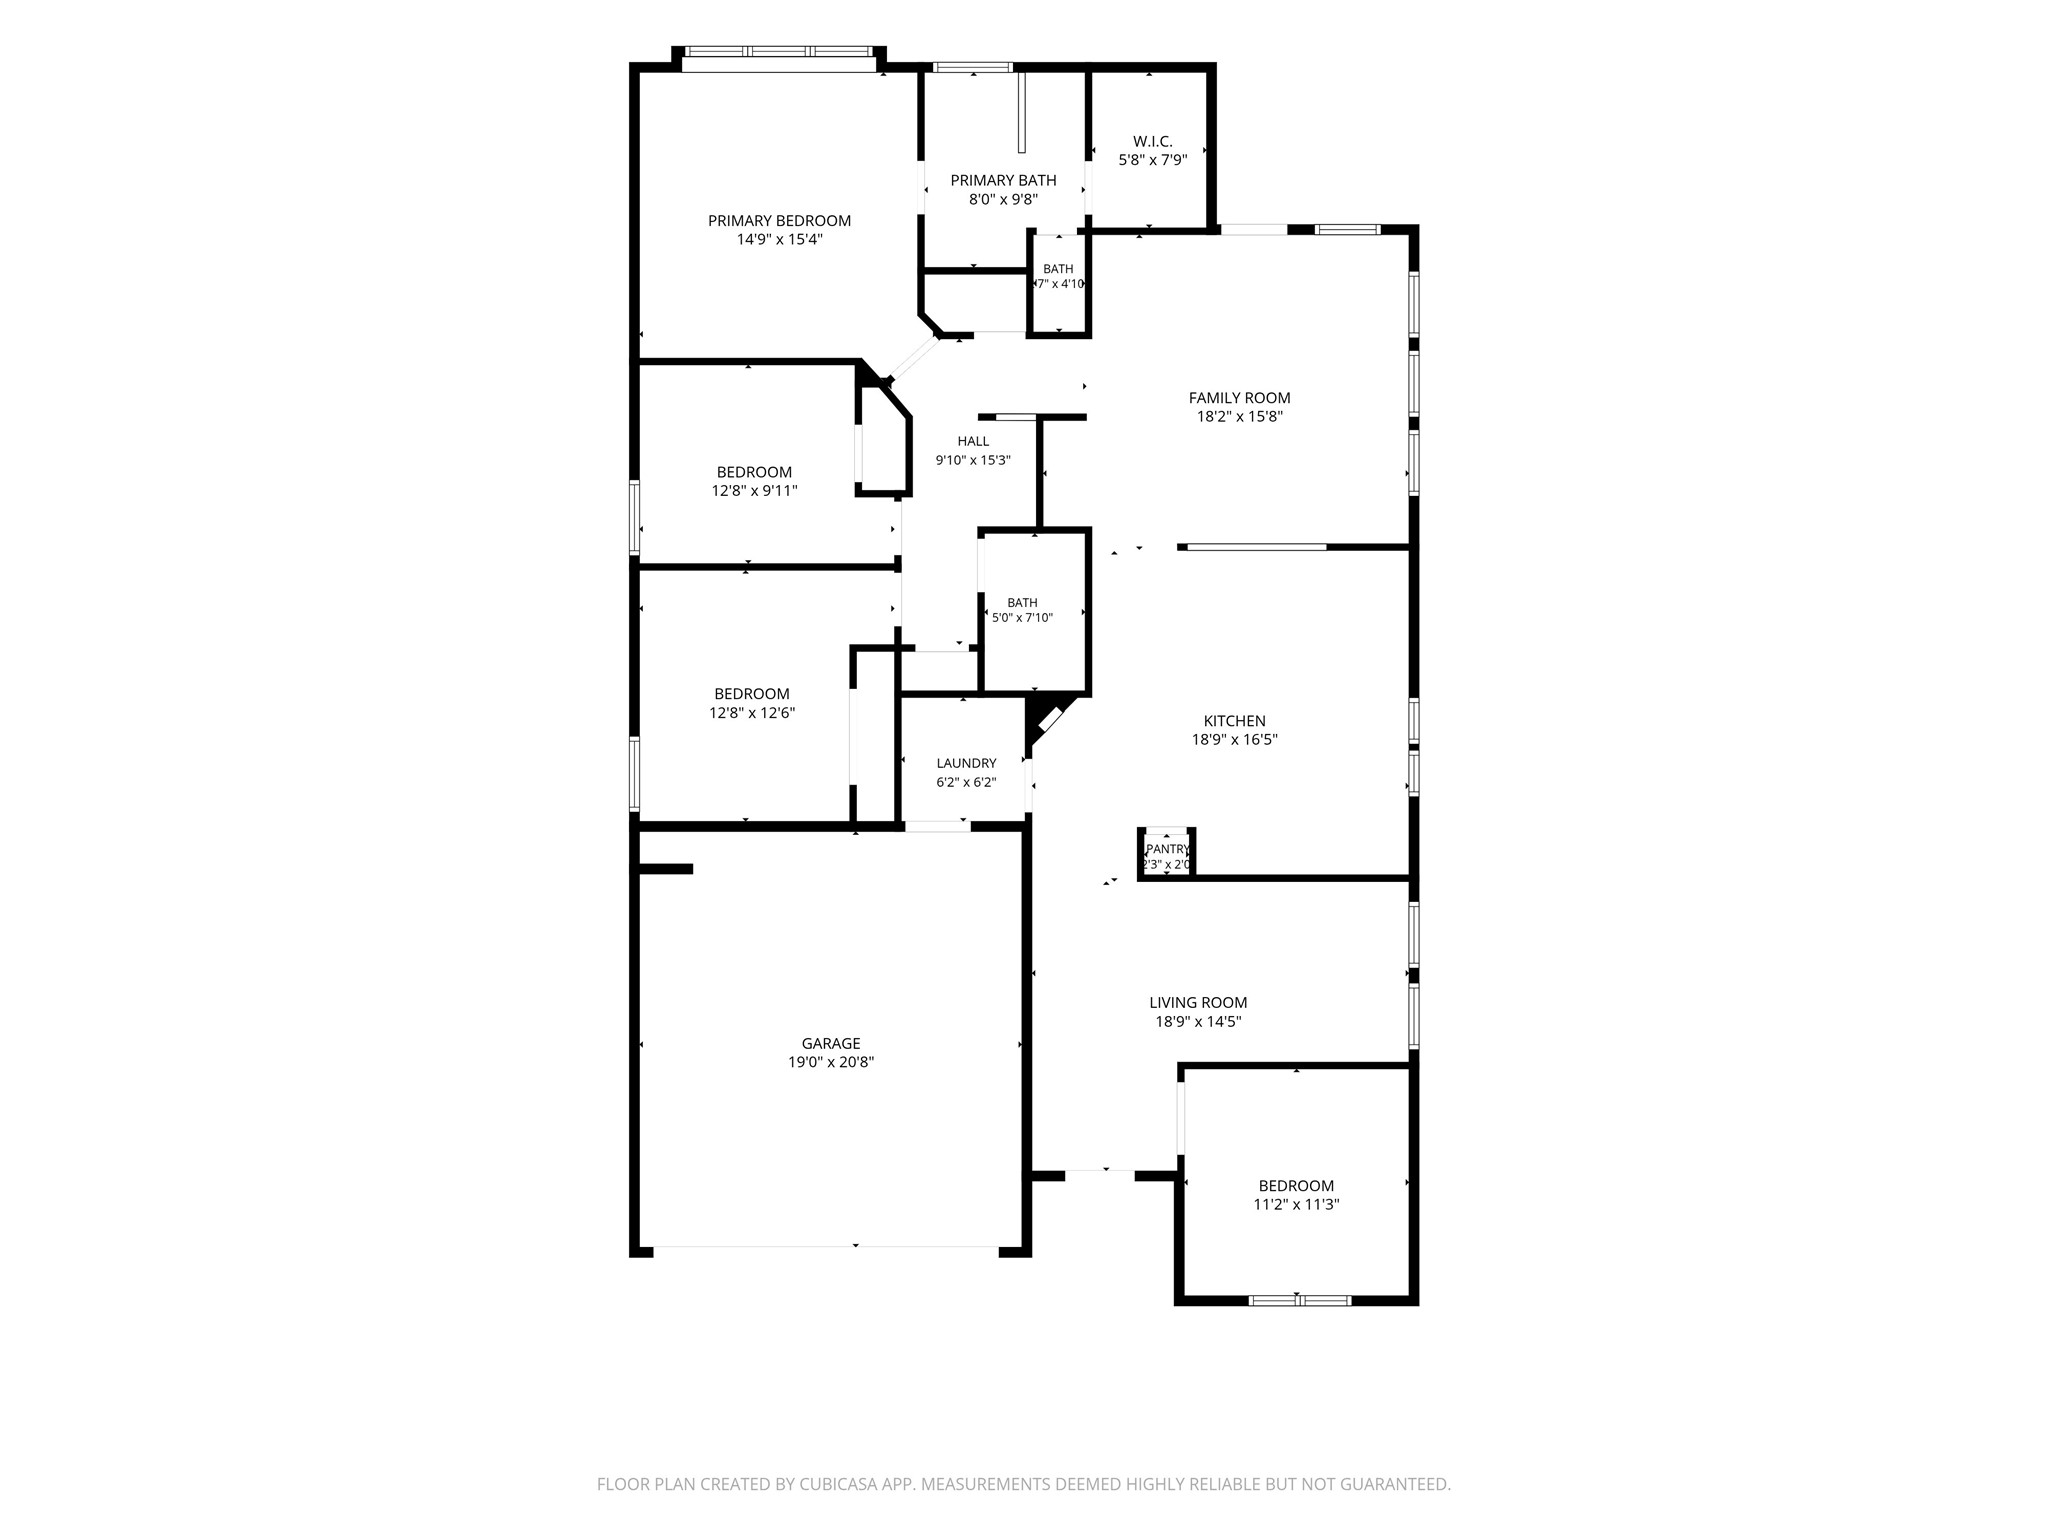
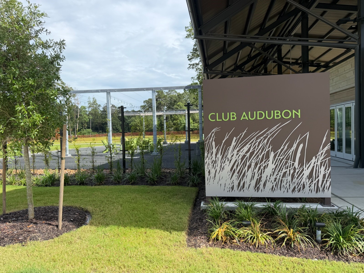
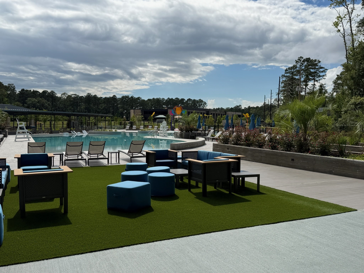
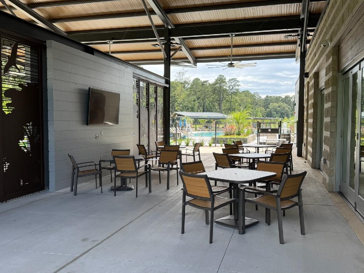
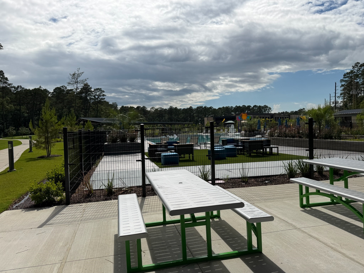
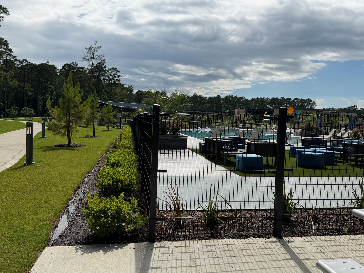
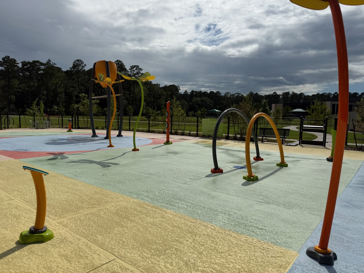
Why wait for the construction dust to settle when you can have the look and feel of new construction without the wait? Look no further than 40243 S Heron Heights Way, a beautifully maintained, like new 3 bedroom, 2 bath home situated on a desirable corner lot in Audubon. With all the bells and whistles already in place, this home offers the style, comfort, and convenience you've been looking for. Even better, front lawn maintenance is included, giving you more time to enjoy your home and less time worrying about upkeep. Nestled in the heart of the rapidly growing Magnolia area, you'll love being part of a thriving community with new shopping, dining, and everyday conveniences continuing to make their way to the area. Enjoy the amenities and lifestyle Audubon has to offer while coming home to a space that's ready for you to settle right in. All the appeal of something new, without having to start from scratch. This is one you'll want to see for yourself.
| Listing Id: | 98243194 |
|---|---|
| List Price: | $274,000 |
| Property Type: | Residential |
| Property Sub Type: | Detached |
| Status: | Active |
| Bedrooms Total: | 3 |
| Bathrooms Full: | 2 |
| Living Area: | 1,875 |
| Association Fee: | $1,850 |
| Tax Annual Amount: | $10,129 |
| Lot Size Acres: | 0.1622 |
| Architectural Style: | Ranch |
| Waterfront?: | No |
| City: | Magnolia |
| County Or Parish: | Montgomery |
| Subdivision: | Audubon Creekside North Sec 5 |
| Postal Code: | 77354 |
| Year Built: | 2023 |
| Appliances: | Dishwasher, Gas Cooktop, Disposal, Gas Oven, and Microwave |
| Association Amenities: | Clubhouse, MaintenanceGrounds, Playground, Park, Pool |
| Association Fee: | $1,850 |
| Association Fee Frequency: | Annually |
| Association Fee Includes: | Clubhouse, Common Areas, Maintenance Grounds, and Recreation Facilities |
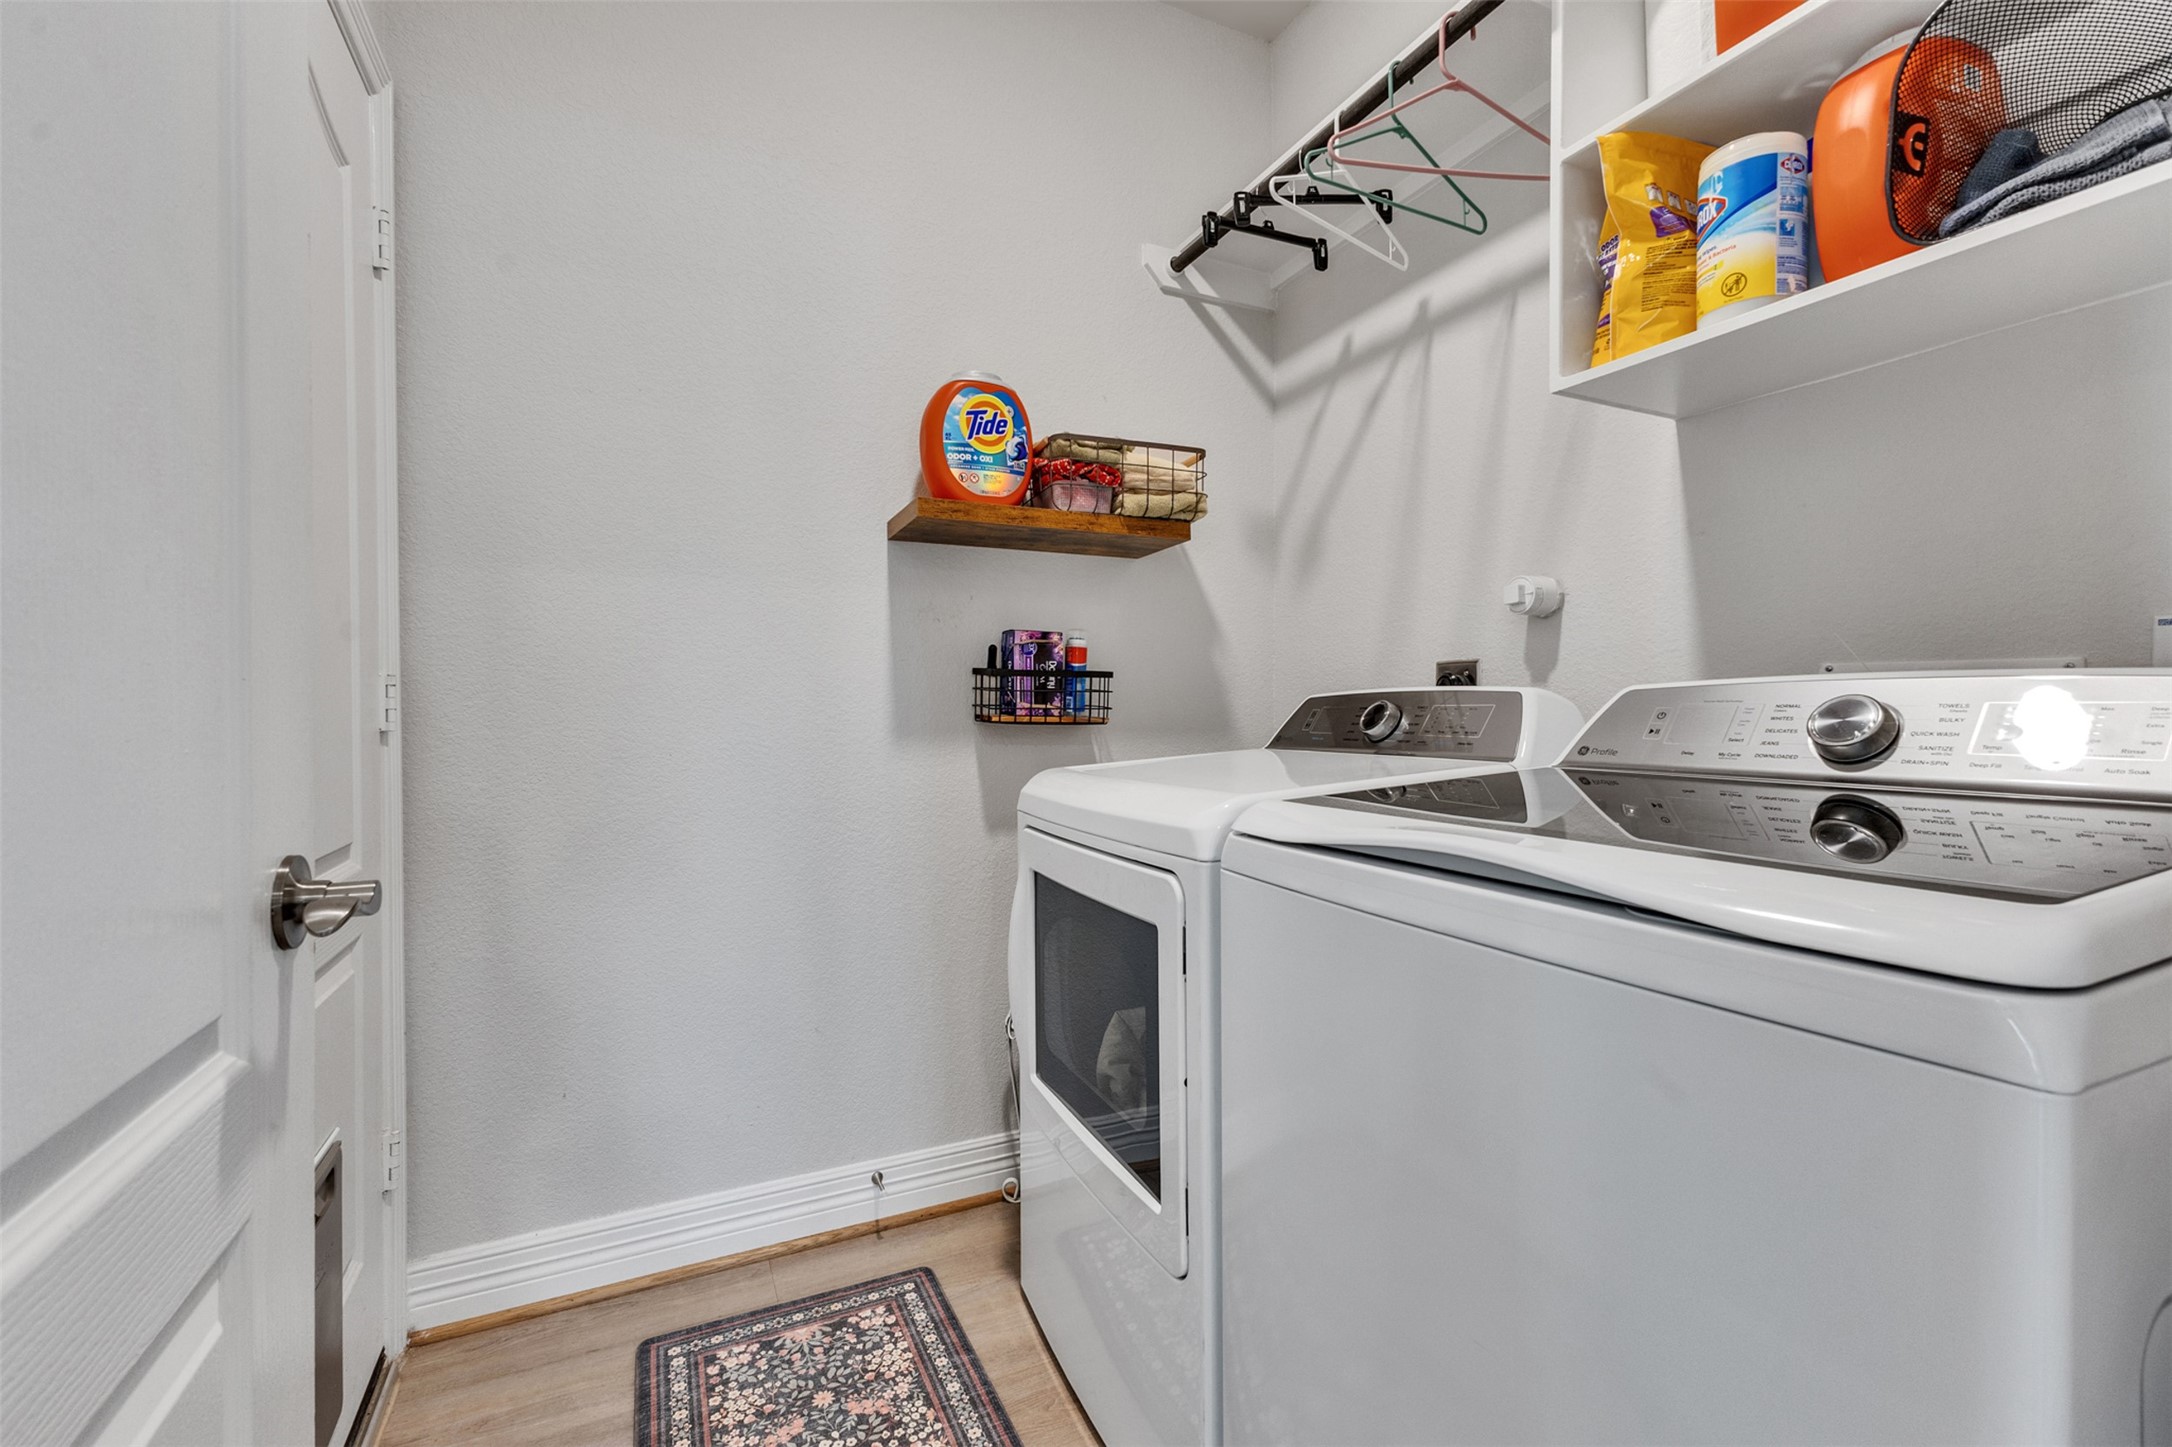
| Room Type: | BreakfastRoomNook, DiningRoom, EntryFoyer, LivingRoom, Office, UtilityRoom |
| Association Name: | Audubon HOA |
| Association Phone: | 281-857-6027 |
| Association?: | Yes |
| Attached Garage?: | Yes |
| Basement Yn: | No |
| Bathrooms Total Integer: | 2 |
| Building Area Total: | 1,875.0 |
| Community Features: | CommunityPool, MasterPlannedCommunity |
| Construction Materials: | Brick, CementSiding |
| Cooling: | Central Air and Electric |
| Cooling?: | Yes |
| Directions: | From Houston: Head north on I-45 and take exit 60C to merge onto Sam Houston Tollway west. Continue on the Sam Houston Tollway for five miles to TX-249 N toward Tomball. Continue on TX-249 N for eight miles and turn right onto FM 149 N in Pinehurst. In 4.2 miles, turn left to merge onto FM 1488 W. In one mile, turn left onto Mill Creek Road. Then turn right on N. Heron Heights Way. Follow the street down until it turns into S Heron Heights Wy. Home will be on the left. |
| Disclosures: | MunicipalUtilityDistrictDisclosure |
| Elementary School: | AUDUBON ELEMENTARY |
| Elementary School District: | 36 - Magnolia |
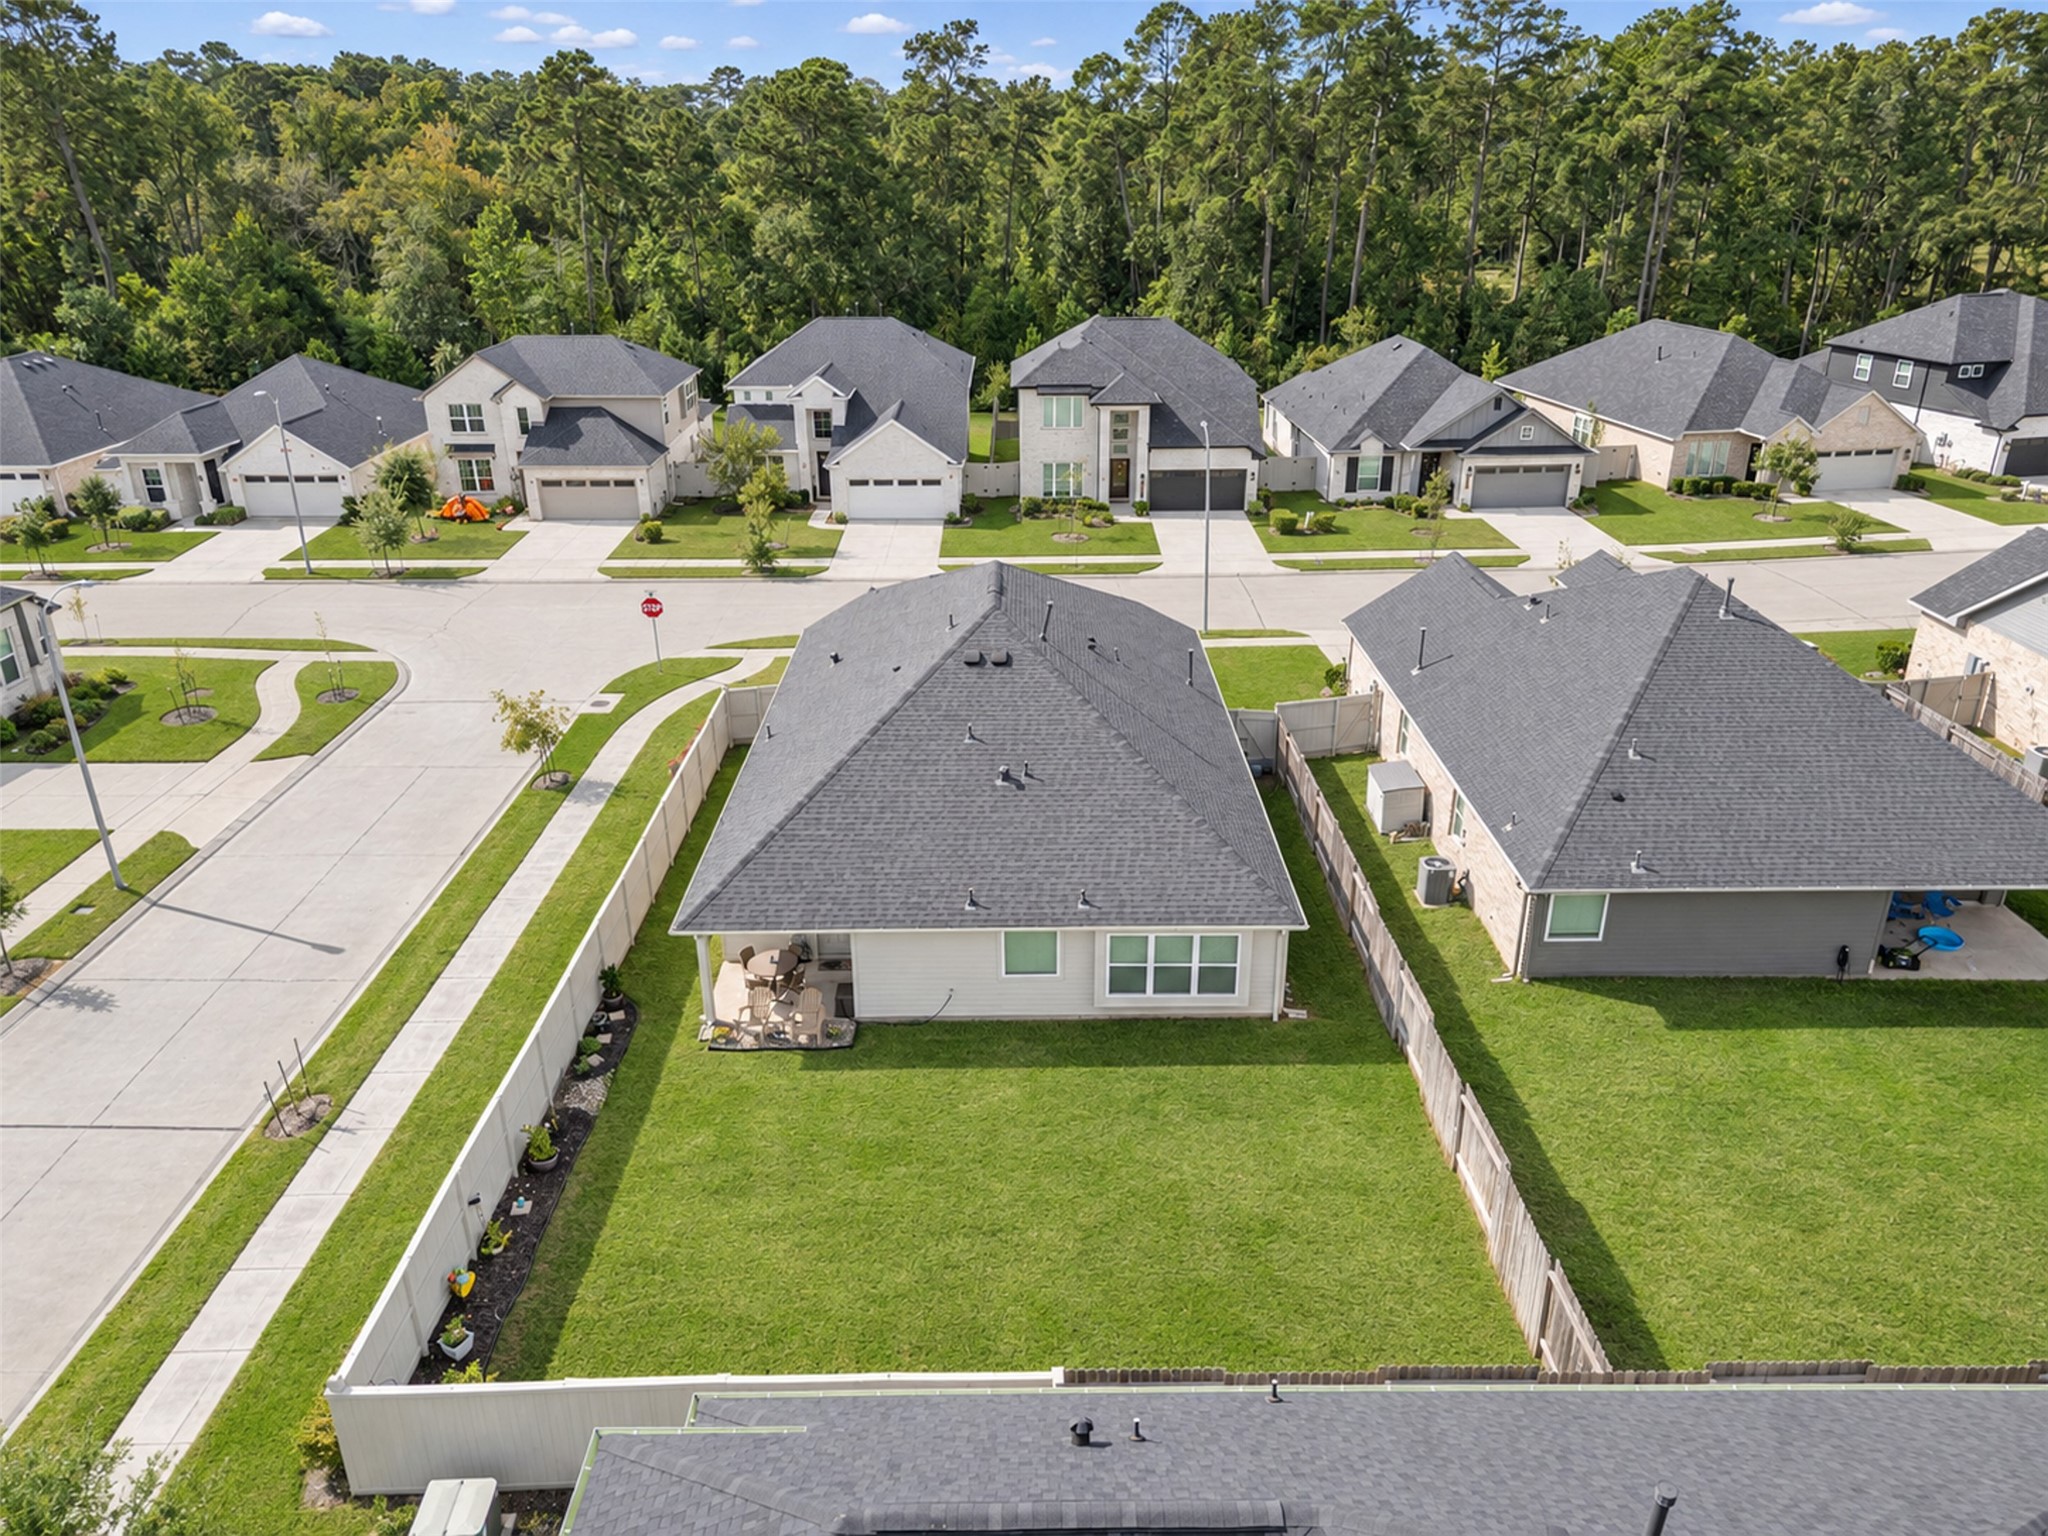
| Exterior Features: | CoveredPatio, Deck, FullyFenced, Fence, Porch, Patio, PrivateYard |
| Fencing: | BackYard |
| Flooring: | Laminate, Vinyl |
| Foundation Details: | Slab |
| Garage Spaces: | 2.0 |
| Garage?: | Yes |
| Green Energy Efficient: | Thermostat, Windows |
| Heating: | Central, Gas |
| Heating?: | Yes |
| High School: | MAGNOLIA HIGH SCHOOL |
| High School District: | 36 - Magnolia |
| Interior Features: | GraniteCounters, KitchenFamilyRoomCombo, Pantry, SoakingTub, SeparateShower, TubShower, WalkInClosets, CeilingFans, ProgrammableThermostat |
| Internet Automated Valuation Display?: | Yes |
| Internet Consumer Comment?: | Yes |
| Laundry Features: | WasherHookup, ElectricDryerHookup, GasDryerHookup |
| Lease Considered?: | No |
| Levels: | One |
| Listing Agreement: | ExclusiveRightToLease |
| Listing Terms: | Cash, Conventional, FHA, TexasVet, UsdaLoan, VaLoan |
| Living Area Source: | Appraiser |
| Lot Features: | CornerLot |
| Lot Size Area: | 7,065.0 |
| Lot Size Source: | Appraiser |
| Lot Size Units: | SquareFeet |
| Middle Or Junior School: | MAGNOLIA PARKWAY JUNIOR HIGH |
| Middle Or Junior School District: | 36 - Magnolia |
| MLS Area Major: | 15 |
| MLS Area Minor: | Magnolia/1488 West |
| New Construction?: | No |
| Original List Price: | $274,000 |
| Parcel Number: | 512838 |
| Parking Features: | Attached, Garage |
| Parking Total: | 2 |
| Patio And Porch Features: | Covered, Deck, Patio, Porch |
| Pool Features: | Association |
| Pool Private?: | No |
| Postal City: | Magnolia |
| Postal Code Plus4: | 7060 |
| Public Survey Section: | 8 |
| Road Surface Type: | Concrete |
| Roof: | Composition |
| Rooms Total: | 11 |
| Security Features: | SmokeDetectors |
| Sewer: | PublicSewer |
| Status: | Active |
| State Or Province: | TX |
| Stories: | 1 |
| Street Number Numeric: | 40,243 |
| Tax Year: | 2026 |
| Universal Property: | US-48339-N-512838-R-N |
| Water Source: | Public |
| Window Features: | Low Emissivity Windows |
| Year Built Source: | PublicRecords |
| Listing Key: | 1194965157 |
| Current Price: | $274,000.00 |
| Country Subdivision: | 48339 |
| Record Signature: | 482,846,022 |
| Universal Parcel Id: | urn:reso:upi:2.0:US:48339:512838 |
Listing Courtesy of: Origin Realty Group
Listing Agent: Randilyn Seidel
281-889-1284
Mortgage Calculator
The data on this website relating to real estate for sale comes in part from the IDX Program of the Houston Association of REALTORS®.
All information is believed accurate but not guaranteed. The properties displayed may not be all of the properties available through the IDX Program. Any use of this site other than by potential buyers or sellers is strictly prohibited.
© 2026 Houston Association of REALTORS®.
Houston Association of REALTORS® data last updated on November 10, 2026 01:11 AM - ET.
Property Last Updated: November 10, 2026 01:11 AM - ET