4005 Woodshire Village Estates
Houston, TX 77025
$599,990
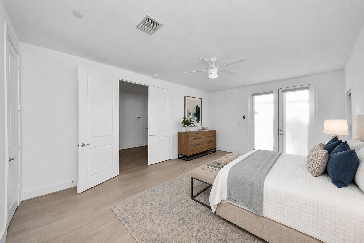
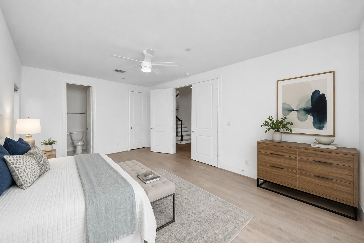
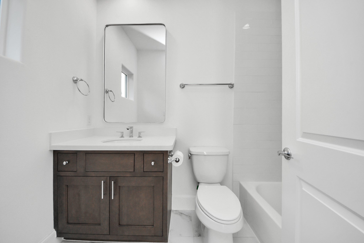
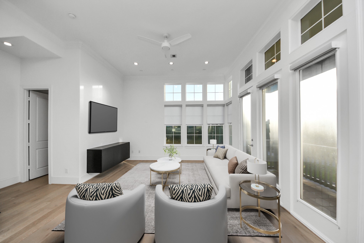
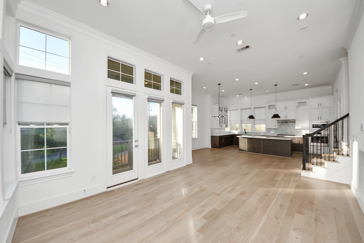
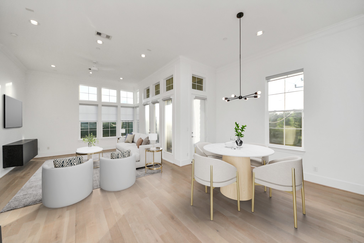
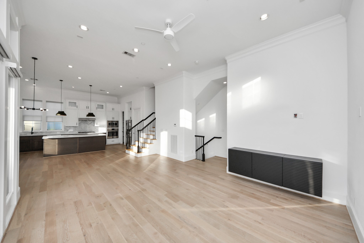
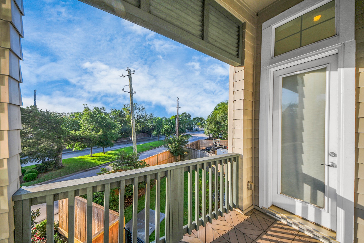
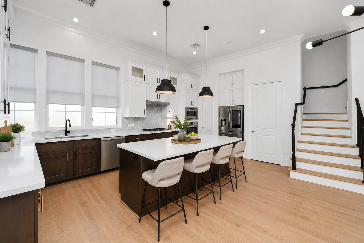
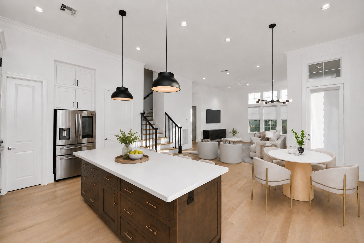
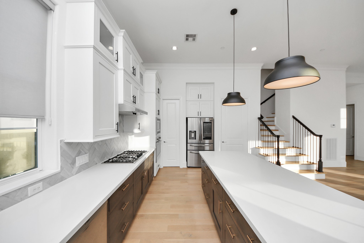
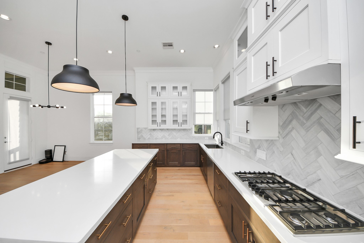
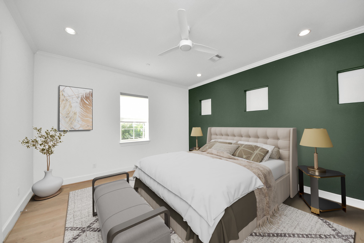
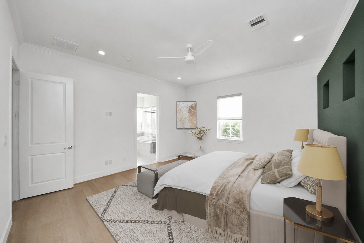
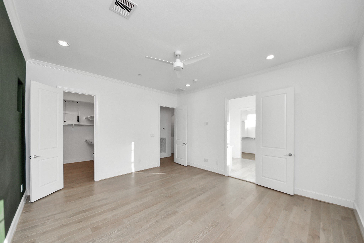
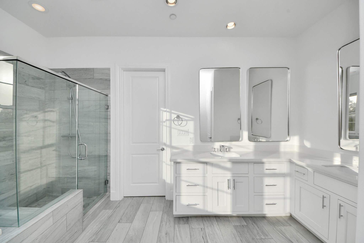
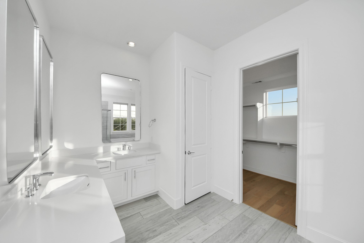
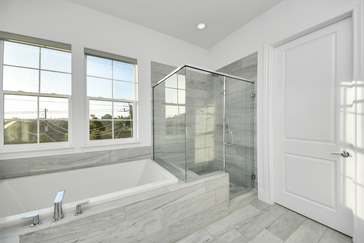
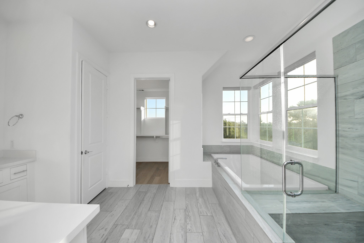
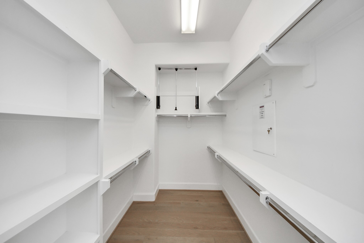
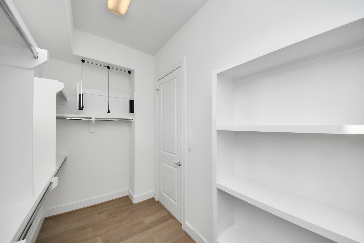
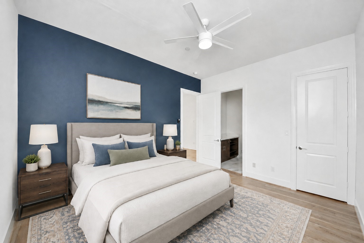
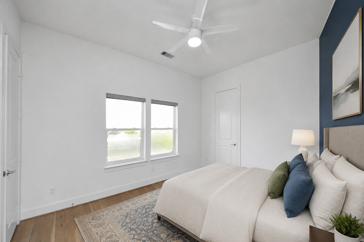
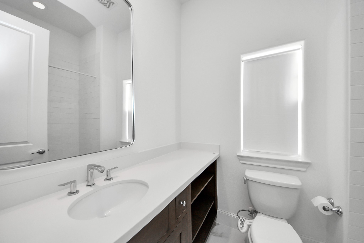
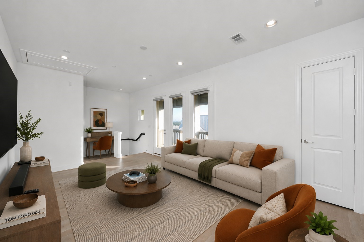
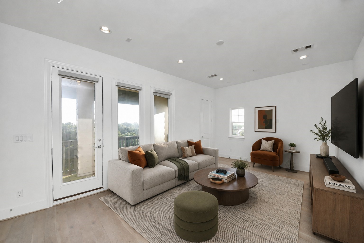
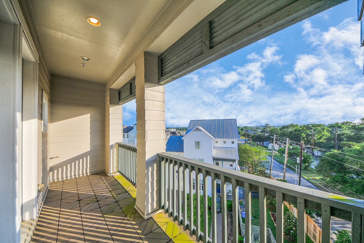
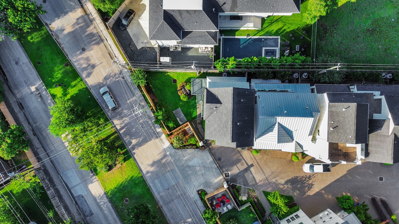
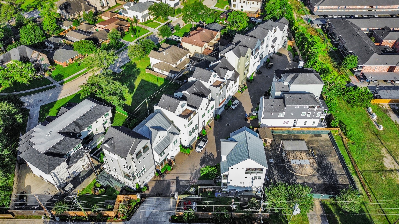
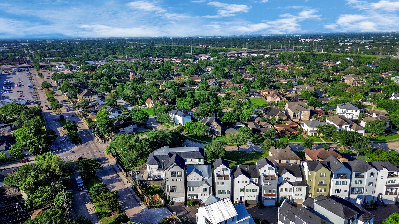
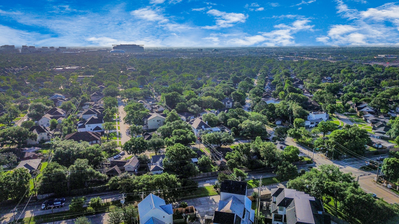
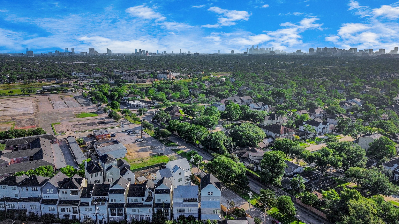
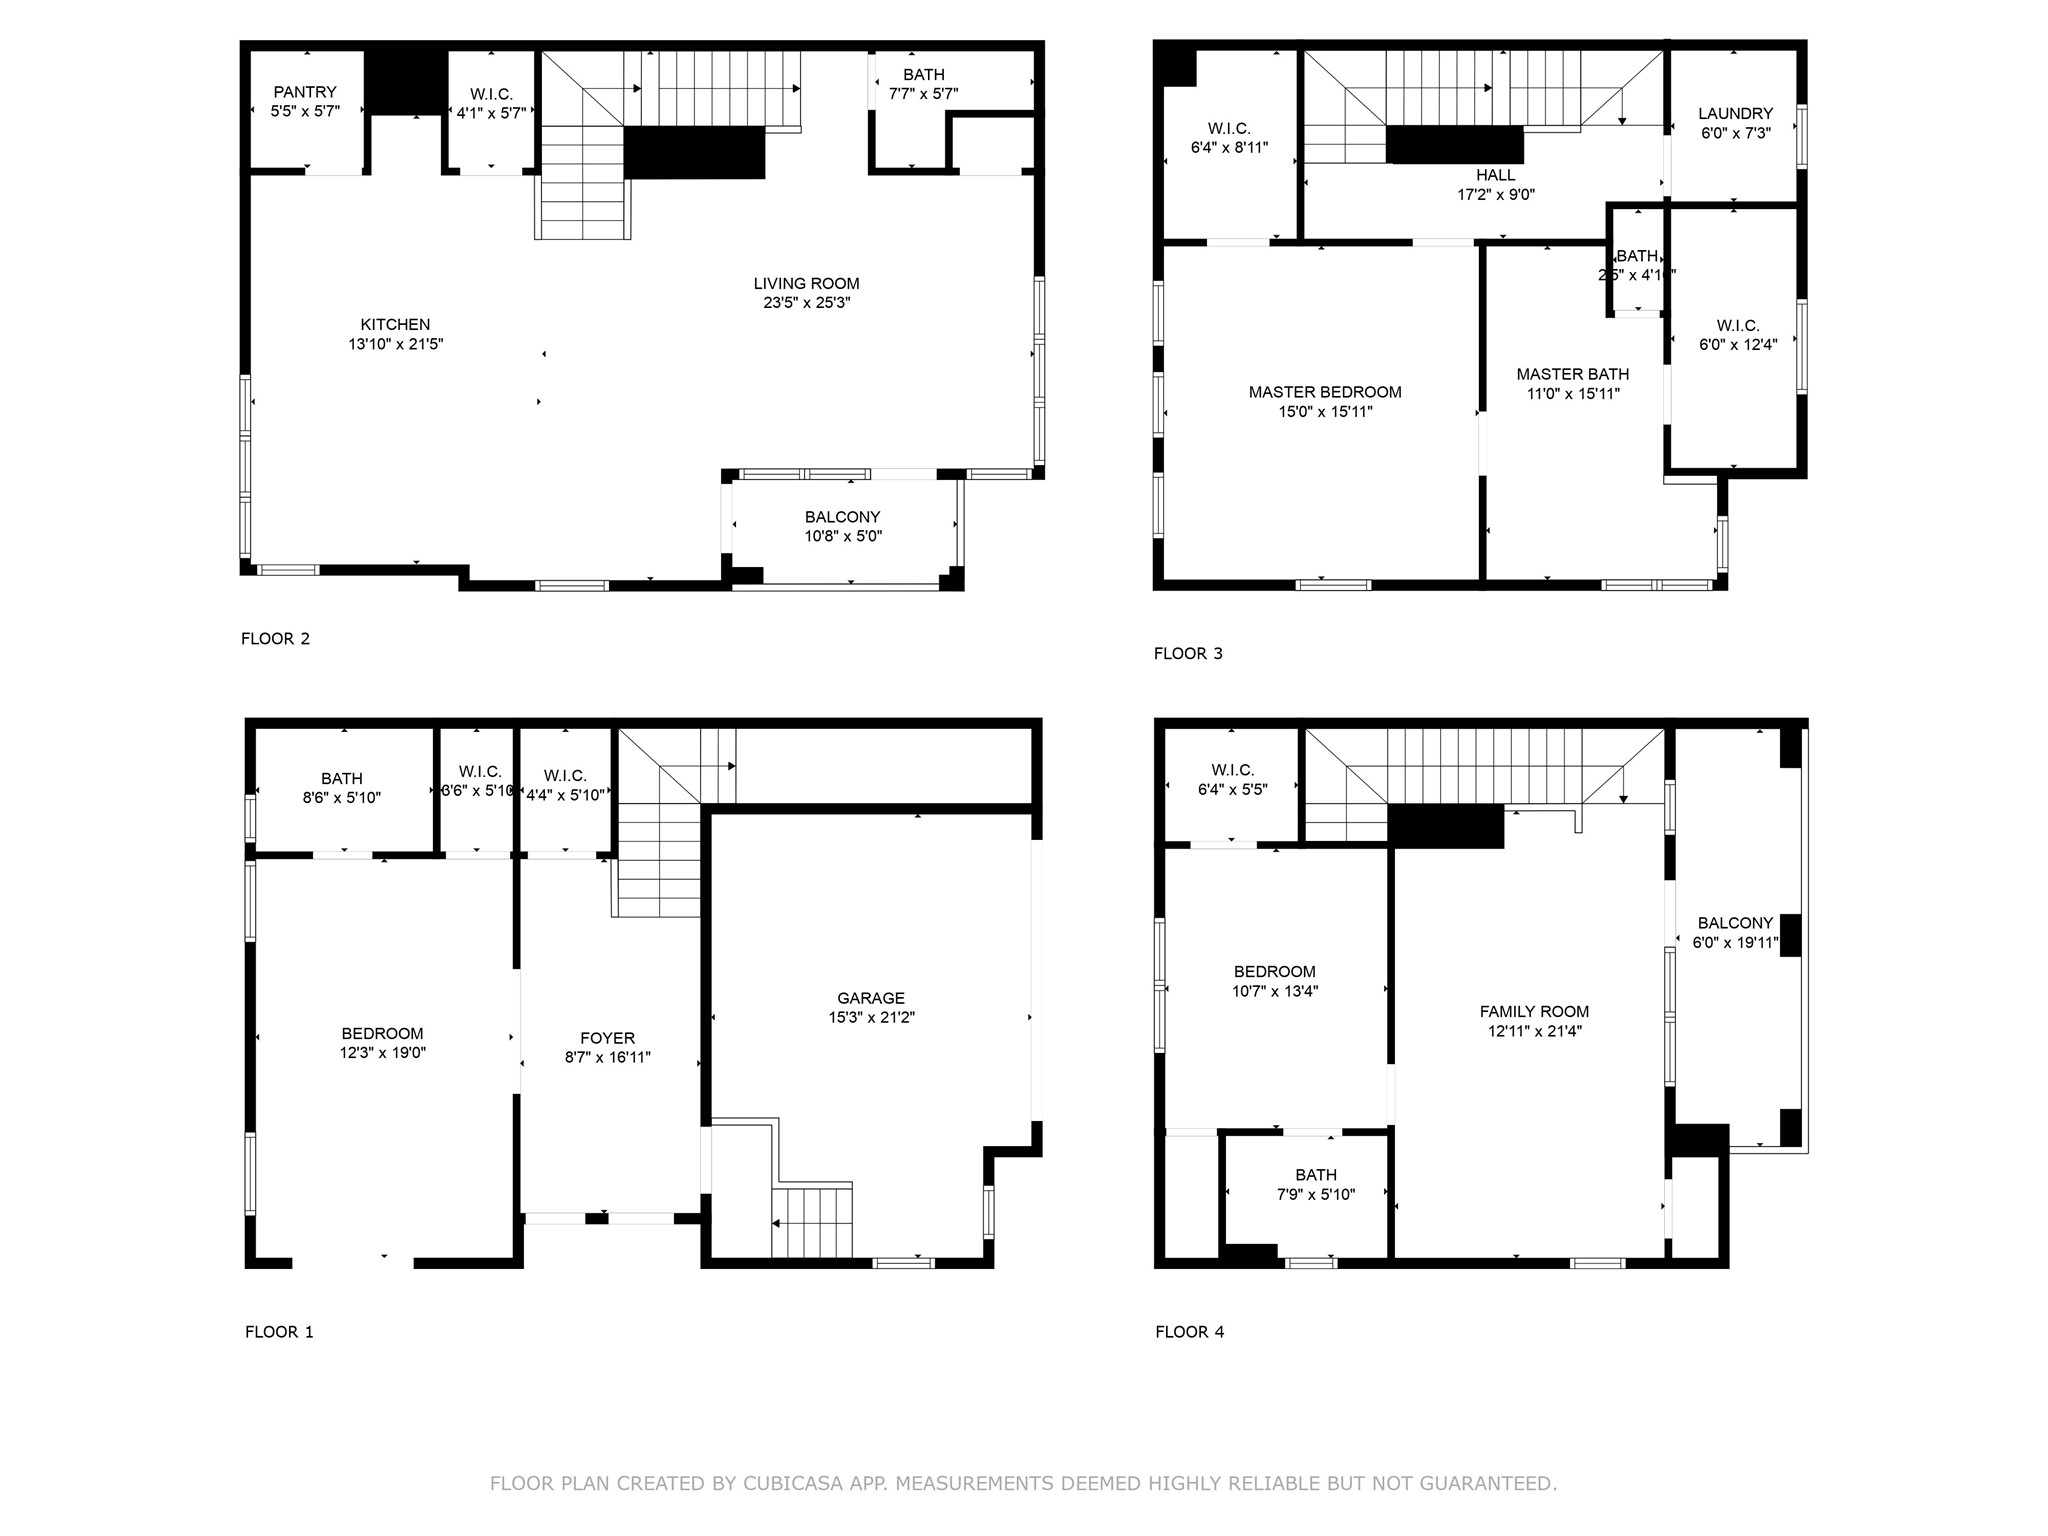
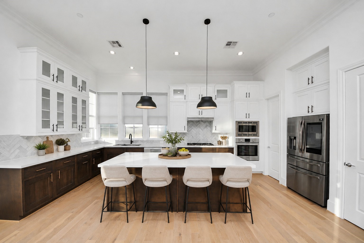
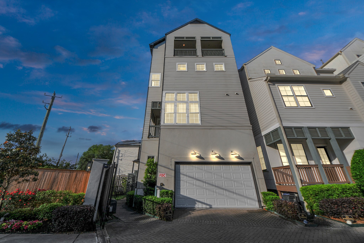
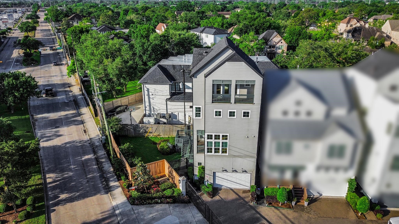
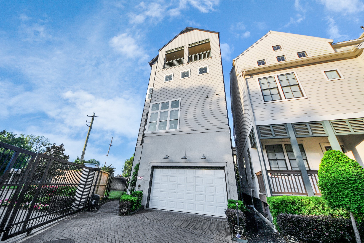
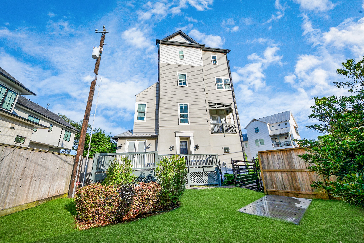
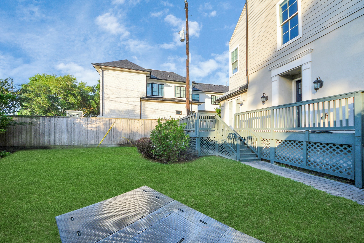
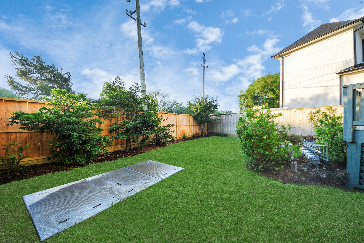
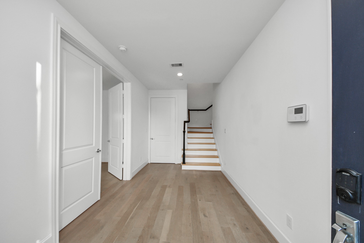
Experience elevated living in WOODSHIRE VILLAGE ESTATES, a prestigious GATED community built by AWARD-WINNING InTown Homes. This striking 4-story CORNER-LOT residence showcases ENGINEERED WOOD FLOORS, soaring 12-FOOT CEILINGS, expansive windows with custom MOTORIZED BLINDS, and a spacious private BACKYARD. The open-concept GOURMET KITCHEN is outfitted with top-of-the-line BOSCH stainless steel appliances, QUARTZ countertops, dovetail soft-close cabinetry, and a walk-in pantry, seamlessly flowing into the elegant living and dining spaces. The lavish primary suite features dual walk-in closets and a SPA-INSPIRED BATHROOM with German-made Hansgrohe fixtures, a SOAKING tub, and a separate glass-enclosed shower. Two additional bedrooms, a versatile GAME ROOM opening to a PRIVATE BALCONY, and premium upgrades throughout complete this impeccable home. Located minutes from the MEDICAL CENTER with easy access to major freeways 610 and 90. Check out 3D Tour or call for PRIVATE showing!
| Listing Id: | 50816761 |
|---|---|
| List Price: | $599,990 |
| Property Type: | Residential |
| Property Sub Type: | Detached |
| Status: | Active |
| Bedrooms Total: | 3 |
| Bathrooms Full: | 3 |
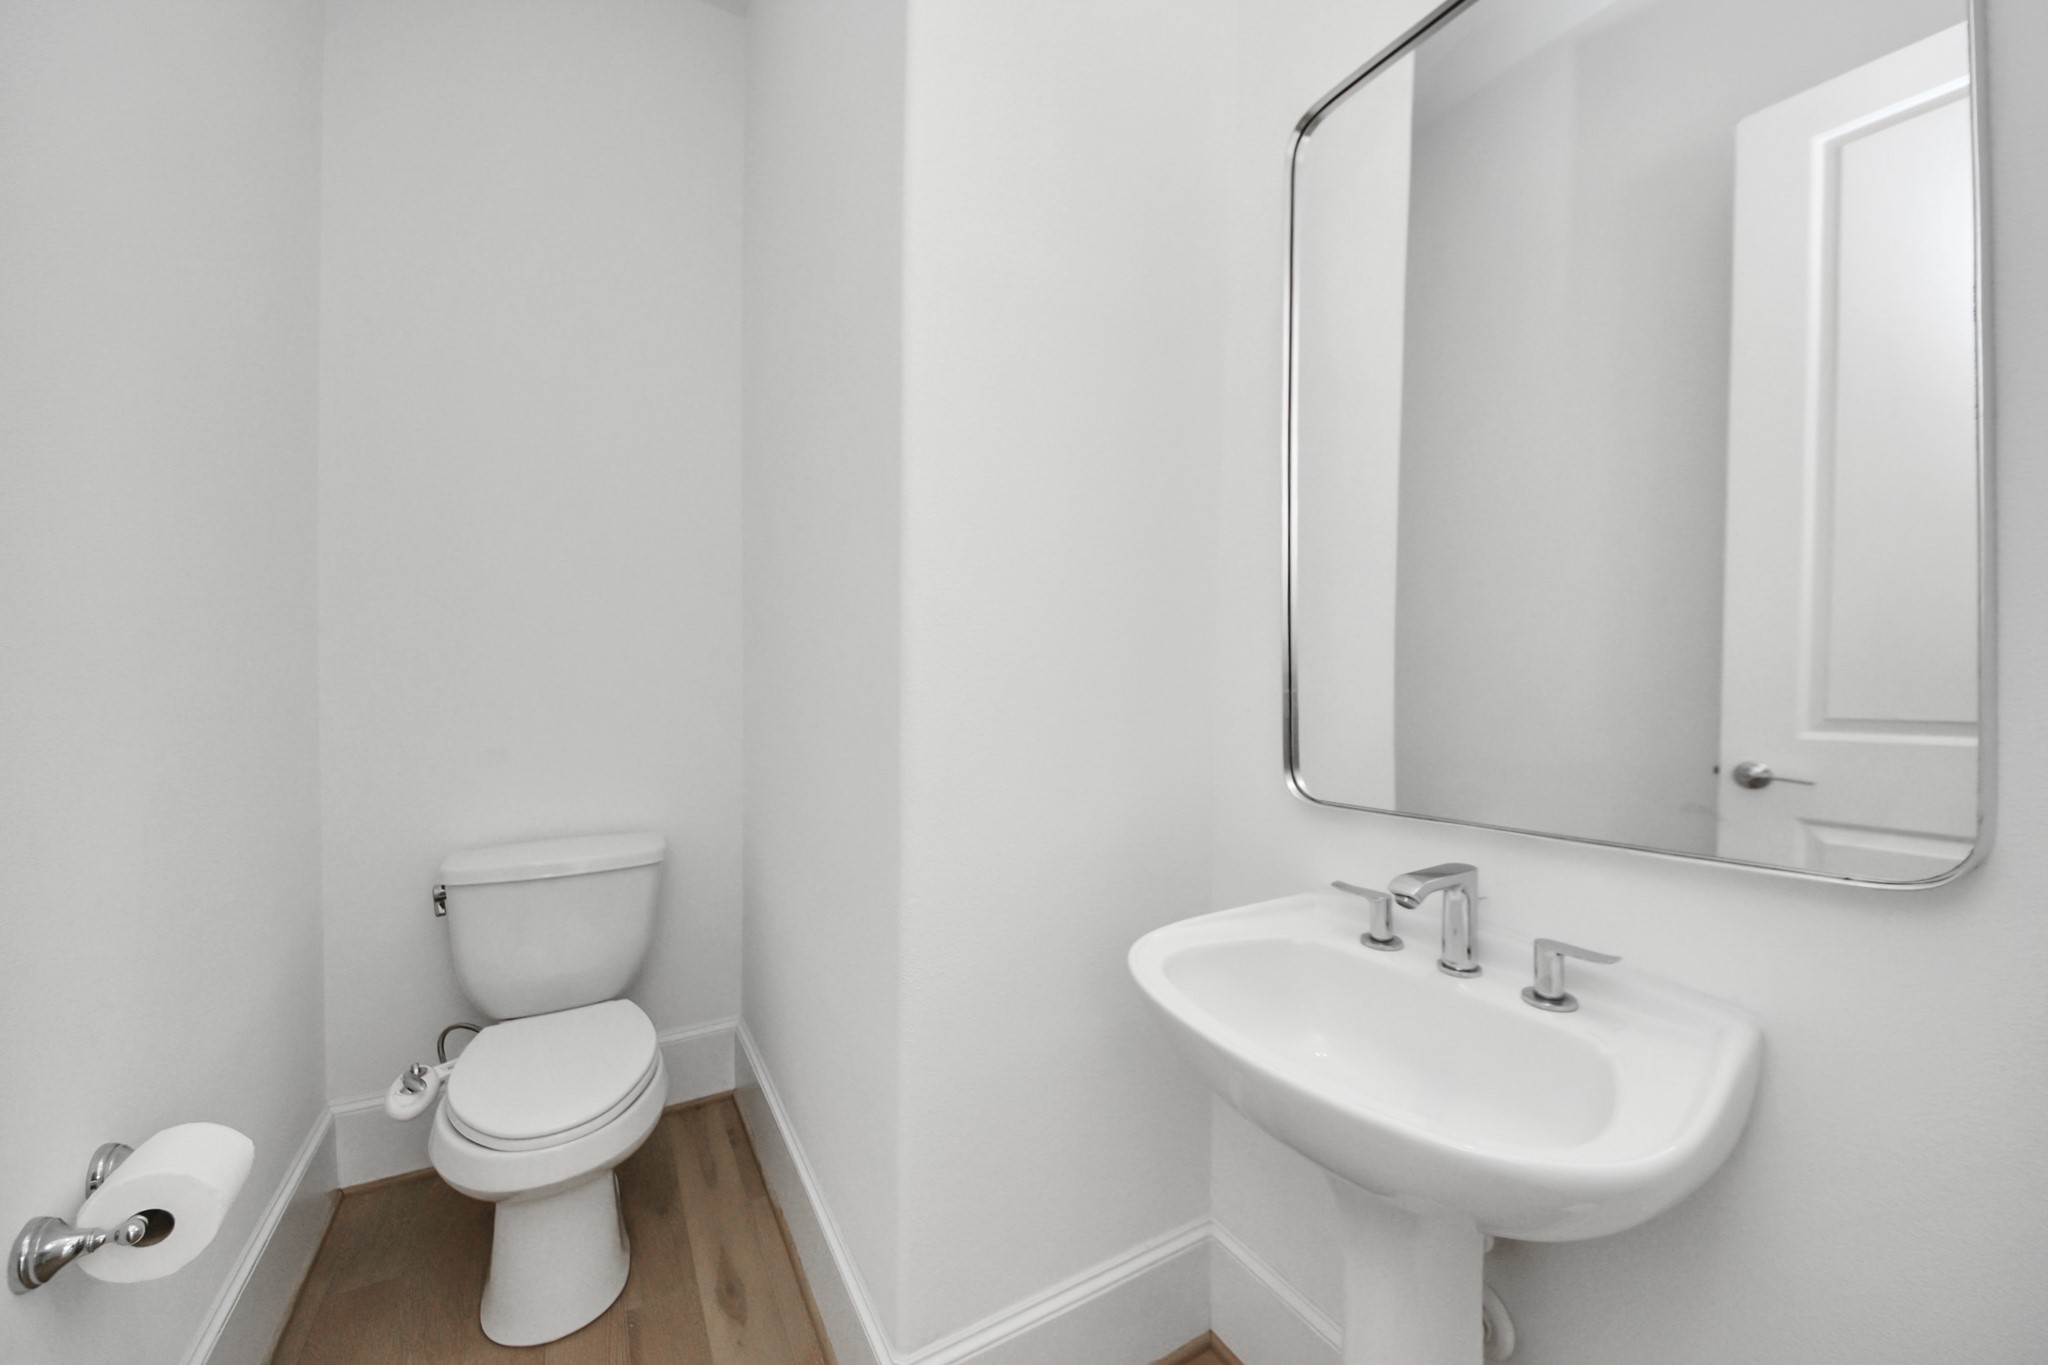
| Bathrooms Half: | 1 |
| Living Area: | 2,927 |
| Association Fee: | $2,400 |
| Tax Annual Amount: | $11,302 |
| Lot Size Acres: | 0.0851 |
| Architectural Style: | Contemporary Modern, English, Other, Split Level, Traditional, and Victorian |
| Waterfront?: | No |
| City: | Houston |
| County Or Parish: | Harris |
| Subdivision: | Woodshire Village Estates |
| Postal Code: | 77025 |
| Year Built: | 2020 |
| Appliances: | Convection Oven, Dishwasher, Gas Cooktop, Disposal, Microwave, Oven, Energy Star Qualified Appliances, and Tankless Water Heater |
| Association Amenities: | ControlledAccess, Trash |
| Association Fee: | $2,400 |
| Association Fee Frequency: | Annually |
| Association Fee Includes: | Other |
| Room Type: | GameRoom, GuestQuarters, LivingRoom, Office, UtilityRoom, HalfBath, SittingRoom |
| Association Name: | Beacon Residential |
| Association Phone: | 713-466-1204 |
| Association?: | Yes |
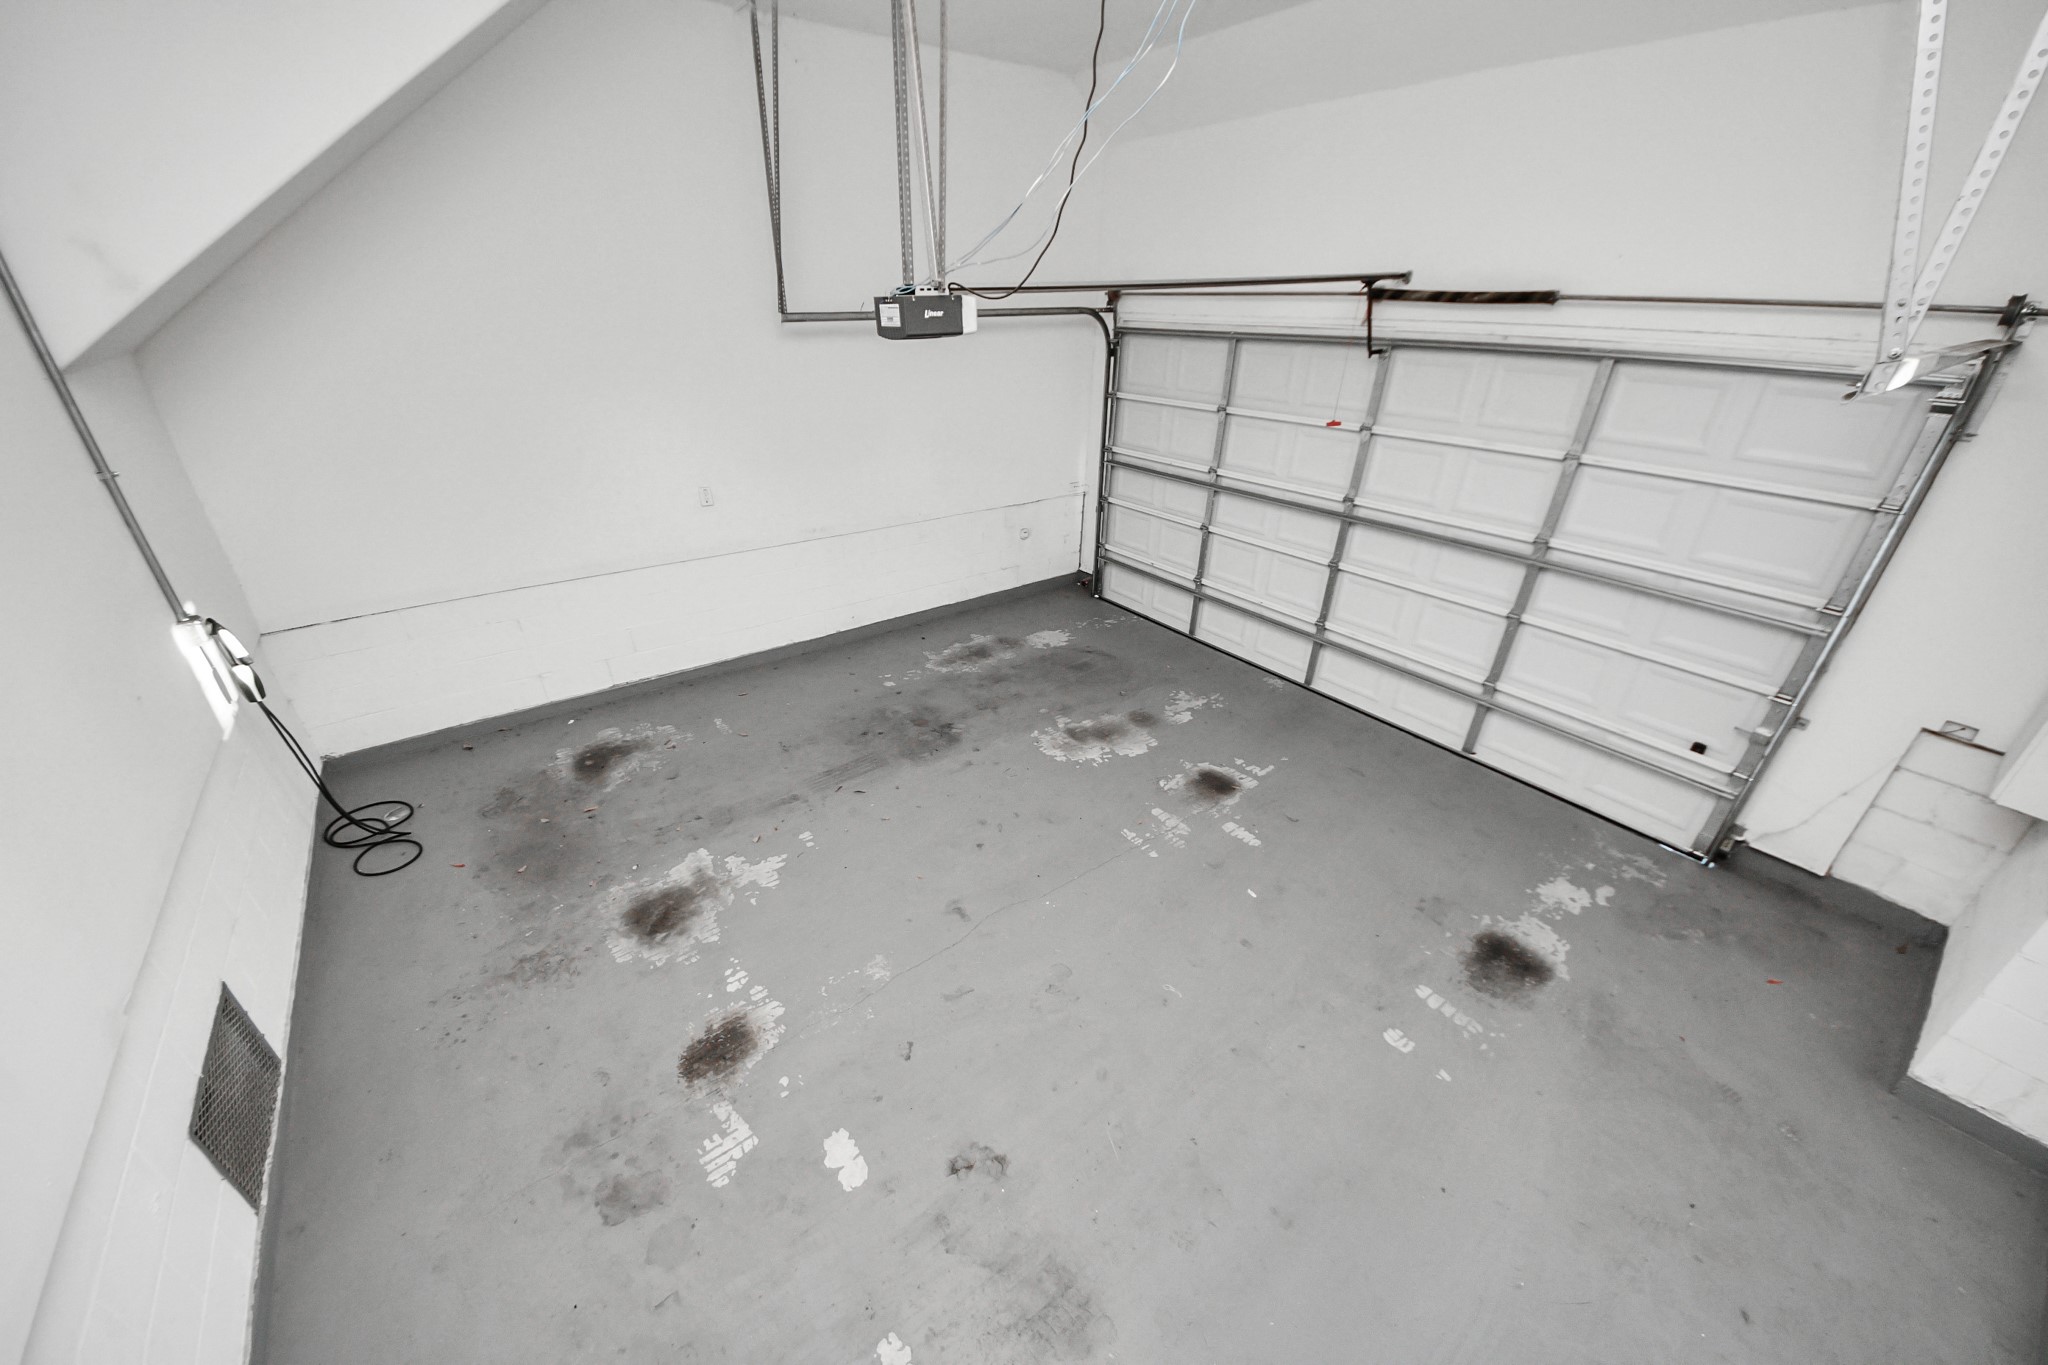
| Attached Garage?: | Yes |
| Basement Yn: | No |
| Bathrooms Total Integer: | 4 |
| Builder Name: | In Town Homes |
| Building Area Total: | 2,927.0 |
| Construction Materials: | CementSiding |
| Cooling: | Central Air, Electric, and Zoned |
| Cooling?: | Yes |
| Directions: | On Stella Link between South Braes wood and 610. Use address 1 Stella Link Road if not able to find it in GPS. From 59 South / Greenway Plaza take Wesleyan South 2 miles (Wesleyan becomes Stella Link), right on Woodshire Village Estates. |
| Elementary School: | LONGFELLOW ELEMENTARY SCHOOL (HOUSTON) |
| Elementary School District: | 27 - Houston |
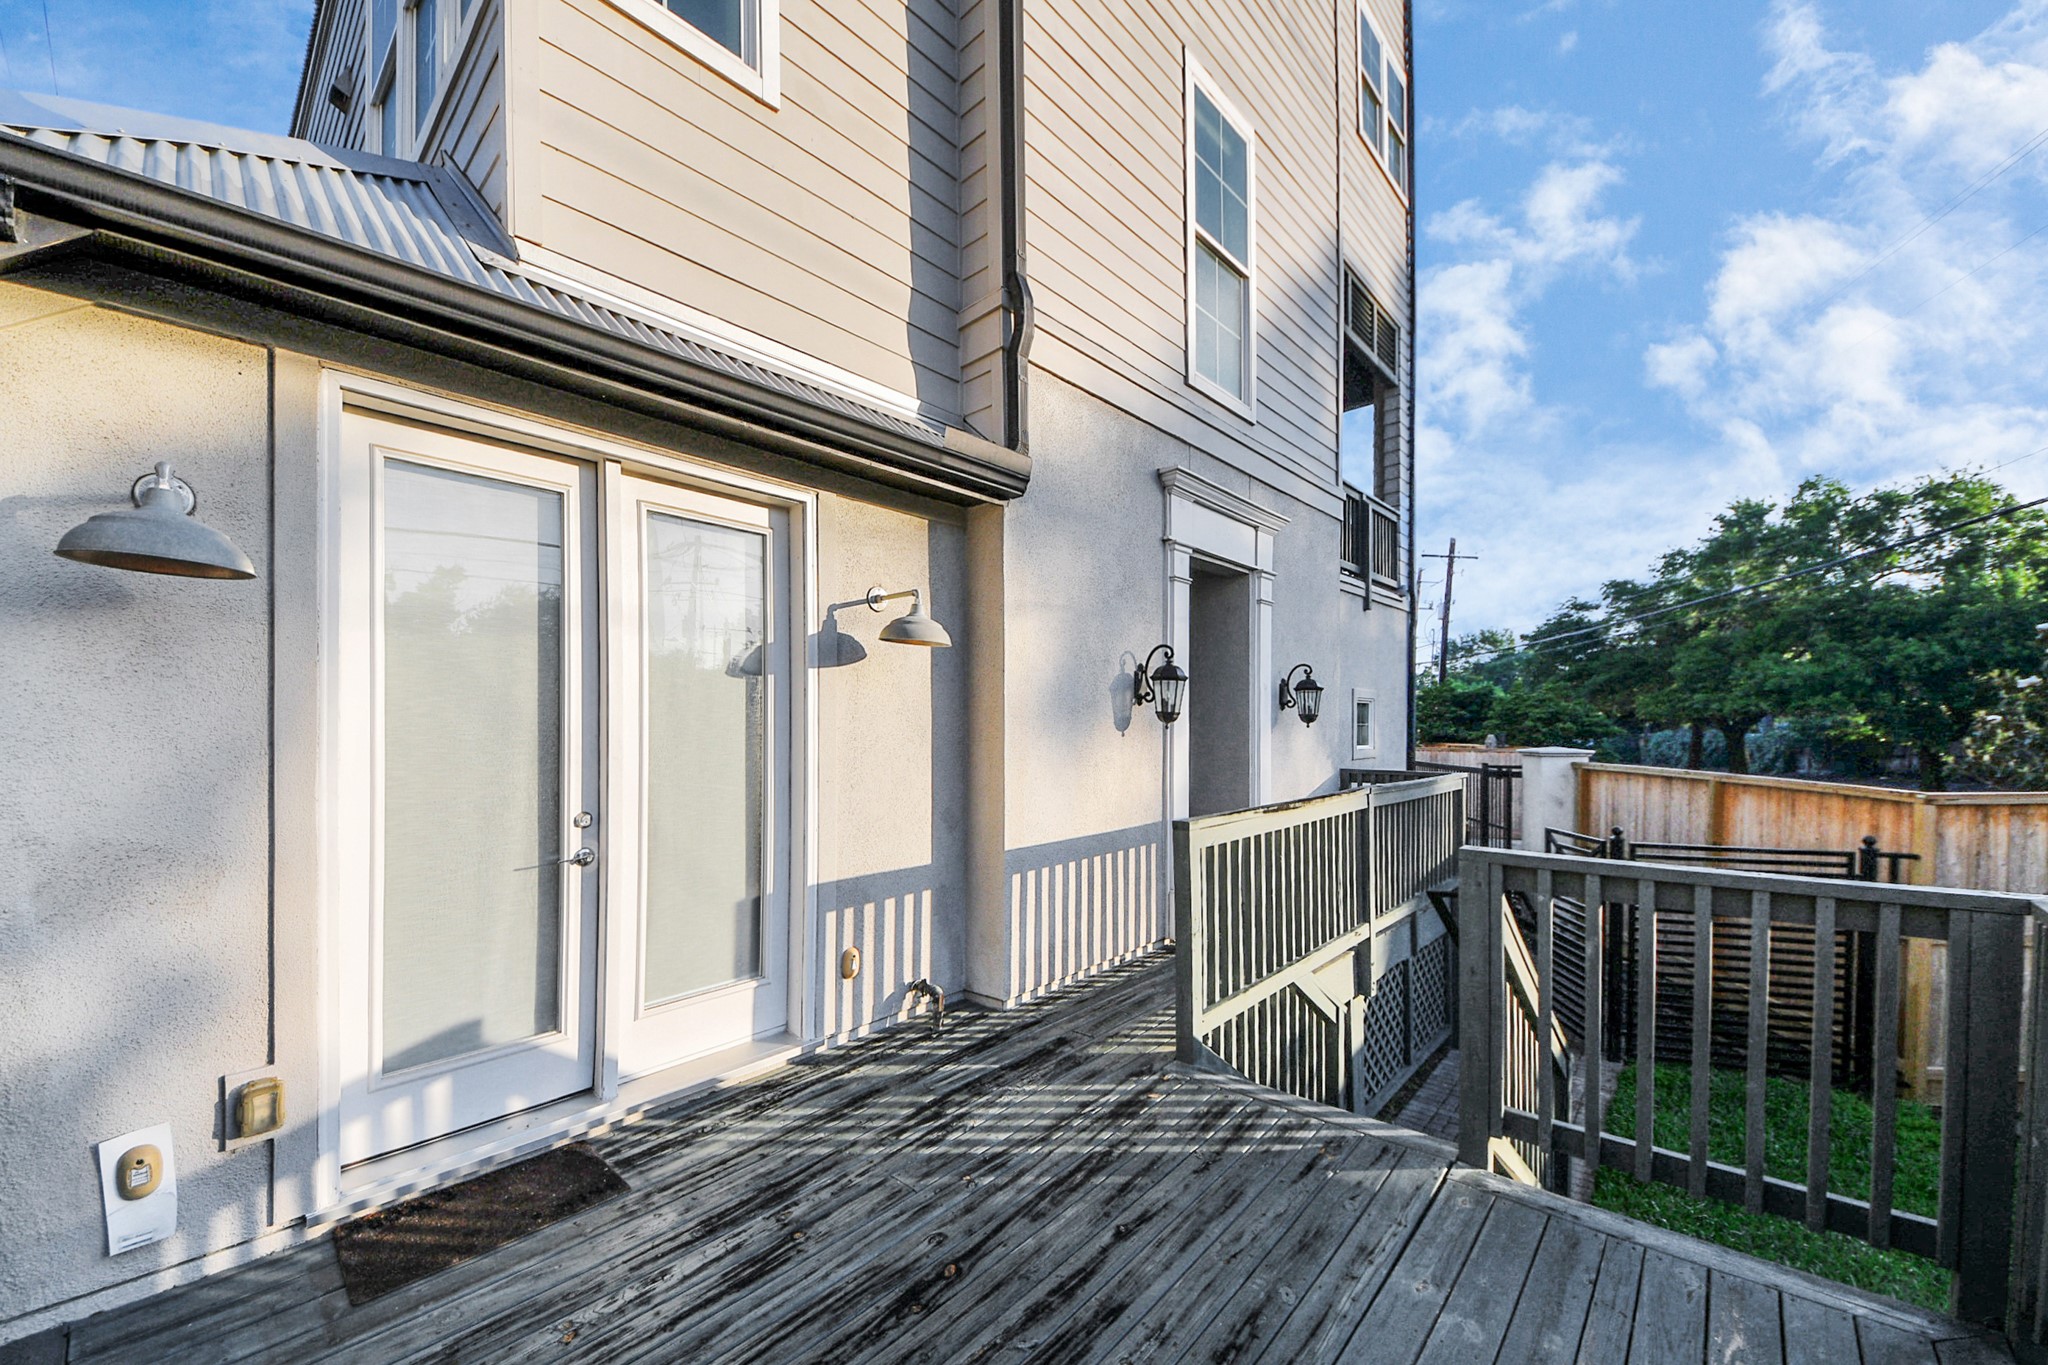
| Exterior Features: | Balcony, Deck, FullyFenced, Fence, IrrigationSprinklers, Patio, PrivateYard |
| Fencing: | BackYard |
| Flooring: | Carpet, EngineeredHardwood, Wood |
| Foundation Details: | Slab |
| Garage Spaces: | 2.0 |
| Garage?: | Yes |
| Green Energy Efficient: | RadiantAtticBarrier, Appliances, ExposureShade, Hvac, Insulation, Other, Thermostat, WaterHeater, Windows |
| Green Indoor Air Quality: | Ventilation |
| Heating: | Central, Gas, Zoned |
| Heating?: | Yes |
| High School: | BELLAIRE HIGH SCHOOL |
| High School District: | 27 - Houston |
| Interior Features: | BedroomOnMainLevel, BedroomonUpperLevel, CrownMolding, DoubleVanity, EntranceFoyer, ElevatorShaft, EnSuiteBathroom, GraniteCounters, HighCeilings, KitchenIsland, KitchenFamilyRoomCombo, BathInPrimaryBedroom, MultipleStaircases, Pantry, SelfClosingCabinetDoors, SittingAreaInPrimary, SelfClosingDrawers, SoakingTub, SeparateShower, UpperLevelPrimary, Vanity |
| Internet Automated Valuation Display?: | Yes |
| Internet Consumer Comment?: | Yes |
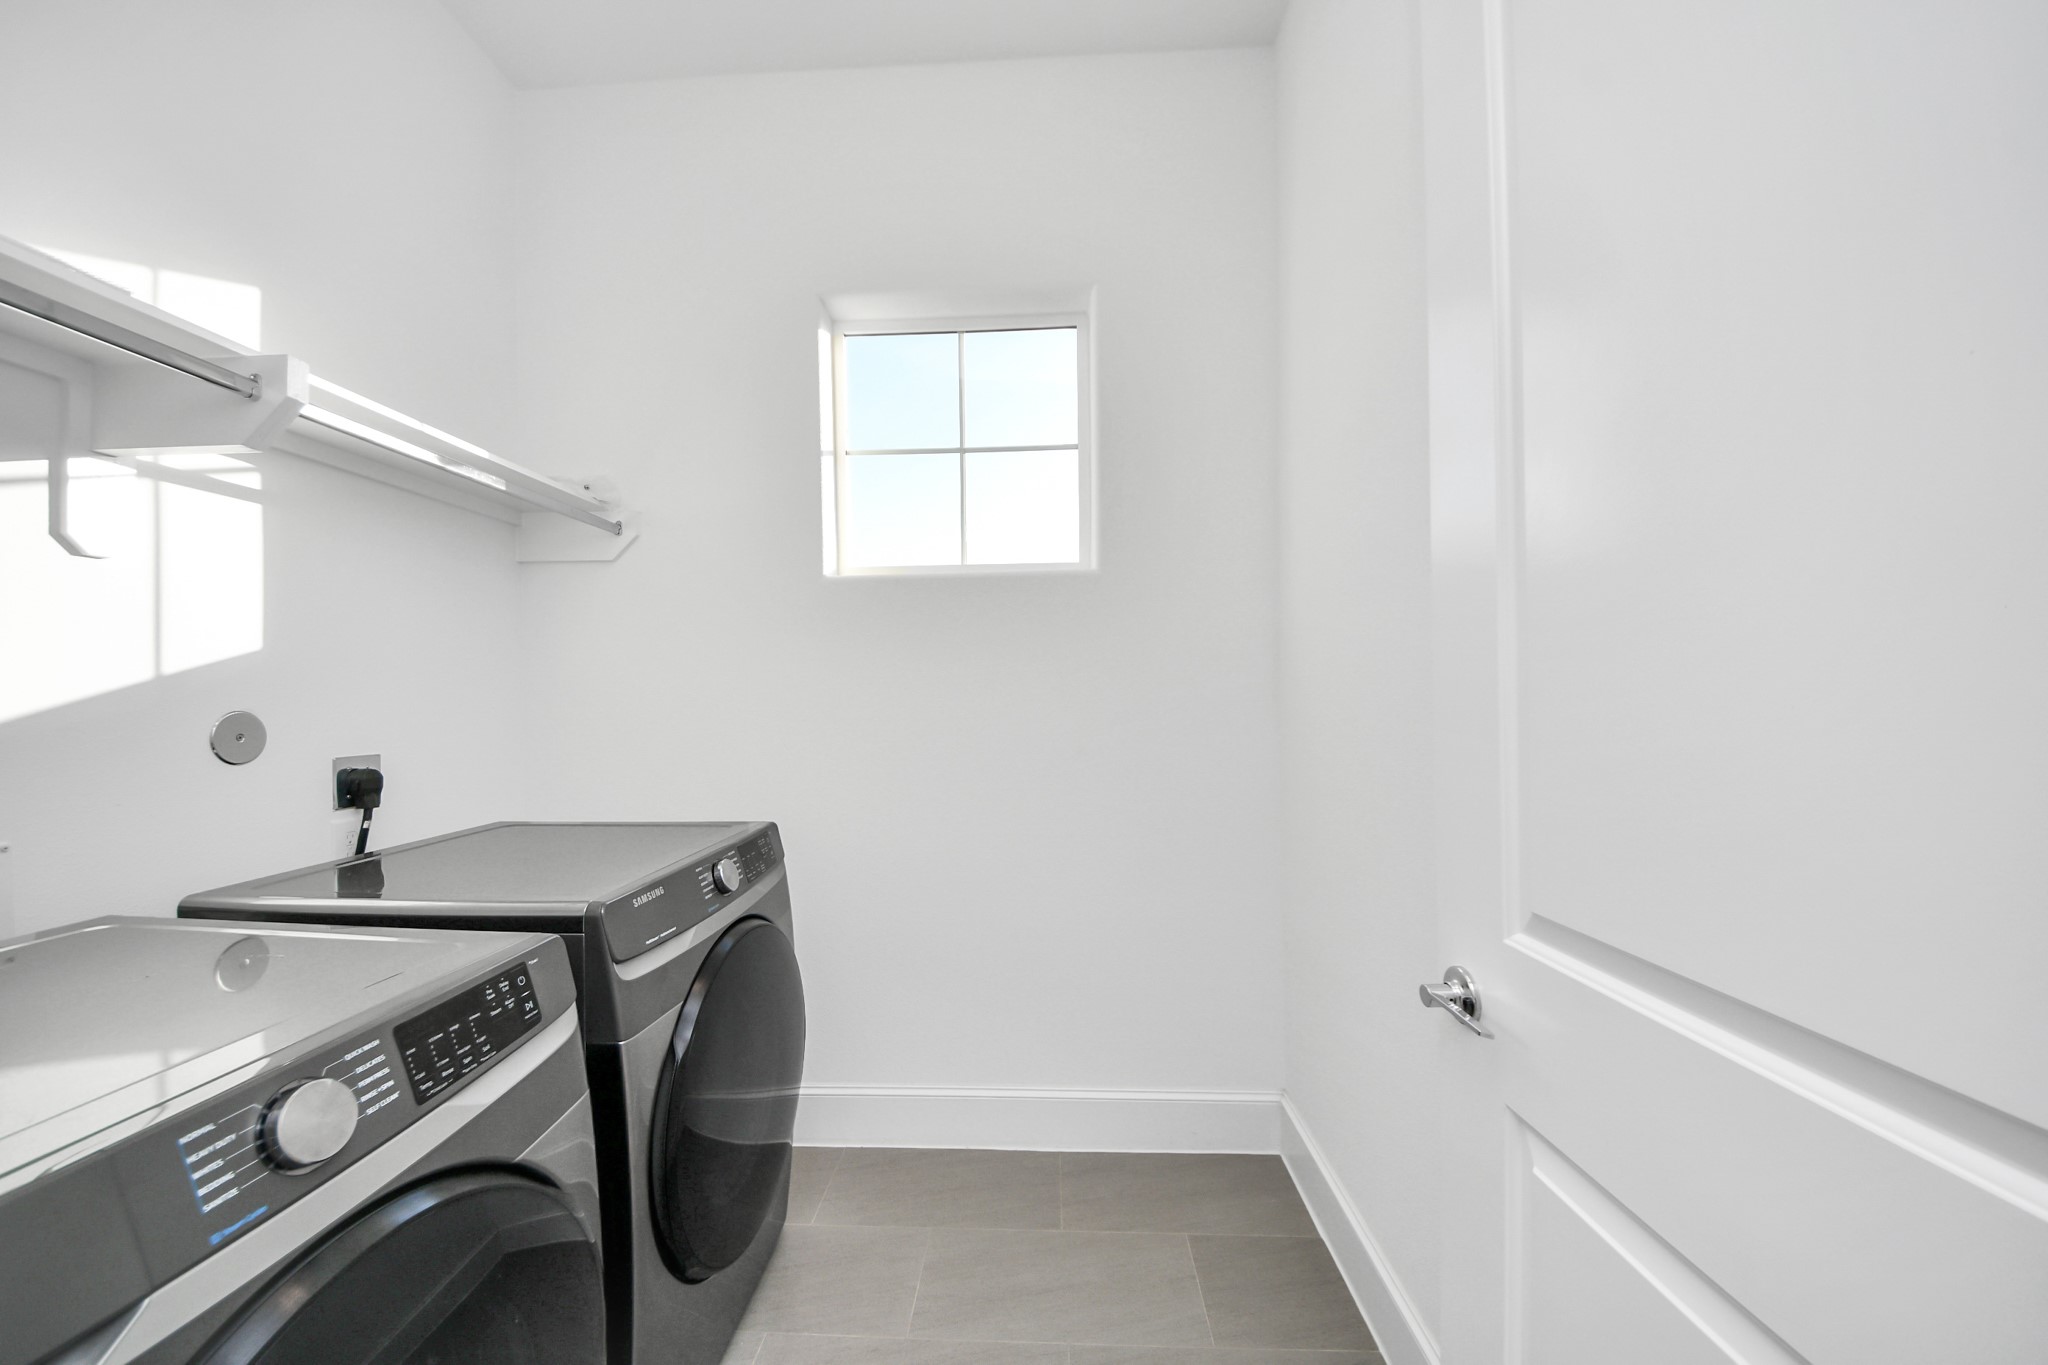
| Laundry Features: | WasherHookup, ElectricDryerHookup, GasDryerHookup |
| Lease Considered?: | No |
| Levels: | MultiSplit |
| Listing Agreement: | ExclusiveRightToLease |
| Living Area Source: | Builder |
| Lot Features: | CornerLot, Subdivision, SideYard |
| Lot Size Area: | 3,707.0 |
| Lot Size Source: | Survey |
| Lot Size Units: | SquareFeet |
| Middle Or Junior School: | PERSHING MIDDLE SCHOOL |
| Middle Or Junior School District: | 27 - Houston |
| MLS Area Major: | 17 |
| MLS Area Minor: | Knollwood/Woodside Area |
| New Construction?: | No |
| Original List Price: | $599,990 |
| Parcel Number: | 134-466-001-0001 |
| Parking Features: | Attached, Garage, GarageDoorOpener |
| Parking Total: | 2 |
| Patio And Porch Features: | Balcony, Deck, Patio |
| Pool Private?: | No |
| Postal City: | Houston |
| Postal Code Plus4: | 2023 |
| Public Survey Section: | NA |
| Road Surface Type: | Concrete |
| Roof: | Composition |
| Rooms Total: | 7 |
| Security Features: | SecuritySystemOwned, ControlledAccess, SmokeDetectors |
| Sewer: | PublicSewer |
| Status: | Active |
| State Or Province: | TX |
| Stories: | 4 |
| Street Number Numeric: | 4,005 |
| Tax Year: | 2024 |
| Universal Property: | US-48201-N-1344660010001-R-N |
| Water Source: | Public |
| Window Features: | Low Emissivity Windows |
| Year Built Source: | Builder |
| Listing Key: | 1193984376 |
| Current Price: | $599,990.00 |
| Green Building Verification Type: | Other |
| Country Subdivision: | 48201 |
| Record Signature: | 803,484,251 |
| Universal Parcel Id: | urn:reso:upi:2.0:US:48201:134-466-001-0001 |
Listing Courtesy of: Atlas Real Estate
Listing Agent: Zain Z Momin
346-418-8229
Mortgage Calculator
The data on this website relating to real estate for sale comes in part from the IDX Program of the Houston Association of REALTORS®.
All information is believed accurate but not guaranteed. The properties displayed may not be all of the properties available through the IDX Program. Any use of this site other than by potential buyers or sellers is strictly prohibited.
© 2026 Houston Association of REALTORS®.
Houston Association of REALTORS® data last updated on October 28, 2026 03:31 AM - ET.
Property Last Updated: October 28, 2026 03:31 AM - ET