40 Crestbriar Court
Baytown, TX 77521
$169,000
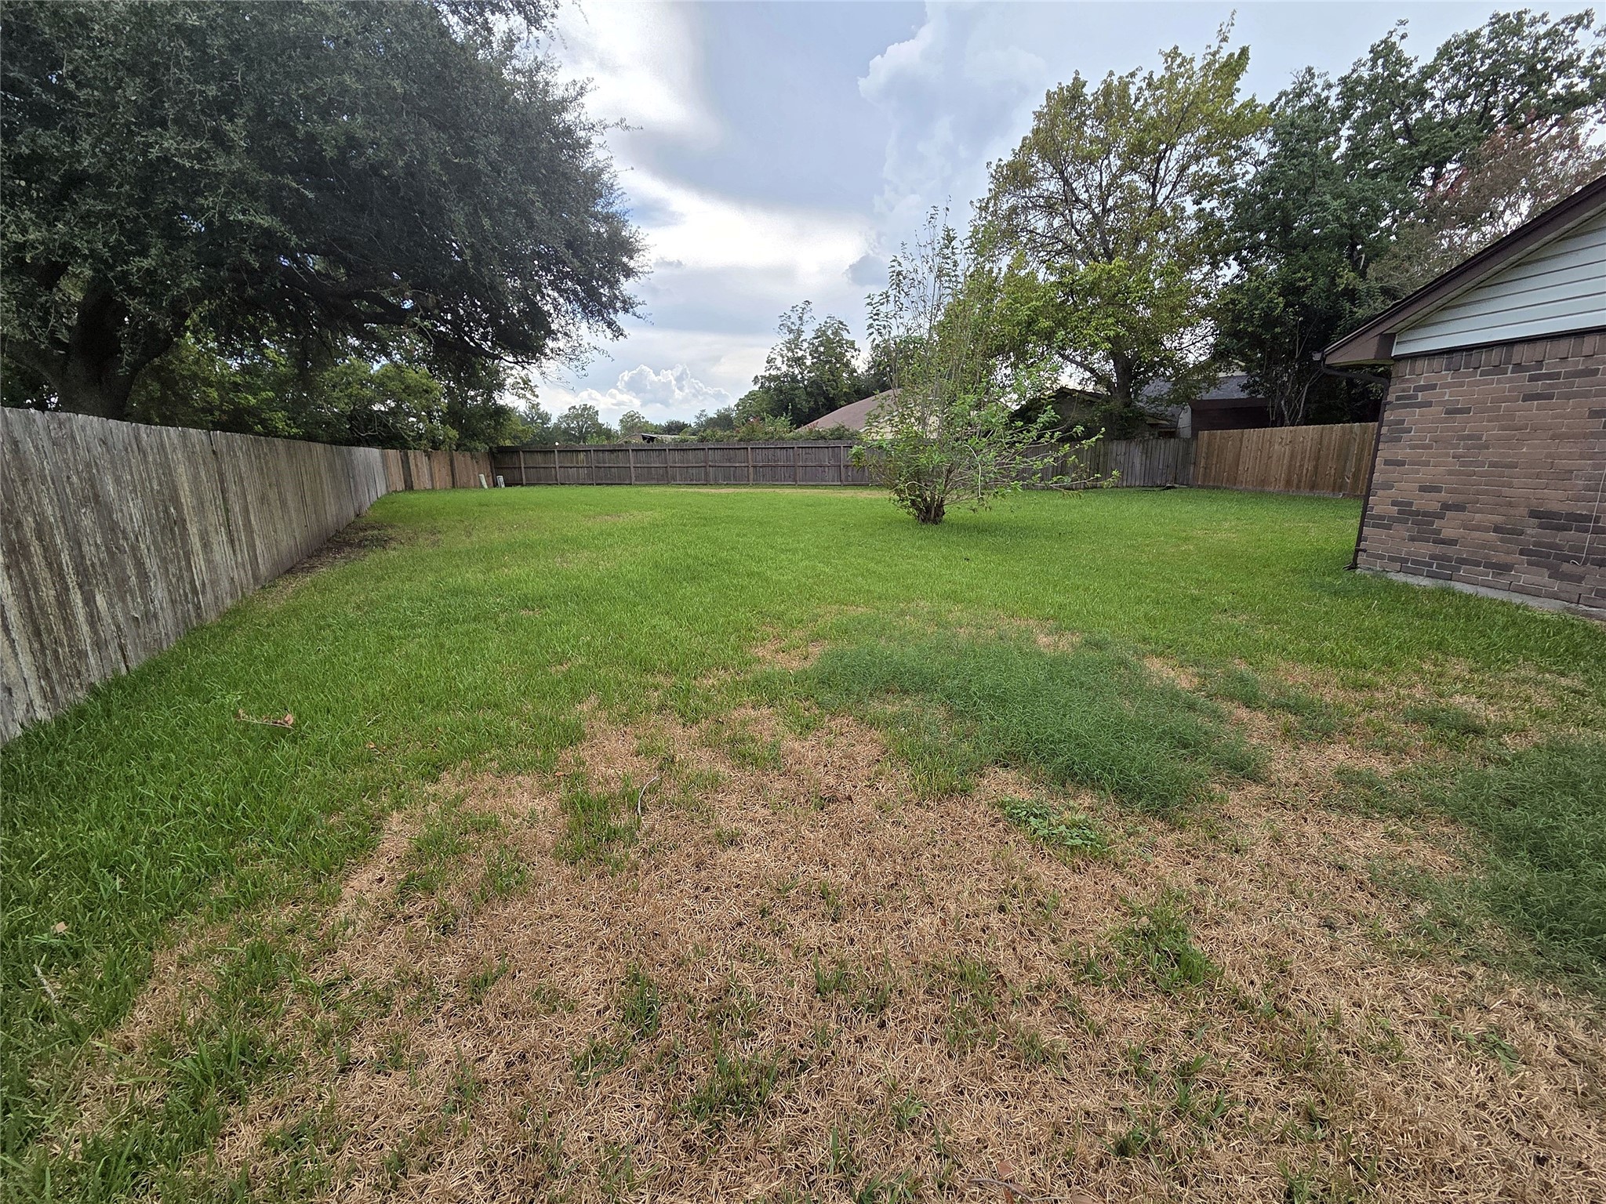
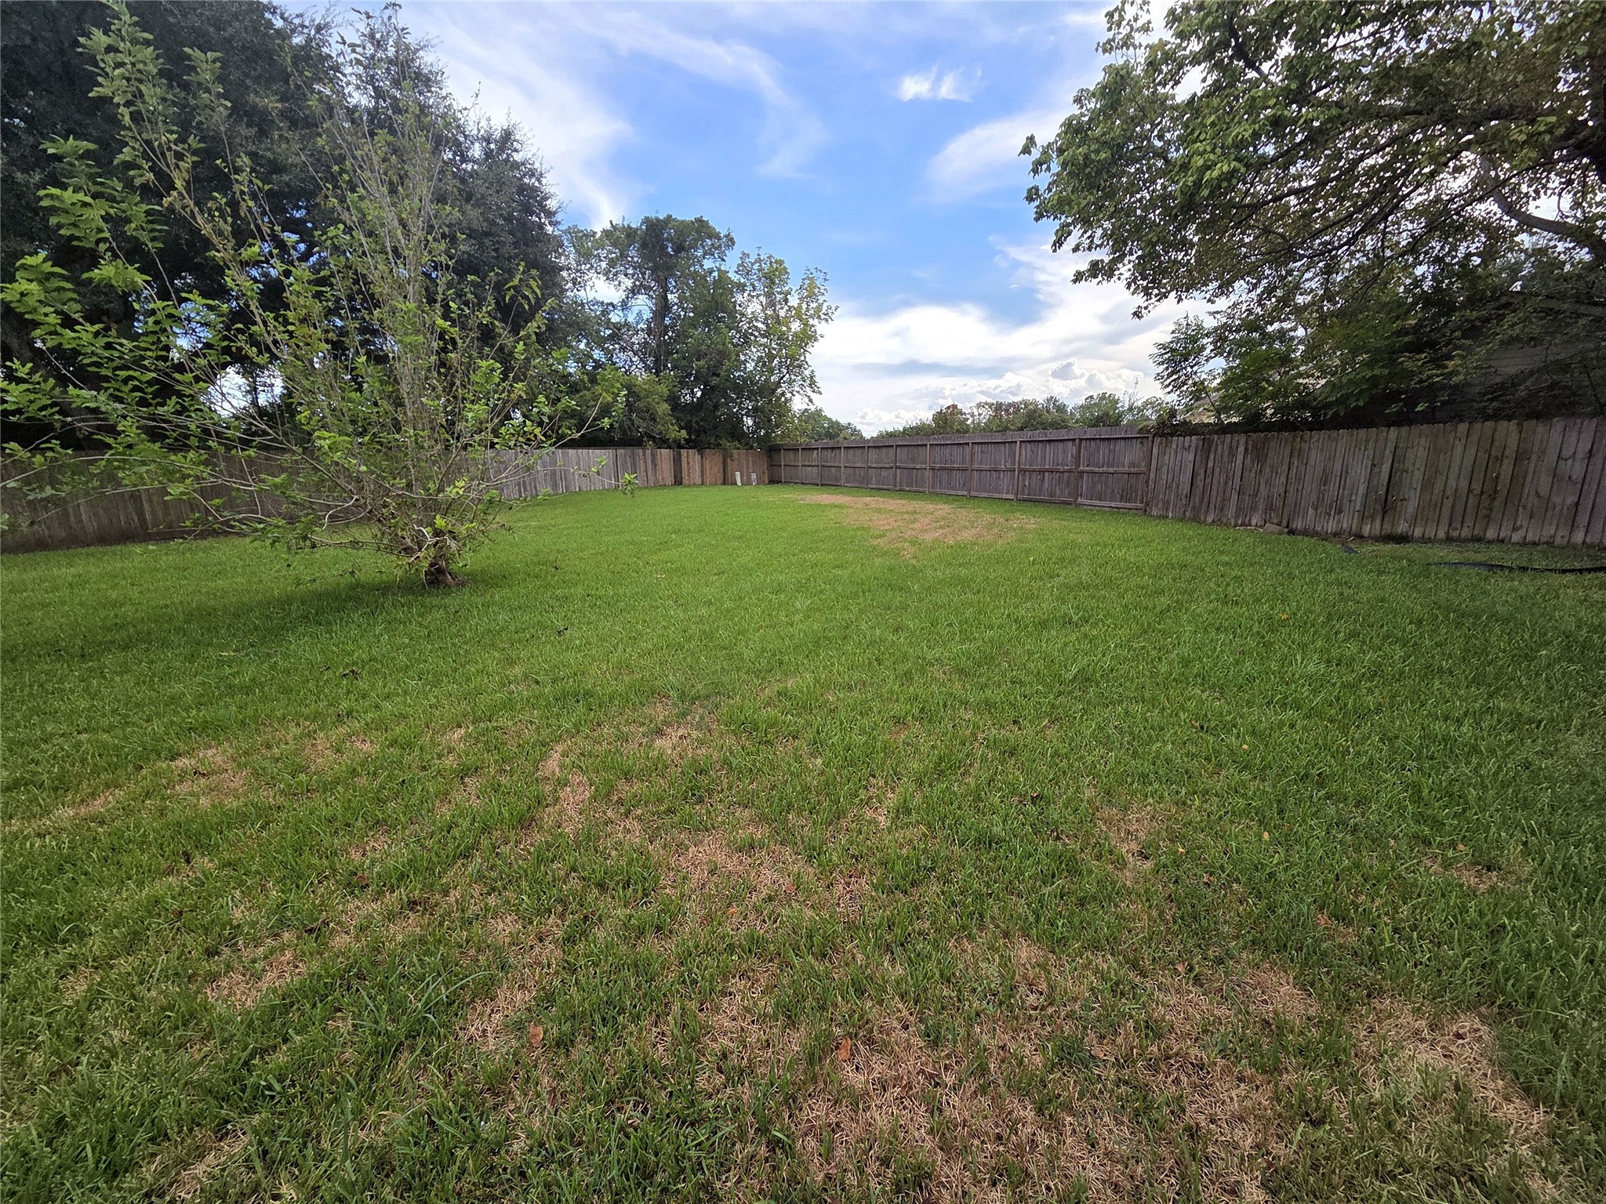
HONEY, STOP THE CAR—OVER A QUARTER ACRE OF POSSIBILITIES!
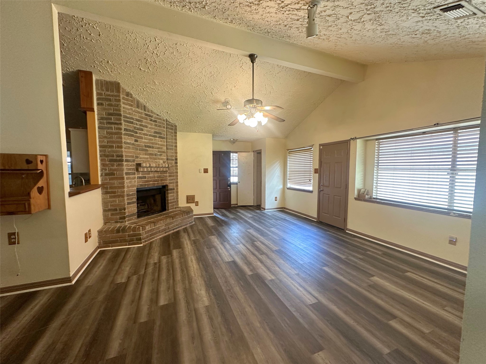
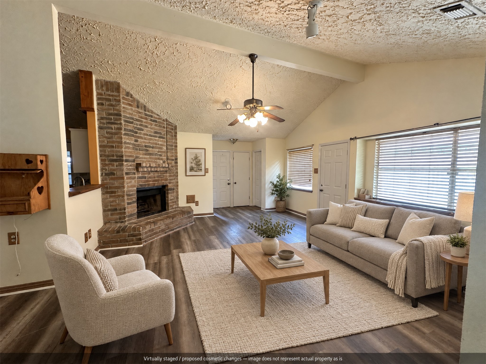
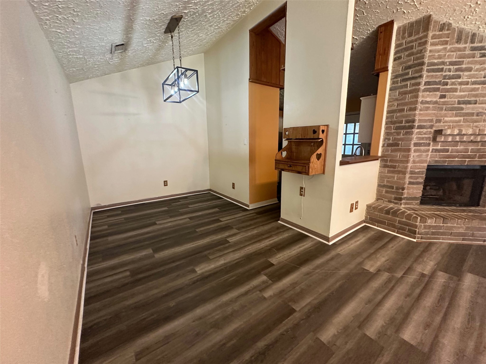
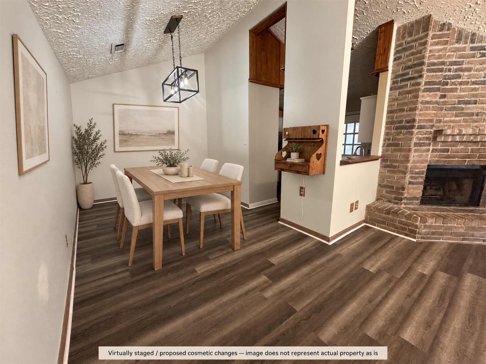
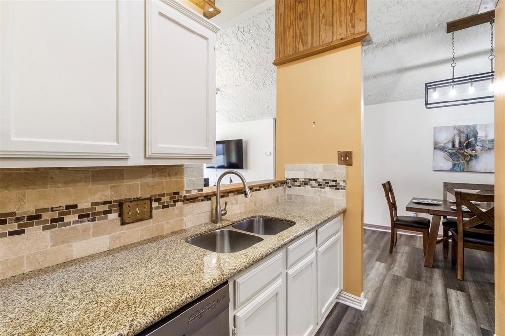
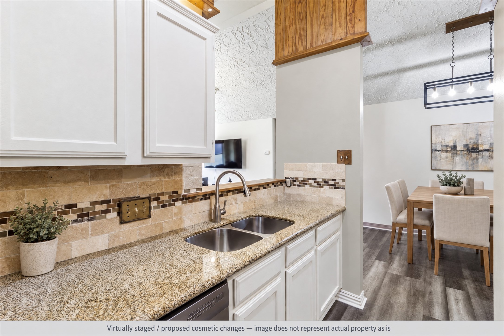
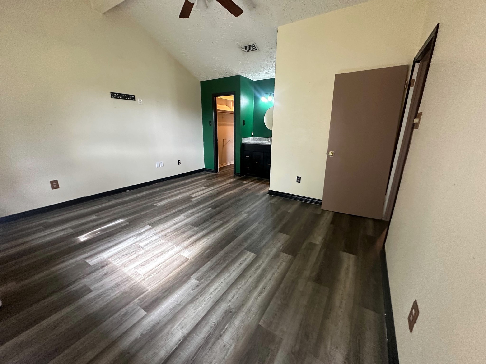
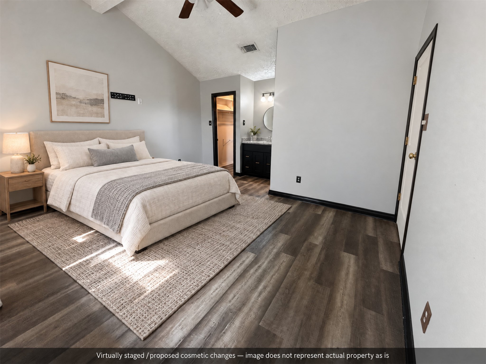
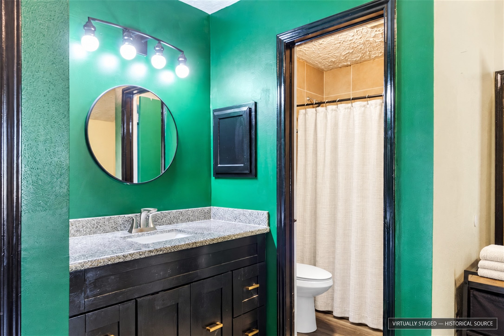
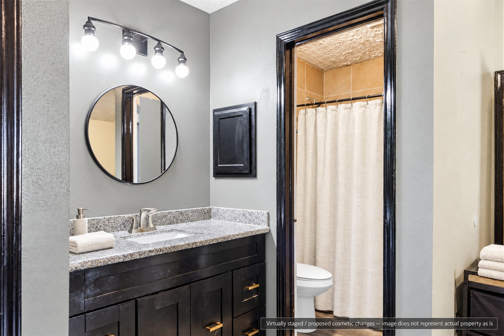
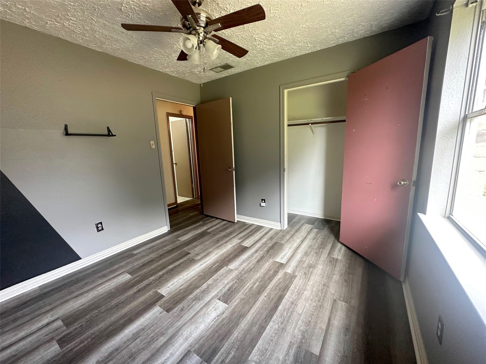
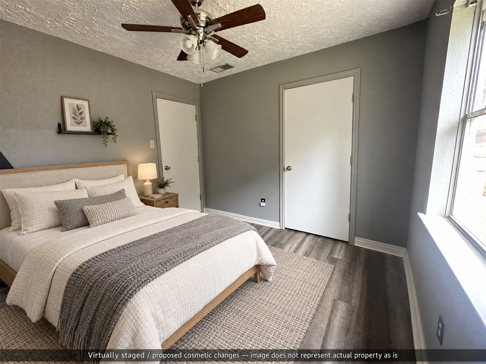
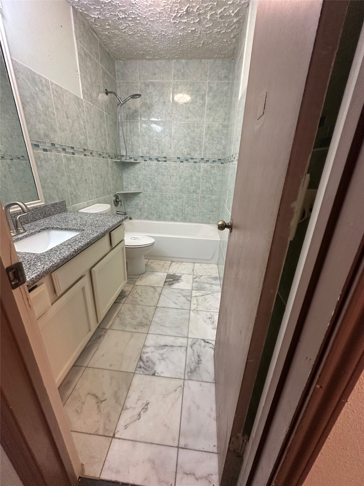
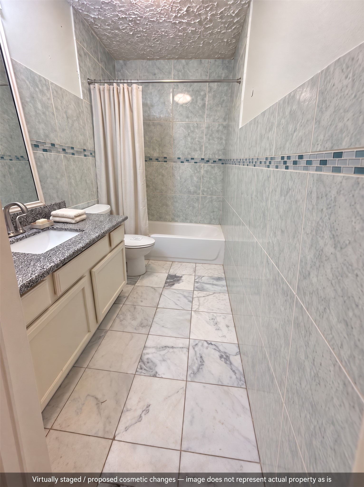
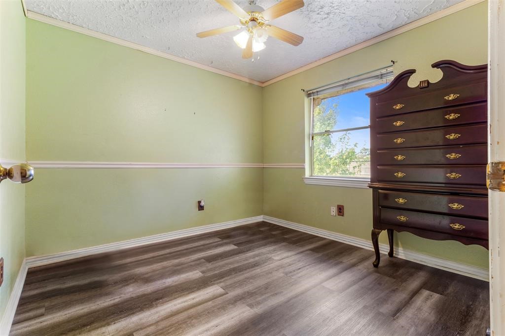
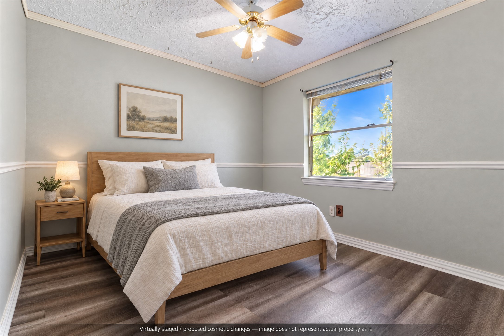
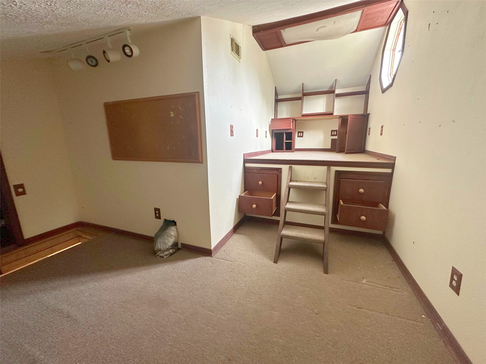
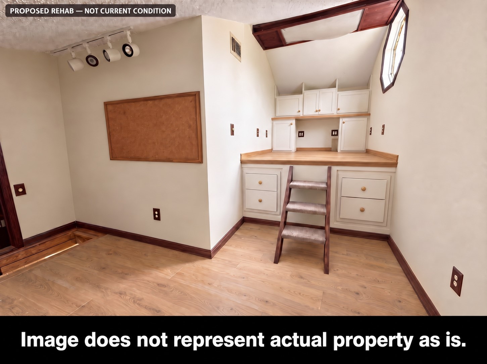
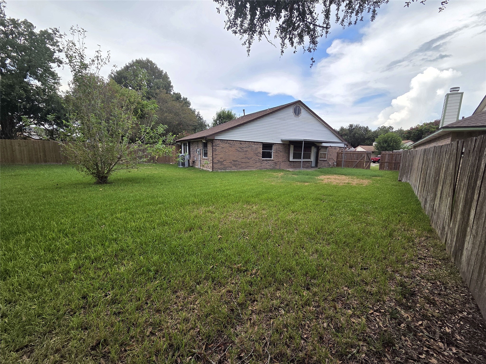
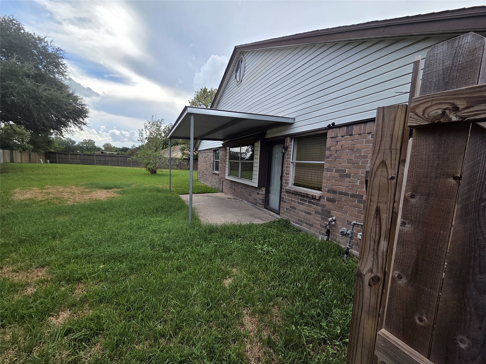
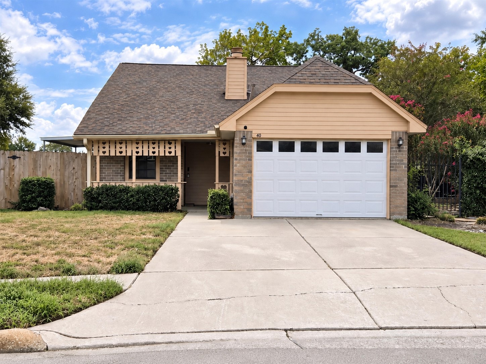
This 3-bedroom, 2-bath home in Baytown's Briarcreek community gives you room for outdoor living, pets, play space & future improvements without feeling squeezed into a tiny backyard! Picture weekend cookouts, a garden & evenings under a covered patio, with mature trees & a fenced yard setting the scene. Inside, vaulted ceilings, abundant natural light & a brick fireplace give you character worth building on. Bring your vision—a fresh color palette, new fixtures & your choice of finishes could turn this home into a gorgeous, modern retreat! The connected living & dining areas make gathering easy, while the kitchen features white cabinetry & a tile backsplash. Three bedrooms offer flexibility for family or a home office. A covered front porch & attached garage round out the package. Enjoy Garth Road shopping & dining, H-E-B, nearby Jenkins Park & access to I-10. Don't wait—schedule your showing & explore the possibilities today!
| Listing Id: | 47164863 |
|---|---|
| List Price: | $169,000 |
| Property Type: | Residential |
| Property Sub Type: | Detached |
| Status: | Active |
| Bedrooms Total: | 3 |
| Bathrooms Full: | 2 |
| Living Area: | 1,330 |
| Tax Annual Amount: | $5,603 |
| Lot Size Acres: | 0.2645 |
| Architectural Style: | Traditional |
| Waterfront?: | No |
| City: | Baytown |
| County Or Parish: | Harris |
| Subdivision: | Briar Crk Sec 01 |
| Postal Code: | 77521 |
| Year Built: | 1983 |
| Attached Garage?: | Yes |
| Basement Yn: | No |
| Bathrooms Total Integer: | 2 |
| Building Area Total: | 1,330.0 |
| Construction Materials: | Brick, CementSiding |
| Cooling: | Central Air and Electric |
| Cooling?: | Yes |
| Directions: | Continue on Baytown Loop/N Robert C Lanier Dr/TX-146 Frontage. Take N Main St and Massey Tompkins Rd to Crestbriar Ct |
| Elementary School: | CROCKETT ELEMENTARY SCHOOL (GOOSE CREEK) |
| Elementary School District: | 23 - Goose Creek Consolidated |
| Fireplaces Total: | 1 |
| Fireplace?: | Yes |
| Foundation Details: | Slab |
| Garage Spaces: | 2.0 |
| Garage?: | Yes |
| Heating: | Central, Electric |
| Heating?: | Yes |
| High School: | STERLING HIGH SCHOOL (GOOSE CREEK) |
| High School District: | 23 - Goose Creek Consolidated |
| Internet Automated Valuation Display?: | Yes |
| Internet Consumer Comment?: | Yes |
| Levels: | Two |
| Listing Agreement: | ExclusiveRightToLease |
| Living Area Source: | Appraiser |
| Lot Features: | Subdivision |
| Lot Size Area: | 11,520.0 |
| Lot Size Source: | Appraiser |
| Lot Size Units: | SquareFeet |
| Middle Or Junior School: | CEDAR BAYOU J H |
| Middle Or Junior School District: | 23 - Goose Creek Consolidated |
| MLS Area Major: | 2 |
| MLS Area Minor: | Baytown/Harris County |
| Original List Price: | $169,000 |
| Parcel Number: | 115-484-000-0052 |
| Parking Features: | Attached, Garage |
| Parking Total: | 2 |
| Postal City: | Baytown |
| Postal Code Plus4: | 3471 |
| Public Survey Section: | 1 |
| Roof: | Composition |
| Rooms Total: | 3 |
| Sewer: | PublicSewer |
| Status: | Active |
| State Or Province: | TX |
| Stories: | 2 |
| Street Number Numeric: | 40 |
| Tax Year: | 2026 |
| Universal Property: | US-48201-N-1154840000052-R-N |
| Water Source: | Public |
| Year Built Source: | PublicRecords |
| Listing Key: | 1193830994 |
| Current Price: | $169,000.00 |
| Country Subdivision: | 48201 |
| Record Signature: | -120,946,097 |
| Universal Parcel Id: | urn:reso:upi:2.0:US:48201:115-484-000-0052 |
Listing Courtesy of: Alexis Skeen, Broker
Listing Agent: Alexis J Skeen
346-424-8599
Mortgage Calculator
The data on this website relating to real estate for sale comes in part from the IDX Program of the Houston Association of REALTORS®.
All information is believed accurate but not guaranteed. The properties displayed may not be all of the properties available through the IDX Program. Any use of this site other than by potential buyers or sellers is strictly prohibited.
© 2026 Houston Association of REALTORS®.
Houston Association of REALTORS® data last updated on October 24, 2026 03:30 AM - ET.
Property Last Updated: October 24, 2026 03:30 AM - ET