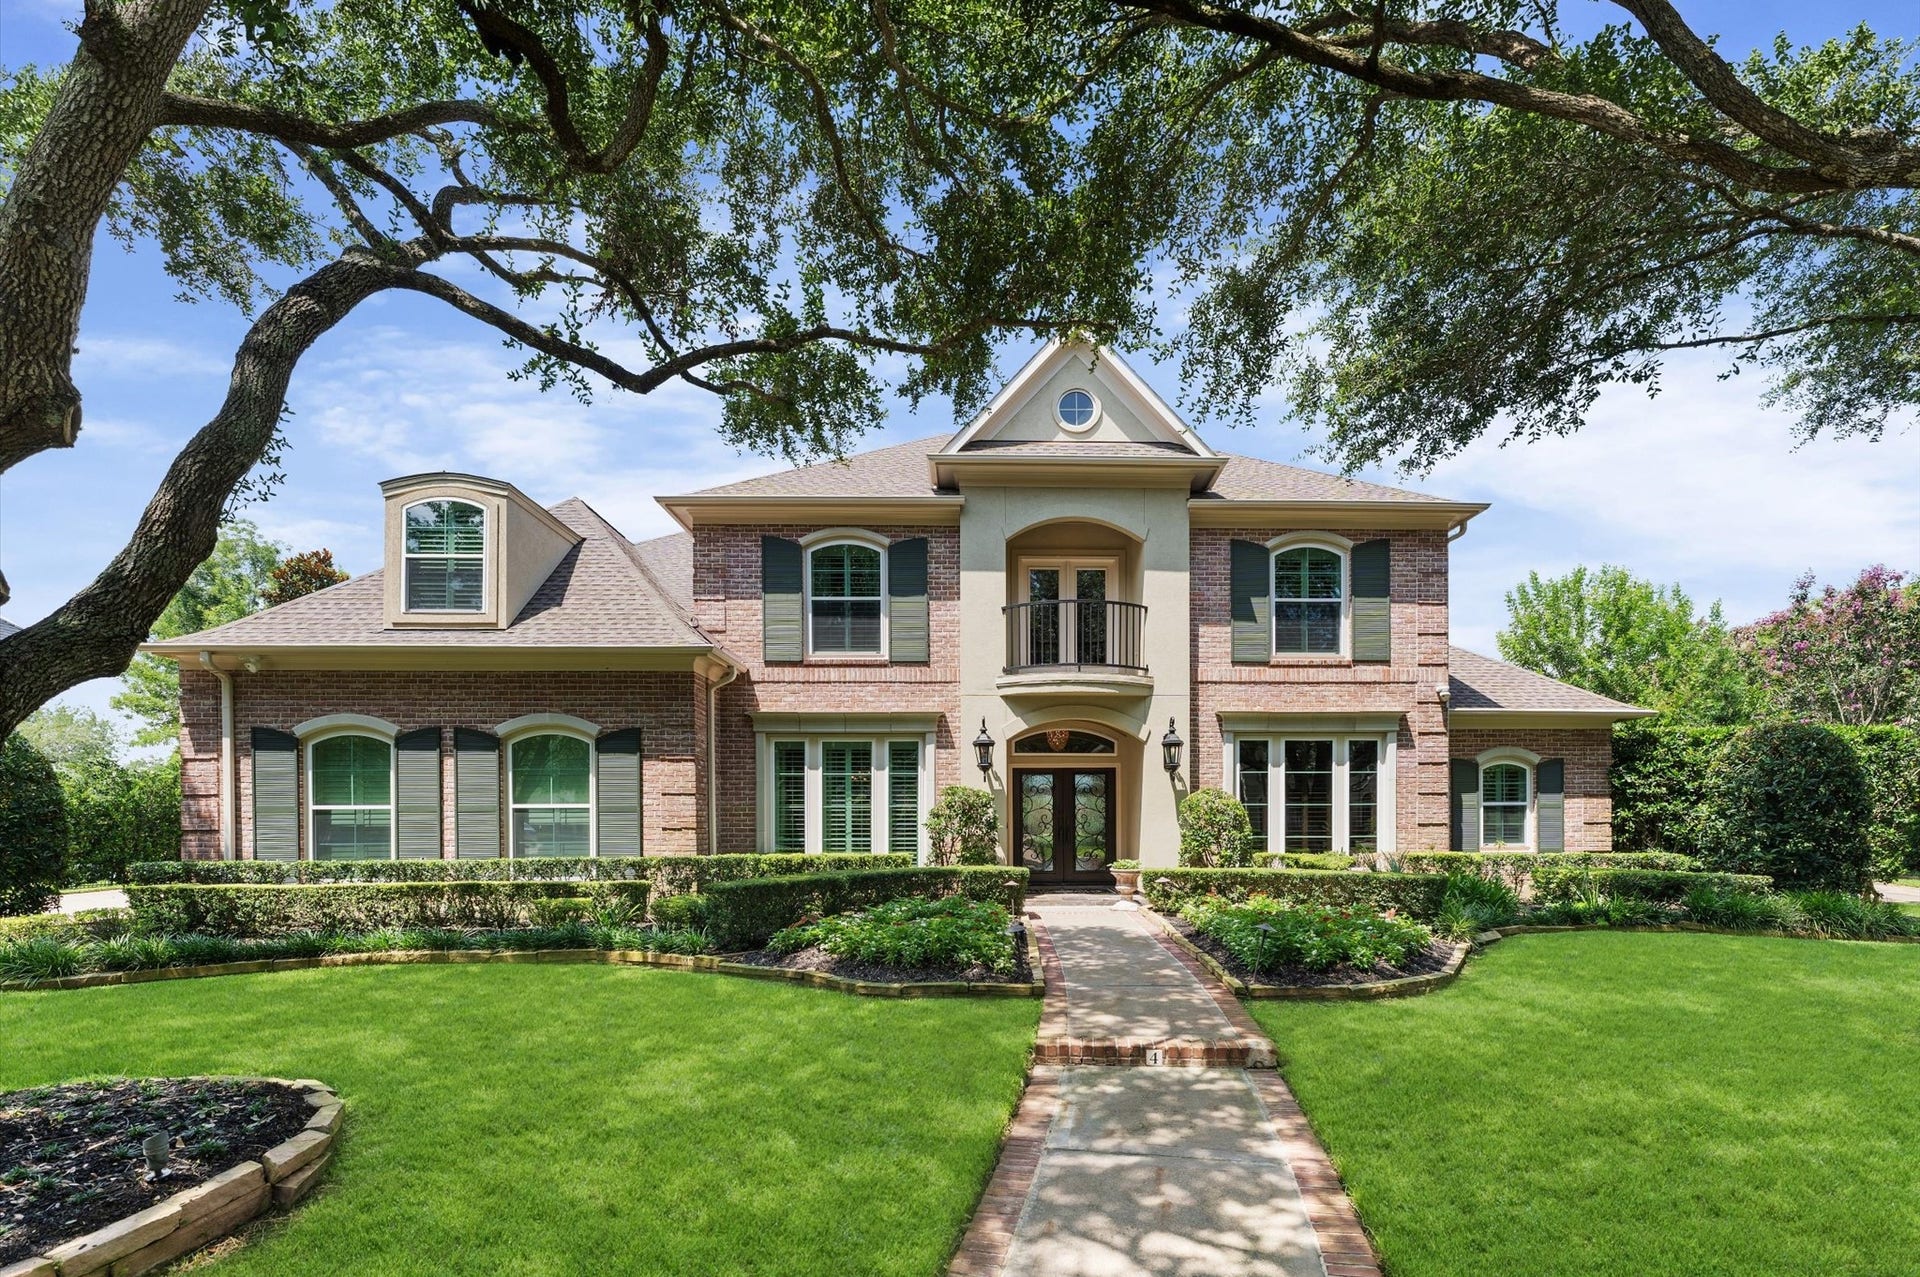
4 Ellicott Way
Sugar Land, TX 77479
$1,638,001 - $1,888,888
Welcome to your dream sanctuary, a luxurious custom home nestled on a coveted cul-de-sac street in Sweetwater that backs up to the 12th hole of the prestigious SWCC's Pecan Golf Course, offering breathtaking views from most living areas. Lush, mature landscaping surrounds the property, creating a serene oasis. Step inside and be greeted by stunning chandeliers illuminating most every room. Plantation shutters, custom drapes, and designer wall finishes elevate the aesthetic. The upstairs balcony provides a picturesque vantage point overlooking the golf course and resort-style pool, complete with travertine tile, outdoor fireplace, and kitchen ideal for entertaining. For wine aficionados, there's a climate-controlled wine room. The home's sweeping spiral staircase surrounds a dramatic chandelier reflecting prisms of light. With hurricane proof windows, whole house water filtration system, massive whole house generator, this show-stopper truly embodies the essence of a staycation home!
| Listing Id: | 46525416 |
|---|---|
| List Price: | $1,888,000 |
| Close Price: | $1,700,000 |
| Close Date: | 2026-11-06 |
| Property Type: | Residential |
| Property Sub Type: | Detached |
| Status: | Closed |
| Bedrooms Total: | 5 |
| Bathrooms Full: | 4 |
| Bathrooms Half: | 2 |
| Living Area: | 5,562 |
| Association Fee: | $2,232 |
| Tax Annual Amount: | $30,679 |
| Lot Size Acres: | 0.4392 |
| Architectural Style: | French Provincial and Traditional |
| Waterfront?: | No |
| City: | Sugar Land |
| County Or Parish: | Fort Bend |
| Subdivision: | Sweetwater Sec 8 |
| Postal Code: | 77479 |
| Year Built: | 1999 |
| Appliances: | Convection Oven, Double Oven, Dishwasher, Gas Cooktop, Disposal, Ice Maker, Microwave, Refrigerator, and Wine Refrigerator |
| Association Amenities: | PicnicArea, Playground, Pool, Security, TennisCourts, Guard |
| Association Fee: | $2,232 |
| Association Fee Frequency: | Annually |
| Association Fee Includes: | Common Areas and Recreation Facilities |
| Room Type: | BreakfastRoomNook, DiningRoom, EntryFoyer, FamilyRoom, GameRoom, LivingRoom, Office, Pantry, HalfBath, SittingRoom |
| Association Name: | FCCA |
| Association Phone: | 281-634-9500 |
| Association?: | Yes |
| Attached Garage?: | Yes |
| Basement Yn: | No |
| Bathrooms Total Integer: | 6 |
| Builder Name: | Peterson Homes |
| Building Area Total: | 5,562.0 |
| Community Features: | CommunityPool, MasterPlannedCommunity, Curbs, Golf |
| Construction Materials: | Brick, Stucco |
| Cooling: | Central Air, Electric, and Zoned |
| Cooling?: | Yes |
| Direction Faces: | South |
| Directions: | From 59 & Sweetwater Blvd. Drive down Sweetwater Blvd to Palm Royale. Right at Palm Royale. Left at Ellicott Way. Drive all the way down to the cul-de-sac. 4 Ellicott Way is the second to last home on the left. Welcome Home! |
| Disclosures: | Other |
| Electric: | Generator |
| Elementary School: | COLONY BEND ELEMENTARY SCHOOL |
| Elementary School District: | 19 - Fort Bend |
| Exterior Features: | Deck, FullyFenced, Fence, IrrigationSprinklers, OutdoorKitchen, Patio, PrivateYard, TennisCourts |
| Fencing: | BackYard |
| Fireplace Features: | Gas, GasLog, Outside |
| Fireplaces Total: | 2 |
| Fireplace?: | Yes |
| Flooring: | Carpet, Stone, Wood |
| Foundation Details: | Slab |
| Garage Spaces: | 2.0 |
| Garage?: | Yes |
| Green Energy Efficient: | ExposureShade, Hvac, Thermostat, Windows |
| Green Indoor Air Quality: | Ventilation |
| Heating: | Central, Gas, Zoned |
| Heating?: | Yes |
| High School: | CLEMENTS HIGH SCHOOL |
| High School District: | 19 - Fort Bend |
| Interior Features: | BreakfastBar, Balcony, ButlersPantry, CrownMolding, DoubleVanity, EntranceFoyer, HighCeilings, HotTubSpa, JettedTub, KitchenIsland, BathInPrimaryBedroom, MainLevelPrimary, MultipleStaircases, PotsAndPanDrawers, Pantry, PotFiller, SelfClosingCabinetDoors, SittingAreaInPrimary, SelfClosingDrawers, SeparateShower, TubShower |
| Internet Automated Valuation Display?: | Yes |
| Internet Consumer Comment?: | Yes |
| Laundry Features: | WasherHookup, GasDryerHookup |
| Lease Considered?: | No |
| Levels: | Two |
| Listing Agreement: | ExclusiveRightToLease |
| Listing Terms: | Cash, Conventional |
| Living Area Source: | Appraiser |
| Lot Features: | CulDeSac, NearGolfCourse, OnGolfCourse, BacksToGreenbeltPark, PondOnLot |
| Lot Size Area: | 19,131.0 |
| Lot Size Dimensions: | 125X175 |
| Lot Size Source: | Appraiser |
| Lot Size Units: | SquareFeet |
| Middle Or Junior School: | FIRST COLONY MIDDLE SCHOOL |
| Middle Or Junior School District: | 19 - Fort Bend |
| MLS Area Major: | 29 |
| MLS Area Minor: | Sugar Land South |
| New Construction?: | No |
| Original List Price: | $1,888,000 |
| Ownership: | Full Ownership |
| Parcel Number: | 7800-08-002-0130-907 |
| Parking Features: | Attached, Driveway, Garage, GarageDoorOpener, Oversized |
| Parking Total: | 2 |
| Patio And Porch Features: | Deck, Patio |
| Pending Timestamp: | 2026-09-21 |
| Pool Features: | Gunite, PoolSpaCombo, Association |
| Pool Private?: | Yes |
| Postal City: | Sugar Land |
| Postal Code Plus4: | 2870 |
| Public Survey Section: | 8 |
| Road Surface Type: | Concrete |
| Roof: | Composition |
| Rooms Total: | 12 |
| Security Features: | Prewired, SecuritySystemOwned |
| Sewer: | PublicSewer |
| Spa?: | Yes |
| Status: | Closed |
| State Or Province: | TX |
| Stories: | 2 |
| Street Number Numeric: | 4 |
| Tax Year: | 2025 |
| Universal Property: | US-48157-N-7800080020130907-R-N |
| Water Source: | Public |
| Window Features: | Low Emissivity Windows, Storm Windows, and Window Coverings |
| Year Built Source: | PublicRecords |
| Listing Key: | 1190524693 |
| Current Price: | $1,700,000.00 |
| Country Subdivision: | 48157 |
| Record Signature: | 781,411,229 |
| Universal Parcel Id: | urn:reso:upi:2.0:US:48157:7800-08-002-0130-907 |
Listing Courtesy of: Keller Williams Realty Southwest
Listing Agent: CW Ross
713-594-7500
Mortgage Calculator
The data on this website relating to real estate for sale comes in part from the IDX Program of the Houston Association of REALTORS®.
All information is believed accurate but not guaranteed. The properties displayed may not be all of the properties available through the IDX Program. Any use of this site other than by potential buyers or sellers is strictly prohibited.
© 2026 Houston Association of REALTORS®.
Houston Association of REALTORS® data last updated on November 10, 2026 01:06 AM - ET.
Property Last Updated: November 10, 2026 01:06 AM - ET
