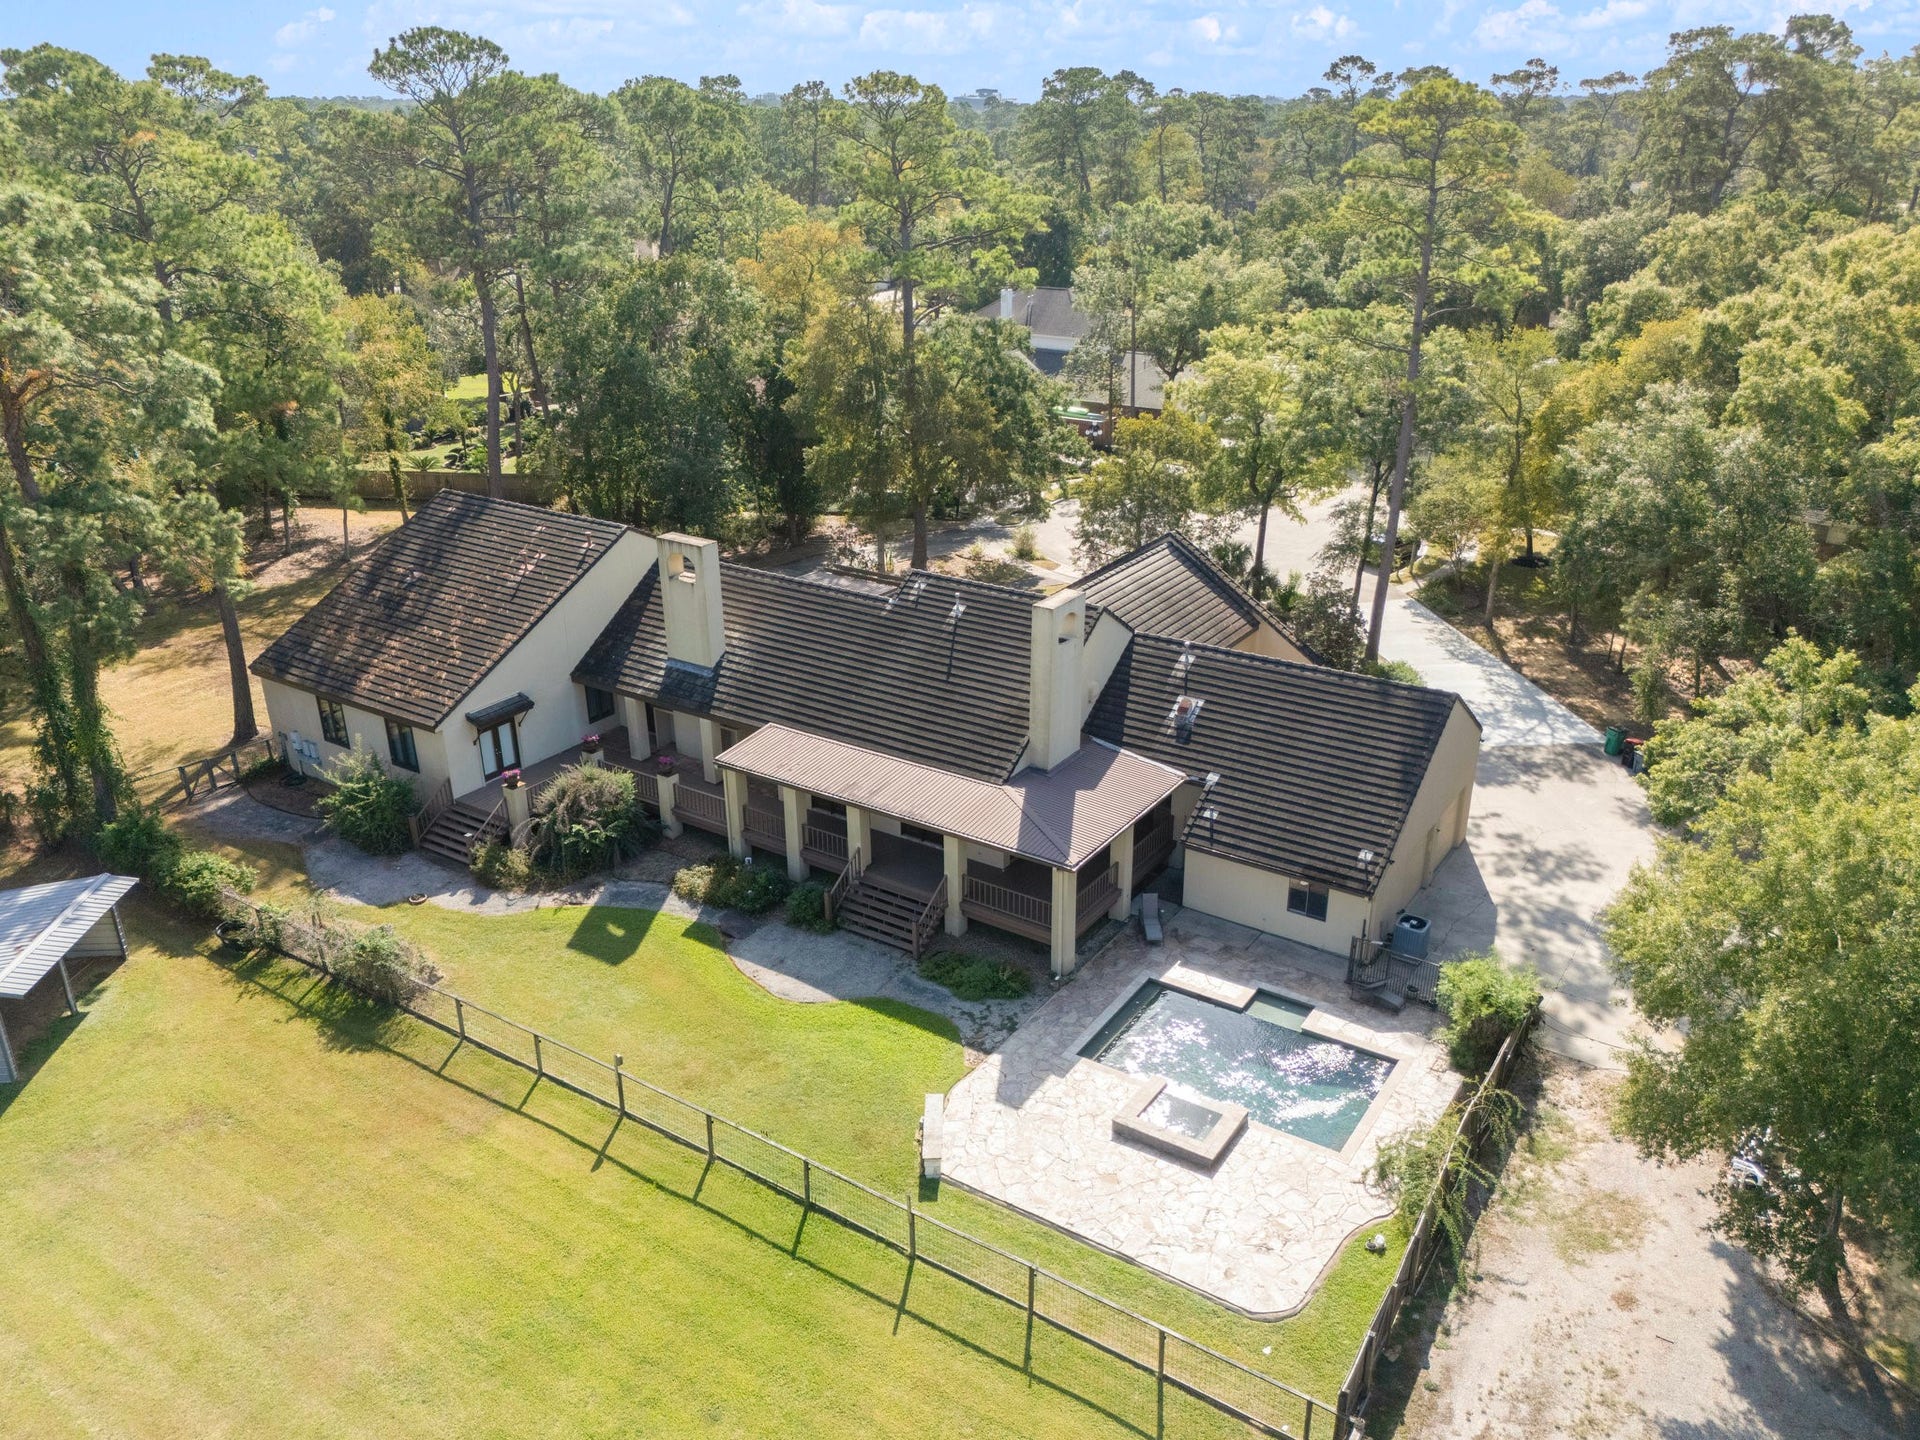
4 Del Oro Court
Baytown, TX 77521
$627,001 - $717,000
Welcome to 4 Del Oro Court! This charming villa blends character with comfort. A standout feature is the antique front door, sourced from France and acquired through a Houston dealer—complete with its original hardware. The home’s exterior is complemented by a concrete tile roof. Inside, the Saltillo tile flooring brings warmth and light to the space, accented by black volcanic stone inserts imported from Mexico. Both fireplaces were built in the Rumford-style, designed to push heat efficiently into the room. The grand living room fireplace, crafted by an artisan, serves as a stunning focal point beneath the vaulted ceilings. Beyond the home, adjacent lots totaling over 12 acres are available for purchase exclusively with the property—perfect for those seeking privacy or expansion opportunities. A truly unique property that combines artistry, history, and functionality.
| Listing Id: | 4933748 |
|---|---|
| List Price: | $679,000 |
| Close Price: | $650,000 |
| Close Date: | 2026-11-06 |
| Property Type: | Residential |
| Property Sub Type: | Detached |
| Status: | Closed |
| Bedrooms Total: | 3 |
| Bathrooms Full: | 3 |
| Bathrooms Half: | 1 |
| Living Area: | 4,585 |
| Association Fee: | $225 |
| Tax Annual Amount: | $19,137 |
| Lot Size Acres: | 1.5778 |
| Architectural Style: | Other |
| Waterfront?: | No |
| City: | Baytown |
| County Or Parish: | Harris |
| Subdivision: | Tierra Del Oro |
| Postal Code: | 77521 |
| Year Built: | 1991 |
| Appliances: | Double Oven, Dishwasher, Gas Cooktop, Disposal, Ice Maker, Microwave, Cooktop, Refrigerator, Wine Refrigerator, and Washer |
| Association Fee: | $225 |
| Association Fee Frequency: | Annually |
| Room Type: | DiningRoom, FamilyRoom, GameRoom, Library, LivingRoom, MediaRoom, Pantry |
| Association Name: | Tierra Del Oro HOA |
| Association Phone: | 713-501-2771 |
| Association?: | Yes |
| Attached Garage?: | Yes |
| Basement Yn: | No |
| Bathrooms Total Integer: | 4 |
| Building Area Total: | 4,585.0 |
| Carport Spaces: | 2.0 |
| Carport?: | Yes |
| Community Features: | CommunityPool |
| Construction Materials: | Stucco |
| Cooling: | Central Air and Electric |
| Cooling?: | Yes |
| Directions: | I-10 East to Sjolander Rd. Turn left on E Cedar Bayou Lynchburg Turn right on Bayou Blvd. Turn right on Del Oro Dr. Turn right into Del Oro Ct. |
| Elementary School: | STEPHEN F. AUSTIN ELEMENTARY SCHOOL (GOOSE CREEK) |
| Elementary School District: | 23 - Goose Creek Consolidated |
| Exterior Features: | CoveredPatio, Deck, Fence, OutdoorKitchen, PavedDriveway, Patio, PrivateYard |
| Fencing: | BackYard |
| Fireplace Features: | WoodBurning |
| Fireplaces Total: | 2 |
| Fireplace?: | Yes |
| Flooring: | Carpet, Tile |
| Foundation Details: | Slab |
| Garage Spaces: | 2.0 |
| Garage?: | Yes |
| Heating: | Central, Gas |
| Heating?: | Yes |
| High School: | STERLING HIGH SCHOOL (GOOSE CREEK) |
| High School District: | 23 - Goose Creek Consolidated |
| Interior Features: | WetBar, BreakfastBar, BedroomOnMainLevel, BedroomonUpperLevel, DoubleVanity, HighCeilings, KitchenIsland, KitchenFamilyRoomCombo, MainLevelPrimary, MultipleStaircases, Pantry, VaultedCeilings, WalkInPantry, WindowTreatments |
| Internet Automated Valuation Display?: | Yes |
| Internet Consumer Comment?: | Yes |
| Laundry Features: | WasherHookup, ElectricDryerHookup |
| Lease Considered?: | No |
| Levels: | OneAndOneHalf, MultiSplit |
| Listing Agreement: | ExclusiveRightToLease |
| Listing Terms: | Cash, Conventional |
| Living Area Source: | Appraiser |
| Lot Features: | CulDeSac, Subdivision, SideYard |
| Lot Size Area: | 68,730.0 |
| Lot Size Source: | Appraiser |
| Lot Size Units: | SquareFeet |
| Middle Or Junior School: | GENTRY JUNIOR HIGH SCHOOL |
| Middle Or Junior School District: | 23 - Goose Creek Consolidated |
| MLS Area Major: | 2 |
| MLS Area Minor: | Baytown/Harris County |
| New Construction?: | No |
| Original List Price: | $699,000 |
| Parcel Number: | 114-808-000-0016 |
| Parking Features: | AttachedCarport, Attached, CircularDriveway, Garage, PorteCochere |
| Parking Total: | 2 |
| Patio And Porch Features: | Covered, Deck, Patio |
| Pending Timestamp: | 2026-09-24 |
| Pool Features: | InGround |
| Pool Private?: | Yes |
| Postal City: | Baytown |
| Postal Code Plus4: | 2620 |
| Public Survey Section: | NA |
| Road Surface Type: | Concrete |
| Roof: | Other |
| Rooms Total: | 5 |
| Sewer: | PublicSewer |
| Status: | Closed |
| State Or Province: | TX |
| Street Number Numeric: | 4 |
| Tax Year: | 2025 |
| Universal Property: | US-48201-N-1148080000016-R-N |
| Water Source: | Public |
| Window Features: | Window Coverings |
| Year Built Source: | PublicRecords |
| Listing Key: | 1182230194 |
| Current Price: | $650,000.00 |
| Country Subdivision: | 48201 |
| Record Signature: | -1,140,979,654 |
| Universal Parcel Id: | urn:reso:upi:2.0:US:48201:114-808-000-0016 |
Listing Courtesy of: Keller Williams Elite
Listing Agent: Lori Comanich
281-221-5710
Mortgage Calculator
The data on this website relating to real estate for sale comes in part from the IDX Program of the Houston Association of REALTORS®.
All information is believed accurate but not guaranteed. The properties displayed may not be all of the properties available through the IDX Program. Any use of this site other than by potential buyers or sellers is strictly prohibited.
© 2026 Houston Association of REALTORS®.
Houston Association of REALTORS® data last updated on November 07, 2026 01:08 AM - ET.
Property Last Updated: November 07, 2026 01:08 AM - ET
