38523 Little Prey Court
Magnolia, TX 77354
$364,299
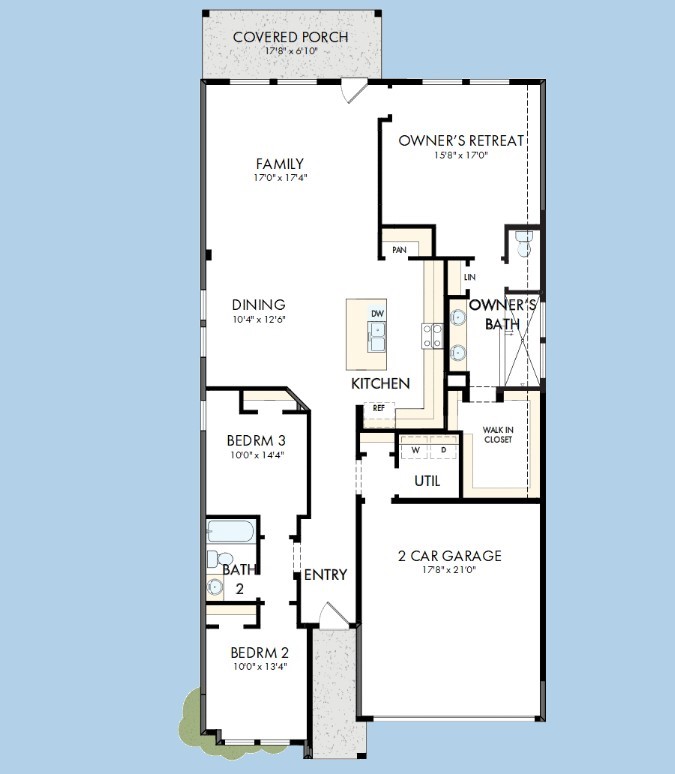
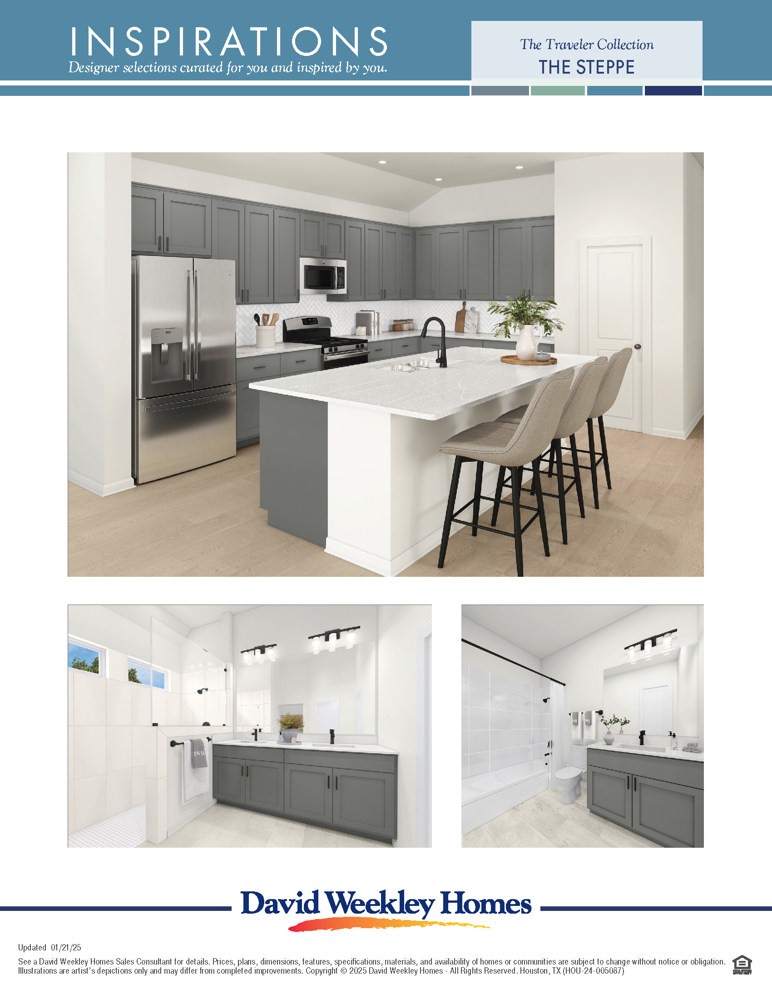
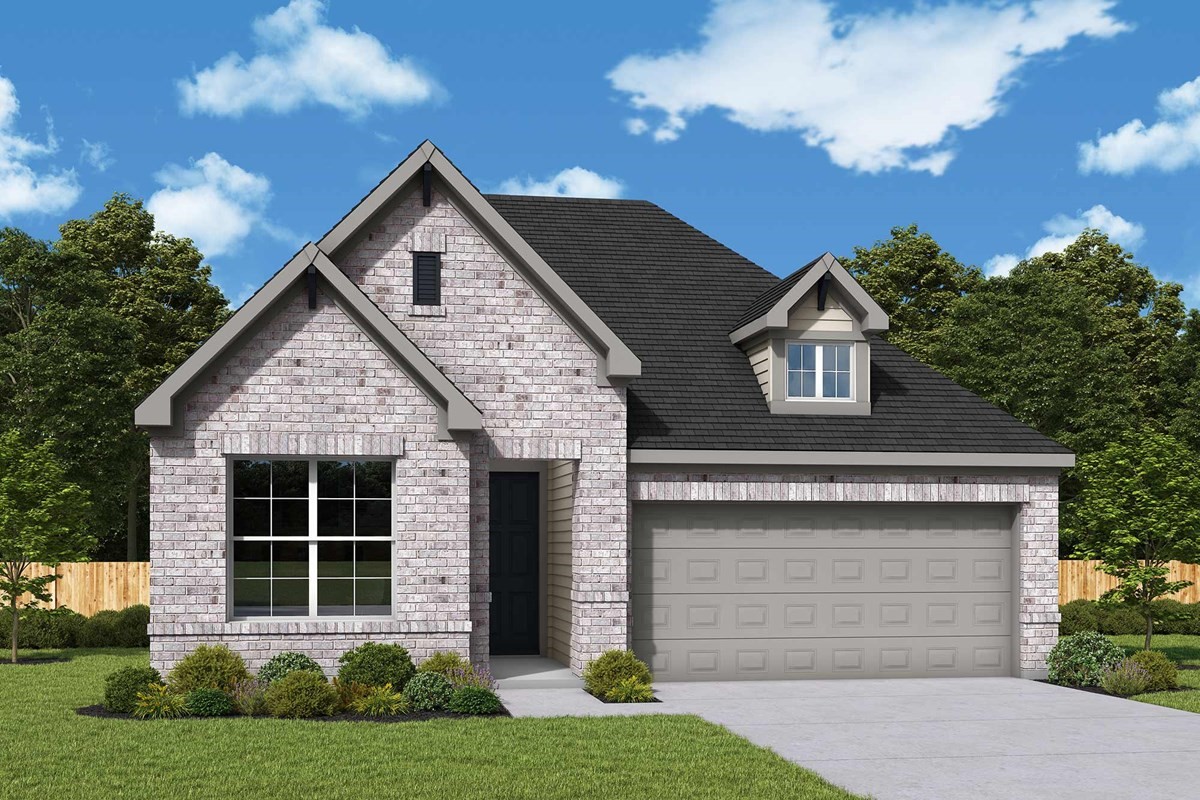
Exceptional craftsmanship combines with genuine comforts in The Flora floor plan by David Weekley
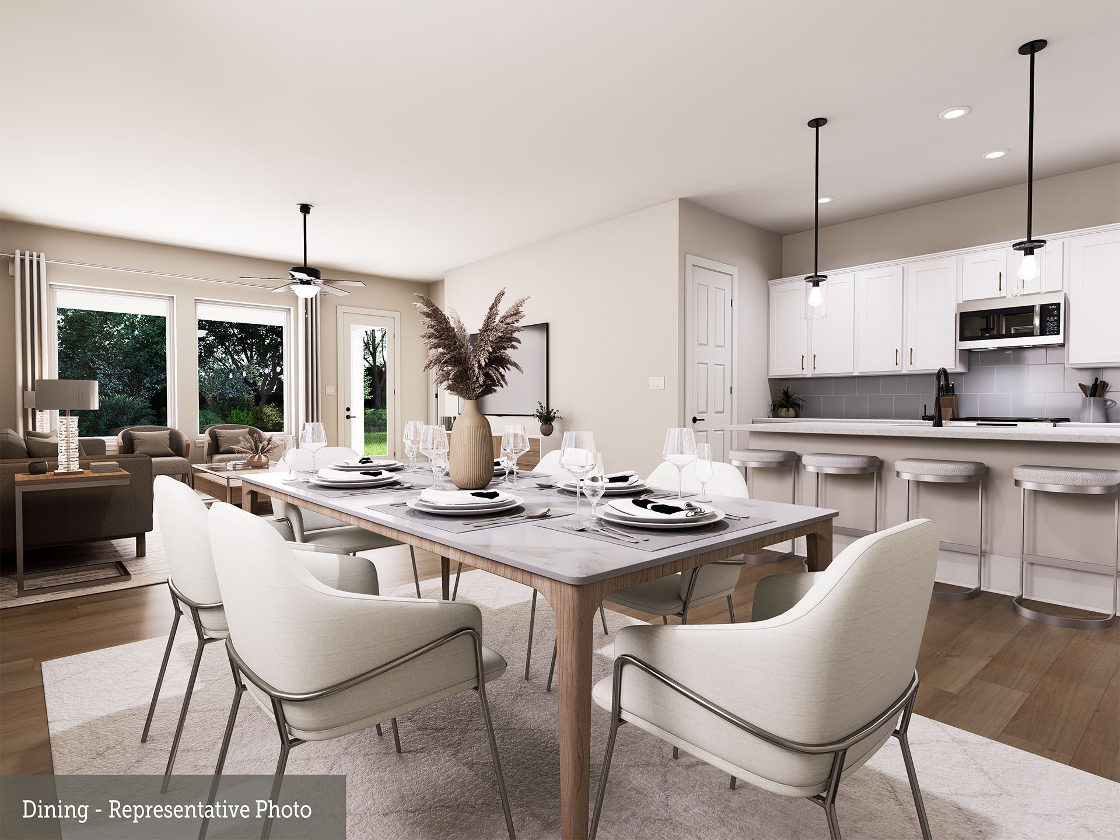
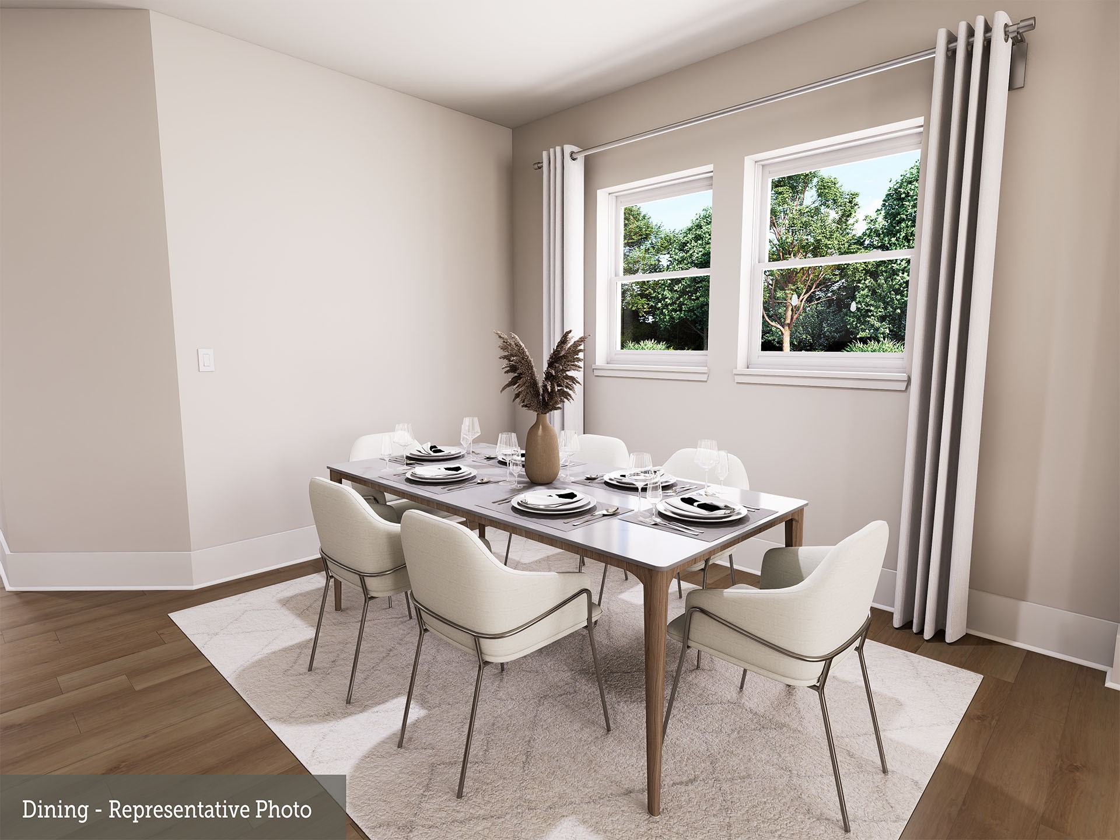
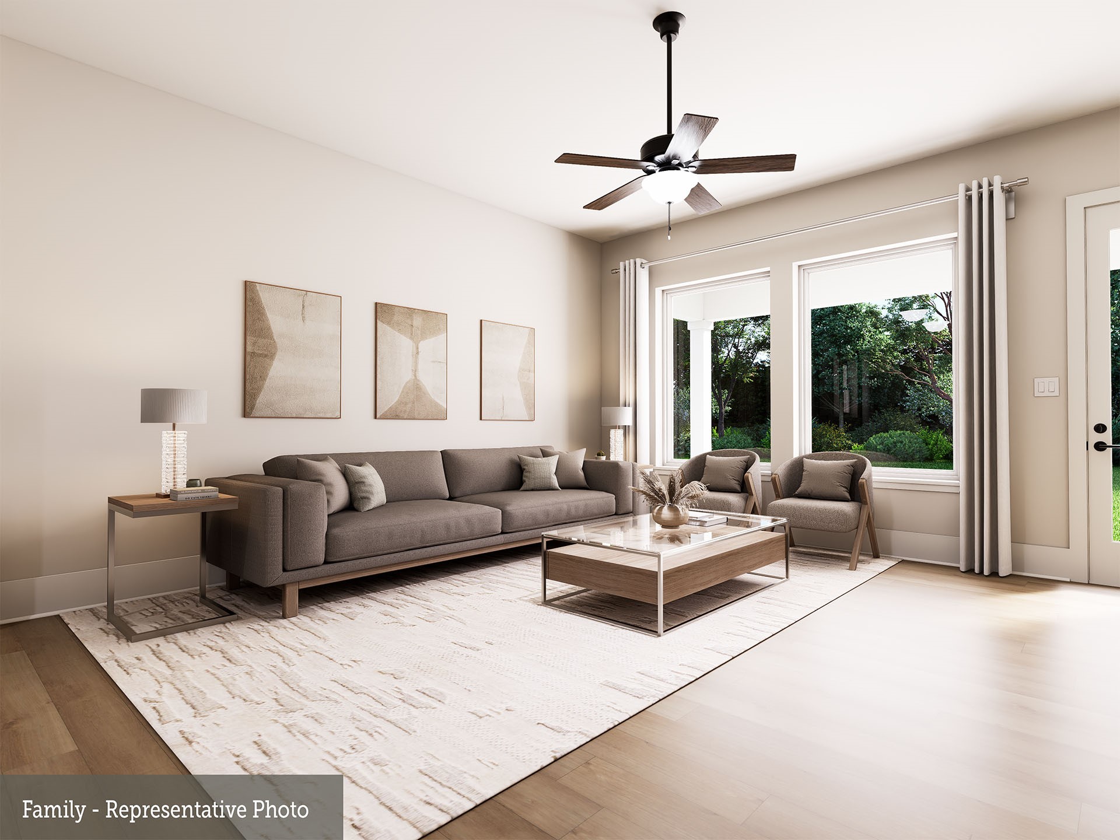
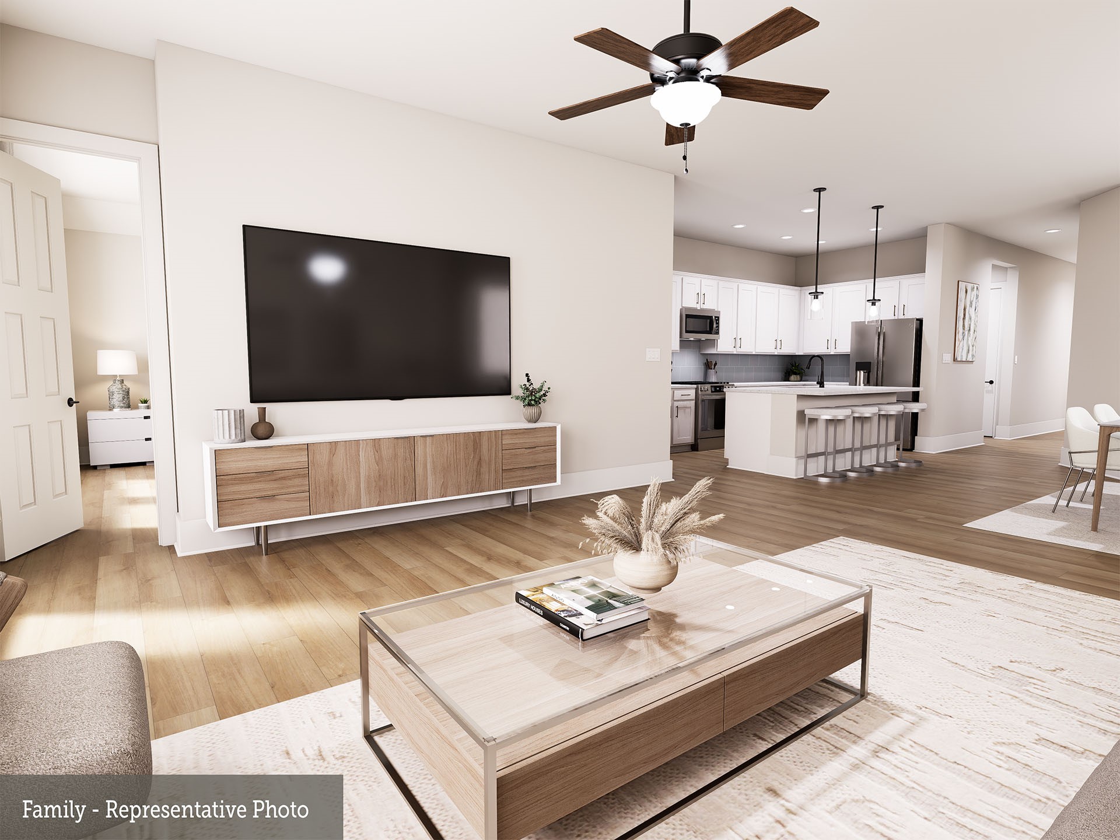
Homes in Audubon. Open-concept family and dining spaces showcase the interior design refinements
that grant your home exquisite style and livability.
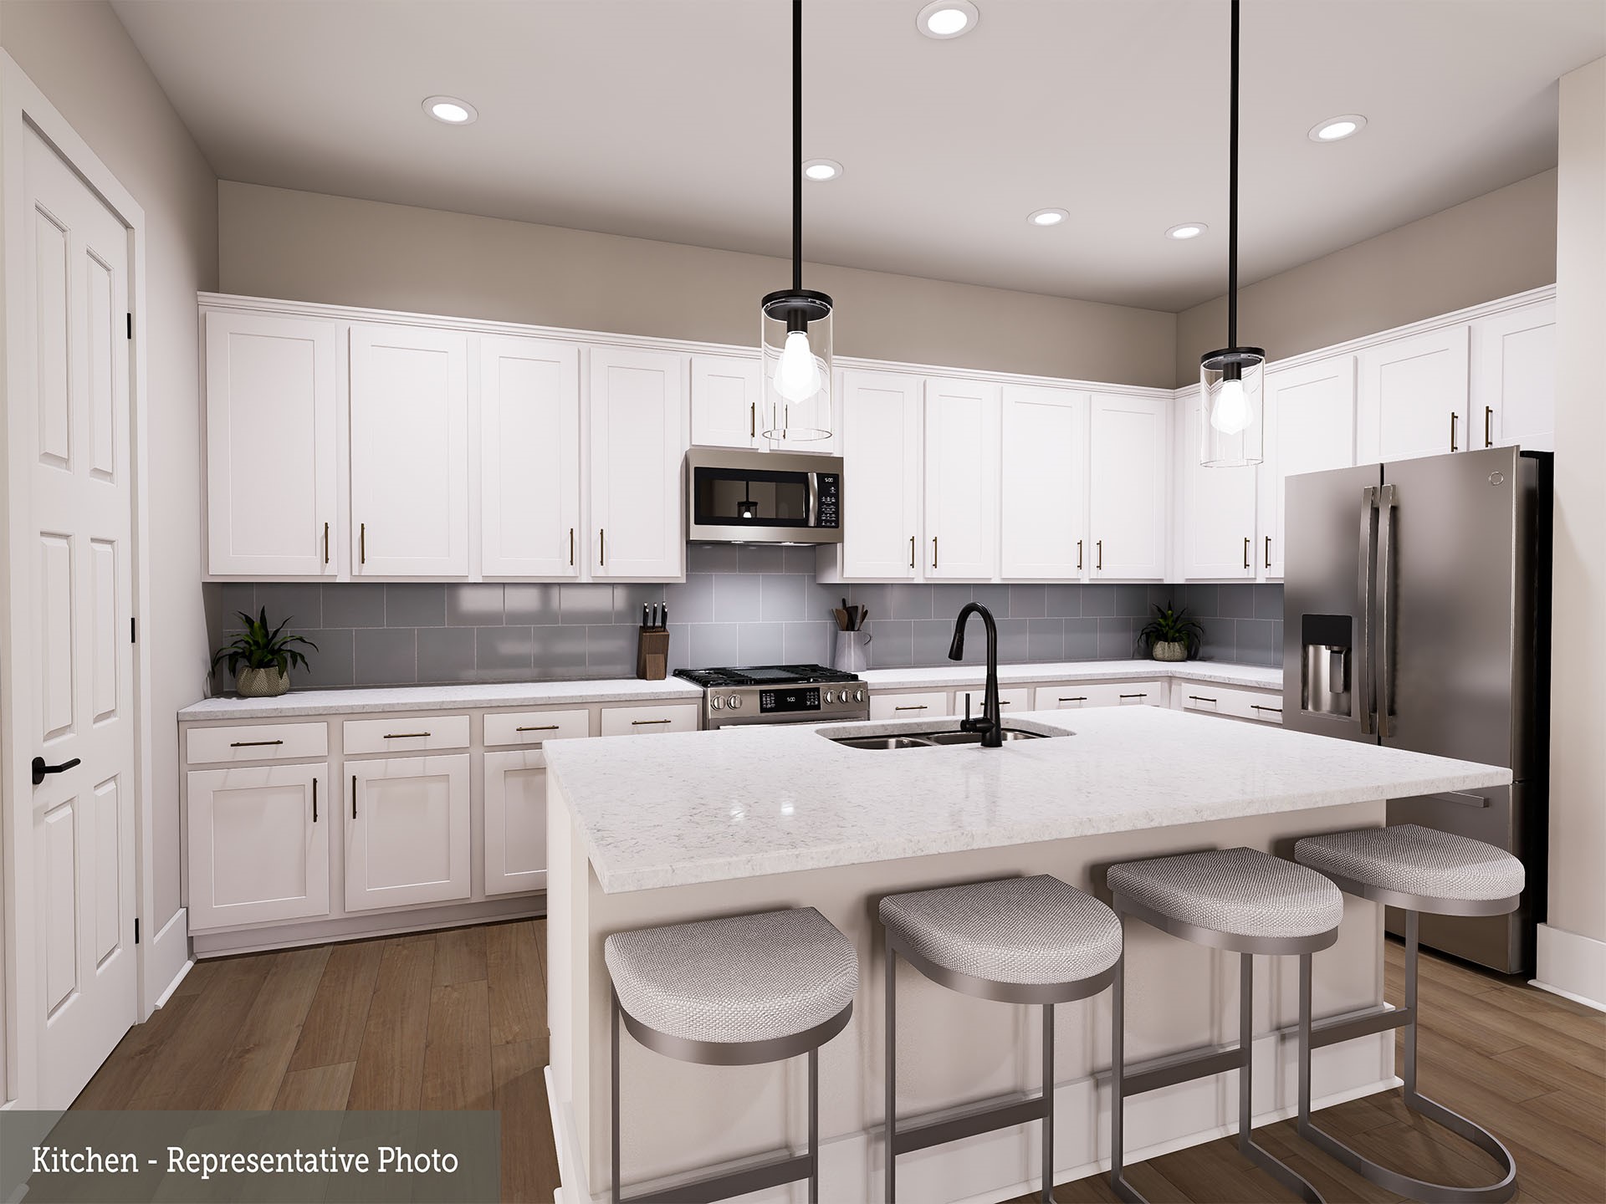
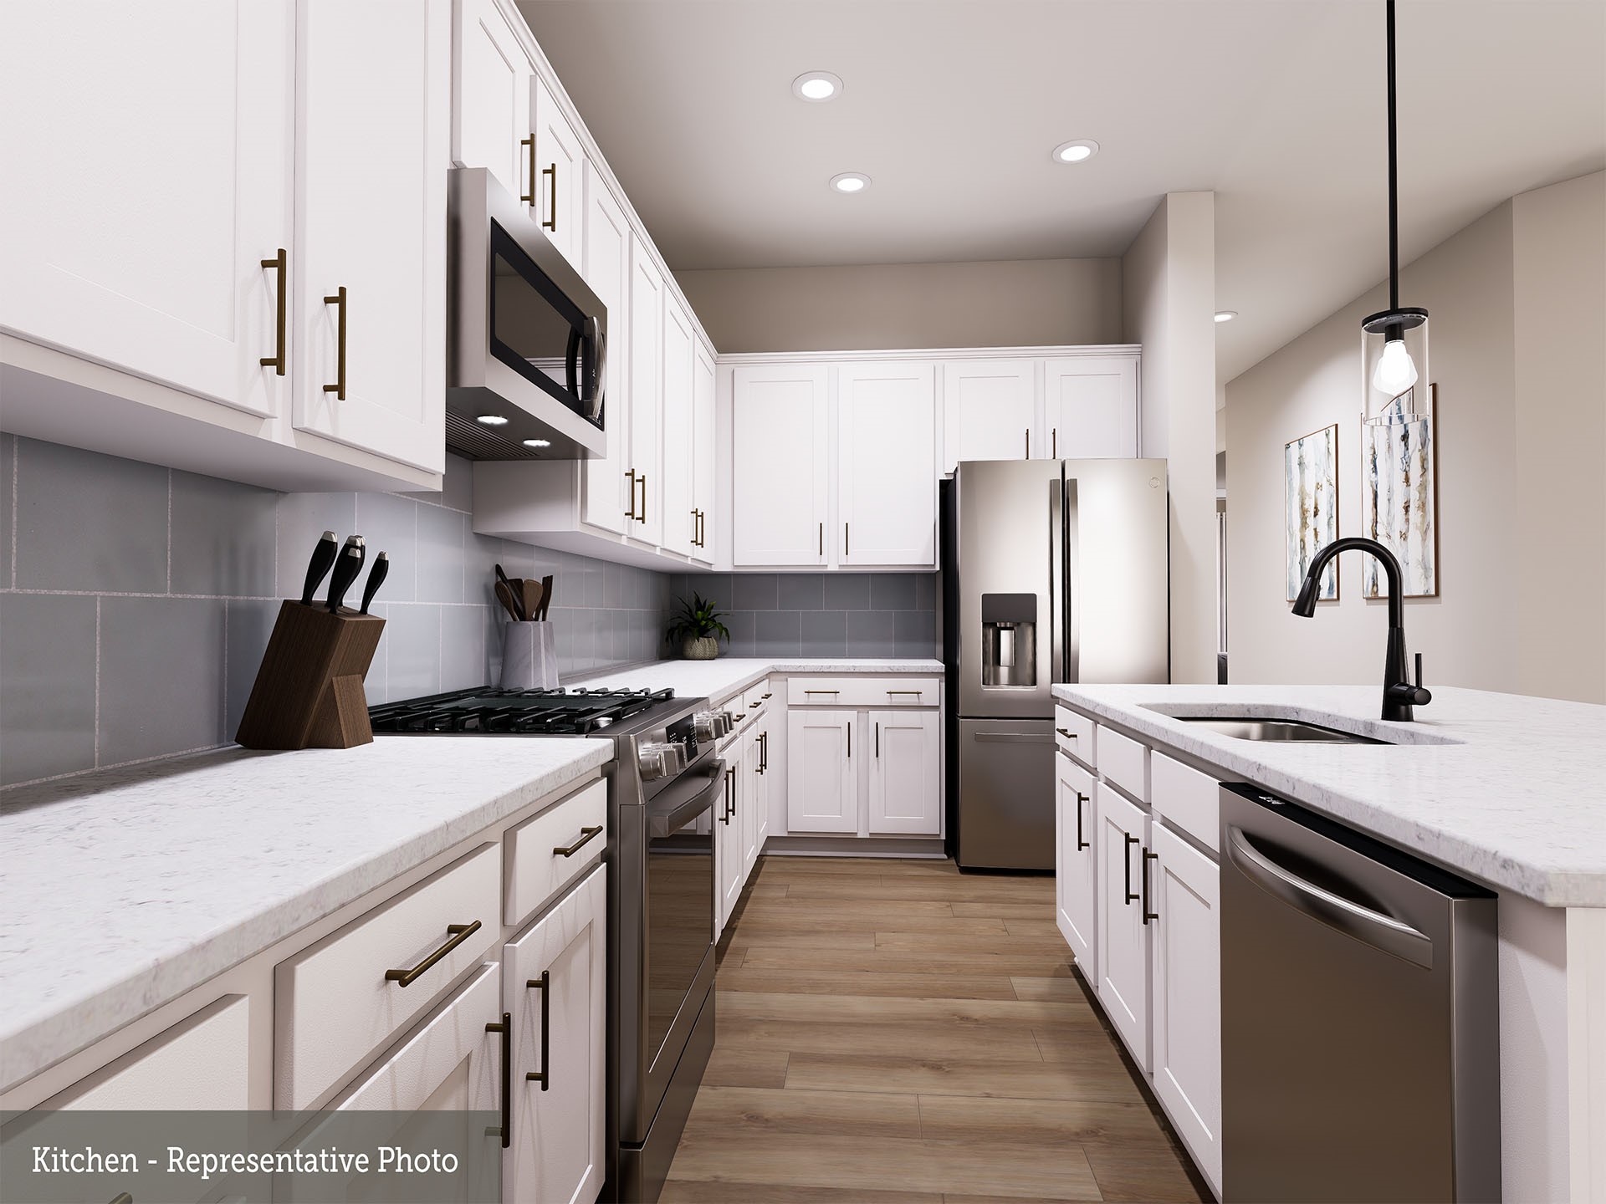
The kitchen creates an enhanced culinary atmosphere with open sight lines extending across the
gathering spaces and out onto the covered porch gas ready for outdoor grilling.
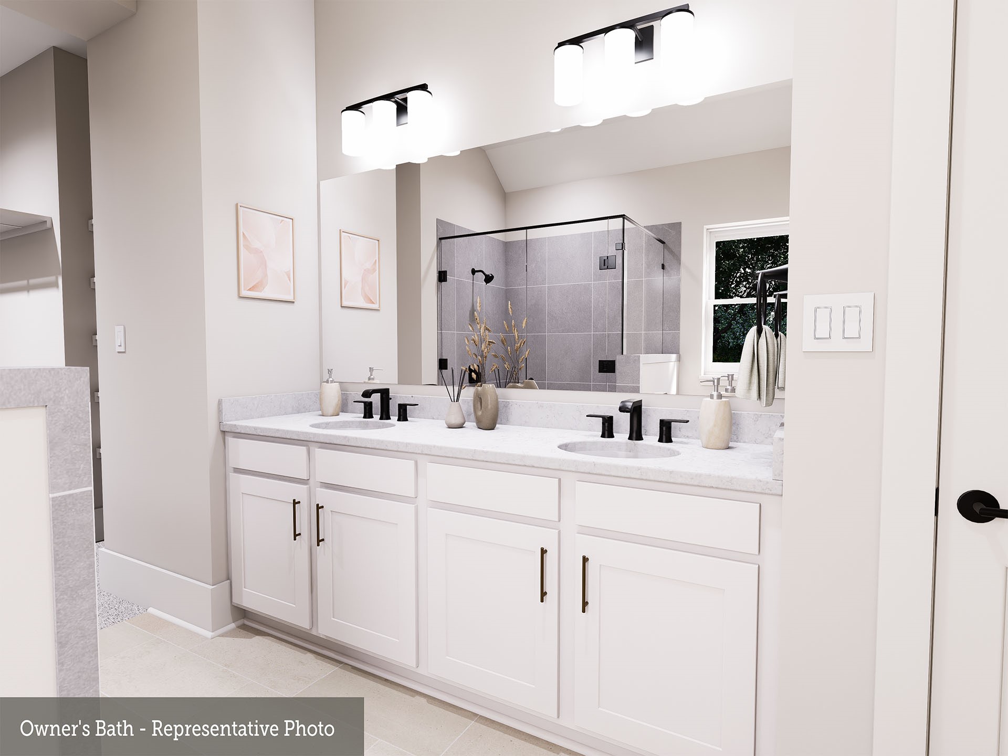
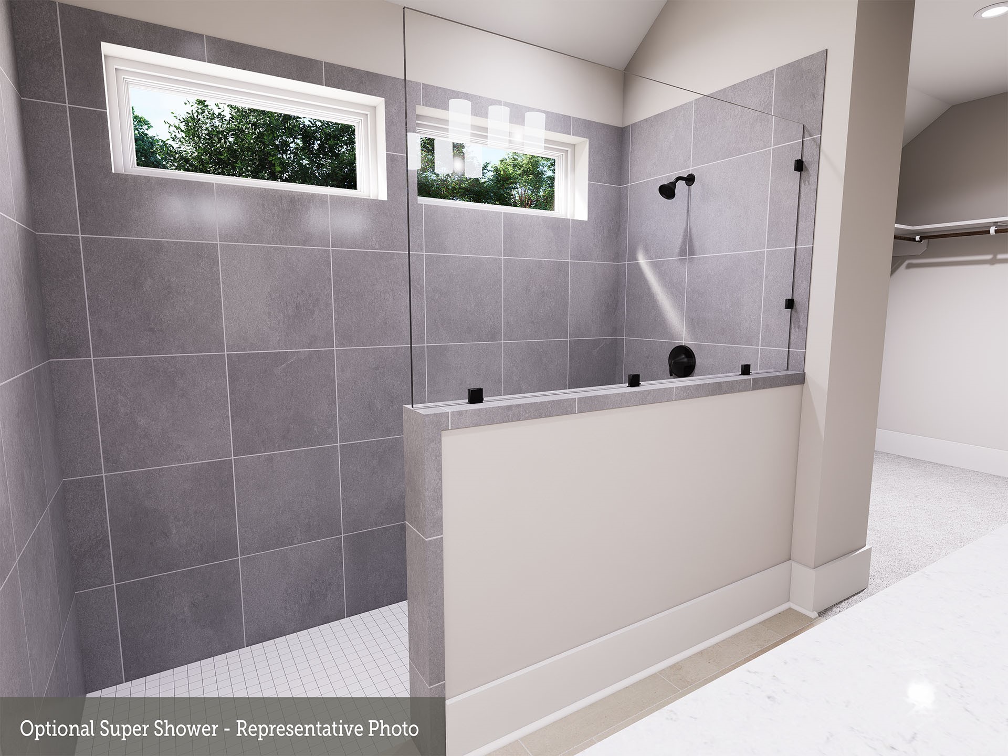
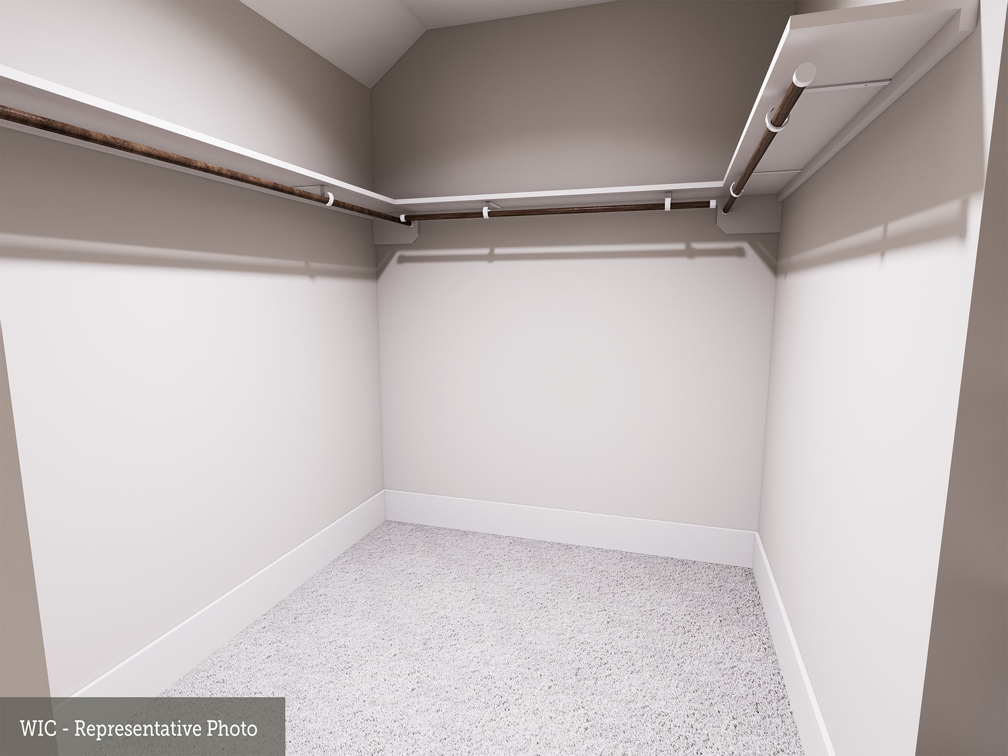
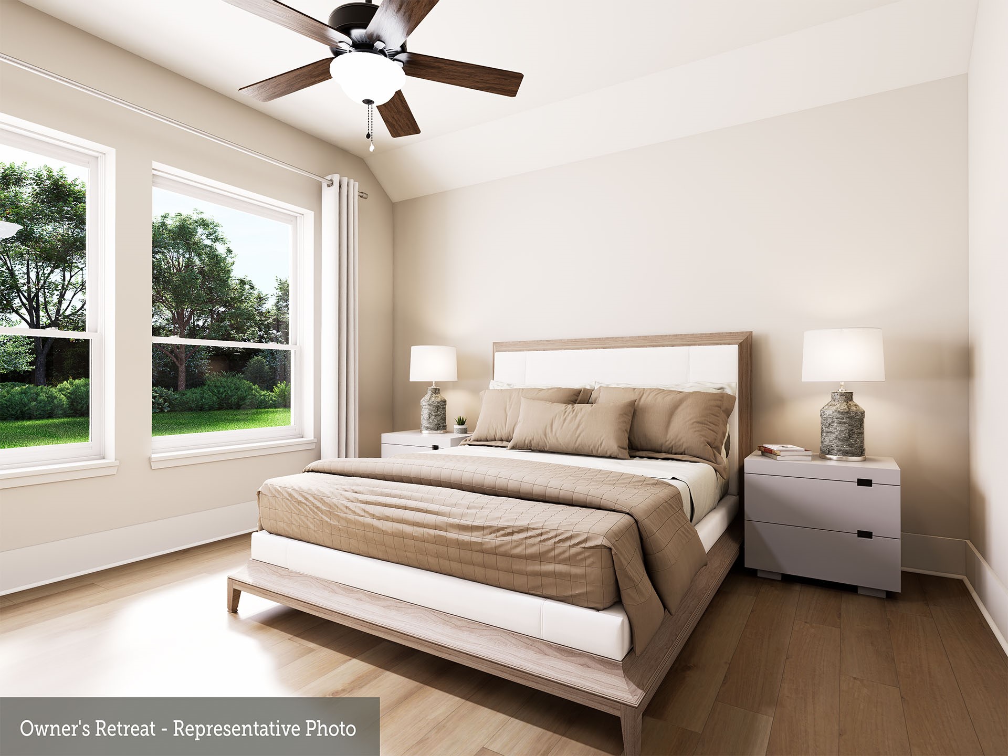
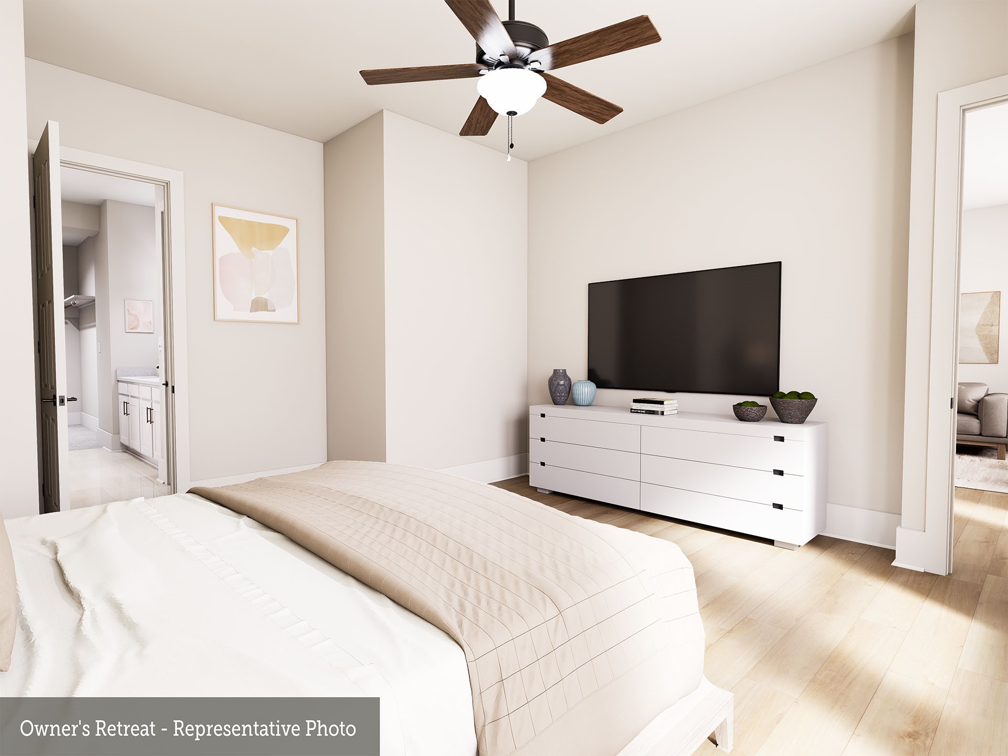
The Owner's Retreat and Owner's Bath feature a large walk-in super shower and an oversized walk-in
closet to make the start of each day superb. Growing decorative styles will have a wonderful place
to call their own in two beautiful junior bedrooms.
| Listing Id: | 86719694 |
|---|---|
| List Price: | $364,299 |
| Property Type: | Residential |
| Property Sub Type: | Detached |
| Status: | Active |
| Bedrooms Total: | 3 |
| Bathrooms Full: | 2 |
| Living Area: | 1,815 |
| Association Fee: | $1,850 |
| Architectural Style: | Traditional |
| Waterfront?: | No |
| City: | Magnolia |
| County Or Parish: | Montgomery |
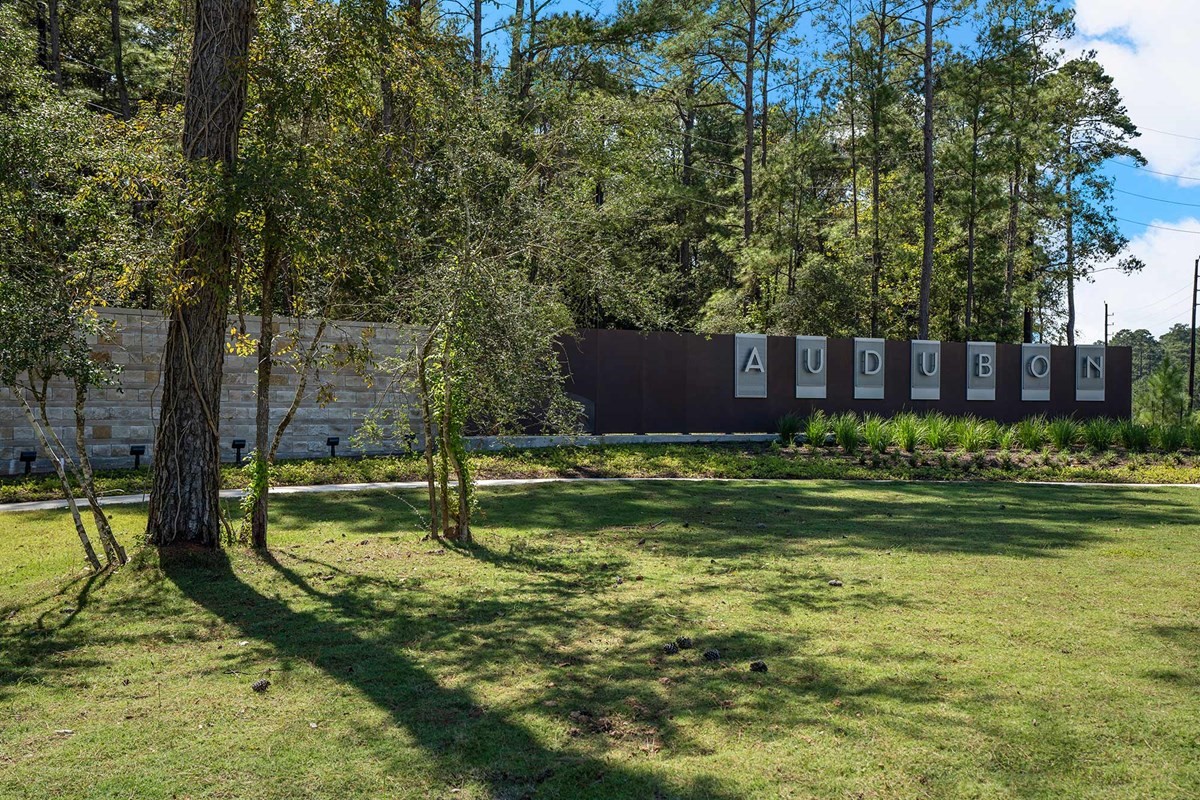
| Subdivision: | Audubon |
| Postal Code: | 77354 |
| Year Built: | 2027 |
| Appliances: | Dishwasher, Disposal, Gas Oven, Gas Range, Microwave, and Instant Hot Water |
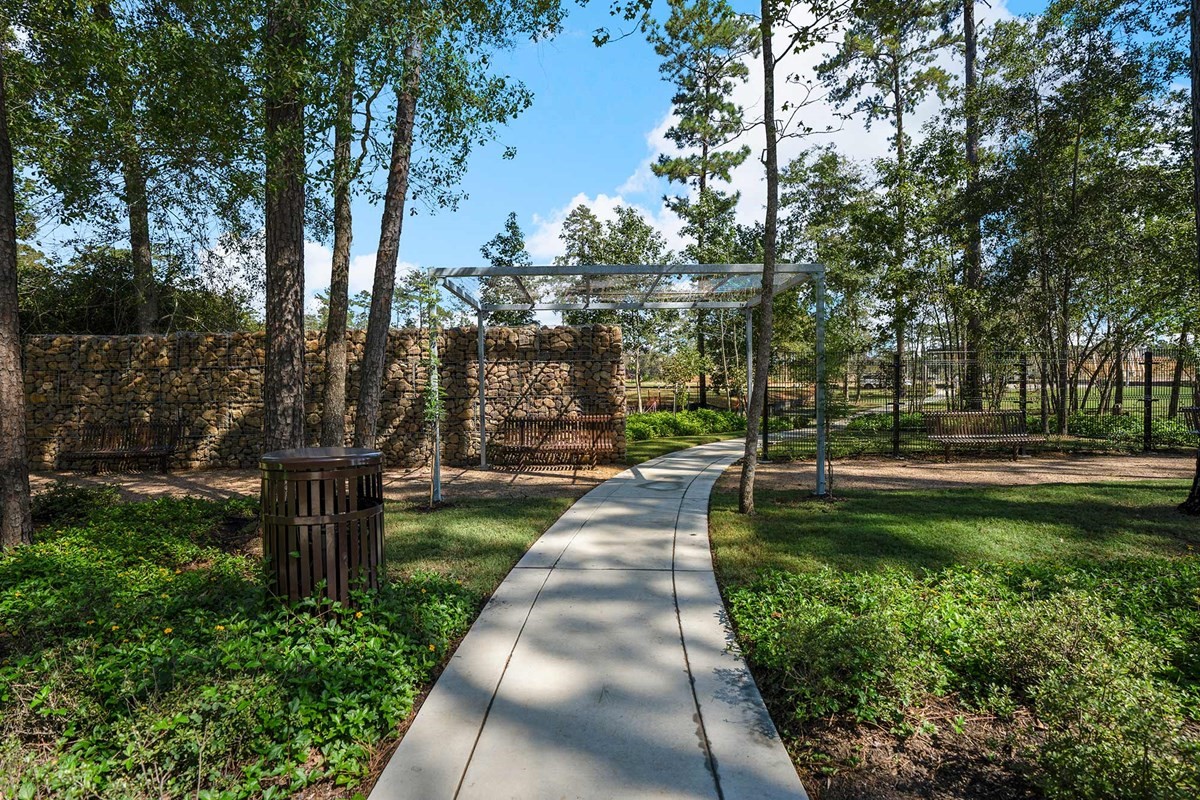
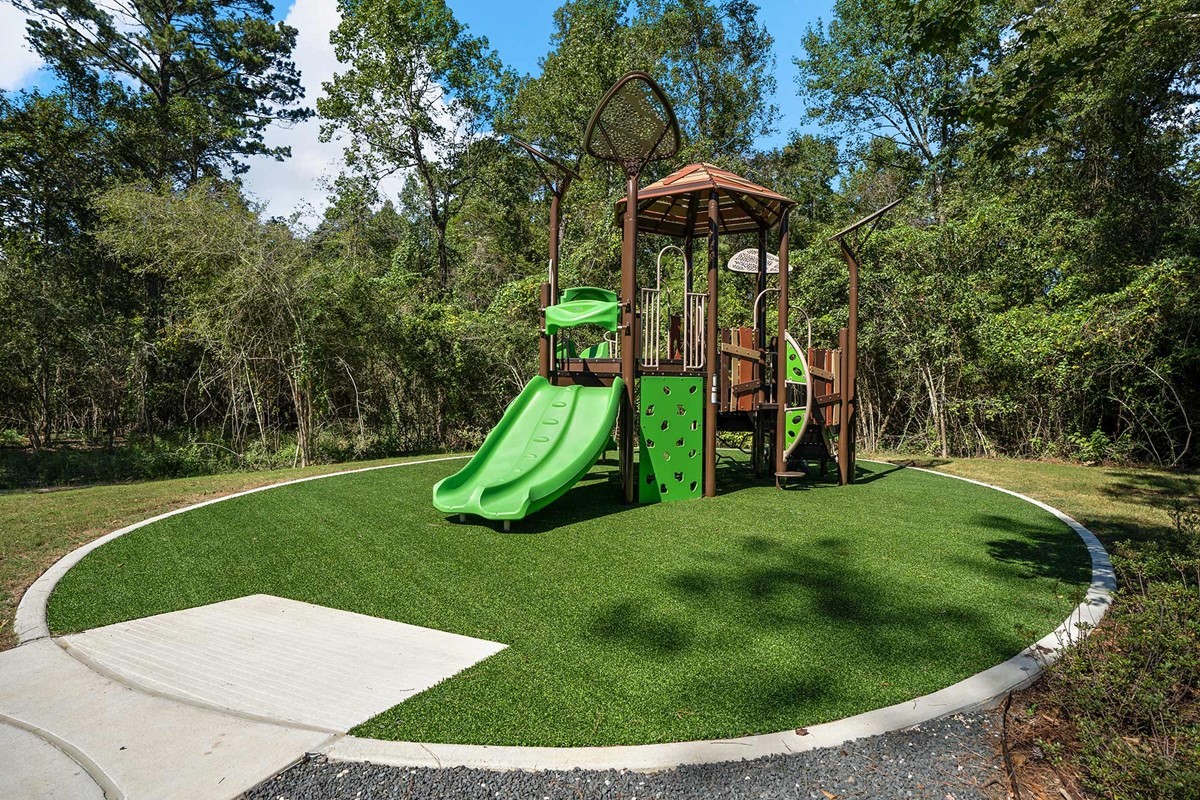
| Association Amenities: | Pickleball, Pool |
| Association Fee: | $1,850 |
| Association Fee Frequency: | Annually |
| Room Type: | FamilyRoom, Kitchen, UtilityRoom |
| Association Name: | Crest Management |
| Association Phone: | 281-579-0761 |
| Association?: | Yes |
| Attached Garage?: | Yes |
| Basement Yn: | No |
| Bathrooms Total Integer: | 2 |
| Bedrooms Possible: | 3 |
| Builder Name: | David Weekley Homes |
| Building Area Total: | 1,815.0 |
| Community Features: | MasterPlannedCommunity |
| Construction Materials: | Brick, CementSiding |
| Cooling: | Central Air and Electric |
| Cooling?: | Yes |
| Directions: | On Hwy 249, The Aggie Expressway, Exit Audubon Blvd. Go left at the stop sign onto Audubon Blvd. Drive until you reach Black Heron Lane and take a right. Make the first left onto North Solitary Way and Audubon 45' Model will be on your right. |
| Disclosures: | HomeWarranty |
| Elementary School: | AUDUBON ELEMENTARY |
| Elementary School District: | 36 - Magnolia |
| Exterior Features: | CoveredPatio, Fence, IrrigationSprinklers, Porch, Patio, PrivateYard |
| Fencing: | BackYard |
| Fireplaces Total: | 0 |
| Fireplace?: | No |
| Foundation Details: | Slab |
| Garage Spaces: | 2.0 |
| Garage?: | Yes |
| Heating: | Central, Gas |
| Heating?: | Yes |
| High School: | MAGNOLIA WEST HIGH SCHOOL |
| High School District: | 36 - Magnolia |
| Interior Features: | AllBedroomsDown, DoubleVanity, EnSuiteBathroom, InstantHotWater, KitchenIsland, KitchenFamilyRoomCombo, PotsAndPanDrawers, Pantry, ShowerOnly, WalkInClosets, KitchenDiningCombo |
| Internet Automated Valuation Display?: | Yes |
| Internet Consumer Comment?: | Yes |
| Lease Considered?: | No |
| Levels: | One |
| Listing Agreement: | ExclusiveRightToLease |
| Listing Terms: | Cash, Conventional, FHA, VaLoan |
| Living Area Source: | Builder |
| Lot Features: | Subdivision |
| Lot Size Dimensions: | 45x125 |
| Lot Size Units: | SquareFeet |
| Middle Or Junior School: | MAGNOLIA PARKWAY JUNIOR HIGH |
| Middle Or Junior School District: | 36 - Magnolia |
| MLS Area Major: | 15 |
| MLS Area Minor: | Magnolia/1488 West |
| New Construction?: | Yes |
| Original List Price: | $364,299 |
| Parcel Number: | NA |
| Parking Features: | Attached, Garage |
| Parking Total: | 2 |
| Patio And Porch Features: | Covered, Deck, Patio, Porch |
| Pool Features: | Association |
| Pool Private?: | No |
| Postal City: | Magnolia |
| Property Condition: | UnderConstruction |
| Public Survey Section: | 13 |
| Roof: | Composition |
| Rooms Total: | 5 |
| Sewer: | PublicSewer |
| Status: | Active |
| State Or Province: | TX |
| Stories: | 1 |
| Street Number Numeric: | 38,523 |
| Universal Property: | US-48339-N-NA-R-N |
| Year Built Source: | Builder |
| Listing Key: | 1195042455 |
| Current Price: | $364,299.00 |
| Green Building Verification Type: | EnvironmentsForLiving |
| Country Subdivision: | 48339 |
| Record Signature: | -509,956,928 |
| Universal Parcel Id: | urn:reso:upi:2.0:US:48339:NA |
Listing Courtesy of: Weekley Properties Beverly Bradley
Listing Agent: Kathryn Grahmann
832-975-8828
Mortgage Calculator
The data on this website relating to real estate for sale comes in part from the IDX Program of the Houston Association of REALTORS®.
All information is believed accurate but not guaranteed. The properties displayed may not be all of the properties available through the IDX Program. Any use of this site other than by potential buyers or sellers is strictly prohibited.
© 2026 Houston Association of REALTORS®.
Houston Association of REALTORS® data last updated on November 12, 2026 01:02 AM - ET.
Property Last Updated: November 12, 2026 01:02 AM - ET