3842 Supremes Trail
Spring, TX 77386
$325,001 - $370,000
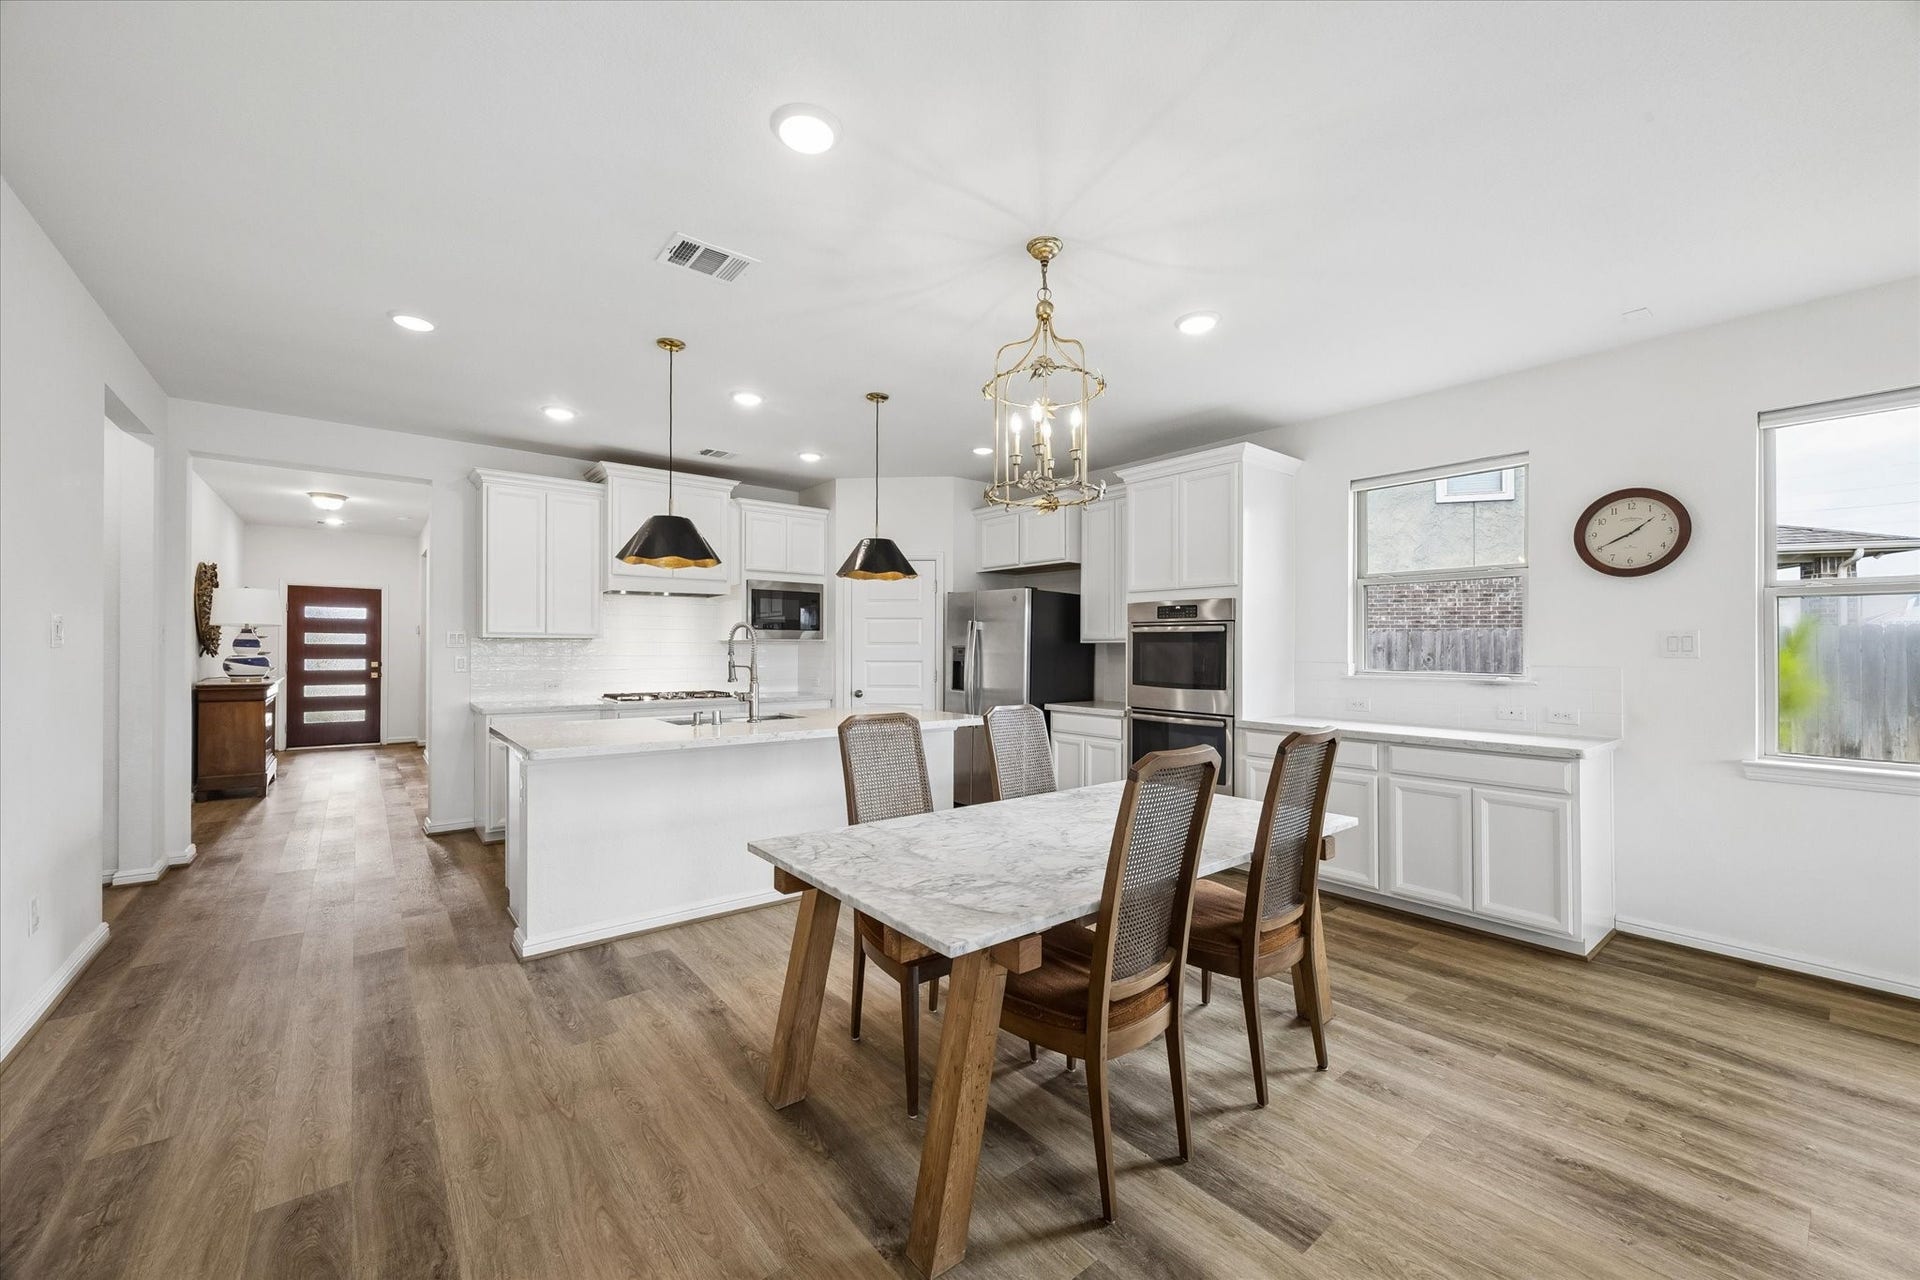
RARE OPPORTUNITY to own a premium cul-de-sac home in Harmony, set on a generous pie shaped lot with outstanding privacy. This stunning single story home features 3 bedrooms,2.5 baths and flex room that can serve as study, gameroom or playroom.Desirable split floor plan places two secondary bedrooms & full bath at the front of the home while private primary suite is tucked away at the back.Bright, open-concept layout is perfect for everyday living & entertaining.Upgraded kitchen w/ crisp white cabinetry, white tile backsplash, granite countertops, large island with bar seating, SS appliances, double ovens and farmhouse ink.The spacious primary suite features an en suite bath w/ upgraded walk-in shower. Step outside to enjoy the covered patio overlooking the backyard with a sprinkler system w/ room for a pool. Kids' outdoor playset can be purchased or removed.Located in top rated Conroe ISD. Resident amenities incl parks, pools, splash pads, sports courts, clubhouse & fitness center.
| Listing Id: | 19656671 |
|---|---|
| List Price: | $369,900 |
| Close Price: | $369,900 |
| Close Date: | 2026-10-19 |
| Property Type: | Residential |
| Property Sub Type: | Detached |
| Status: | Closed |
| Bedrooms Total: | 3 |
| Bathrooms Full: | 2 |
| Bathrooms Half: | 1 |
| Living Area: | 2,155 |
| Association Fee: | $1,100 |
| Tax Annual Amount: | $9,772 |
| Lot Size Acres: | 0.2046 |
| Architectural Style: | Traditional |
| Waterfront?: | No |
| City: | Spring |
| County Or Parish: | Montgomery |
| Subdivision: | Allegro At Harmony 02 |
| Postal Code: | 77386 |
| Year Built: | 2019 |
| Appliances: | Double Oven, Dishwasher, Gas Cooktop, Disposal, Microwave, Energy Star Qualified Appliances, and Tankless Water Heater |
| Association Amenities: | BasketballCourt, DogPark, FitnessCenter, Playground, Park, Pool |
| Association Fee: | $1,100 |
| Association Fee Frequency: | Annually |
| Room Type: | EntryFoyer, Kitchen, LivingRoom, Office, UtilityRoom |
| Association Name: | Associa Principal Management |
| Association Phone: | 281-430-4180 |
| Association?: | Yes |
| Attached Garage?: | Yes |
| Basement Yn: | No |
| Bathrooms Total Integer: | 3 |
| Building Area Total: | 2,155.0 |
| Community Features: | CommunityPool, MasterPlannedCommunity |
| Construction Materials: | Brick |
| Cooling: | Central Air and Electric |
| Cooling?: | Yes |
| Directions: | 99 East to Rayford, Right on Rayford, Right on Cochran Park Trail, Left on Everly Bend Drive, Left on Hendrix Park Drive, Right on Supremes Trail, property at end of cut-de-sac on right side. |
| Disclosures: | MunicipalUtilityDistrictDisclosure |
| Elementary School: | BROADWAY ELEMENTARY SCHOOL |
| Elementary School District: | 11 - Conroe |
| Exclusions: | Yes, contact agent |
| Foundation Details: | Slab |
| Garage Spaces: | 2.0 |
| Garage?: | Yes |
| Green Energy Efficient: | Appliances, Hvac, Lighting, Thermostat, WaterHeater, Windows |
| Heating: | Central, Gas |
| Heating?: | Yes |
| High School: | GRAND OAKS HIGH SCHOOL |
| High School District: | 11 - Conroe |
| Interior Features: | AllBedroomsDown, DoubleVanity, EnSuiteBathroom, FullBathOnMainLevel, KitchenIsland, KitchenFamilyRoomCombo, MainLevelPrimary, PotsAndPanDrawers, Pantry, ShowerOnly, TubShower, WalkInClosets, KitchenDiningCombo, ProgrammableThermostat |
| Internet Automated Valuation Display?: | Yes |
| Internet Consumer Comment?: | Yes |
| Laundry Features: | WasherHookup, ElectricDryerHookup, GasDryerHookup |
| Levels: | One |
| Listing Agreement: | ExclusiveRightToLease |
| Living Area Source: | Appraiser |
| Lot Features: | CulDeSac |
| Lot Size Area: | 8,912.0 |
| Lot Size Source: | Appraiser |
| Lot Size Units: | SquareFeet |
| Middle Or Junior School: | YORK JUNIOR HIGH SCHOOL |
| Middle Or Junior School District: | 11 - Conroe |
| MLS Area Major: | 40 |
| MLS Area Minor: | Spring Northeast |
| Original List Price: | $375,000 |
| Parcel Number: | 455821 |
| Parking Features: | Attached, Garage, GarageDoorOpener |
| Parking Total: | 2 |
| Pending Timestamp: | 2026-09-04 |
| Pool Features: | Association |
| Postal City: | Spring |
| Postal Code Plus4: | 4446 |
| Public Survey Section: | 0 |
| Roof: | Composition |
| Rooms Total: | 7 |
| Sewer: | PublicSewer |
| Status: | Closed |
| State Or Province: | TX |
| Stories: | 1 |
| Street Number Numeric: | 3,842 |
| Tax Year: | 2025 |
| Universal Property: | US-48339-N-455821-R-N |
| Water Source: | Public |
| Window Features: | Low Emissivity Windows |
| Year Built Source: | PublicRecords |
| Listing Key: | 1181600848 |
| Current Price: | $369,900.00 |
| Country Subdivision: | 48339 |
| Record Signature: | 2,018,259,468 |
| Universal Parcel Id: | urn:reso:upi:2.0:US:48339:455821 |
Listing Courtesy of: Better Homes and Gardens Real Estate Gary Greene - The Woodlands
Listing Agent: Lori Whitson
281-716-0071
Mortgage Calculator
The data on this website relating to real estate for sale comes in part from the IDX Program of the Houston Association of REALTORS®.
All information is believed accurate but not guaranteed. The properties displayed may not be all of the properties available through the IDX Program. Any use of this site other than by potential buyers or sellers is strictly prohibited.
© 2026 Houston Association of REALTORS®.
Houston Association of REALTORS® data last updated on October 21, 2026 03:21 AM - ET.
Property Last Updated: October 21, 2026 03:21 AM - ET
