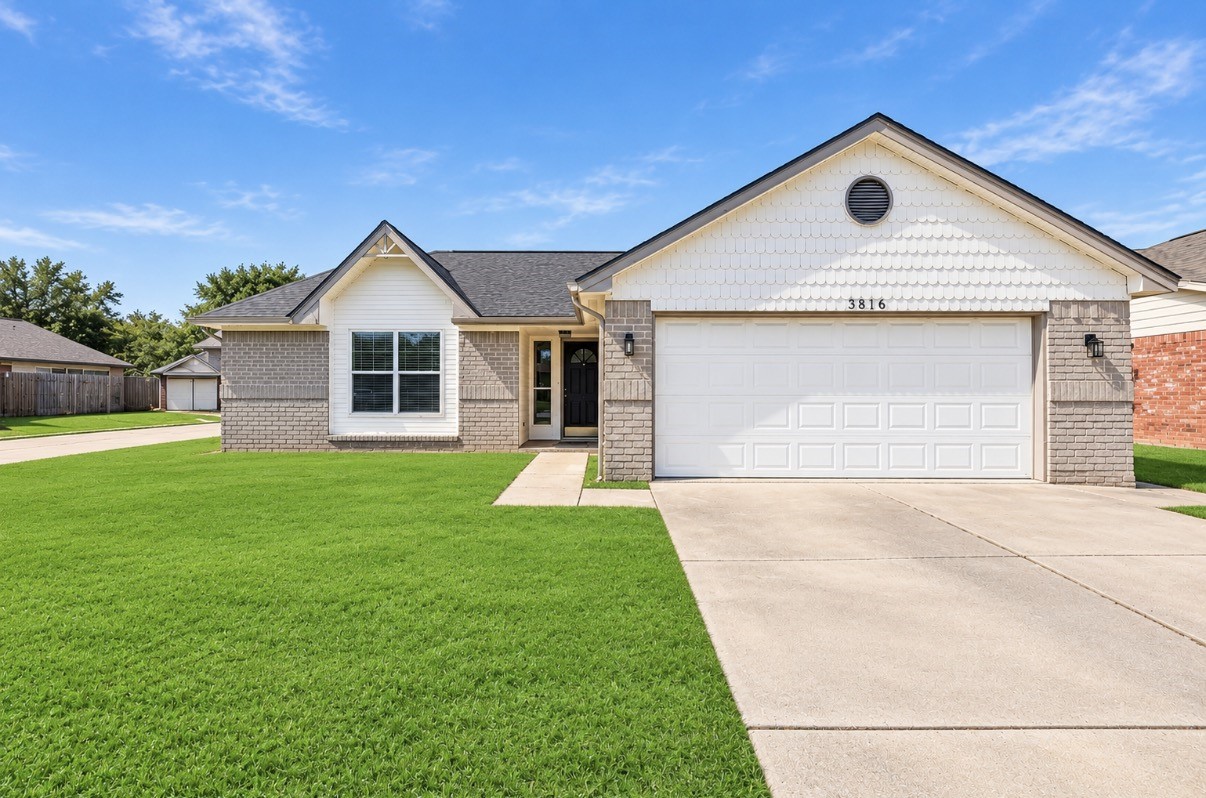
3816 Youpon Drive
La Porte, TX 77571
$250,000
Open Houses
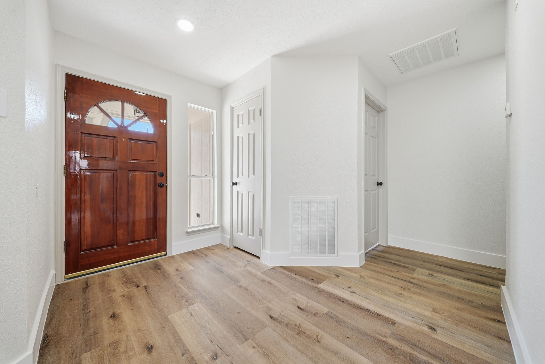
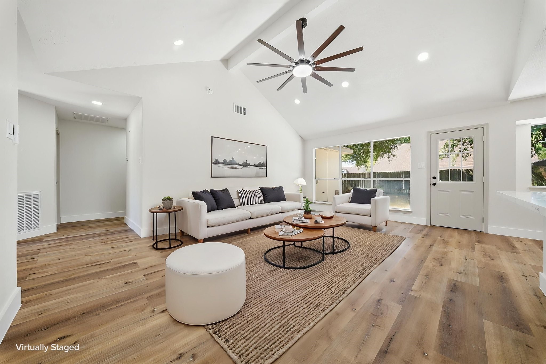
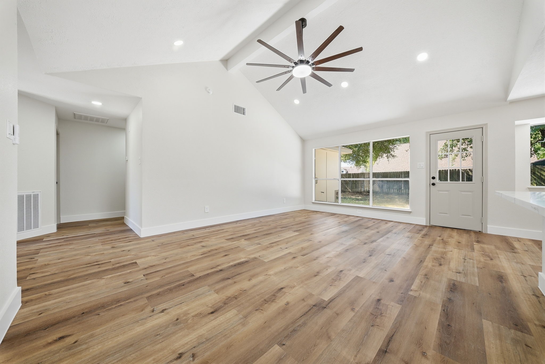
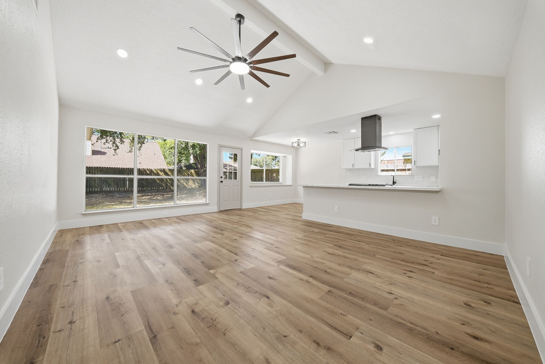
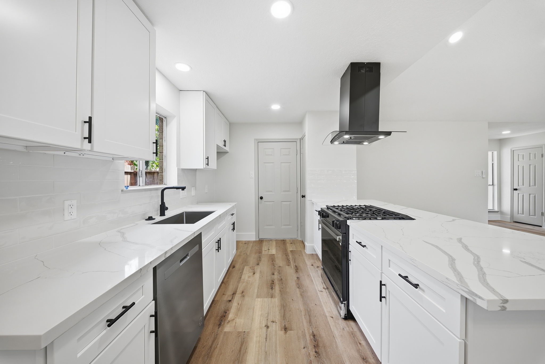
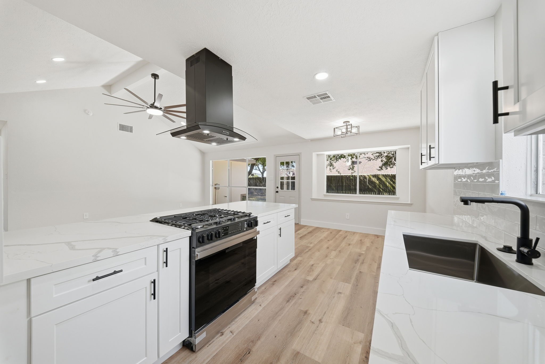
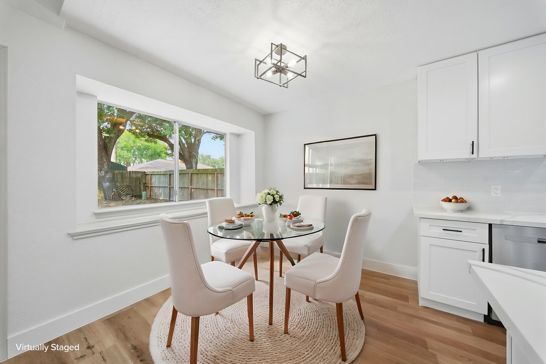
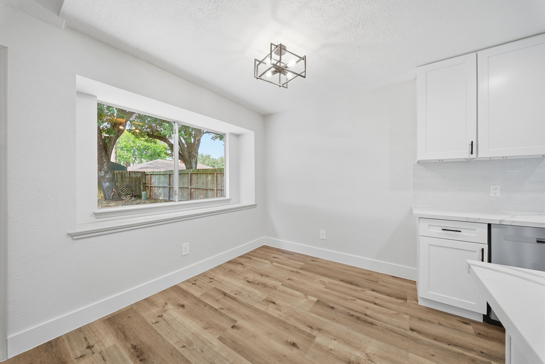
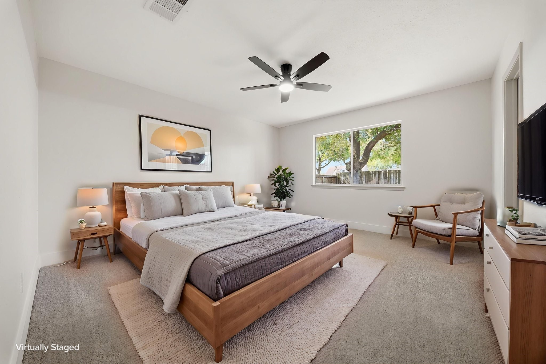
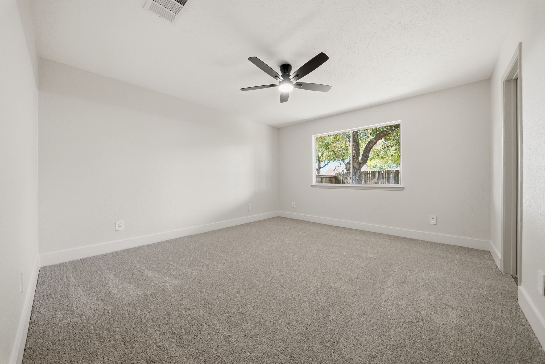
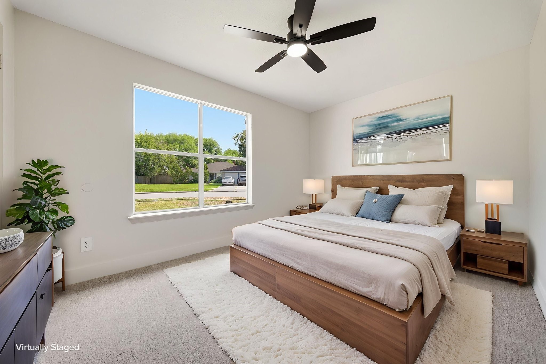
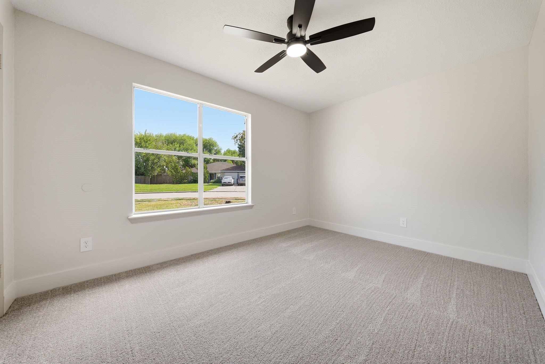
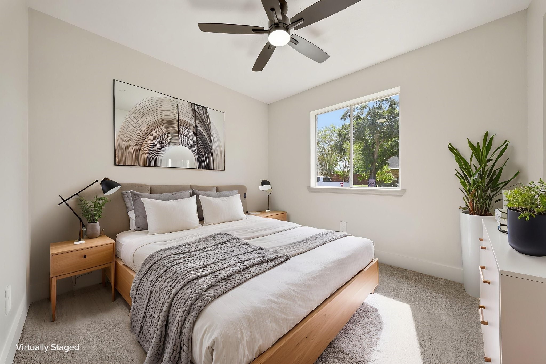
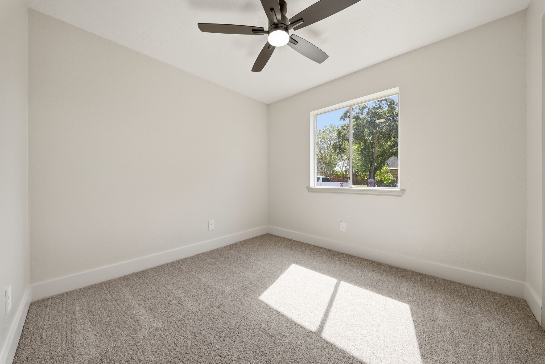
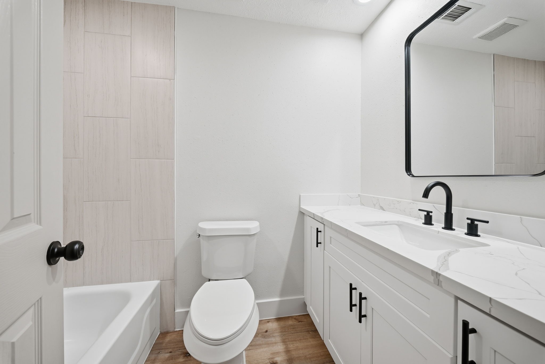
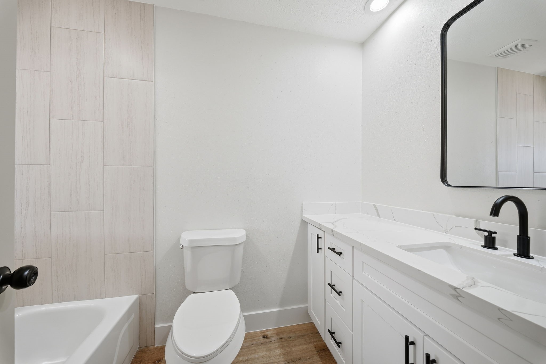
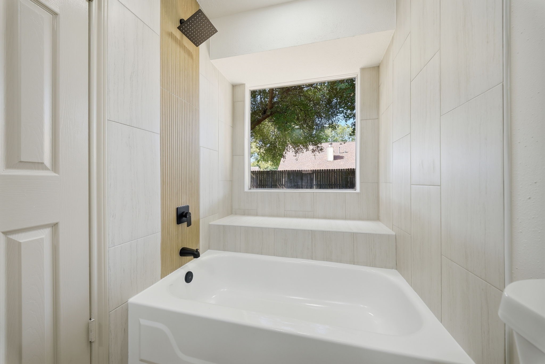
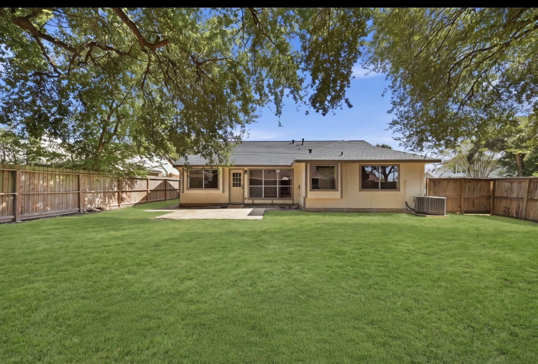
This cozy single-story home seamlessly combines modern updates with classic charm. It features three bedrooms and two bathrooms, quartz countertops and LVP flooring. Ready for you to move in, it comes with brand-new appliances. The kitchen boast recessed lighting, white cabinetry, and a breakfast bar. Stainless steel appliances, including a sleek four-burner gas stove, beautifully complement the inviting flooring. The primary bedroom is a retreat with cozy windows and plush neutral carpeting. The bathrooms are tastefully designed, featuring quartz countertops, generous cabinet space, a full-size bathtub with a built-in window seat, a large mirror, and elegant black fixtures. Window allows natural light to filter in while maintaining privacy. The large yard is ideal for gardening and outdoor activities. La Porte is a fantastic family-oriented community, with plenty of shopping and dining options just around the corner. Don’t miss your chance to make this your home today!
| Listing Id: | 57420813 |
|---|---|
| List Price: | $250,000 |
| Property Type: | Residential |
| Property Sub Type: | Detached |
| Status: | Active |
| Bedrooms Total: | 3 |
| Bathrooms Full: | 2 |
| Living Area: | 1,223 |
| Association Fee: | $165 |
| Tax Annual Amount: | $6,069 |
| Lot Size Acres: | 0.1641 |
| Architectural Style: | Traditional |
| Waterfront?: | No |
| City: | La Porte |
| County Or Parish: | Harris |
| Subdivision: | Fairmont Park East Sec 01 |
| Postal Code: | 77571 |
| Year Built: | 1986 |
| Appliances: | Dishwasher and Gas Cooktop |
| Association Fee: | $165 |
| Association Fee Frequency: | Annually |
| Room Type: | BreakfastRoomNook, LivingRoom, UtilityRoom |
| Association Name: | Fairmont Park East |
| Association Phone: | 281-974-8675 |
| Association?: | Yes |
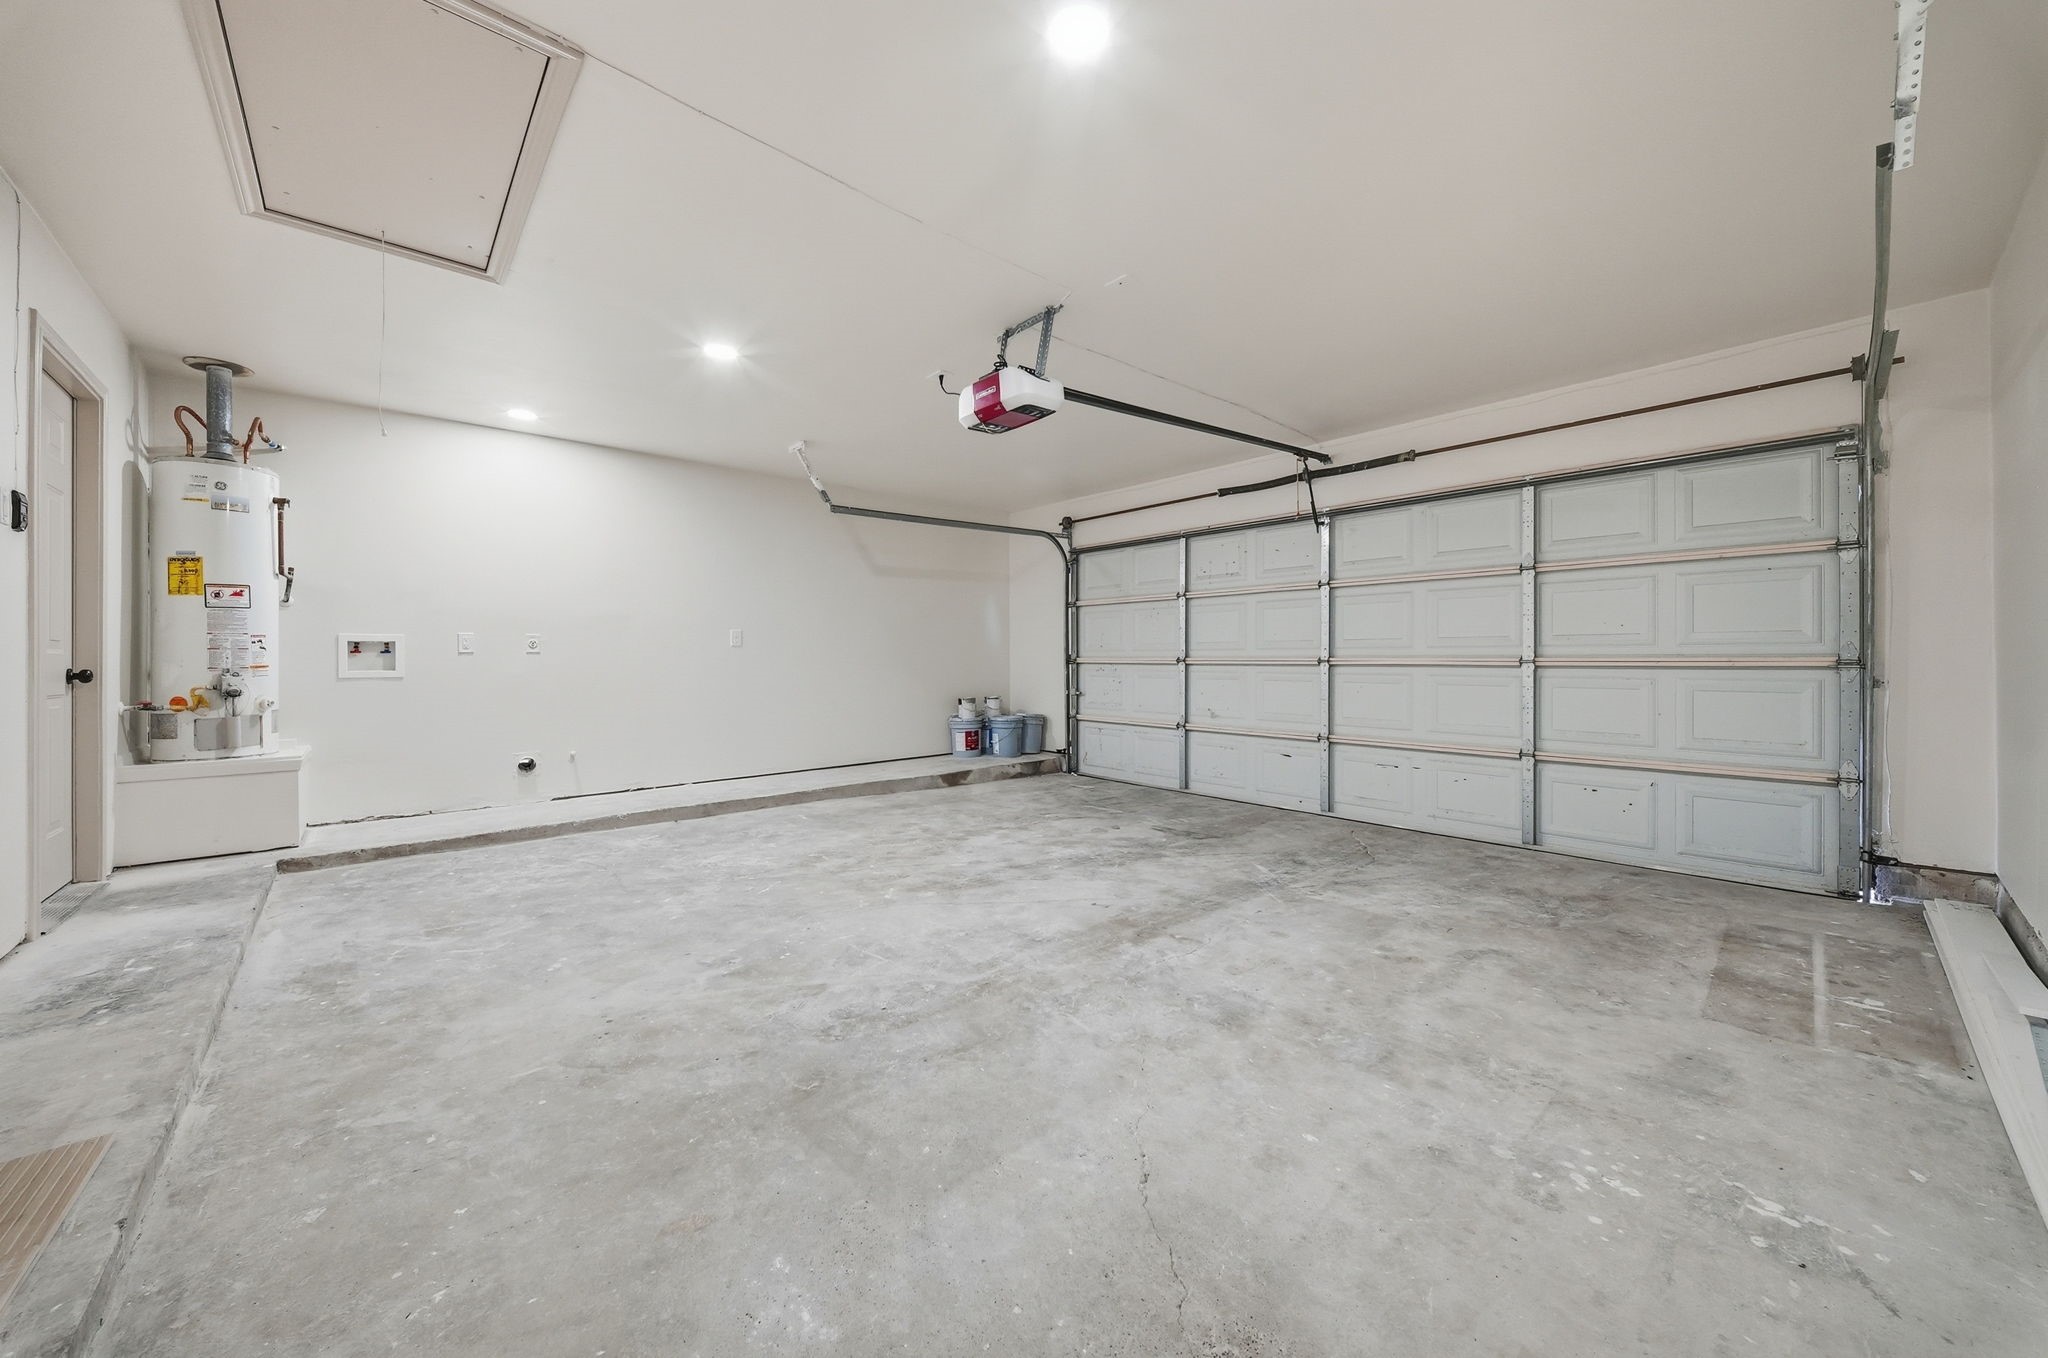
| Attached Garage?: | Yes |
| Basement Yn: | No |
| Bathrooms Total Integer: | 2 |
| Building Area Total: | 1,223.0 |
| Construction Materials: | Brick |
| Cooling: | Central Air and Electric |
| Cooling?: | Yes |
| Directions: | From State Highway 146. Take the exit toward Spencer Highway. Turn right onto Spencer Hwy. Turn right onto Driftwood Dr. Turn right onto Pecan Dr. Turn left onto Youpon Dr. The property will be on the right. |
| Disclosures: | Other |
| Elementary School: | LEO RIZZUTO ELEMENTARY SCHOOL |
| Elementary School District: | 35 - La Porte |
| Exterior Features: | Fence |
| Fencing: | BackYard |
| Fireplaces Total: | 1 |
| Fireplace?: | Yes |
| Flooring: | Plank, Vinyl |
| Foundation Details: | Slab |
| Garage Spaces: | 2.0 |
| Garage?: | Yes |
| Heating: | Central, Gas |
| Heating?: | Yes |
| High School: | LA PORTE HIGH SCHOOL |
| High School District: | 35 - La Porte |
| Interior Features: | BreakfastBar, KitchenFamilyRoomCombo, QuartzCounters, TubShower, CeilingFans |
| Internet Automated Valuation Display?: | Yes |
| Internet Consumer Comment?: | Yes |
| Levels: | One |
| Listing Agreement: | ExclusiveRightToLease |
| Listing Terms: | Cash, Conventional |
| Living Area Source: | Appraiser |
| Lot Features: | Subdivision |
| Lot Size Area: | 7,150.0 |
| Lot Size Source: | Appraiser |
| Lot Size Units: | SquareFeet |
| Middle Or Junior School: | LA PORTE J H |
| Middle Or Junior School District: | 35 - La Porte |
| MLS Area Major: | 7 |
| MLS Area Minor: | La Porte/Shoreacres |
| Original List Price: | $250,000 |
| Parcel Number: | 115-176-005-0009 |
| Parking Features: | Attached, Garage |
| Parking Total: | 2 |
| Postal City: | La Porte |
| Postal Code Plus4: | 4324 |
| Public Survey Section: | 1 |
| Roof: | Composition |
| Rooms Total: | 3 |
| Sewer: | PublicSewer |
| Status: | Active |
| State Or Province: | TX |
| Stories: | 1 |
| Street Number Numeric: | 3,816 |
| Tax Year: | 2026 |
| Universal Property: | US-48201-N-1151760050009-R-N |
| Water Source: | Public |
| Year Built Source: | PublicRecords |
| Listing Key: | 1193727405 |
| Current Price: | $250,000.00 |
| Country Subdivision: | 48201 |
| Record Signature: | -1,607,352,831 |
| Universal Parcel Id: | urn:reso:upi:2.0:US:48201:115-176-005-0009 |
Listing Courtesy of: Real Properties
Listing Agent: Kristin M Stevens
713-416-2169
Mortgage Calculator
The data on this website relating to real estate for sale comes in part from the IDX Program of the Houston Association of REALTORS®.
All information is believed accurate but not guaranteed. The properties displayed may not be all of the properties available through the IDX Program. Any use of this site other than by potential buyers or sellers is strictly prohibited.
© 2026 Houston Association of REALTORS®.
Houston Association of REALTORS® data last updated on October 23, 2026 04:27 AM - ET.
Property Last Updated: October 23, 2026 04:27 AM - ET