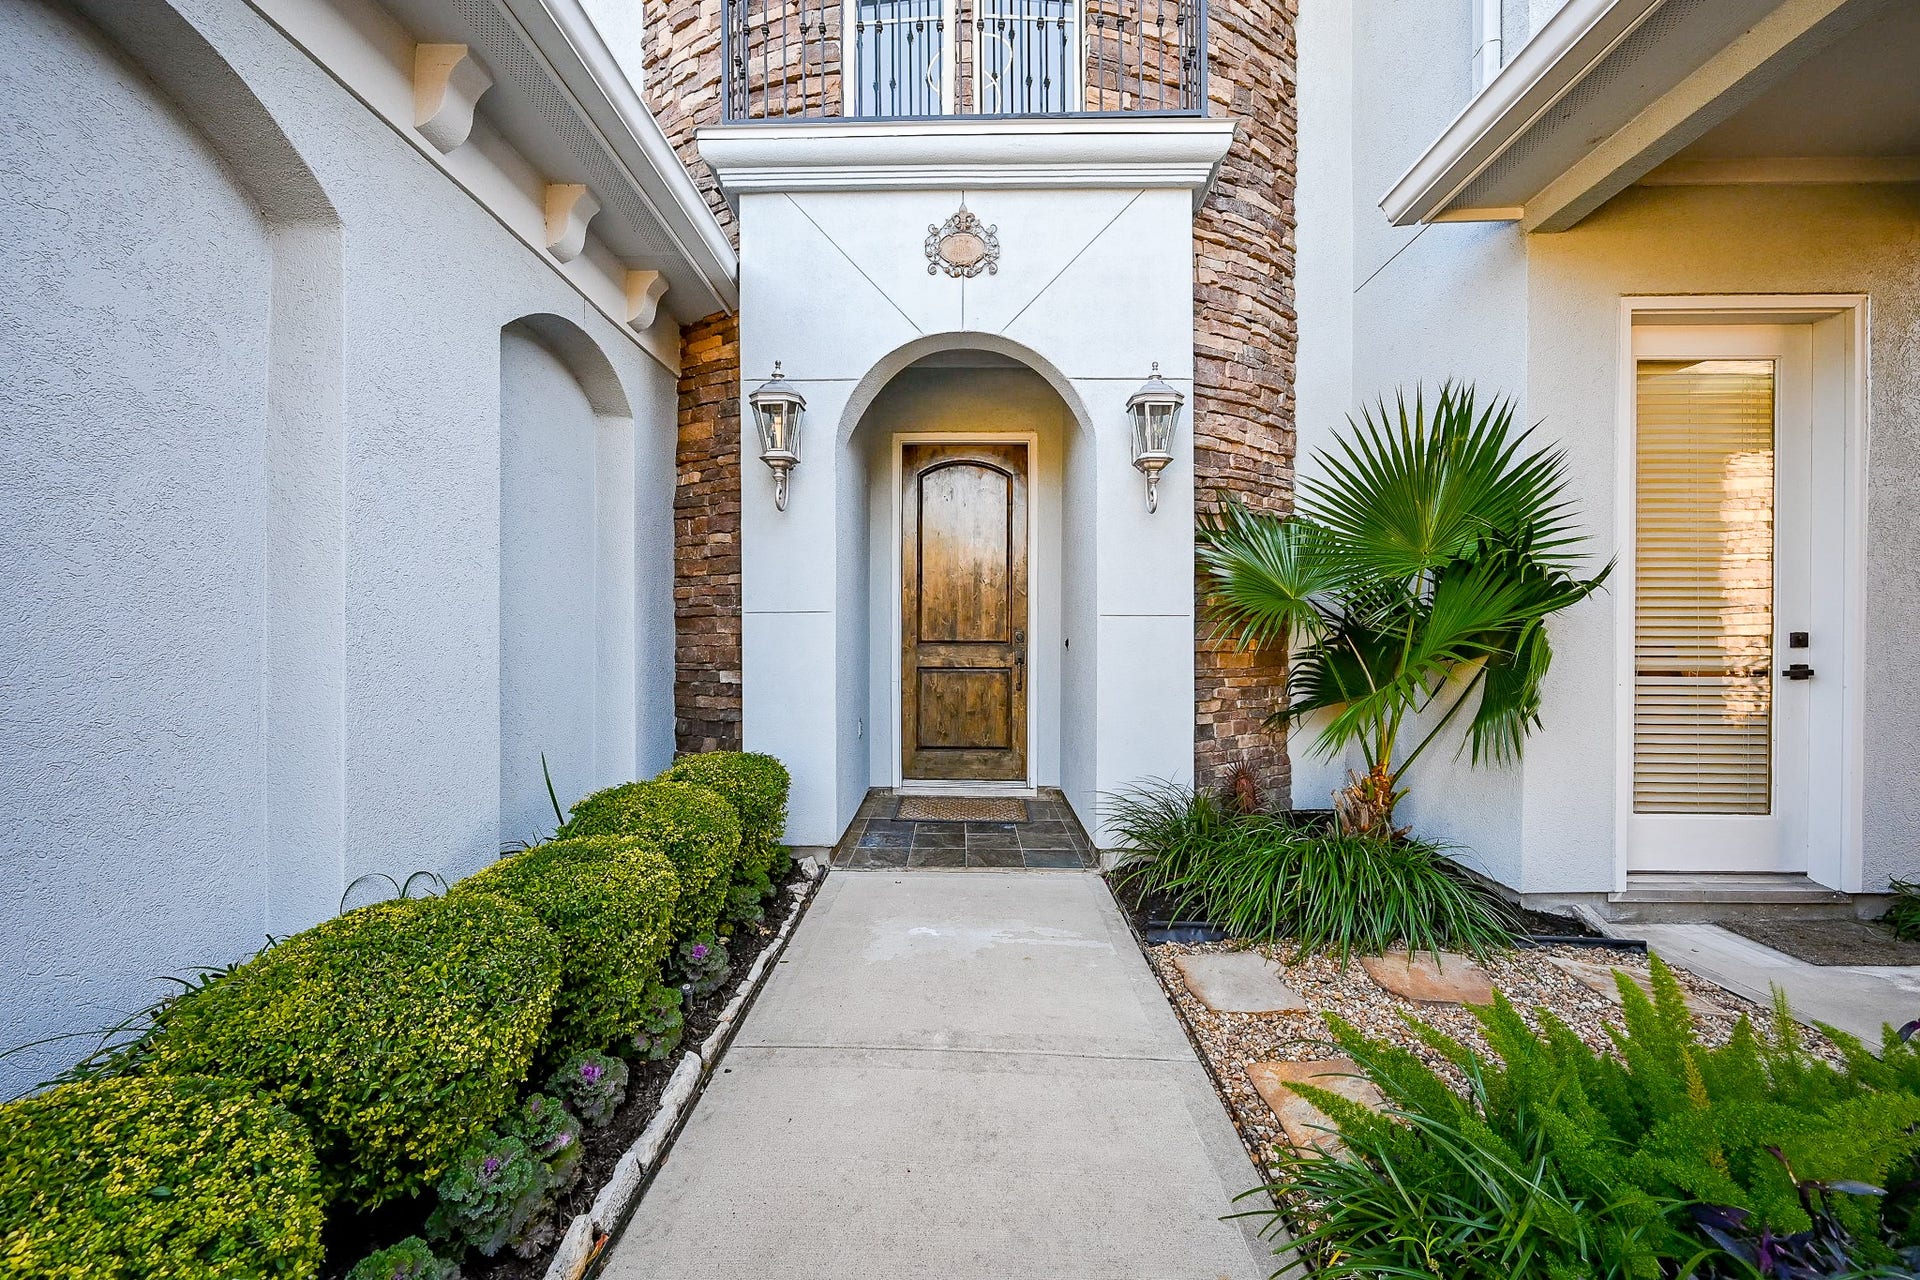
3815 Antibes Lane
Houston, TX 77082
$827,001 - $947,000
PRICED TO SELL!! This stunning Grand Mediterranean home in the gated Royal Oaks Country Club community features 4 bedrooms, 3.5 baths, and numerous high-end upgrades. Roof replaced in late 2020, fresh interior/exterior paint, and beautiful oak wood floors staircase, second floor set the stage. The grand foyer welcomes you with a staircase leading to the second floor, where you'll find a spacious playroom and three bedrooms. Renovated bathrooms, custom closets, and built-ins were added in mid-2022. One AC unit was installed new (2025). The dream kitchen boasts abundant cabinetry, a large island with quartz countertops, a wine fridge, and stainless-steel appliances. A third-car garage—usable as a flex room or casita—adds versatility. The expansive backyard is perfect for entertaining and relaxation. Additional features include a natural-gas generator powering the whole home, LED lighting, and plenty of space for family enjoyment. This move-in-ready home blends style and functionality!
| Listing Id: | 69587147 |
|---|---|
| List Price: | $945,000 |
| Close Price: | $945,000 |
| Close Date: | 2026-11-02 |
| Property Type: | Residential |
| Property Sub Type: | Detached |
| Status: | Closed |
| Bedrooms Total: | 4 |
| Bathrooms Full: | 3 |
| Bathrooms Half: | 1 |
| Living Area: | 4,212 |
| Association Fee: | $3,350 |
| Tax Annual Amount: | $21,889 |
| Lot Size Acres: | 0.2089 |
| Architectural Style: | Mediterranean |
| Waterfront?: | No |
| City: | Houston |
| County Or Parish: | Harris |
| Subdivision: | Royal Oaks Country Club Sec 14 |
| Postal Code: | 77082 |
| Year Built: | 2005 |
| Appliances: | Dishwasher, Gas Cooktop, Disposal, Gas Oven, Microwave, Dryer, Energy Star Qualified Appliances, Refrigerator, Wine Refrigerator, and Washer |
| Association Amenities: | BasketballCourt, Playground, Park, Security, Trash, Gated, Guard |
| Association Fee: | $3,350 |
| Association Fee Frequency: | Annually |
| Association Fee Includes: | Common Areas |
| Room Type: | BreakfastRoomNook, Den, DiningRoom, EntryFoyer, FamilyRoom, Kitchen, LivingRoom, MediaRoom, HalfBath, SittingRoom |
| Association Name: | Royal Oaks HOA |
| Association Phone: | 346-374-7364 |
| Association?: | Yes |
| Basement Yn: | No |
| Bathrooms Total Integer: | 4 |
| Building Area Total: | 4,212.0 |
| Community Features: | Golf |
| Construction Materials: | Stone, Stucco |
| Cooling: | Central Air and Electric |
| Cooling?: | Yes |
| Direction Faces: | West |
| Directions: | Access gated community through Westpark Dr. Turn left onto legend manor and right on Antibes ln, property will be on your left side. Property is within Royal Country Club gated community. |
| Disclosures: | OwnerIsListingAgent |
| Door Features: | InsulatedDoors |
| Electric: | Generator |
| Elementary School: | OUTLEY ELEMENTARY SCHOOL |
| Elementary School District: | 2 - Alief |
| Exterior Features: | Fence, IrrigationSprinklers, PrivateYard |
| Fencing: | BackYard |
| Fireplace Features: | Gas |
| Fireplaces Total: | 1 |
| Fireplace?: | Yes |
| Flooring: | EngineeredHardwood, Tile |
| Foundation Details: | Slab |
| Garage Spaces: | 3.0 |
| Garage?: | Yes |
| Green Energy Efficient: | Appliances, Doors, Insulation, Thermostat |
| Heating: | Central, Gas |
| Heating?: | Yes |
| High School: | AISD DRAW |
| High School District: | 2 - Alief |
| Interior Features: | BreakfastBar, ButlersPantry, CrownMolding, DoubleVanity, EntranceFoyer, HighCeilings, JettedTub, BathInPrimaryBedroom, MainLevelPrimary, PotsAndPanDrawers, Pantry, SittingAreaInPrimary, SoakingTub, SeparateShower, Vanity, WalkInClosets, WiredForSound, WindowTreatments, CeilingFans, KitchenDiningCombo, ProgrammableThermostat |
| Internet Automated Valuation Display?: | Yes |
| Internet Consumer Comment?: | Yes |
| Laundry Features: | ElectricDryerHookup, GasDryerHookup |
| Lease Considered?: | No |
| Levels: | Two |
| Listing Agreement: | ExclusiveRightToLease |
| Living Area Source: | Appraiser |
| Lot Features: | NearGolfCourse |
| Lot Size Area: | 9,100.0 |
| Lot Size Source: | Appraiser |
| Lot Size Units: | SquareFeet |
| Middle Or Junior School: | O'DONNELL MIDDLE SCHOOL |
| Middle Or Junior School District: | 2 - Alief |
| MLS Area Major: | 31 |
| MLS Area Minor: | Westchase Area |
| New Construction?: | No |
| Original List Price: | $975,000 |
| Ownership: | Full Ownership |
| Parcel Number: | 124-081-002-0004 |
| Parking Features: | Garage |
| Parking Total: | 3 |
| Pending Timestamp: | 2026-10-16 |
| Pool Private?: | No |
| Postal City: | Houston |
| Postal Code Plus4: | 3139 |
| Public Survey Section: | 2 |
| Road Surface Type: | Asphalt |
| Roof: | Composition |
| Rooms Total: | 10 |
| Security Features: | Prewired, SecuritySystemLeased, SmokeDetectors |
| Sewer: | PublicSewer |
| Status: | Closed |
| State Or Province: | TX |
| Stories: | 2 |
| Street Number Numeric: | 3,815 |
| Tax Year: | 2024 |
| Universal Property: | US-48201-N-1240810020004-R-N |
| Window Features: | Window Coverings |
| Year Built Source: | Builder |
| Listing Key: | 1158240407 |
| Current Price: | $945,000.00 |
| Country Subdivision: | 48201 |
| Record Signature: | 350,361,396 |
| Universal Parcel Id: | urn:reso:upi:2.0:US:48201:124-081-002-0004 |
Listing Courtesy of: Connect Realty.com
Listing Agent: Maria G Esteban
917-678-7938
Mortgage Calculator
The data on this website relating to real estate for sale comes in part from the IDX Program of the Houston Association of REALTORS®.
All information is believed accurate but not guaranteed. The properties displayed may not be all of the properties available through the IDX Program. Any use of this site other than by potential buyers or sellers is strictly prohibited.
© 2026 Houston Association of REALTORS®.
Houston Association of REALTORS® data last updated on November 03, 2026 03:35 AM - ET.
Property Last Updated: November 03, 2026 03:35 AM - ET
