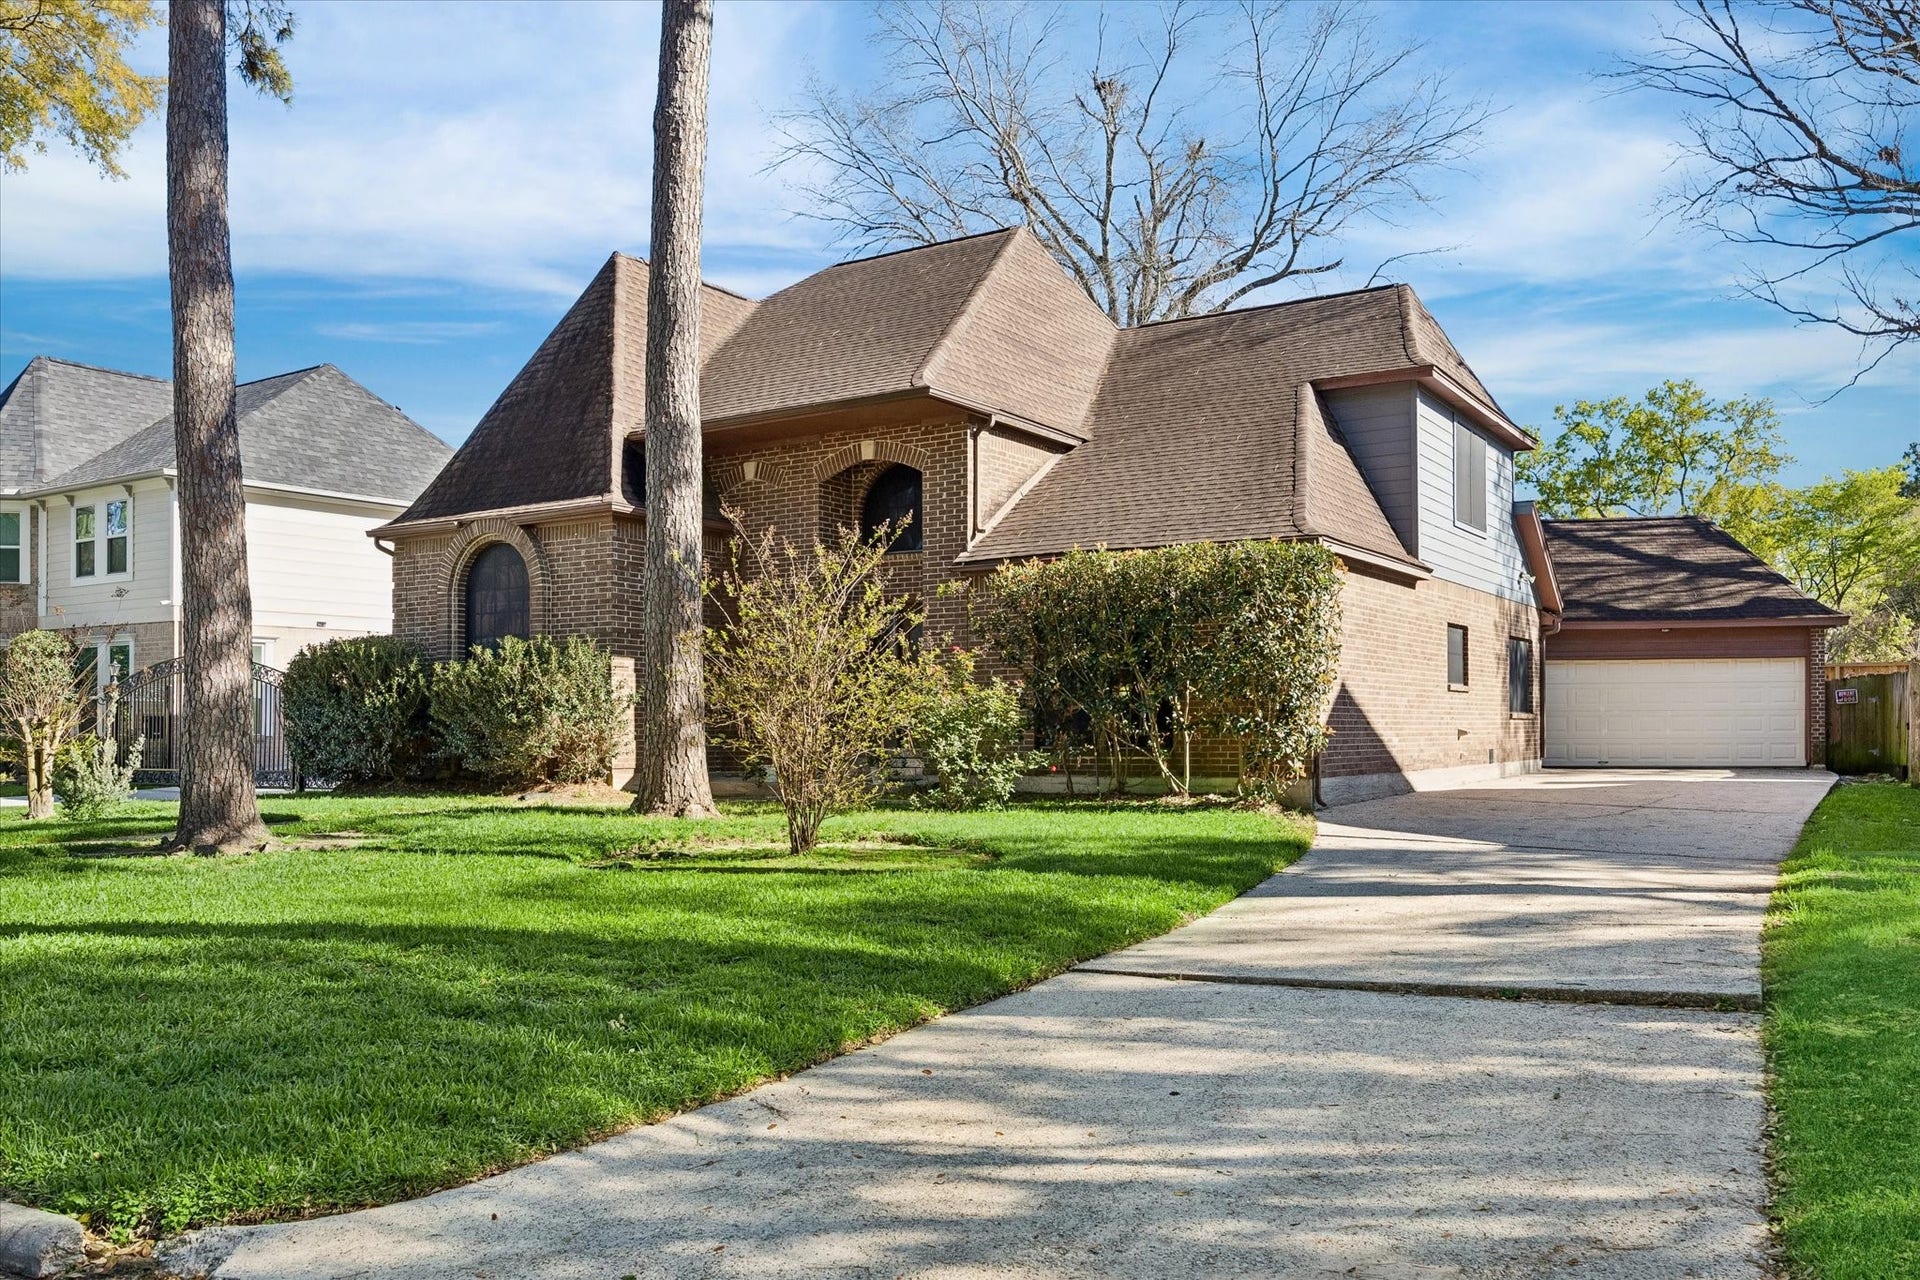
3811 Trappers Forest Drive
Houston, TX 77088
$325,001 - $370,000
Recently updated in a light, modern color palette, this stunning 4-bedroom, 3.5-bath home feels bright, stylish, and move-in ready! Step inside and fall in love with the spacious living and dining areas that flow seamlessly into a bright kitchen featuring a breakfast nook. The showstopper is the spectacular first-floor primary suite with soaring 19-foot ceilings, creating an incredible sense of space and luxury. Upstairs, you'll find three additional bedrooms, including one with a private full bath, while the other two share a Jack-and-Jill bath—an ideal layout for family or guests. Enjoy a large backyard with plenty of room for entertaining, play, or future outdoor living. Major updates include two Trane HVAC systems (2020), double-pane windows, updated flooring, and PEX-A plumbing (2024). Complete with a detached garage and community amenities including a pool, tennis courts, and clubhouse. Conveniently located with easy access to I-45, Loop 610, Highway 290, and Beltway 8.
| Listing Id: | 46290288 |
|---|---|
| List Price: | $359,000 |
| Close Price: | $359,000 |
| Close Date: | 2026-10-19 |
| Property Type: | Residential |
| Property Sub Type: | Detached |
| Status: | Closed |
| Bedrooms Total: | 4 |
| Bathrooms Full: | 3 |
| Bathrooms Half: | 1 |
| Living Area: | 2,710 |
| Association Fee: | $780 |
| Tax Annual Amount: | $6,675 |
| Lot Size Acres: | 0.1825 |
| Architectural Style: | Traditional |
| Waterfront?: | No |
| City: | Houston |
| County Or Parish: | Harris |
| Subdivision: | Oaks Inwood Sec 02 R/P |
| Postal Code: | 77088 |
| Year Built: | 1983 |
| Appliances: | Dishwasher, Electric Cooktop, Electric Oven, Disposal, and Microwave |
| Association Amenities: | Clubhouse, ControlledAccess, Pool, TennisCourts, Gated, Guard |
| Association Fee: | $780 |
| Association Fee Frequency: | Annually |
| Association Fee Includes: | Clubhouse, Common Areas, and Other |
| Room Type: | DiningRoom, EntryFoyer, LivingRoom |
| Association Name: | Genesis Community Mgmt |
| Association Phone: | 713-953-0808 |
| Association?: | Yes |
| Basement Yn: | No |
| Bathrooms Total Integer: | 4 |
| Building Area Total: | 2,710.0 |
| Community Features: | CommunityPool |
| Construction Materials: | Brick |
| Cooling: | Central Air, Electric, and Attic Fan |
| Cooling?: | Yes |
| Direction Faces: | North |
| Directions: | From The Galleria, take I-610 N, exit Mangum Road, right on Mangum Rd, left on Holder Forest Drive, right on Birchtree Forest Drive, left on Trappers Forest Drive, home on left at 3811 Trappers Forest Dr. |
| Elementary School: | HARRIS ACADEMY |
| Elementary School District: | 1 - Aldine |
| Exclusions: | Washer & dryer, all refrigerators, blue mirror in half bath, Blackout curtains |
| Exterior Features: | FullyFenced, Fence, PavedDriveway, PrivateYard |
| Fencing: | BackYard |
| Fireplace Features: | GasLog |
| Fireplaces Total: | 1 |
| Fireplace?: | Yes |
| Flooring: | Carpet, Tile, Wood |
| Foundation Details: | Slab |
| Garage Spaces: | 2.0 |
| Garage?: | Yes |
| Green Energy Efficient: | Hvac |
| Heating: | Central, Gas |
| Heating?: | Yes |
| High School: | EISENHOWER HIGH SCHOOL |
| High School District: | 1 - Aldine |
| Interior Features: | BreakfastBar, DoubleVanity, JettedTub, MainLevelPrimary, Pantry, ShowerOnly, SeparateShower, ThreeBedroomsUp, CeilingFans |
| Internet Automated Valuation Display?: | Yes |
| Internet Consumer Comment?: | Yes |
| Laundry Features: | ElectricDryerHookup |
| Levels: | Two |
| Listing Agreement: | ExclusiveRightToLease |
| Listing Terms: | Cash, Conventional, FHA |
| Living Area Source: | Appraiser |
| Lot Features: | Subdivision |
| Lot Size Area: | 7,950.0 |
| Lot Size Source: | Appraiser |
| Lot Size Units: | SquareFeet |
| Middle Or Junior School: | HOFFMAN MIDDLE SCHOOL |
| Middle Or Junior School District: | 1 - Aldine |
| MLS Area Major: | 11 |
| MLS Area Minor: | Northwest Houston |
| Original List Price: | $399,999 |
| Ownership: | Full Ownership |
| Parcel Number: | 114-236-008-0007 |
| Parking Features: | Detached, Garage |
| Parking Total: | 2 |
| Pending Timestamp: | 2026-09-04 |
| Pool Features: | Association |
| Postal City: | Houston |
| Postal Code Plus4: | 7441 |
| Public Survey Section: | 2 |
| Road Surface Type: | Concrete |
| Roof: | Composition |
| Rooms Total: | 8 |
| Security Features: | SecuritySystemOwned |
| Sewer: | PublicSewer |
| Status: | Closed |
| State Or Province: | TX |
| Stories: | 2 |
| Street Number Numeric: | 3,811 |
| Tax Year: | 2025 |
| Universal Property: | US-48201-N-1142360080007-R-N |
| Water Source: | Public |
| Year Built Source: | PublicRecords |
| Listing Key: | 1176320588 |
| Current Price: | $359,000.00 |
| Country Subdivision: | 48201 |
| Record Signature: | 2,100,423,370 |
| Universal Parcel Id: | urn:reso:upi:2.0:US:48201:114-236-008-0007 |
Listing Courtesy of: HomeSmart
Listing Agent: Ivan I Quezada
281-224-7871
Mortgage Calculator
The data on this website relating to real estate for sale comes in part from the IDX Program of the Houston Association of REALTORS®.
All information is believed accurate but not guaranteed. The properties displayed may not be all of the properties available through the IDX Program. Any use of this site other than by potential buyers or sellers is strictly prohibited.
© 2026 Houston Association of REALTORS®.
Houston Association of REALTORS® data last updated on October 21, 2026 04:05 AM - ET.
Property Last Updated: October 21, 2026 04:05 AM - ET
