3806 Glenfield Shadow Court
Katy, TX 77493
$493,320
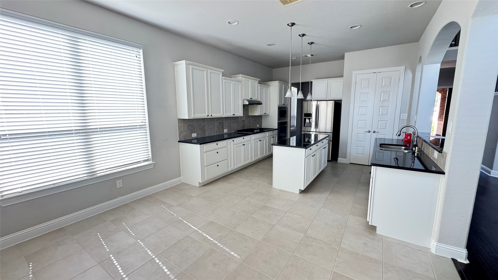
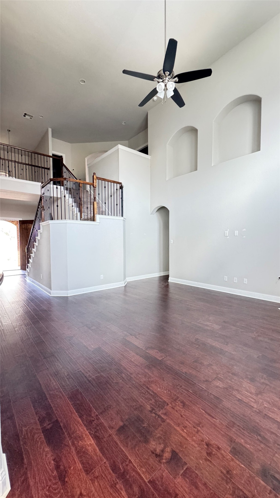
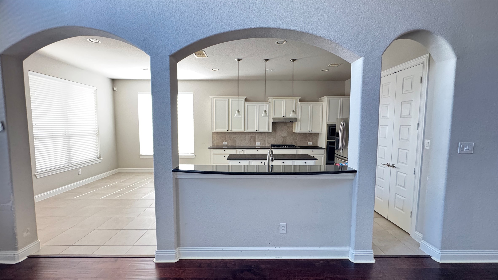
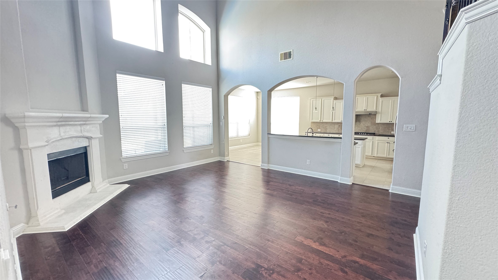
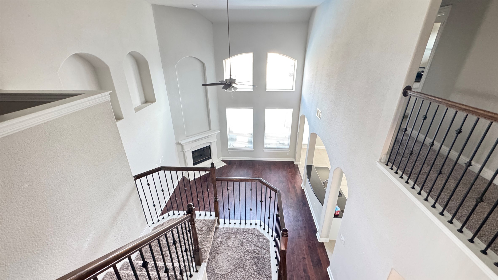
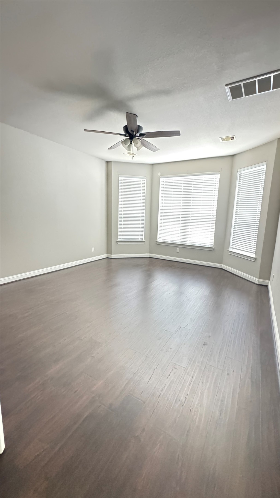
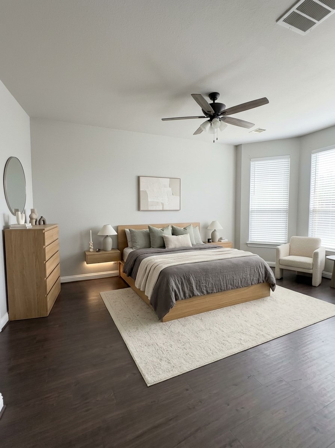
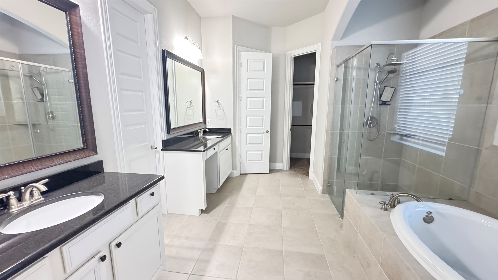
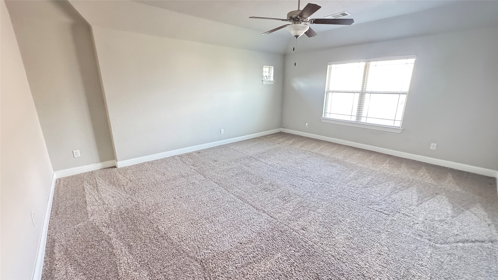
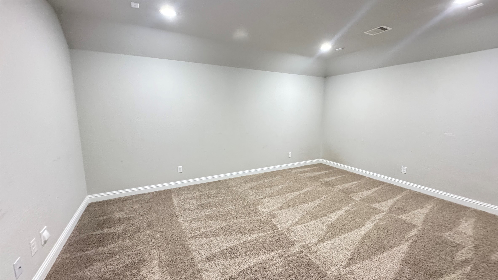
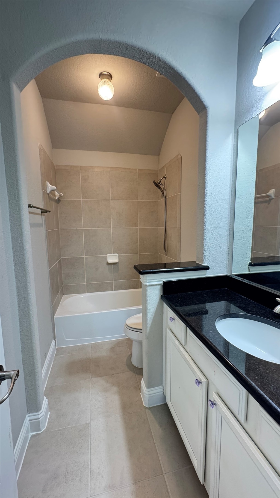
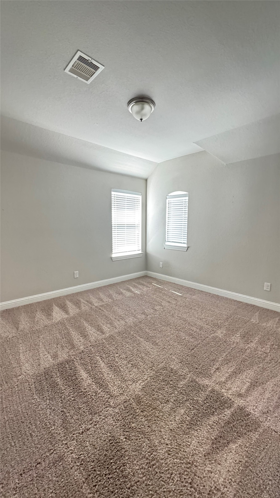
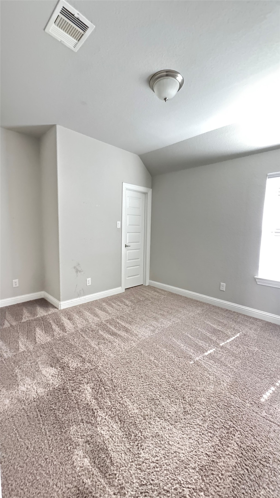
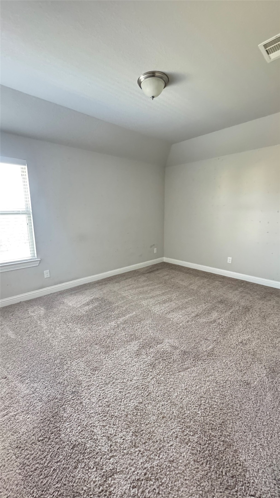
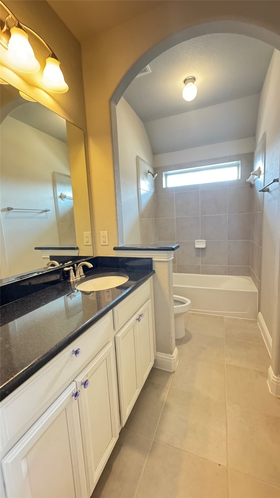
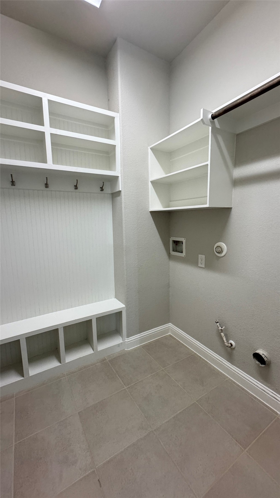
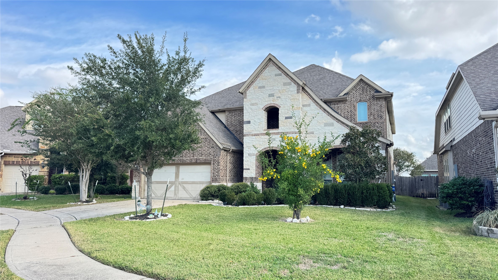
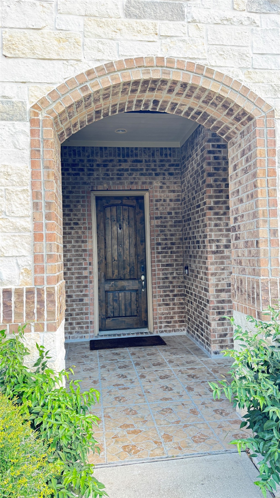
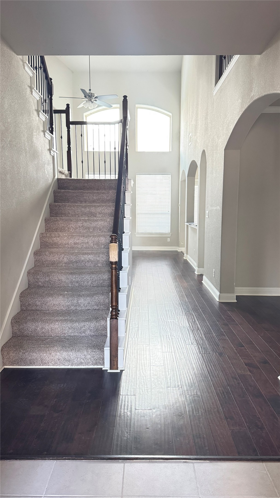
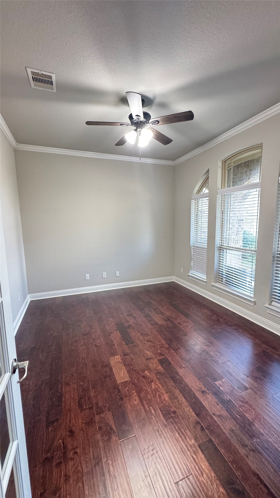
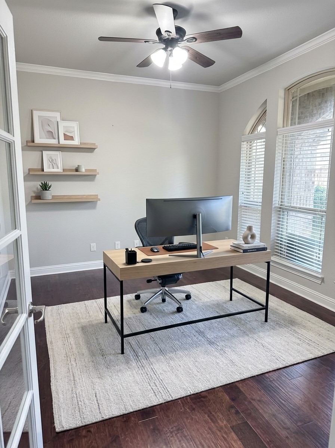
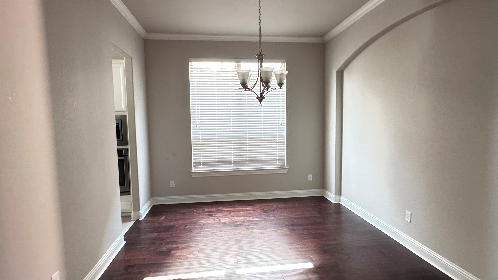
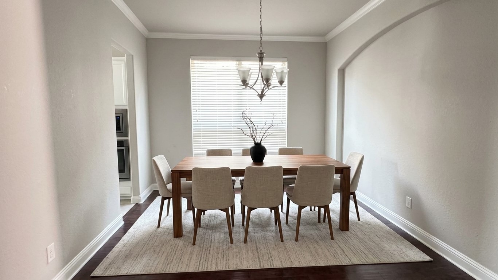
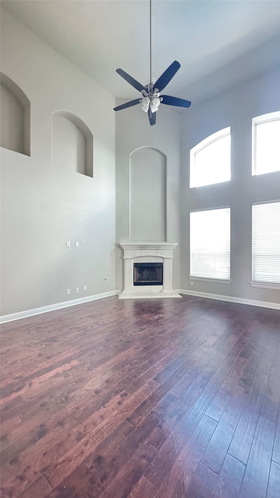
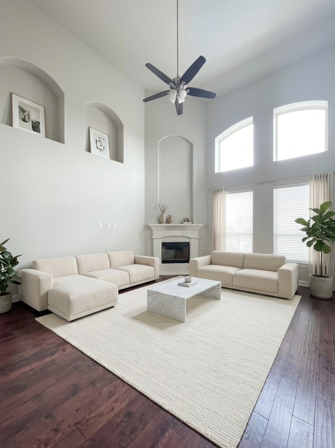
Stunning 2-story brick/stone Gehan Homes: 4 spacious bedrooms w 3.5 bathrooms. Spectacular gourmet kitchen: 42-in premium cabinets, rich granite countertops, & gas cooktop. Sun-drenched, open-concept Living room highlighted by cozy fireplace. 1st floor primary suite: dual vanities, framed mirrors, separate soaking tub, and standalone shower. 2nd floor include 3 bedrooms, 2 full baths, dedicated family/game room & expansive media room. Covered back patio overlooks a beautiful pool perfect for outdoor gatherings or family enjoyment. Perfectly positioned in a prime Katy location, this property offers unparalleled convenience with lightning-fast access to Hwy 99 & I10. Zoned to highly rated & acclaimed Katy ISD. Vibrant surrounding area offers endless lifestyle, dining, and shopping amenities. Minutes away from major retail hubs like Katy Mills Mall and the upscale, open-air shopping & dining at La Centerra at Cinco Ranch. Entertainment: Typhoon Texas Waterpark, Dig World, Old Town Katy.
| Listing Id: | 42716075 |
|---|---|
| List Price: | $493,320 |
| Property Type: | Residential |
| Property Sub Type: | Detached |
| Status: | Active |
| Bedrooms Total: | 4 |
| Bathrooms Full: | 3 |
| Bathrooms Half: | 1 |
| Living Area: | 3,612 |
| Association Fee: | $550 |
| Tax Annual Amount: | $11,909 |
| Lot Size Acres: | 0.1755 |
| Architectural Style: | Traditional |
| Waterfront?: | No |
| City: | Katy |
| County Or Parish: | Harris |
| Subdivision: | Katy Trls Sec 1 |
| Postal Code: | 77493 |
| Year Built: | 2016 |
| Association Fee: | $550 |
| Association Fee Frequency: | Annually |
| Association Fee Includes: | Common Areas |
| Association Name: | KATY TRAILS HOMEOWNER ASSOCIATION |
| Association Phone: | 281-870-0585 |
| Association?: | Yes |
| Attached Garage?: | Yes |
| Basement Yn: | No |
| Bathrooms Total Integer: | 4 |
| Building Area Total: | 3,612.0 |
| Construction Materials: | Brick, CementSiding, Stone |
| Cooling: | Central Air and Electric |
| Cooling?: | Yes |
| Directions: | From I10 to 99 Grand Parkway, West on Clay, Left on Hawkestone Manor Dr, Right on N Briarlilly Park Cir, Right on Kingsford Shadow Ln, Right on Glenfield Shadow Ct |
| Disclosures: | MunicipalUtilityDistrictDisclosure |
| Elementary School: | LEONARD ELEMENTARY SCHOOL (KATY) |
| Elementary School District: | 30 - Katy |
| Fireplaces Total: | 1 |
| Fireplace?: | Yes |
| Foundation Details: | Slab |
| Garage Spaces: | 2.0 |
| Garage?: | Yes |
| Heating: | Central, Gas |
| Heating?: | Yes |
| High School: | PAETOW HIGH SCHOOL |
| High School District: | 30 - Katy |
| Interior Features: | MainLevelPrimary, ThreeBedroomsUp |
| Internet Automated Valuation Display?: | Yes |
| Internet Consumer Comment?: | Yes |
| Lease Considered?: | No |
| Levels: | Two |
| Listing Agreement: | ExclusiveRightToLease |
| Living Area Source: | Appraiser |
| Lot Features: | CulDeSac |
| Lot Size Area: | 7,645.0 |
| Lot Size Source: | Appraiser |
| Lot Size Units: | SquareFeet |
| Middle Or Junior School: | STOCKDICK JUNIOR HIGH SCHOOL |
| Middle Or Junior School District: | 30 - Katy |
| MLS Area Major: | 25 |
| MLS Area Minor: | Katy - North |
| New Construction?: | No |
| Original List Price: | $493,320 |
| Parcel Number: | 136-863-003-0012 |
| Parking Features: | Attached, Garage |
| Parking Total: | 2 |
| Pool Features: | Gunite, InGround |
| Pool Private?: | Yes |
| Postal City: | Katy |
| Postal Code Plus4: | 3110 |
| Public Survey Section: | 1 |
| Roof: | Composition |
| Rooms Total: | 4 |
| Sewer: | PublicSewer |
| Status: | Active |
| State Or Province: | TX |
| Stories: | 2 |
| Street Number Numeric: | 3,806 |
| Tax Year: | 2026 |
| Universal Property: | US-48201-N-1368630030012-R-N |
| Water Source: | Public |
| Year Built Source: | PublicRecords |
| Listing Key: | 1194248611 |
| Current Price: | $493,320.00 |
| Country Subdivision: | 48201 |
| Record Signature: | -1,875,020,860 |
| Universal Parcel Id: | urn:reso:upi:2.0:US:48201:136-863-003-0012 |
Listing Courtesy of: Vinh Phuong Nguyen
Listing Agent: Vinh P Nguyen
832-330-1007
Mortgage Calculator
The data on this website relating to real estate for sale comes in part from the IDX Program of the Houston Association of REALTORS®.
All information is believed accurate but not guaranteed. The properties displayed may not be all of the properties available through the IDX Program. Any use of this site other than by potential buyers or sellers is strictly prohibited.
© 2026 Houston Association of REALTORS®.
Houston Association of REALTORS® data last updated on November 01, 2026 02:17 AM - ET.
Property Last Updated: November 01, 2026 02:17 AM - ET