37519 Edgewater Drive
Pinehurst, TX 77362
$1,082,001 - $1,242,000
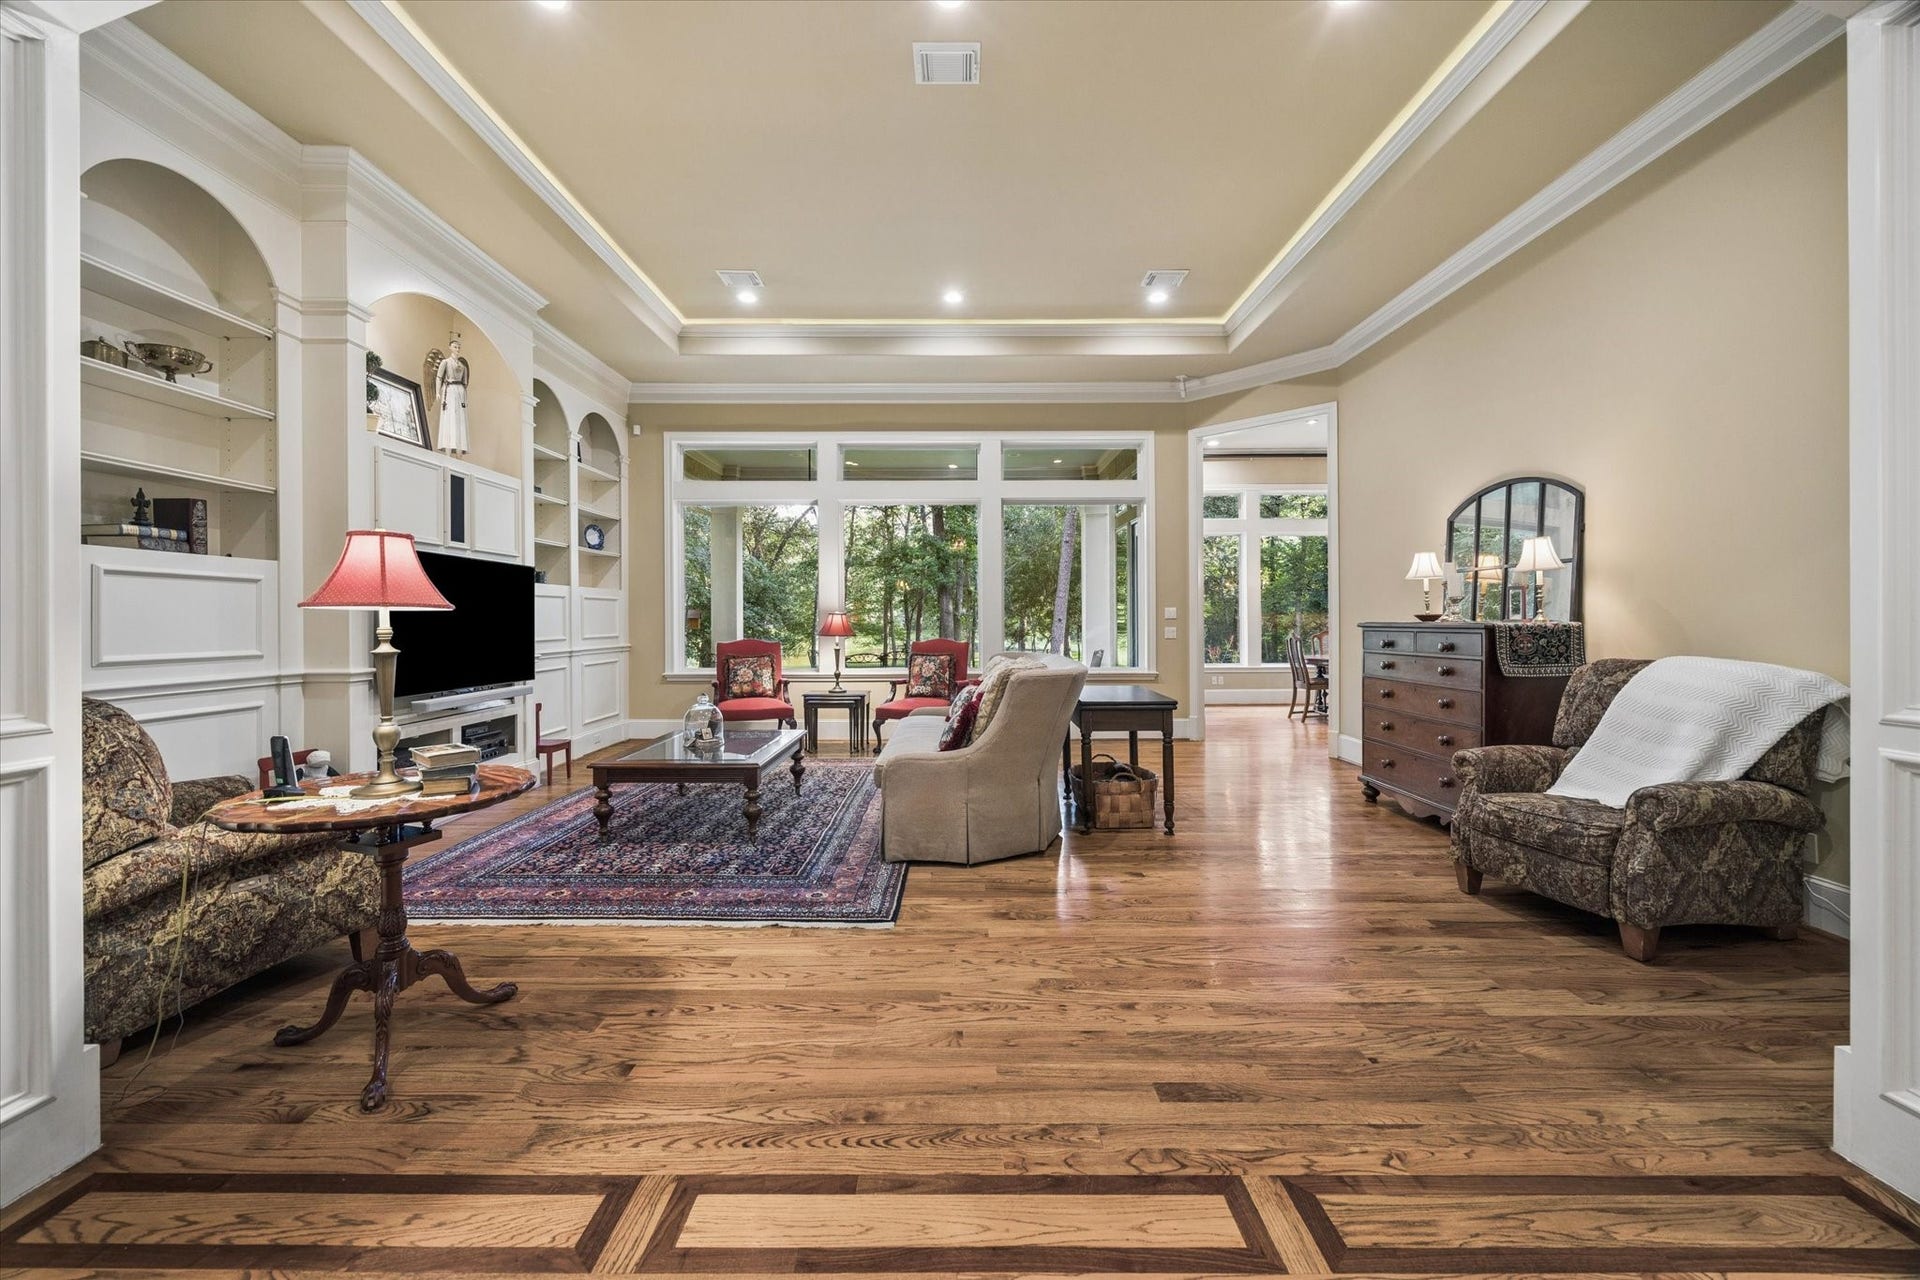
Nestled on the LAKE in beautiful gated community of Old Mill Lake, this exceptional Rosemond Custom Home showcases timeless craftsmanship and elegant design throughout.This Lake Front home offers Hardwood flooring throughout the main living areas. 4/5 spacious bedrooms with 3 on first floor and 2 upstairs. A charming library, complete with a cozy fireplace, provides the perfect retreat for working or relaxing. The kitchen is a chef's dream, featuring generous work space and abundant storage in exquisite Amish-crafted cherry wood, maple lined cabinetry providing function and beauty. The butler’s pantry offers ample storage for larger items while adding additional workspace for entertaining. Upgrades/Amenities: Epoxy Flooring Garage, Air Duct Purifier, Tankless WH, Generator, Well, Lakeview/Lakefront property. With stunning architectural details, superior custom finishes, and picturesque surroundings, this home is a rare opportunity to experience luxury living at its finest. Don't Miss!
| Listing Id: | 34915331 |
|---|---|
| List Price: | $1,099,000 |
| Close Price: | $1,050,000 |
| Close Date: | 2026-11-02 |
| Property Type: | Residential |
| Property Sub Type: | Detached |
| Status: | Closed |
| Bedrooms Total: | 5 |
| Bathrooms Full: | 4 |
| Living Area: | 4,243 |
| Association Fee: | $2,485 |
| Tax Annual Amount: | $13,262 |
| Lot Size Acres: | 2.495 |
| Architectural Style: | French Provincial and Traditional |
| Waterfront?: | Yes |
| City: | Pinehurst |
| County Or Parish: | Montgomery |
| Subdivision: | Old Mill Lake 01 |
| Postal Code: | 77362 |
| Year Built: | 2005 |
| Accessibility Features: | WheelchairAccess |
| Appliances: | Convection Oven, Dishwasher, Free Standing Range, Gas Oven, Gas Range, Microwave, Oven, Dryer, Refrigerator, Water Softener Owned, Tankless Water Heater, and Washer |
| Association Amenities: | Trash |
| Association Fee: | $2,485 |
| Association Fee Frequency: | Annually |
| Association Fee Includes: | Common Areas, Maintenance Grounds, and Other |
| Room Type: | BreakfastRoomNook, EntryFoyer, FamilyRoom, Kitchen, Library, LivingRoom, Office, Pantry, UtilityRoom, SittingRoom |
| Association Name: | Old Mill Lake HOA |
| Association Phone: | 281-305-8455 |
| Association?: | Yes |
| Attached Garage?: | Yes |
| Basement Yn: | No |
| Bathrooms Total Integer: | 4 |
| Bedrooms Possible: | 5 |
| Builder Name: | Rosemond Custom Homes |
| Building Area Total: | 4,243.0 |
| Community Features: | Gutters |
| Construction Materials: | Stucco, WoodSiding |
| Cooling: | Central Air and Electric |
| Cooling?: | Yes |
| Direction Faces: | North |
| Directions: | Take I-45 North to FM 1488 West. Continue west on FM 1488 for approximately 8 miles. Turn left onto FM 149 South. Travel about 2 miles and turn right onto Millhouse Road. Continue on Millhouse Road to the Old Mill Lake entrance. After entering the subdivision, continue on Edgewater Drive. Follow Edgewater Drive to 37519 Edgewater Drive, which will be on your route within the neighborhood. |
| Disclosures: | ExclusionsDisclosure |
| Door Features: | InsulatedDoors |
| Electric: | Generator |
| Elementary School: | AUDUBON ELEMENTARY |
| Elementary School District: | 36 - Magnolia |
| Exclusions: | See Sheet |
| Exterior Features: | CoveredPatio, Deck, HandicapAccessible, IrrigationSprinklers, Porch, Patio, PrivateYard |
| Fencing: | None |
| Fireplace Features: | GasLog |
| Fireplaces Total: | 1 |
| Fireplace?: | Yes |
| Flooring: | Carpet, Tile, Wood |
| Foundation Details: | Slab |
| Garage Spaces: | 3.0 |
| Garage?: | Yes |
| Green Energy Efficient: | RadiantAtticBarrier, Doors, ExposureShade, Hvac, Insulation, Lighting, Roof, WaterHeater, Windows |
| Green Indoor Air Quality: | Ventilation |
| Heating: | Central, Gas |
| Heating?: | Yes |
| High School: | MAGNOLIA HIGH SCHOOL |
| High School District: | 36 - Magnolia |
| Interior Features: | BreakfastBar, ButlersPantry, CrownMolding, CentralVacuum, DualSinks, DoubleVanity, EnSuiteBathroom, FullBathOnMainLevel, HandicapAccess, HighCeilings, KitchenIsland, MainLevelPrimary, PotsAndPanDrawers, Pantry, PotFiller, SittingAreaInPrimary, Sink, SoakingTub, SeparateShower, TwoBedroomsUp, TwoBedroomsDown |
| Internet Automated Valuation Display?: | Yes |
| Internet Consumer Comment?: | Yes |
| Laundry Features: | WasherHookup, ElectricDryerHookup, GasDryerHookup |
| Lease Considered?: | No |
| Levels: | Two |
| Listing Agreement: | ExclusiveRightToLease |
| Listing Terms: | Cash, Conventional, VaLoan |
| Living Area Source: | Appraiser |
| Lot Features: | Subdivision, Views, Wooded, Waterfront, SideYard |
| Lot Size Area: | 108,682.0 |
| Lot Size Source: | Appraiser |
| Lot Size Units: | SquareFeet |
| Middle Or Junior School: | MAGNOLIA PARKWAY JUNIOR HIGH |
| Middle Or Junior School District: | 36 - Magnolia |
| MLS Area Major: | 15 |
| MLS Area Minor: | Magnolia/1488 West |
| New Construction?: | No |
| Original List Price: | $1,099,000 |
| Other Equipment: | ReverseOsmosisSystem |
| Ownership: | Full Ownership |
| Parcel Number: | 265731 |
| Parking Features: | AdditionalParking, Attached, Garage, GarageDoorOpener, Oversized |
| Parking Total: | 3 |
| Patio And Porch Features: | Covered, Deck, Patio, Porch |
| Pending Timestamp: | 2026-10-14 |
| Pool Private?: | No |
| Postal City: | Pinehurst |
| Postal Code Plus4: | 1915 |
| Public Survey Section: | 01 |
| Road Surface Type: | Asphalt |
| Roof: | Composition |
| Rooms Total: | 6 |
| Security Features: | Prewired, SecuritySystemLeased, ControlledAccess, SmokeDetectors |
| Sewer: | AerobicSeptic, SepticTank |
| Status: | Closed |
| State Or Province: | TX |
| Stories: | 2 |
| Street Number Numeric: | 37,519 |
| Tax Year: | 2025 |
| Universal Property: | US-48339-N-265731-R-N |
| View: | Lake, Water |
| View?: | Yes |
| Waterfront Features: | Lake, LakeFront, Waterfront |
| Water Source: | Private, Well |
| Window Features: | Low Emissivity Windows and Window Coverings |
| Year Built Source: | PublicRecords |
| Listing Key: | 1178798532 |
| Current Price: | $1,050,000.00 |
| Country Subdivision: | 48339 |
| Record Signature: | 1,614,962,228 |
| Universal Parcel Id: | urn:reso:upi:2.0:US:48339:265731 |
Listing Courtesy of: Compass RE Texas, LLC - The Woodlands
Listing Agent: Eva C Ray
281-381-7714
Mortgage Calculator
The data on this website relating to real estate for sale comes in part from the IDX Program of the Houston Association of REALTORS®.
All information is believed accurate but not guaranteed. The properties displayed may not be all of the properties available through the IDX Program. Any use of this site other than by potential buyers or sellers is strictly prohibited.
© 2026 Houston Association of REALTORS®.
Houston Association of REALTORS® data last updated on November 04, 2026 03:23 AM - ET.
Property Last Updated: November 04, 2026 03:23 AM - ET
