3706 Cane Lake Drive
Richmond, TX 77406
$2,600
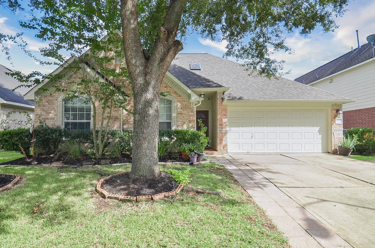
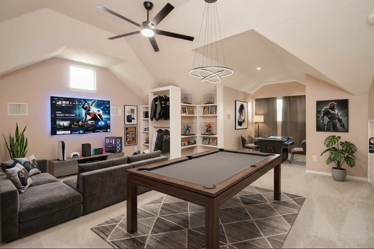
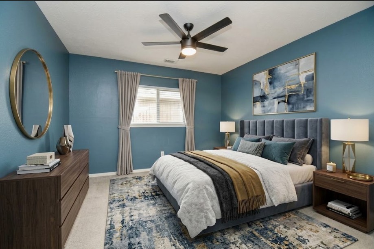
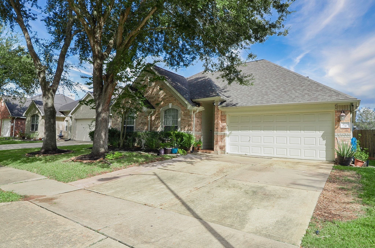
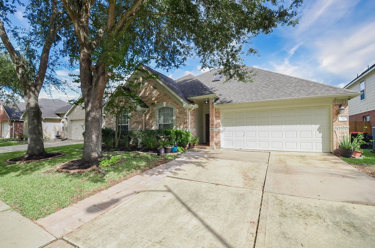
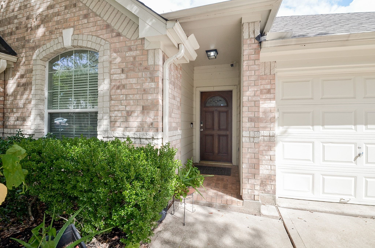
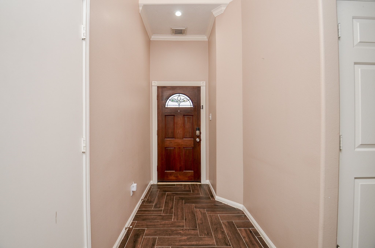
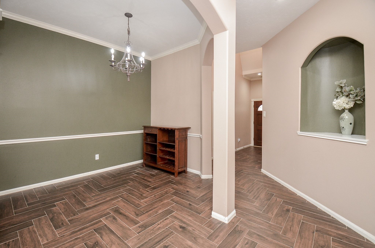
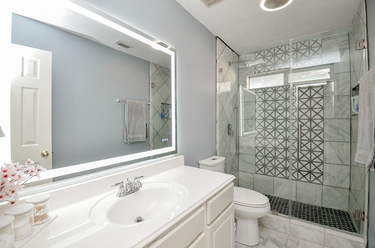
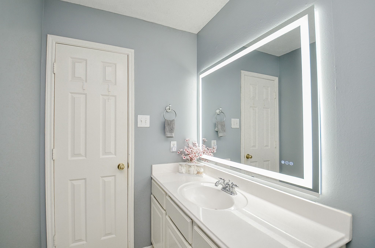
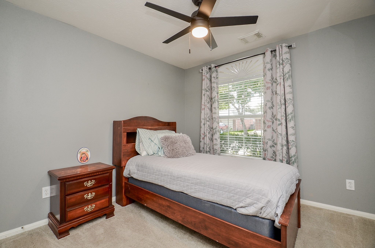
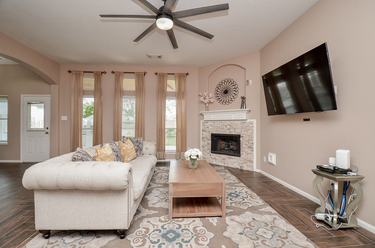
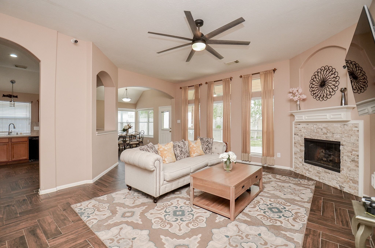
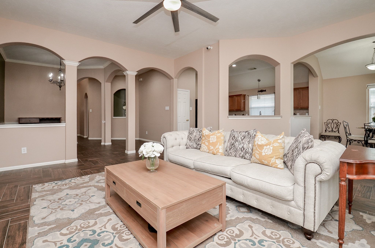
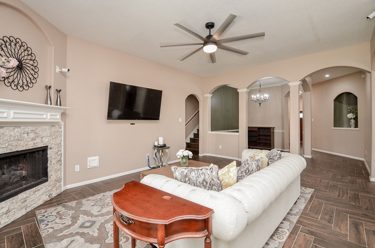
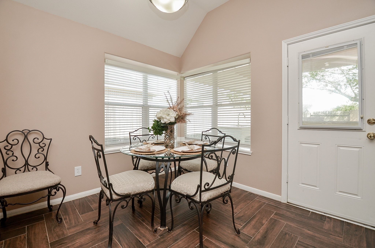
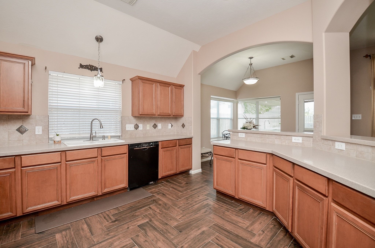
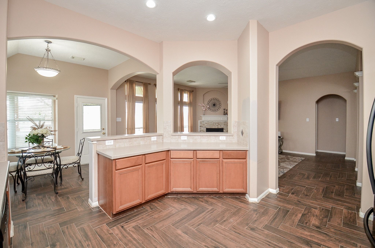
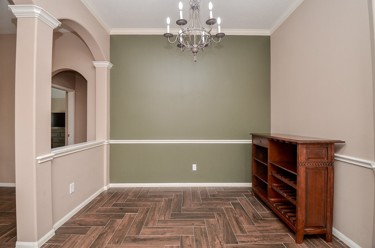
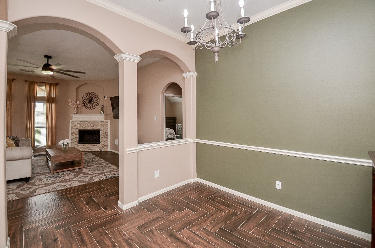
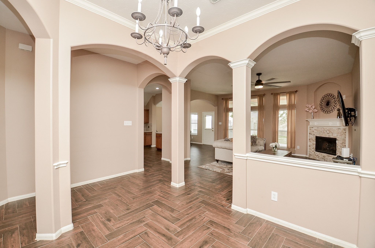
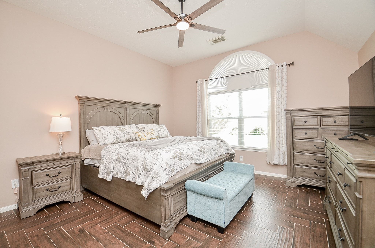
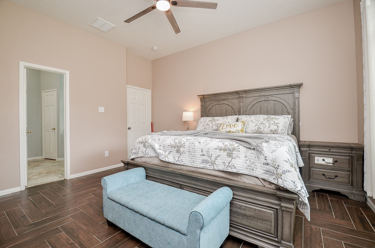
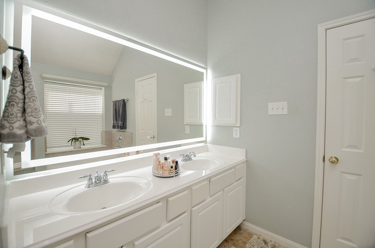
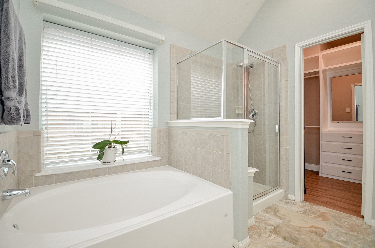
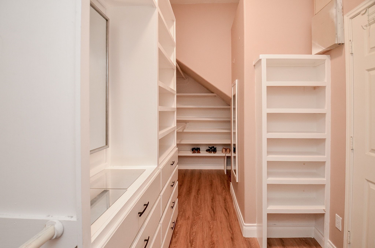
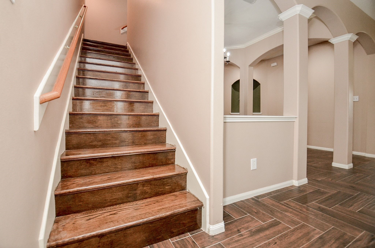
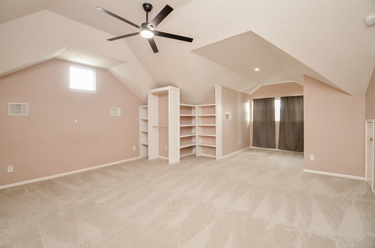
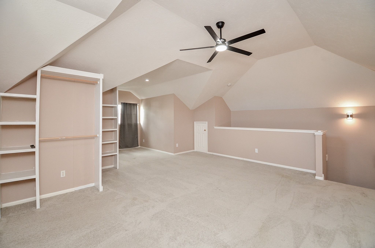
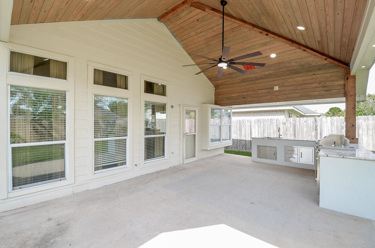
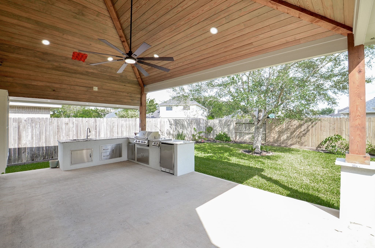
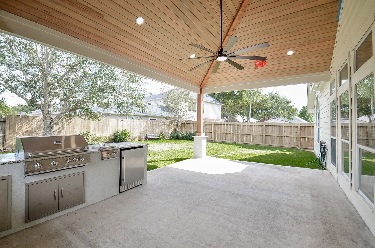
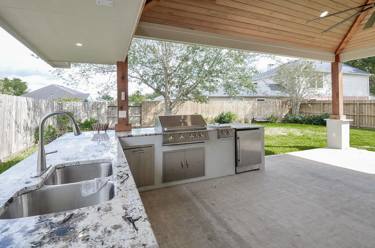
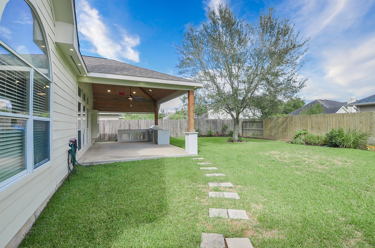
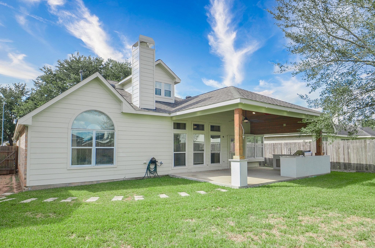
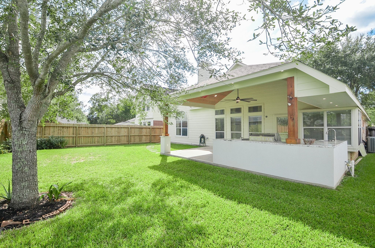
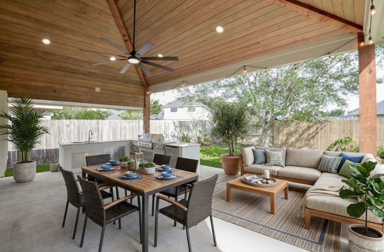
Charming 1.5-story rental home located on quiet, tree-lined streets in the highly desirable community of Waterside Estates. Abundance of natural light throughout, this clean and crisp residence offers a bright, welcoming ambiance that is completely move-in ready. Floor plan conveniently places all four bedrooms on the main level in a private split-bedroom layout. Upstairs, a massive bonus room provides the ultimate flex space, making it perfect for a home office or game room. Outside, the large backyard comes complete with a new outdoor kitchen offering a private outdoor retreat ideal for weekend relaxation and entertainment. Living in Waterside Estates means enjoying exceptional neighborhood amenities, including a catch-and-release fishing lake, sparkling community pools, and local parks. While tucked away in a peaceful setting, this home remains conveniently close to everyday necessities, including premier shopping centers, popular restaurants, and entertainment options.
| Listing Id: | 55171441 |
|---|---|
| List Price: | $2,600 |
| Property Type: | Residential Lease |
| Property Sub Type: | Detached |
| Status: | Active |
| Bedrooms Total: | 4 |
| Bathrooms Full: | 2 |
| Living Area: | 2,533 |
| Lot Size Acres: | 0.1558 |
| Architectural Style: | Detached and Traditional |
| Waterfront?: | No |
| City: | Richmond |
| County Or Parish: | Fort Bend |
| Subdivision: | Waterside Estates Sec 9 |
| Postal Code: | 77406 |
| Year Built: | 2004 |
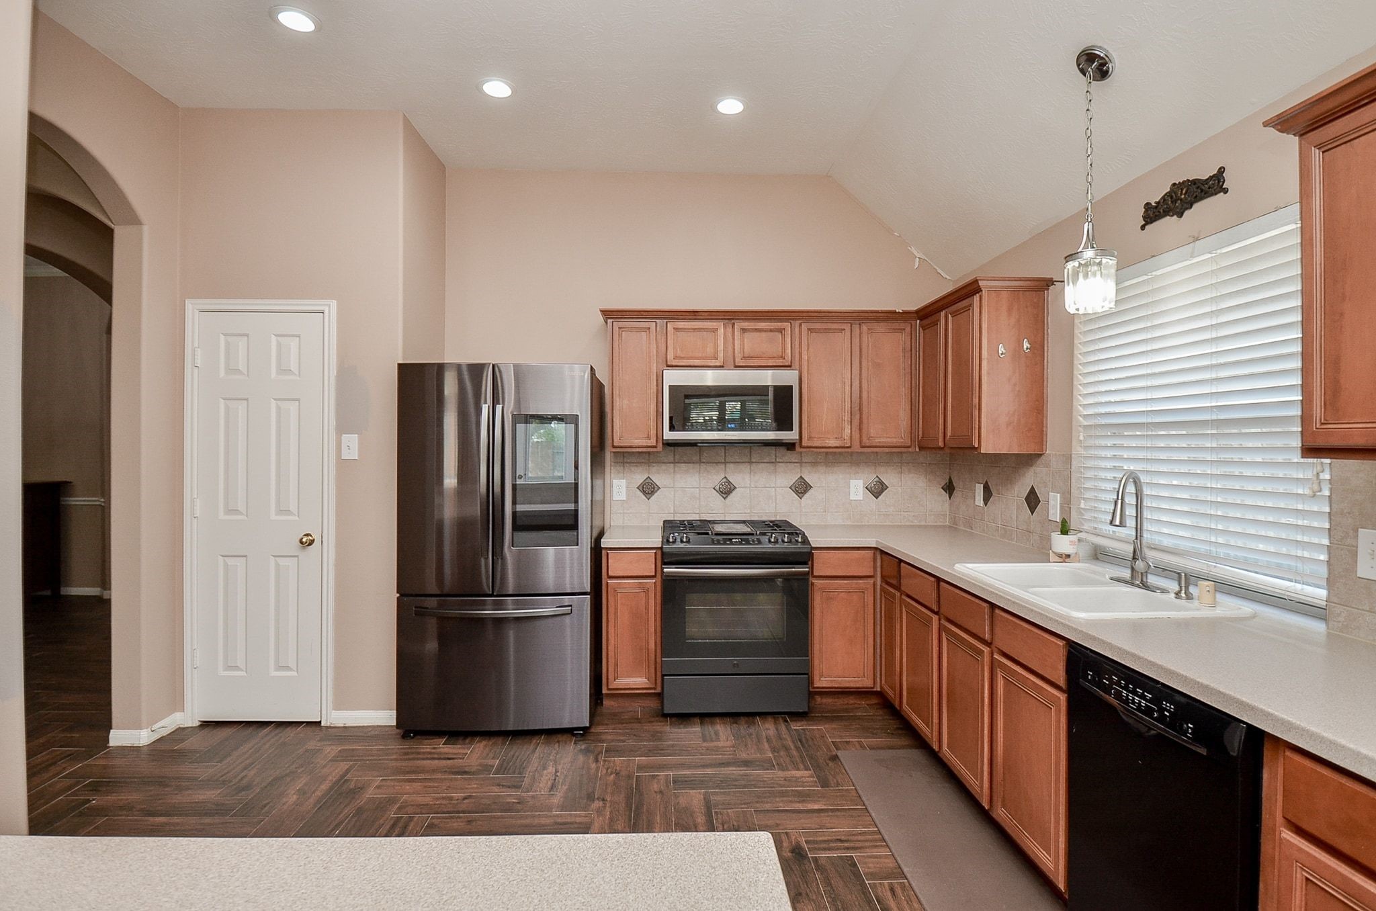
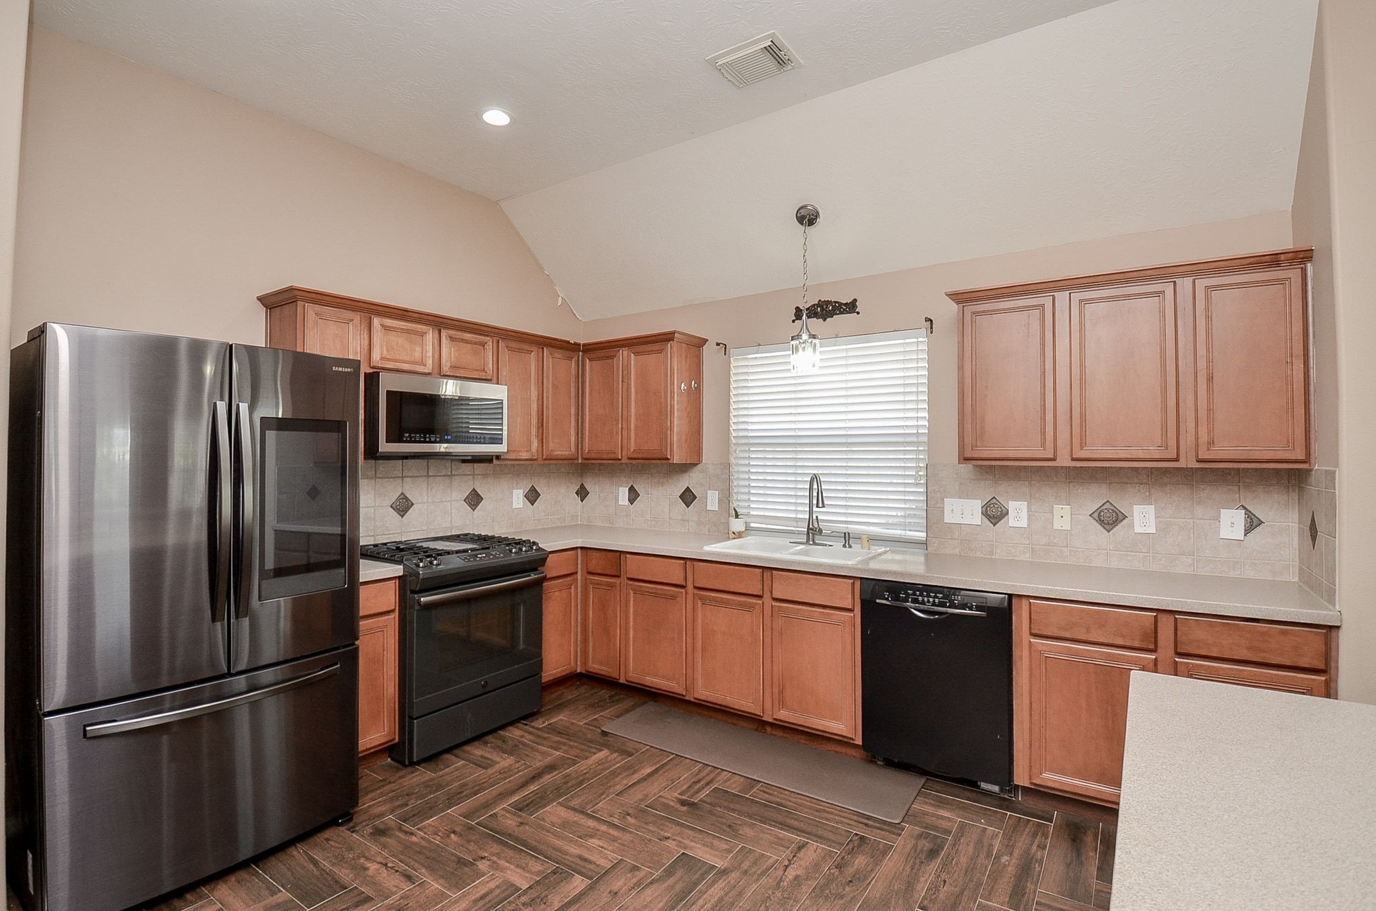
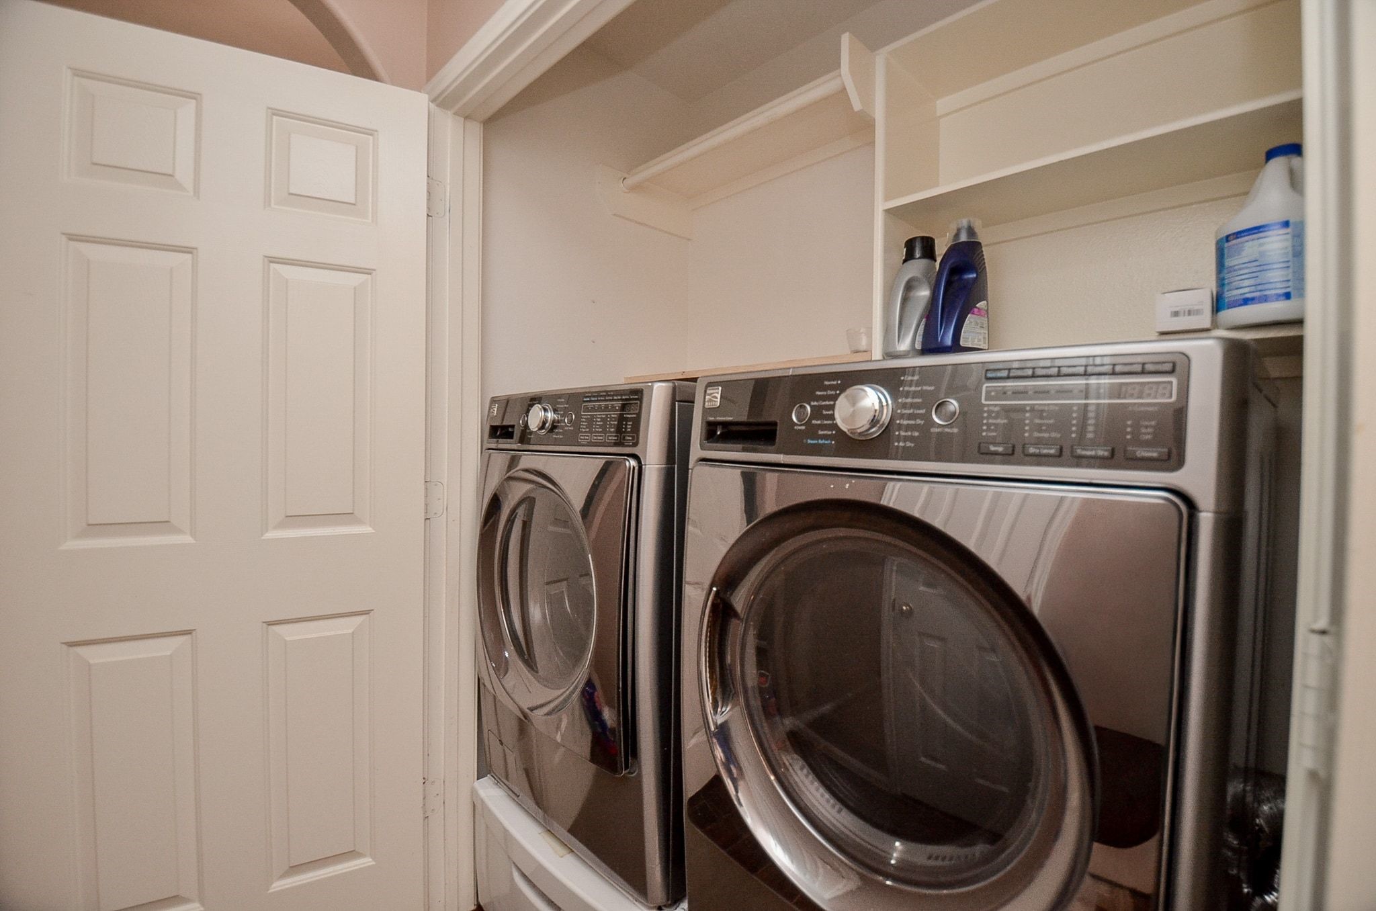
| Appliances: | Dishwasher, Disposal, Gas Oven, Gas Range, Microwave, Dryer, Energy Star Qualified Appliances, Refrigerator, and Washer |
| Association Amenities: | Playground, Pickleball, Pool, TennisCourts |
| Room Type: | BreakfastRoomNook, DiningRoom, EntryFoyer, FamilyRoom, GameRoom, LivingRoom, UtilityRoom |
| Association Name: | Crest Mgmt |
| Attached Garage?: | Yes |
| Availability Date: | 2026-11-09 |
| Basement Yn: | No |
| Bathrooms Total Integer: | 2 |
| Bedrooms Possible: | 4 |
| Building Area Total: | 2,533.0 |
| Community Features: | CommunityPool, Curbs |
| Cooling: | Central Air and Electric |
| Cooling?: | Yes |
| Directions: | Take 99 (Grand Parkway) South, Exit Mason, Right on Mason, Left on Delta Lake Dr, Right on Waterside Estates Circle, Right on Lake Charlotte Ln, Left on Martin Lake Dr, Martin Lake Dr. turns right and becomes Cane Lake Dr. |
| Disclosures: | LiabilityInsuranceRequired, None |
| Elementary School: | OAKLAND ELEMENTARY SCHOOL |
| Elementary School District: | 19 - Fort Bend |
| Exterior Features: | Fence, IrrigationSprinklers, OutdoorKitchen, PrivateYard, TennisCourts |
| Fencing: | BackYard |
| Fireplace Features: | GasLog |
| Fireplaces Total: | 1 |
| Fireplace?: | Yes |
| Flooring: | Carpet, Tile, Wood |
| Garage Spaces: | 2.0 |
| Garage?: | Yes |
| Green Energy Efficient: | Appliances, Thermostat |
| Heating: | Central, Gas |
| Heating?: | Yes |
| High School: | TRAVIS HIGH SCHOOL (FORT BEND) |
| High School District: | 19 - Fort Bend |
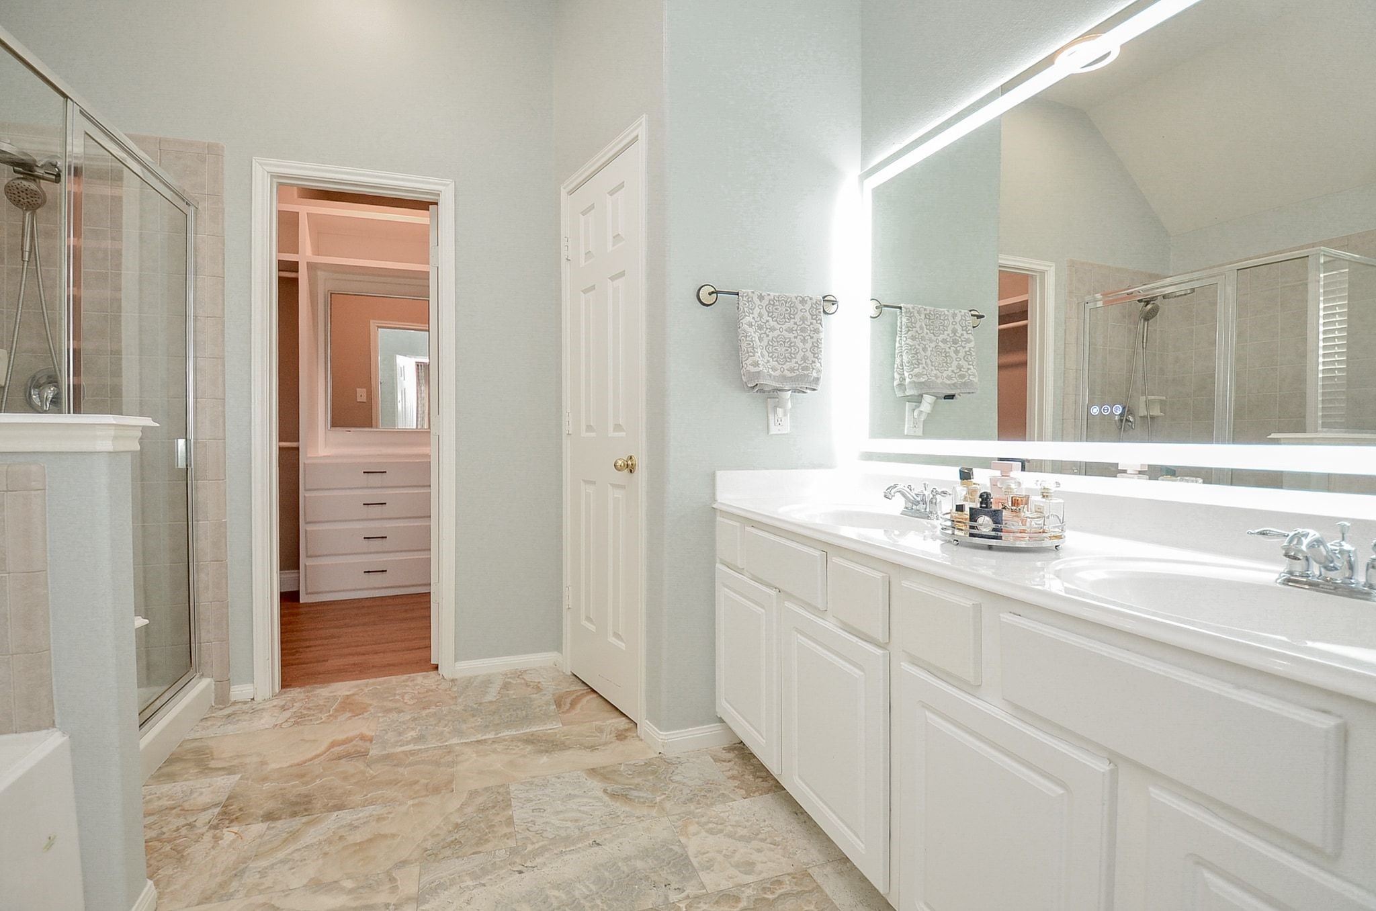
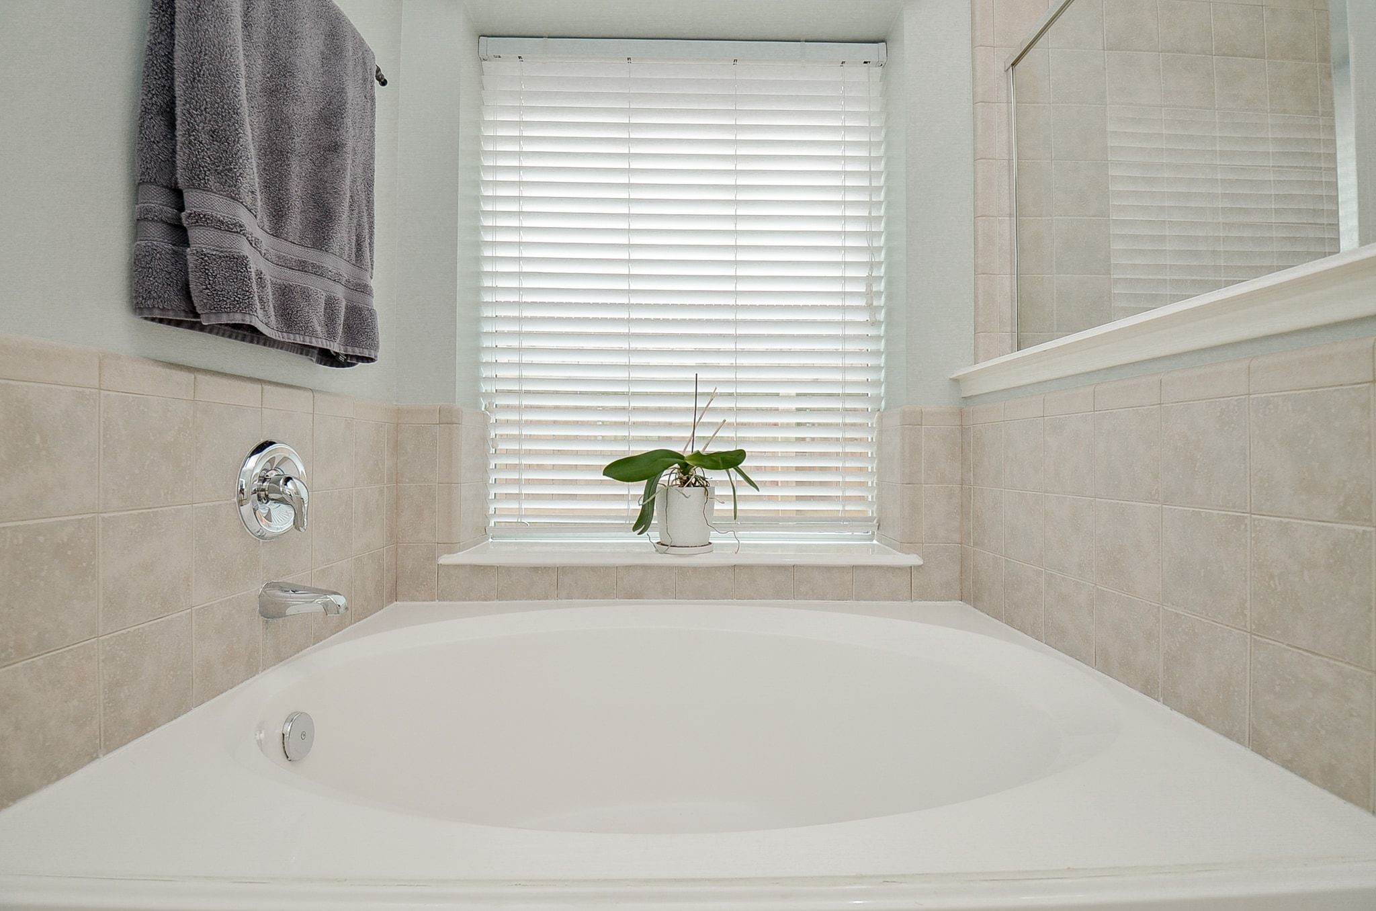
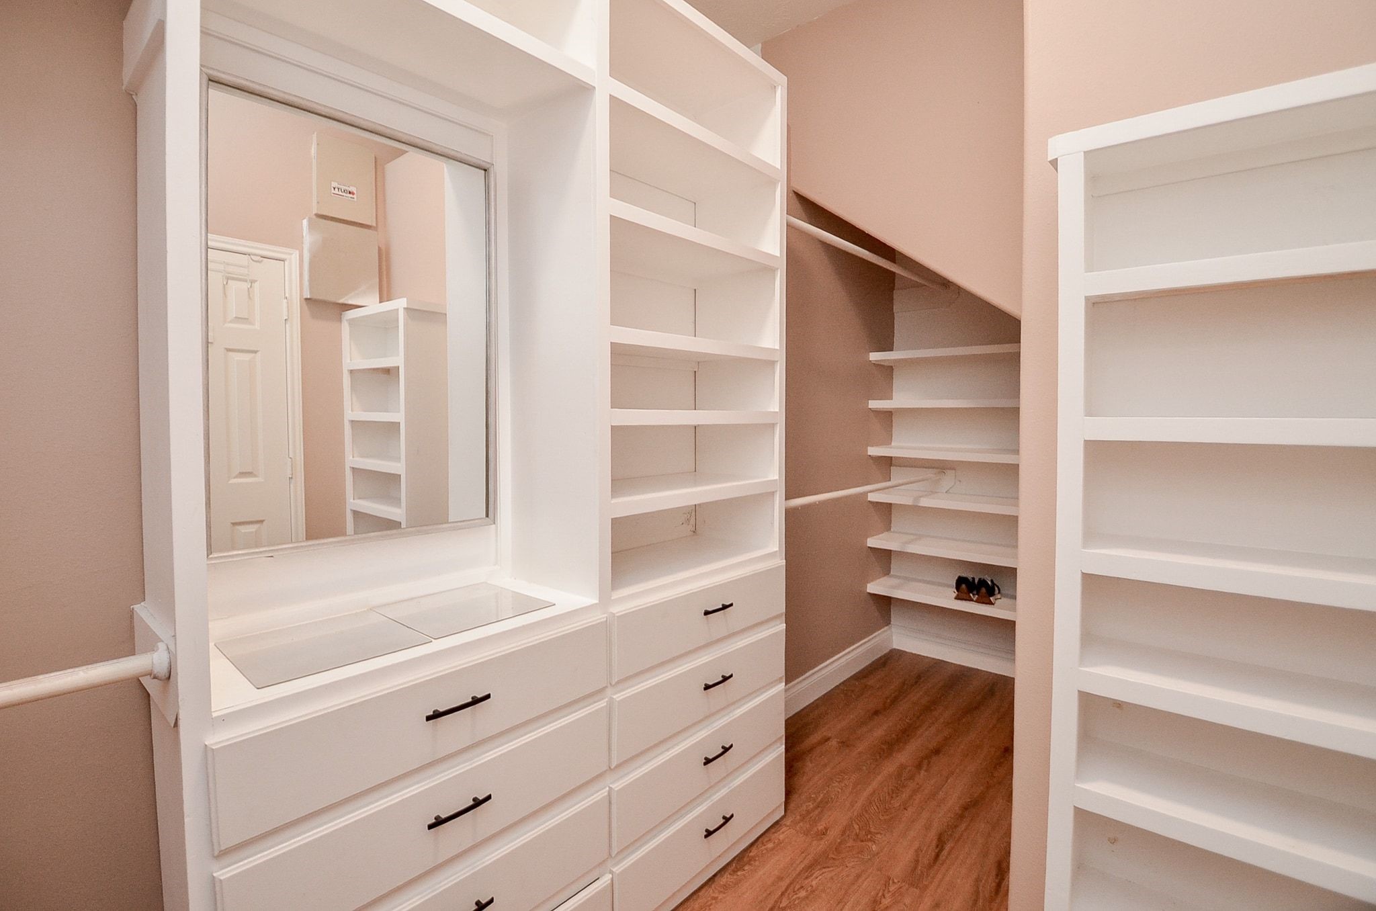
| Interior Features: | AllBedroomsDown, BreakfastBar, DoubleVanity, FullBathOnMainLevel, GraniteCounters, HighCeilings, KitchenFamilyRoomCombo, MainLevelPrimary, Pantry, SoakingTub, SeparateShower, WalkInClosets, WindowTreatments, CeilingFans, ProgrammableThermostat |
| Internet Automated Valuation Display?: | Yes |
| Internet Consumer Comment?: | Yes |
| Laundry Features: | WasherHookup, ElectricDryerHookup, GasDryerHookup |
| Lease Term: | LongTerm |
| Levels: | One |
| Listing Agreement: | ExclusiveRightToLease |
| Living Area Source: | Appraiser |
| Lot Features: | Subdivision |
| Lot Size Area: | 6,786.0 |
| Lot Size Source: | Appraiser |
| Lot Size Units: | SquareFeet |
| Middle Or Junior School: | BOWIE MIDDLE SCHOOL (FORT BEND) |
| Middle Or Junior School District: | 19 - Fort Bend |
| MLS Area Major: | 37 |
| MLS Area Minor: | Fort Bend County North/Richmond |
| Original List Price: | $2,600 |
| Parcel Number: | 9163-09-001-0170-907 |
| Parking Features: | Attached, Garage, GarageDoorOpener |
| Parking Total: | 2 |
| Pets Allowed: | Conditional, PetDeposit |
| Pool Features: | Association |
| Postal City: | Richmond |
| Postal Code Plus4: | 8273 |
| Public Survey Section: | 9 |
| Road Surface Type: | Concrete |
| Rooms Total: | 12 |
| Security Features: | SecuritySystemOwned, SmokeDetectors |
| Sewer: | PublicSewer |
| Status: | Active |
| State Or Province: | TX |
| Stories: | 1 |
| Stories Total: | 1 |
| Street Number Numeric: | 3,706 |
| Universal Property: | US-48157-N-9163090010170907-R-N |
| Water Source: | Public |
| Window Features: | Window Coverings |
| Year Built Source: | PublicRecords |
| Listing Key: | 1193252998 |
| Property Sub Type Additional: | Detached, SingleFamilyResidence |
| Current Price: | $2,600.00 |
| Country Subdivision: | 48157 |
| Pets Comments: | PetDepositDescription:Non Refundable $500 pet deposit |
| Record Signature: | 1,559,425,881 |
| Universal Parcel Id: | urn:reso:upi:2.0:US:48157:9163-09-001-0170-907 |
Listing Courtesy of: Keller Williams Premier Realty
Listing Agent: Ana L Remperas
713-298-3122
The data on this website relating to real estate for sale comes in part from the IDX Program of the Houston Association of REALTORS®.
All information is believed accurate but not guaranteed. The properties displayed may not be all of the properties available through the IDX Program. Any use of this site other than by potential buyers or sellers is strictly prohibited.
© 2026 Houston Association of REALTORS®.
Houston Association of REALTORS® data last updated on October 17, 2026 04:27 AM - ET.
Property Last Updated: October 17, 2026 04:27 AM - ET