3704 Plumb Street
West University Place, TX 77005
$1,995,000
Open Houses
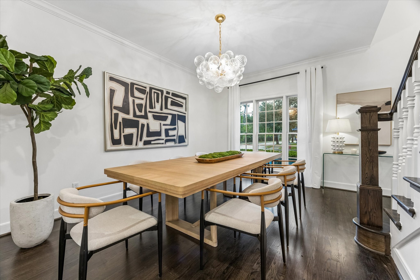
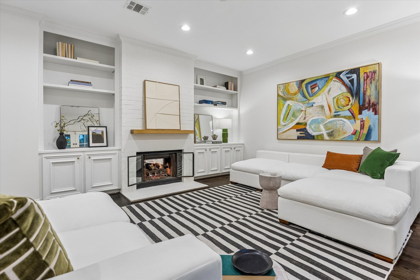
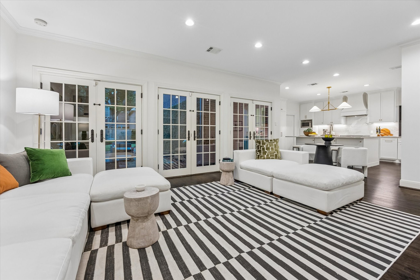
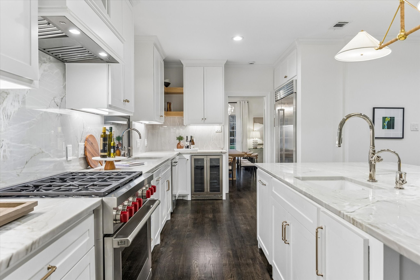
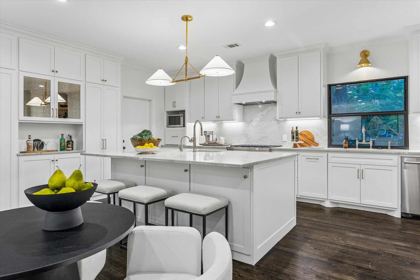
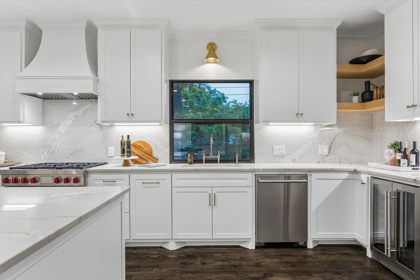
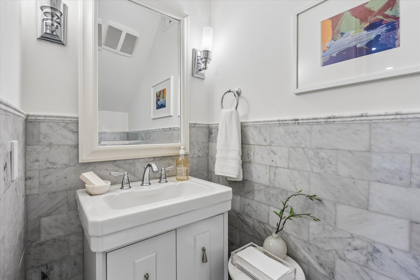
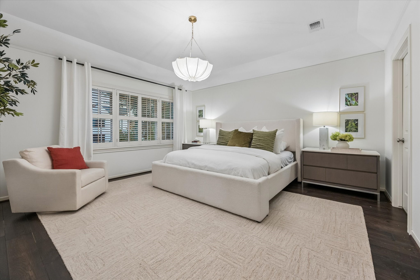
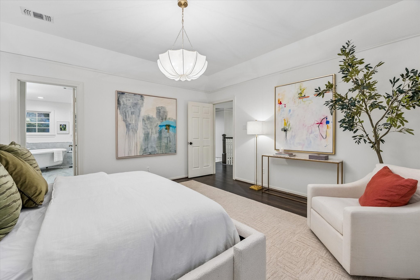
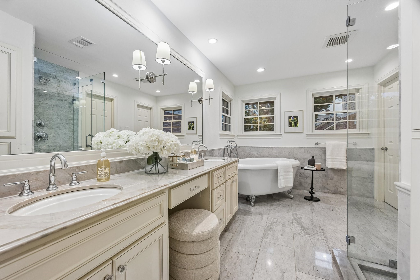
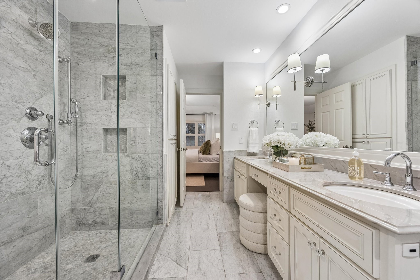
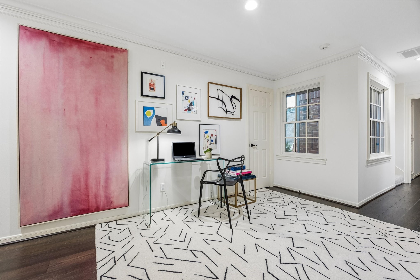
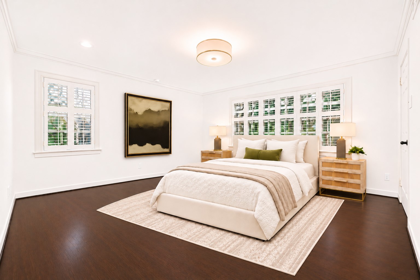
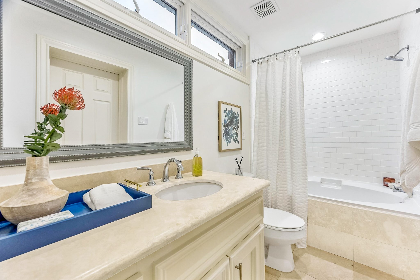
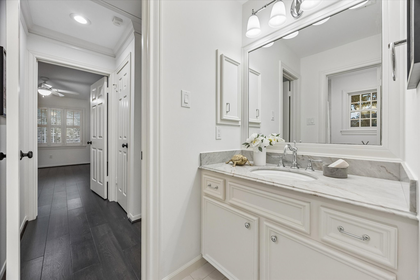
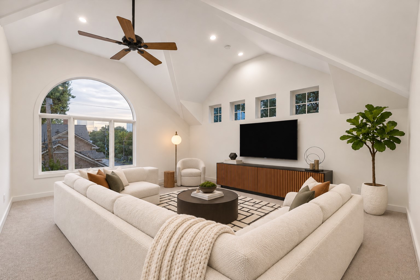
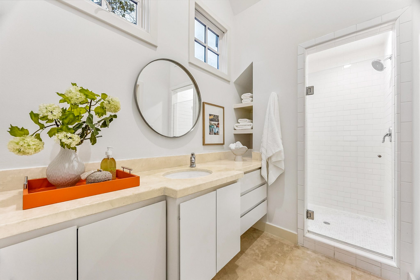
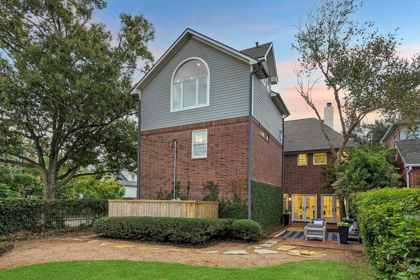
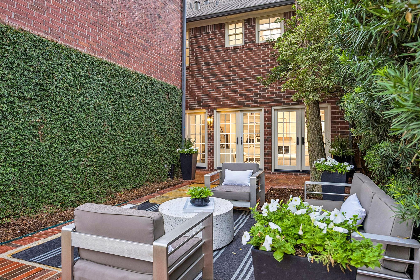
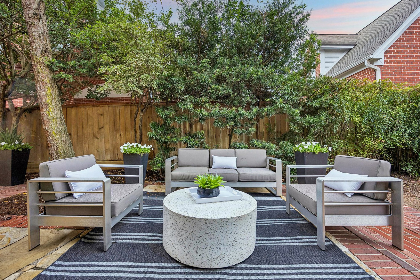
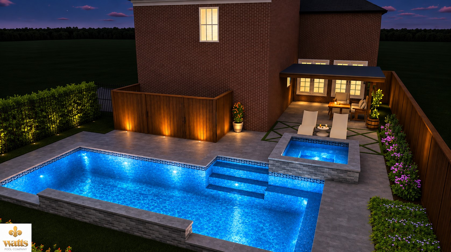
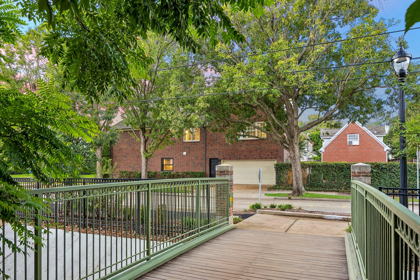
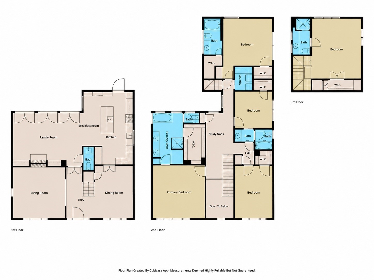
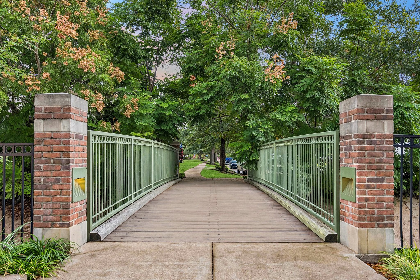
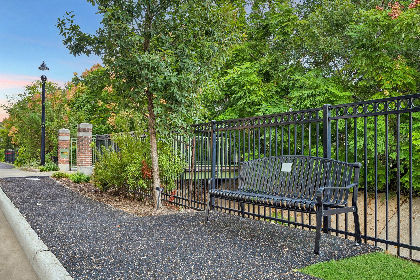
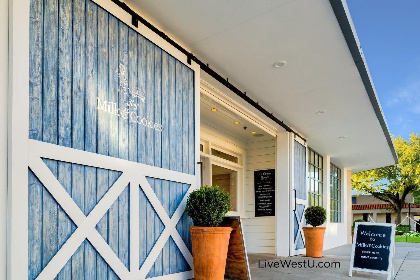
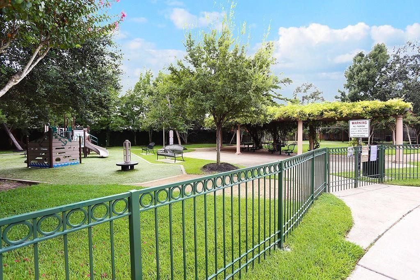
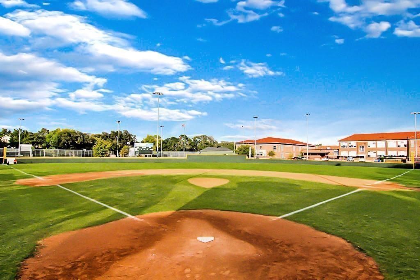
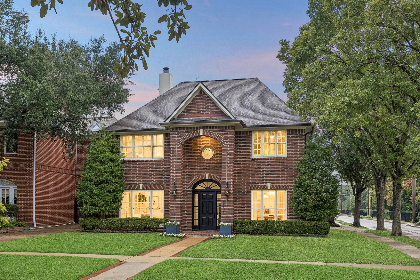
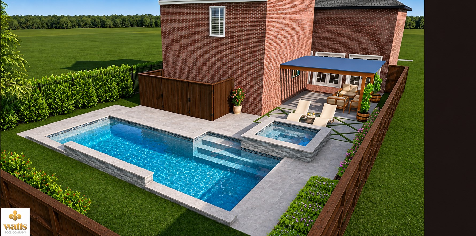
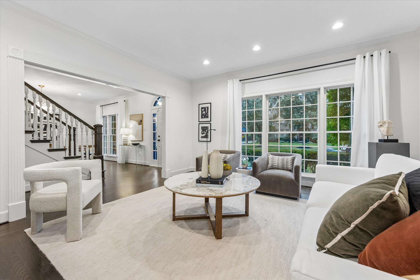
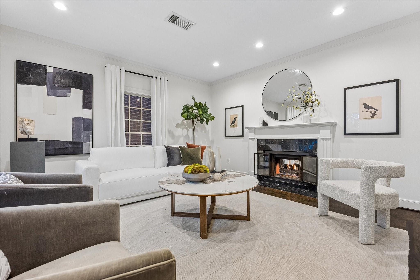
Two blocks to everything West University Place loves! Walk to Tiny's, Milk & Cookies, West U Elementary, and the ball fields from this elegant residence on a 6,200 SF corner lot. Spacious yard with room for pool. 4 beds, 4.5 baths, and THIRD-FLOOR GAME ROOM/5TH BEDROOM with ensuite bath/storage, perfect as a guest room, study, or playroom. Dramatic two-story entry. RENOVATED chef's kitchen is made for entertaining; natural stone QUARTZITE counters, SUB-ZERO, WOLF gas range, two dishwashers, two sinks, Scotsman ice maker, and expansive island with storage/seating. Beverage fridge. Walls of French doors fill the family room with light, anchored by a double-sided gas marble/brick fireplace and custom built-ins. Upstairs, a marble-clad primary bath and three generous secondary bedrooms/flex room. Updated double-pane windows. ROOF AND CARPET 2026. Visual Comfort lighting. Spend mornings walking to school, afternoons at the ball fields, evenings by the fire. Prime West U location!
| Listing Id: | 47791857 |
|---|---|
| List Price: | $1,995,000 |
| Property Type: | Residential |
| Property Sub Type: | Detached |
| Status: | Active |
| Bedrooms Total: | 4 |
| Bathrooms Full: | 4 |
| Bathrooms Half: | 1 |
| Living Area: | 3,512 |
| Tax Annual Amount: | $32,671 |
| Lot Size Acres: | 0.1423 |
| Architectural Style: | Georgian and Traditional |
| Waterfront?: | No |
| City: | West University Place |
| County Or Parish: | Harris |
| Subdivision: | Sunset Terrace |
| Postal Code: | 77005 |
| Year Built: | 1987 |
| Appliances: | Dishwasher, Electric Oven, Disposal, Gas Range, Ice Maker, Microwave, Oven, Refrigerator, and Wine Refrigerator |
| Room Type: | Den, DiningRoom, EntryFoyer, FamilyRoom, GameRoom, LivingRoom, UtilityRoom, HalfBath |
| Attached Garage?: | Yes |
| Basement Yn: | No |
| Bathrooms Total Integer: | 5 |
| Bedrooms Possible: | 5 |
| Building Area Total: | 3,512.0 |
| Community Features: | CommunityPool, Curbs |
| Construction Materials: | Brick, WoodSiding |
| Cooling: | Central Air and Electric |
| Cooling?: | Yes |
| Direction Faces: | South |
| Directions: | From Bissonnet, go south on Auden; turn left on Plumb. The house is on the left at the corner of Edloe/Plumb. |
| Elementary School: | WEST UNIVERSITY ELEMENTARY SCHOOL |
| Elementary School District: | 27 - Houston |
| Exclusions: | curtains and rods |
| Exterior Features: | Deck, Fence, PavedDriveway, Patio, PrivateYard |
| Fencing: | BackYard, Partial |
| Fireplace Features: | Gas, GasLog |
| Fireplaces Total: | 1 |
| Fireplace?: | Yes |
| Flooring: | Carpet, EngineeredHardwood, Tile, Wood |
| Foundation Details: | Slab |
| Garage Spaces: | 2.0 |
| Garage?: | Yes |
| Green Energy Efficient: | ExposureShade, Lighting, Thermostat, Windows |
| Heating: | Central, Gas |
| Heating?: | Yes |
| High School: | LAMAR HIGH SCHOOL (HOUSTON) |
| High School District: | 27 - Houston |
| Interior Features: | AllBedroomsUp, BreakfastBar, CrownMolding, DualSinks, DoubleVanity, EntranceFoyer, EnSuiteBathroom, HighCeilings, KitchenIsland, KitchenFamilyRoomCombo, BathInPrimaryBedroom, MarbleCounters, PotsAndPanDrawers, Pantry, QuartziteCounters, SelfClosingCabinetDoors, SelfClosingDrawers, Sink, SoakingTub, SeparateShower, TubShower |
| Internet Automated Valuation Display?: | Yes |
| Internet Consumer Comment?: | Yes |
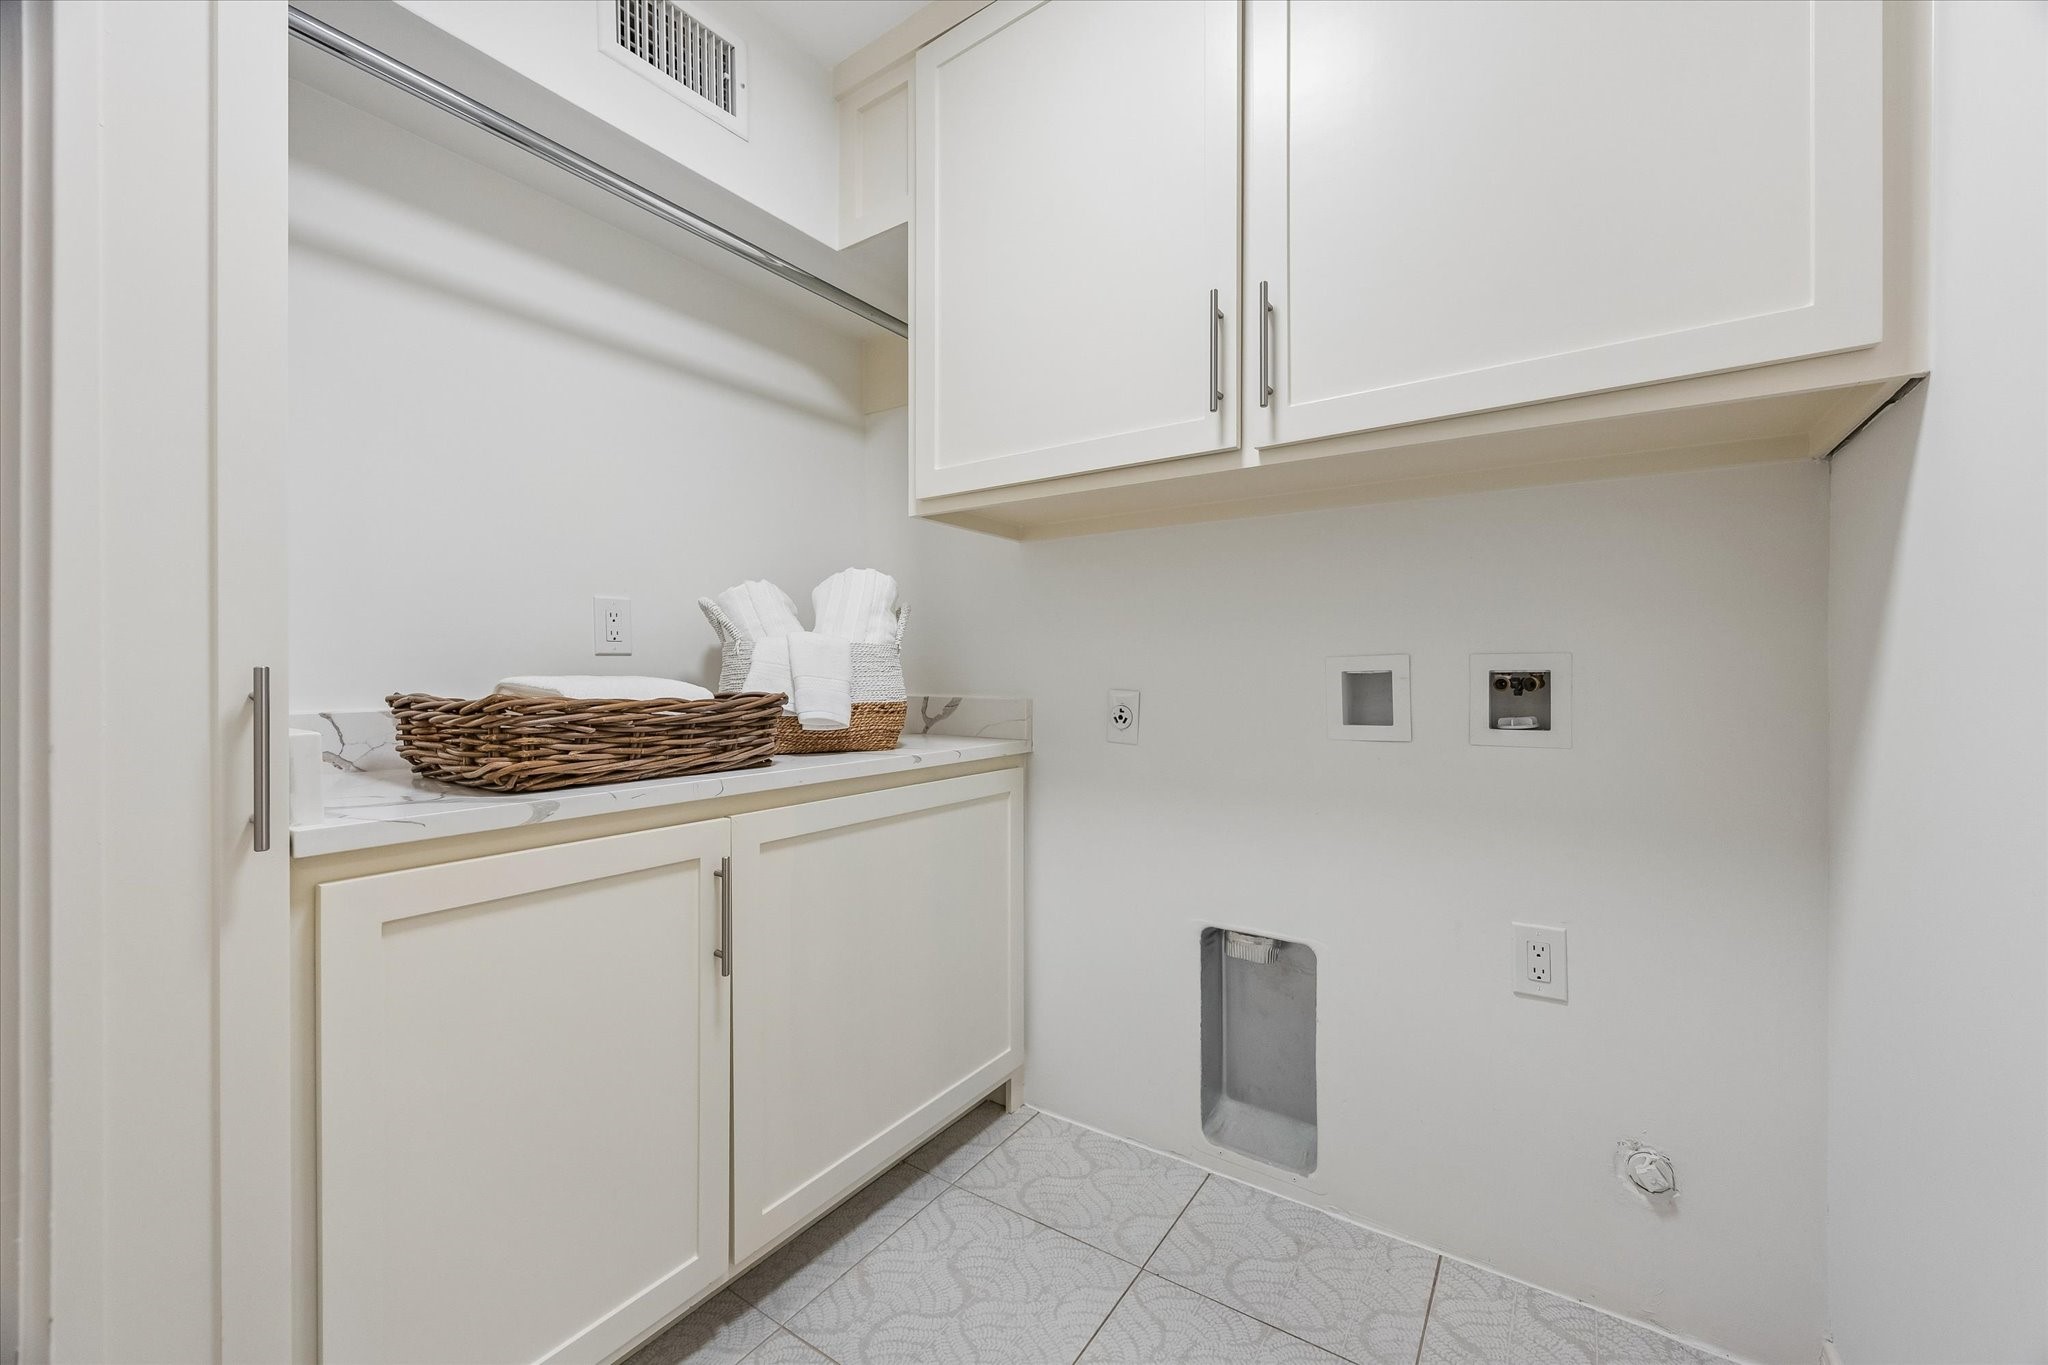
| Laundry Features: | WasherHookup, GasDryerHookup |
| Lease Considered?: | No |
| Levels: | ThreeOrMore |
| Listing Agreement: | ExclusiveRightToLease |
| Listing Terms: | Cash, Conventional |
| Living Area Source: | Appraiser |
| Lot Features: | CornerLot, Subdivision, BacksToGreenbeltPark |
| Lot Size Area: | 6,200.0 |
| Lot Size Dimensions: | 50 x 124 |
| Lot Size Source: | Appraiser |
| Lot Size Units: | SquareFeet |
| Middle Or Junior School: | PERSHING MIDDLE SCHOOL |
| Middle Or Junior School District: | 27 - Houston |
| MLS Area Major: | 17 |
| MLS Area Minor: | West University/Southside Area |
| New Construction?: | No |
| Original List Price: | $1,995,000 |
| Ownership: | Full Ownership |
| Parcel Number: | 068-125-012-0021 |
| Parking Features: | Attached, Driveway, Garage, GarageDoorOpener, Oversized |
| Parking Total: | 2 |
| Patio And Porch Features: | Deck, Patio |
| Pool Private?: | No |
| Postal City: | West University Place |
| Postal Code Plus4: | 2810 |
| Public Survey Section: | 5 |
| Road Surface Type: | Concrete |
| Roof: | Composition |
| Rooms Total: | 9 |
| Security Features: | Prewired, SmokeDetectors |
| Sewer: | PublicSewer |
| Status: | Active |
| State Or Province: | TX |
| Stories: | 3 |
| Street Number Numeric: | 3,704 |
| Tax Year: | 2026 |
| Universal Property: | US-48201-N-0681250120021-R-N |
| Water Source: | Public |
| Window Features: | Low Emissivity Windows and Window Coverings |
| Year Built Source: | PublicRecords |
| Listing Key: | 1195133257 |
| Current Price: | $1,995,000.00 |
| Country Subdivision: | 48201 |
| Record Signature: | -763,495,901 |
| Universal Parcel Id: | urn:reso:upi:2.0:US:48201:068-125-012-0021 |
Listing Courtesy of: Martha Turner Sotheby's International Realty
Listing Agent: Kasteena G Parikh
281-772-5224
Mortgage Calculator
The data on this website relating to real estate for sale comes in part from the IDX Program of the Houston Association of REALTORS®.
All information is believed accurate but not guaranteed. The properties displayed may not be all of the properties available through the IDX Program. Any use of this site other than by potential buyers or sellers is strictly prohibited.
© 2026 Houston Association of REALTORS®.
Houston Association of REALTORS® data last updated on November 15, 2026 03:59 AM - ET.
Property Last Updated: November 15, 2026 03:59 AM - ET