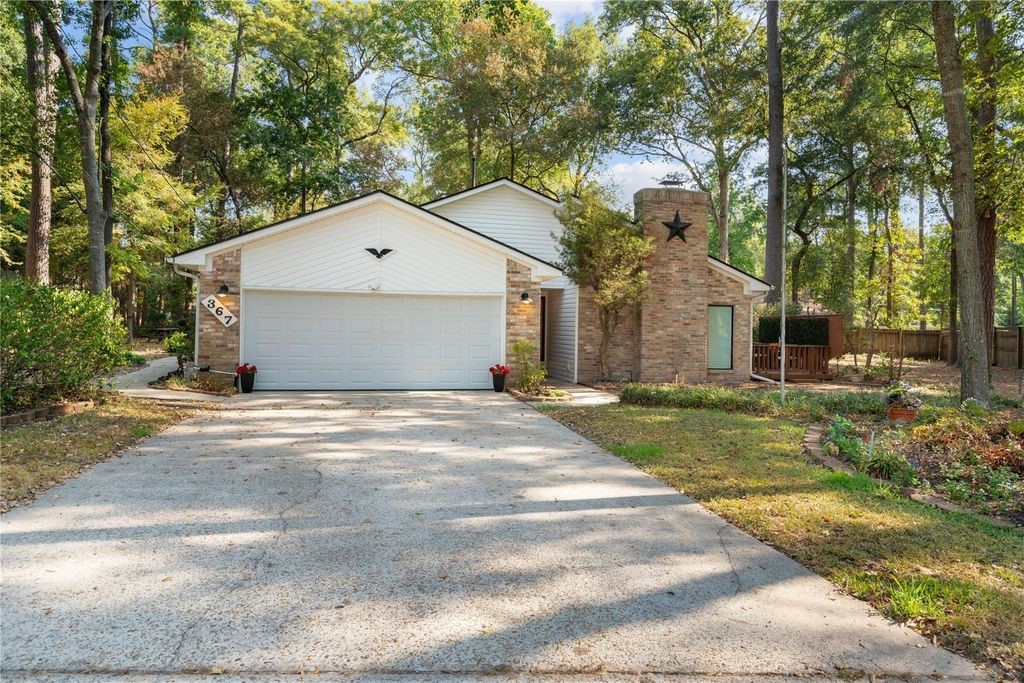
367 Westview Lane
Conroe, TX 77304
$305,000
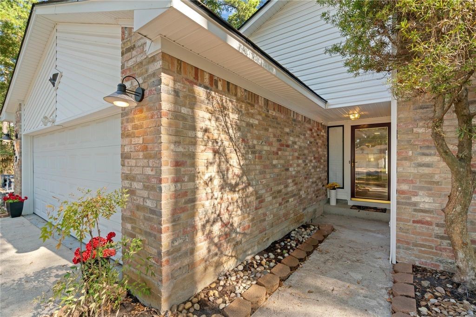
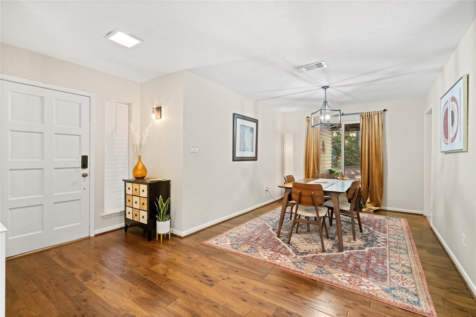
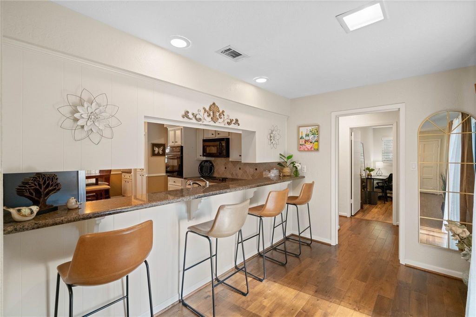
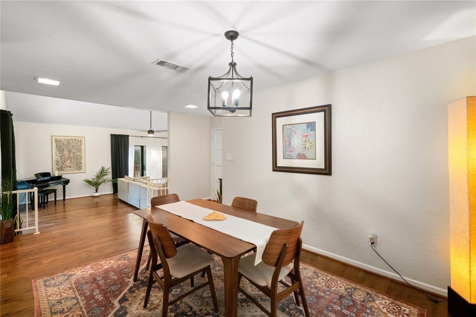
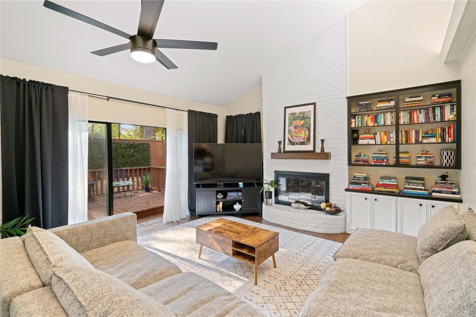
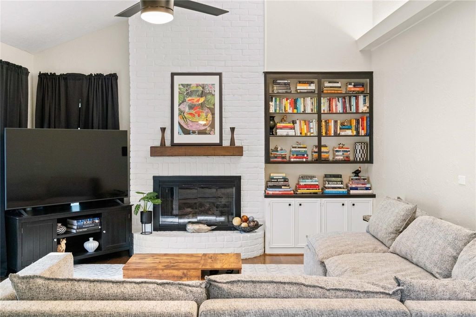
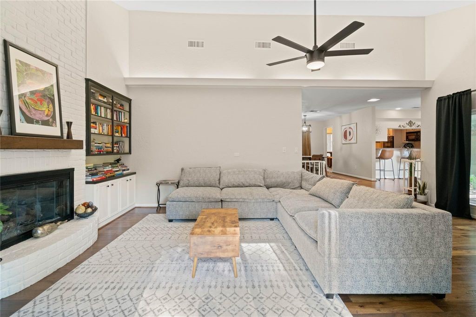
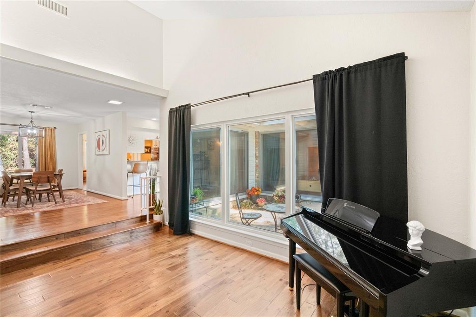
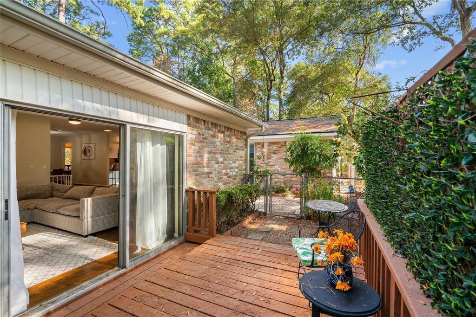
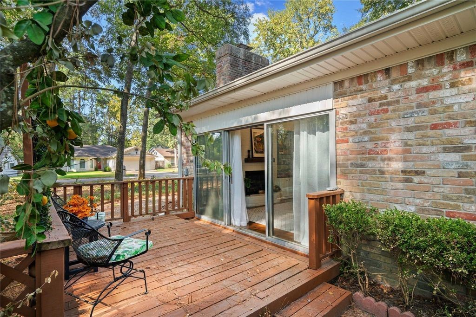
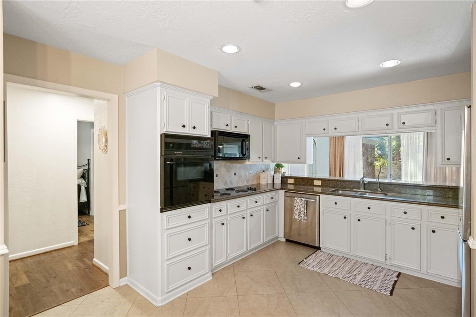
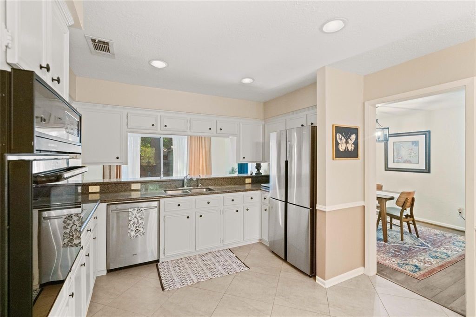
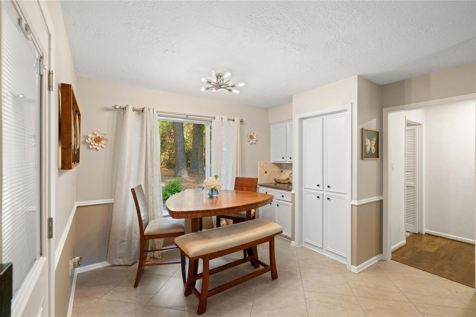
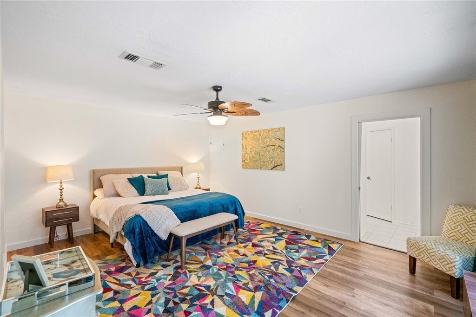
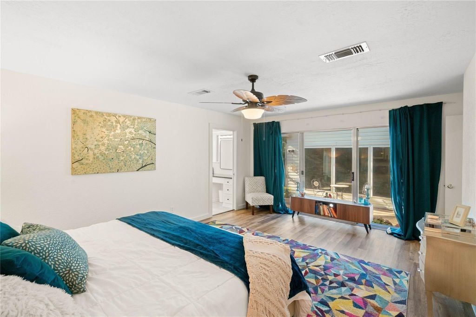
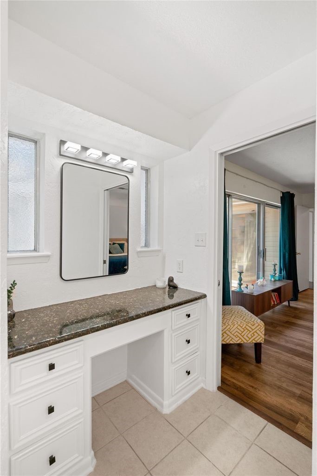
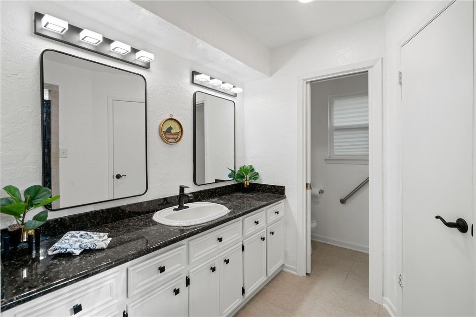
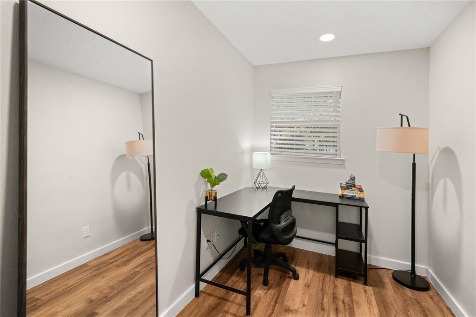
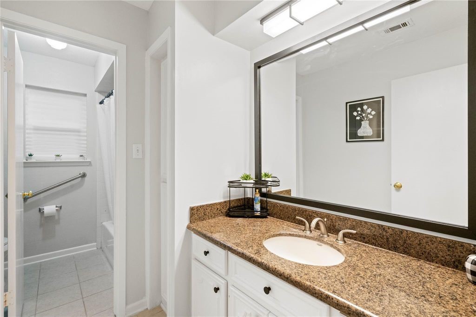
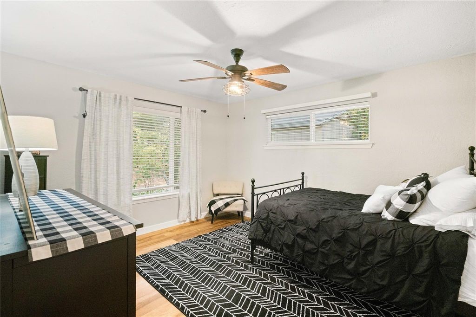
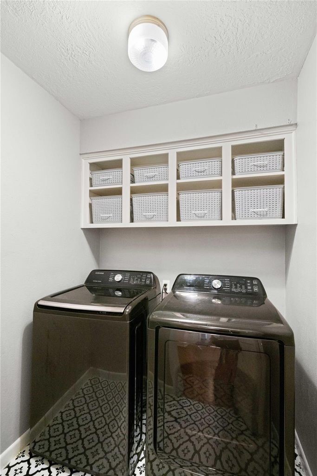
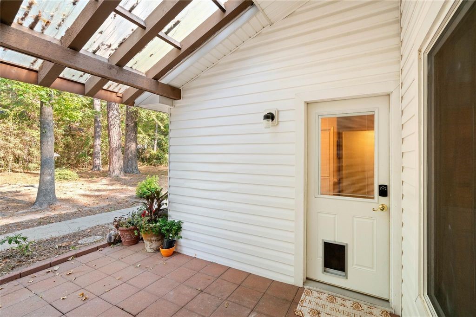
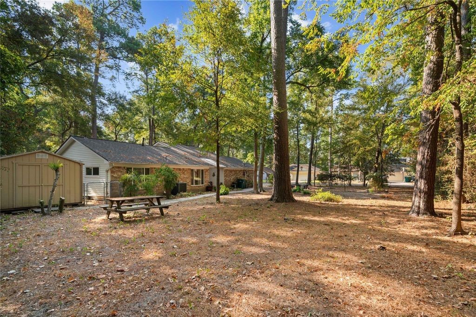
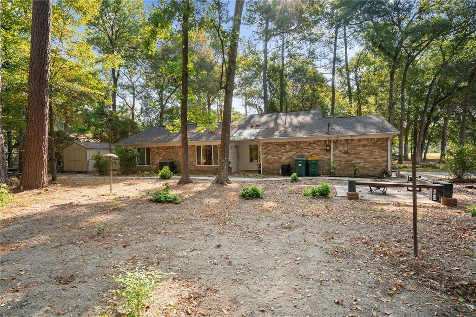
Are you looking for the tranquility of country living with the convenience of the city? Then look no further. This charming, traditional one-story house is situated on TWO lots in the exclusive golf course community of Panorama Village. It has 2 bedrooms, 2 bathrooms, and a private office. This home has 3 outdoor patios and a beautiful view of the golf course. The living room has hand-scraped hardwood floors and a gas fire place. The kitchen has granite counter tops, a coffee nook and plenty of storage. There is a separate breakfast nook, as well as a formal dining area. All bedrooms have laminate flooring and the primary bedroom is spacious. The primary bathroom has a walk in shower, and a separate vanity area. The house is located close to I-45 and minutes form restaurants and shopping and has no HOA. Make your appointment to see it today!
| Listing Id: | 61807890 |
|---|---|
| List Price: | $305,000 |
| Property Type: | Residential |
| Property Sub Type: | Detached |
| Status: | Active |
| Bedrooms Total: | 2 |
| Bathrooms Full: | 2 |
| Living Area: | 1,838 |
| Tax Annual Amount: | $6,251 |
| Lot Size Acres: | 0.3283 |
| Architectural Style: | Traditional |
| Waterfront?: | No |
| City: | Conroe |
| County Or Parish: | Montgomery |
| Subdivision: | Panorama-Quail Creek 01 |
| Postal Code: | 77304 |
| Year Built: | 1978 |
| Appliances: | Refrigerator |
| Room Type: | BreakfastRoomNook, EntryFoyer, LivingRoom, Office, UtilityRoom |
| Attached Garage?: | Yes |
| Basement Yn: | No |
| Bathrooms Total Integer: | 2 |
| Building Area Total: | 1,838.0 |
| Construction Materials: | Brick |
| Cooling: | Central Air and Electric |
| Cooling?: | Yes |
| Directions: | Directions to 347 Westview Lane, Conroe, TX 77304, from Interstate 45: 1. From I-45, take Exit 90 toward FM 830. 2. Head west on FM 830. 3. Turn left onto Westview Lane in the Panorama Village area. 4. Continue toward 347 Westview Lane. |
| Disclosures: | SellersDisclosureGroundwaterAndSurfaceWaterRights |
| Elementary School: | LAGWAY ELEMENTARY SCHOOL |
| Elementary School District: | 56 - Willis |
| Exterior Features: | Deck, Fence, PavedDriveway, Porch, Patio, Storage |
| Fencing: | Partial |
| Fireplaces Total: | 1 |
| Fireplace?: | Yes |
| Flooring: | Laminate, Tile, Wood |
| Foundation Details: | Slab |
| Garage Spaces: | 2.0 |
| Garage?: | Yes |
| Green Energy Efficient: | Thermostat |
| Heating: | Central, Gas |
| Heating?: | Yes |
| High School: | WILLIS HIGH SCHOOL |
| High School District: | 56 - Willis |
| Interior Features: | AllBedroomsDown, BreakfastBar, SeparateShower, TubShower, Vanity, CeilingFans, ProgrammableThermostat |
| Internet Automated Valuation Display?: | Yes |
| Internet Consumer Comment?: | Yes |
| Lease Considered?: | Yes |
| Levels: | One |
| Listing Agreement: | ExclusiveRightToLease |
| Living Area Source: | Appraiser |
| Lot Features: | Cleared, Subdivision, SideYard |
| Lot Size Area: | 14,301.0 |
| Lot Size Source: | Appraiser |
| Lot Size Units: | SquareFeet |
| Middle Or Junior School: | CALFEE MIDDLE SCHOOL |
| Middle Or Junior School District: | 56 - Willis |
| MLS Area Major: | 39 |
| MLS Area Minor: | Lake Conroe Area |
| New Construction?: | No |
| Original List Price: | $305,000 |
| Other Structures: | Sheds |
| Parcel Number: | 132374 |
| Parking Features: | Attached, Garage |
| Parking Total: | 2 |
| Patio And Porch Features: | Deck, Patio, Porch |
| Pool Private?: | No |
| Postal City: | Conroe |
| Postal Code Plus4: | 1274 |
| Public Survey Section: | 01 |
| Road Surface Type: | Concrete |
| Roof: | Composition |
| Rooms Total: | 4 |
| Security Features: | SecuritySystemLeased, SmokeDetectors |
| Status: | Active |
| State Or Province: | TX |
| Stories: | 1 |
| Street Number Numeric: | 367 |
| Tax Year: | 2026 |
| Universal Property: | US-48339-N-132374-R-N |
| Water Source: | Public |
| Year Built Source: | PublicRecords |
| Listing Key: | 1194976033 |
| Current Price: | $305,000.00 |
| Country Subdivision: | 48339 |
| Record Signature: | 2,059,225,235 |
| Universal Parcel Id: | urn:reso:upi:2.0:US:48339:132374 |
Listing Courtesy of: JLA Realty
Listing Agent: Serena Pierson
832-445-6334
Mortgage Calculator
The data on this website relating to real estate for sale comes in part from the IDX Program of the Houston Association of REALTORS®.
All information is believed accurate but not guaranteed. The properties displayed may not be all of the properties available through the IDX Program. Any use of this site other than by potential buyers or sellers is strictly prohibited.
© 2026 Houston Association of REALTORS®.
Houston Association of REALTORS® data last updated on November 10, 2026 12:56 AM - ET.
Property Last Updated: November 10, 2026 12:56 AM - ET