3647 Gable Landing Lane
Spring, TX 77386
$413,900
Open Houses
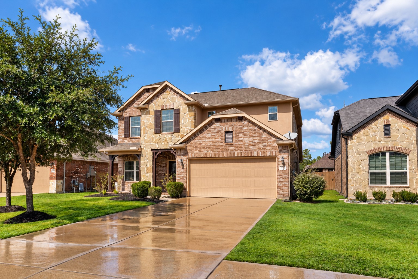
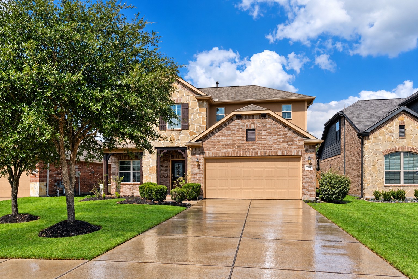
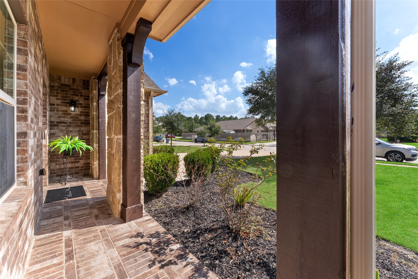
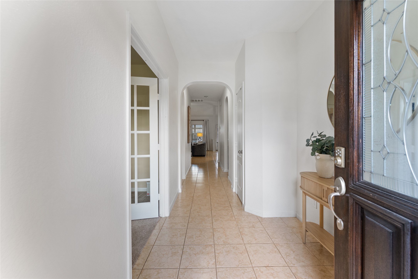
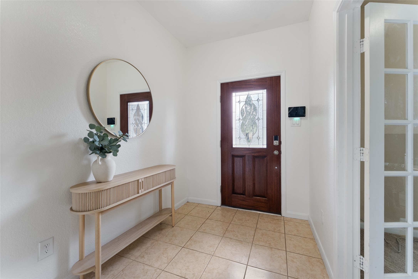
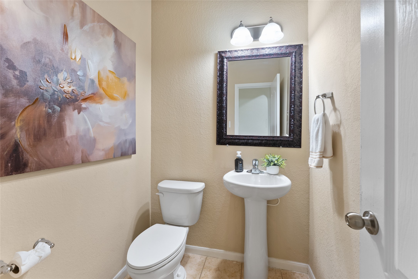
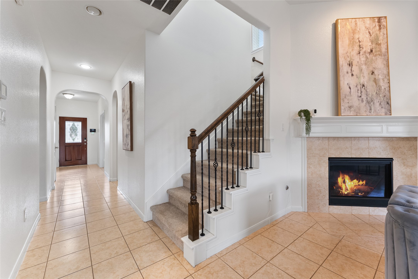
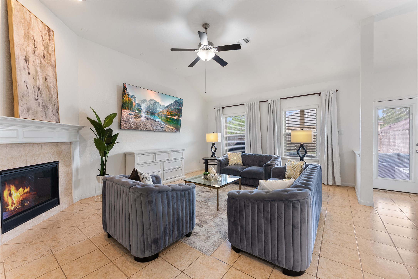
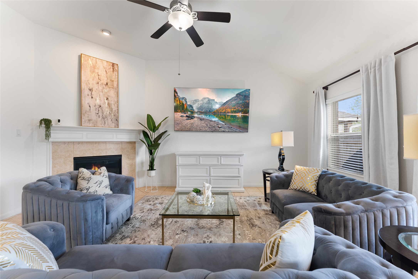
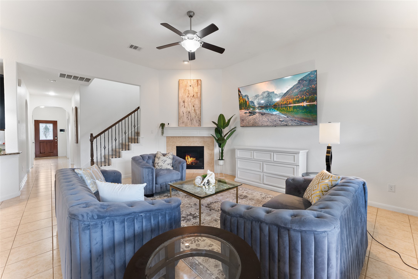
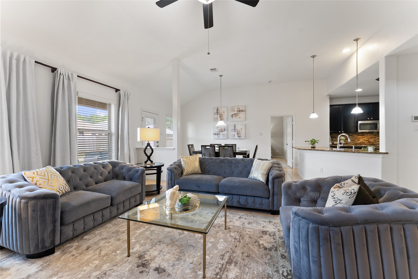
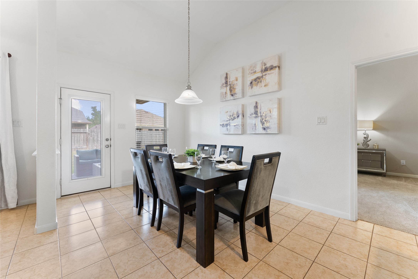
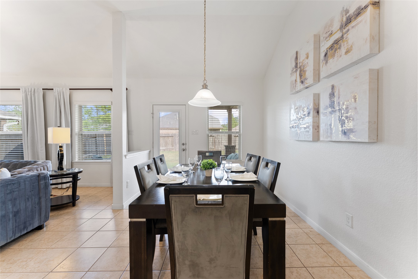
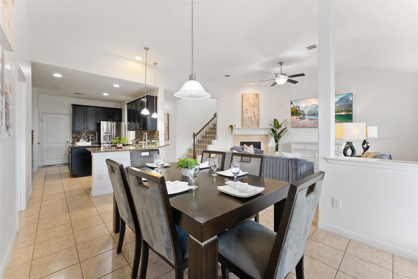
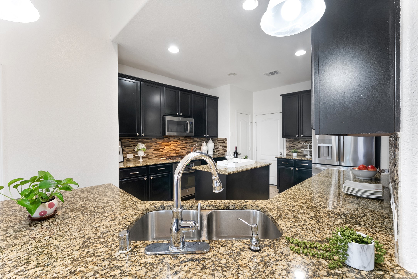
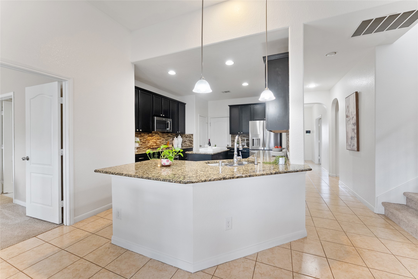
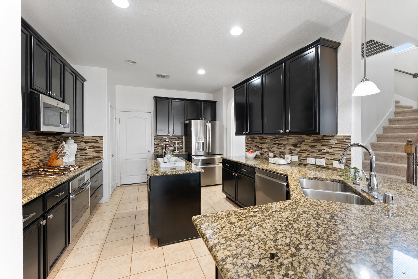
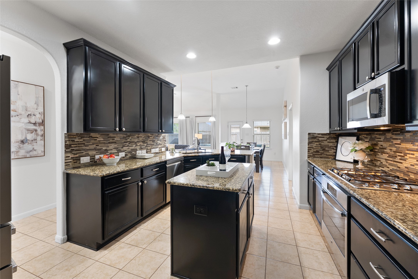
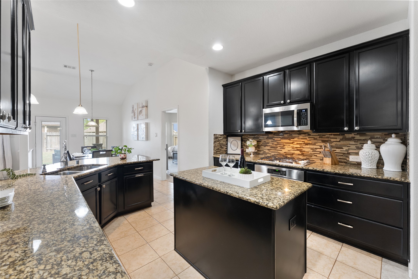
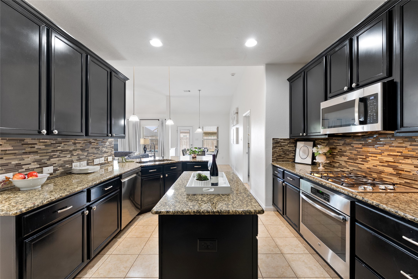
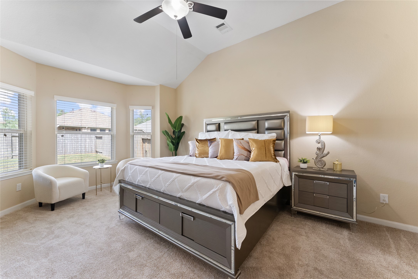
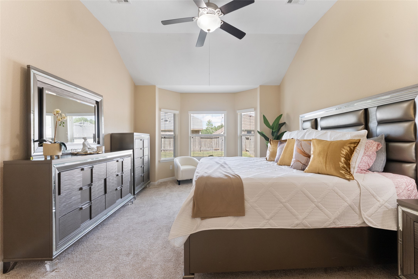
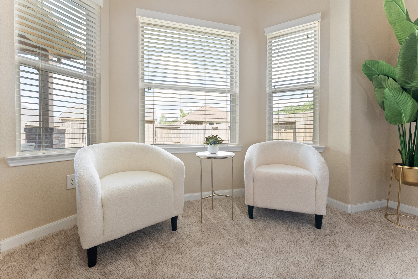
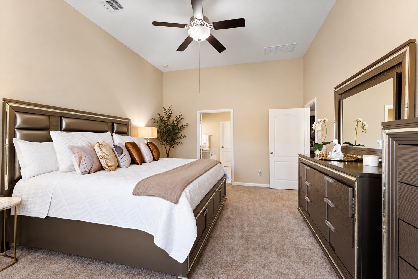
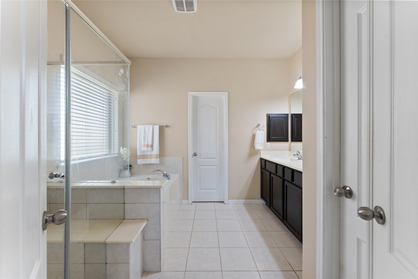
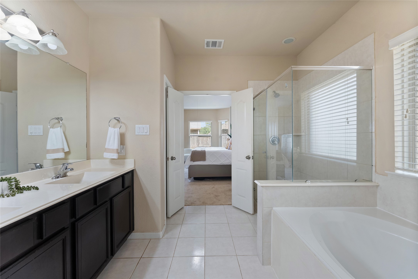
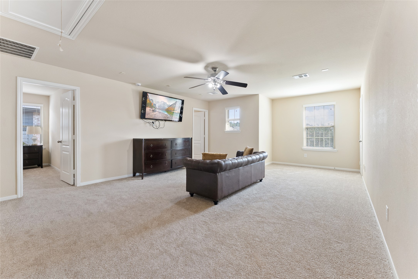
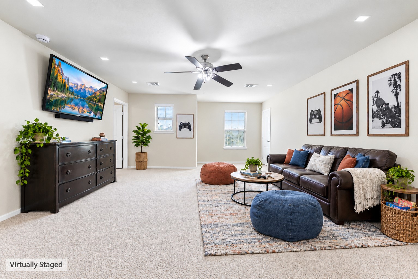
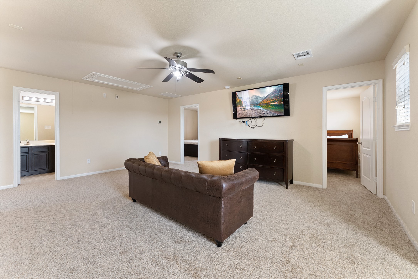
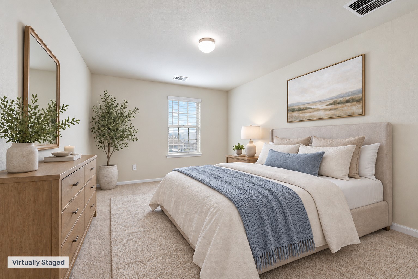
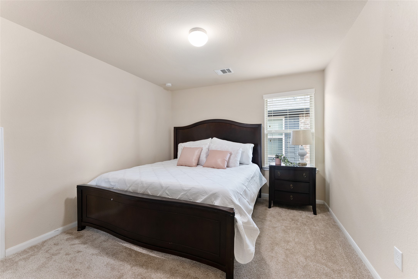
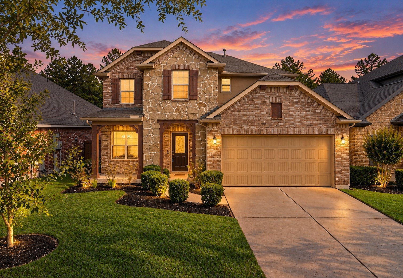
SPACE TO LIVE BEAUTIFULLY IN THE FALLS AT IMPERIAL OAKS! Discover the perfect blend of comfort, functionality, and location in this inviting 4-bedroom, 2.5-bath home offering 2,762 square feet of thoughtfully designed living space. A spacious first-floor primary suite provides a private retreat, while a dedicated home office offers the ideal setting for working remotely. Upstairs, a generous game room creates the perfect space for movie nights, entertaining, or simply unwinding. Located in the sought-after master-planned community of The Falls at Imperial Oaks and zoned to Conroe ISD, residents enjoy an exceptional lineup of amenities, including resort-style pools, a fitness center, parks, and playgrounds, with one just a street away! Enjoy convenient access to The Woodlands, major employment centers, shopping, dining, and entertainment, with Grand Parkway and I-45 nearby. A home that offers the space you need, the flexibility you want, and a community you'll love coming home to!
| Listing Id: | 52306304 |
|---|---|
| List Price: | $413,900 |
| Property Type: | Residential |
| Property Sub Type: | Detached |
| Status: | Active |
| Bedrooms Total: | 4 |
| Bathrooms Full: | 2 |
| Bathrooms Half: | 1 |
| Living Area: | 2,762 |
| Association Fee: | $850 |
| Tax Annual Amount: | $10,572 |
| Lot Size Acres: | 0.1436 |
| Architectural Style: | Contemporary Modern, Other, and Traditional |
| Waterfront?: | No |
| City: | Spring |
| County Or Parish: | Montgomery |
| Subdivision: | Falls At Imperial Oaks 10 |
| Postal Code: | 77386 |
| Year Built: | 2014 |
| Appliances: | Dishwasher, Gas Cooktop, Disposal, Gas Oven, and Microwave |
| Association Amenities: | BasketballCourt, Clubhouse, DogPark, FitnessCenter, PicnicArea, Playground, Pickleball, Park, Pool, TennisCourts, Trails, Trash |
| Association Fee: | $850 |
| Association Fee Frequency: | Annually |
| Association Fee Includes: | Clubhouse, Common Areas, and Recreation Facilities |
| Room Type: | BreakfastRoomNook, EntryFoyer, FamilyRoom, GameRoom, Kitchen, LivingRoom, Office, UtilityRoom, HalfBath |
| Association Name: | Fall at Imperial Oaks Godwin |
| Association Phone: | 512-502-2115 |
| Association?: | Yes |
| Attached Garage?: | Yes |
| Basement Yn: | No |
| Bathrooms Total Integer: | 3 |
| Building Area Total: | 2,762.0 |
| Community Features: | MasterPlannedCommunity |
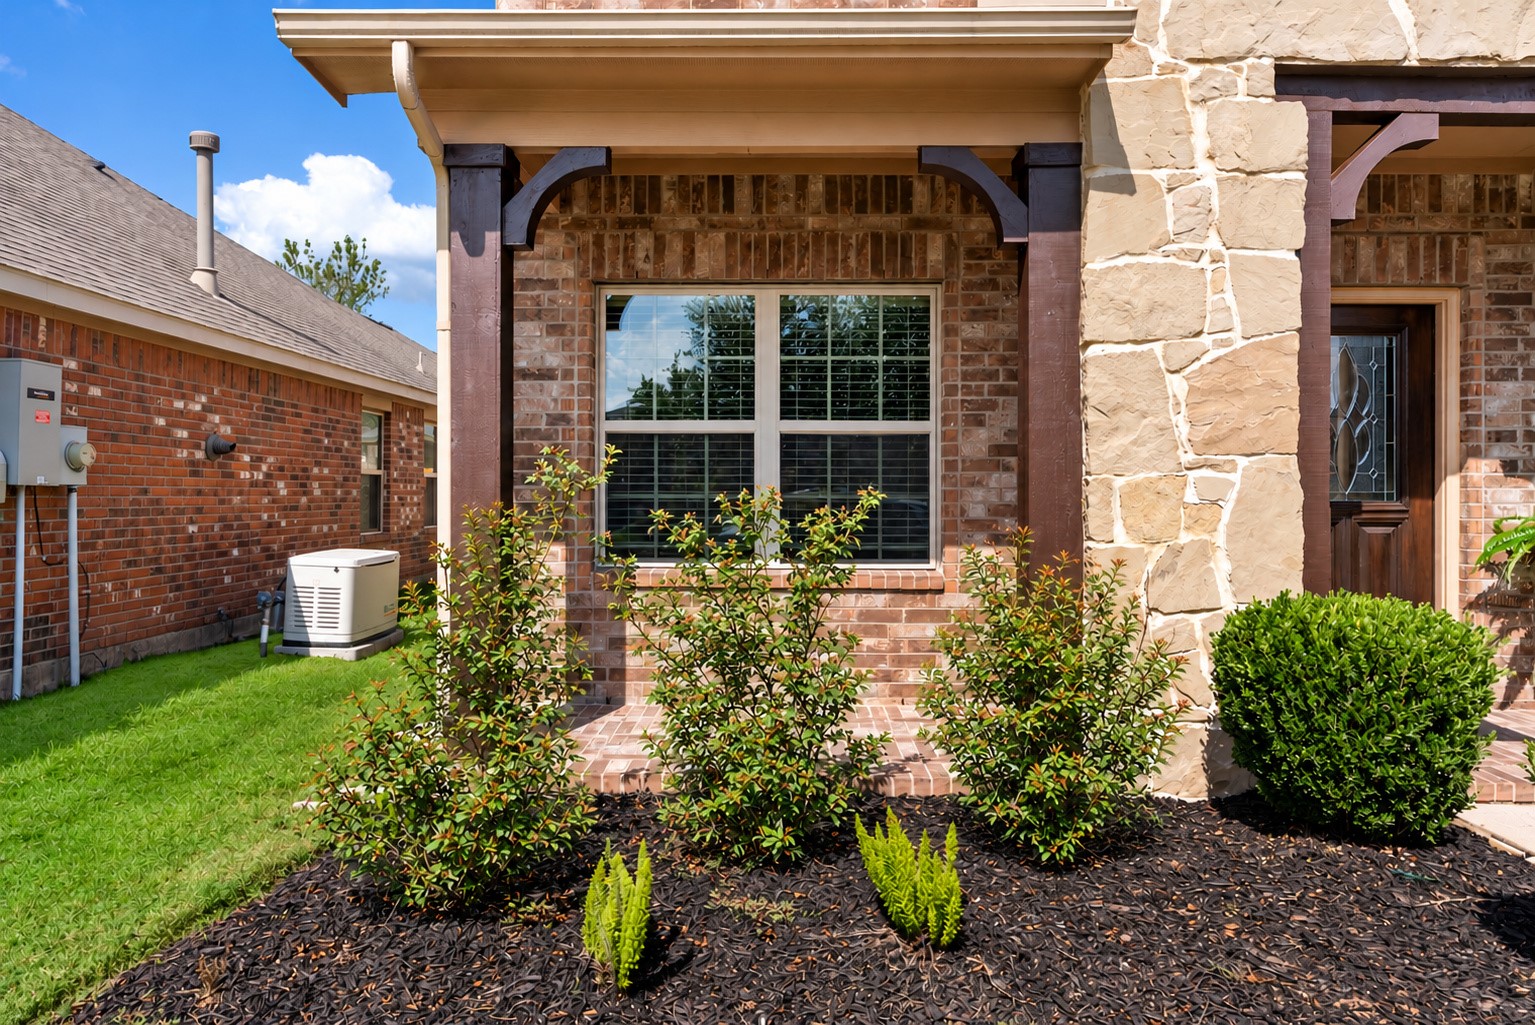
| Construction Materials: | Brick, Stone, WoodSiding |
| Cooling: | Central Air, Electric, and Gas |
| Cooling?: | Yes |
| Directions: | From I-45, take the Rayford Road exit and head east on Rayford Road. Continue straight to the Grand Parkway (Highway 99), then turn left onto the Grand Parkway frontage road. Follow the frontage road to Birnham Woods Drive and turn left. Continue north on Birnham Woods Drive, then turn right onto Astoria Brook Lane. Turn left onto Blaine Oaks Lane, then left onto Morning Ridge Lane. Follow the road as it curves into Gable Landing Lane. The home will be on your left at 3647 Gable Landing Lane. |
| Disclosures: | Other |
| Elementary School: | BIRNHAM WOODS ELEMENTARY SCHOOL |
| Elementary School District: | 11 - Conroe |
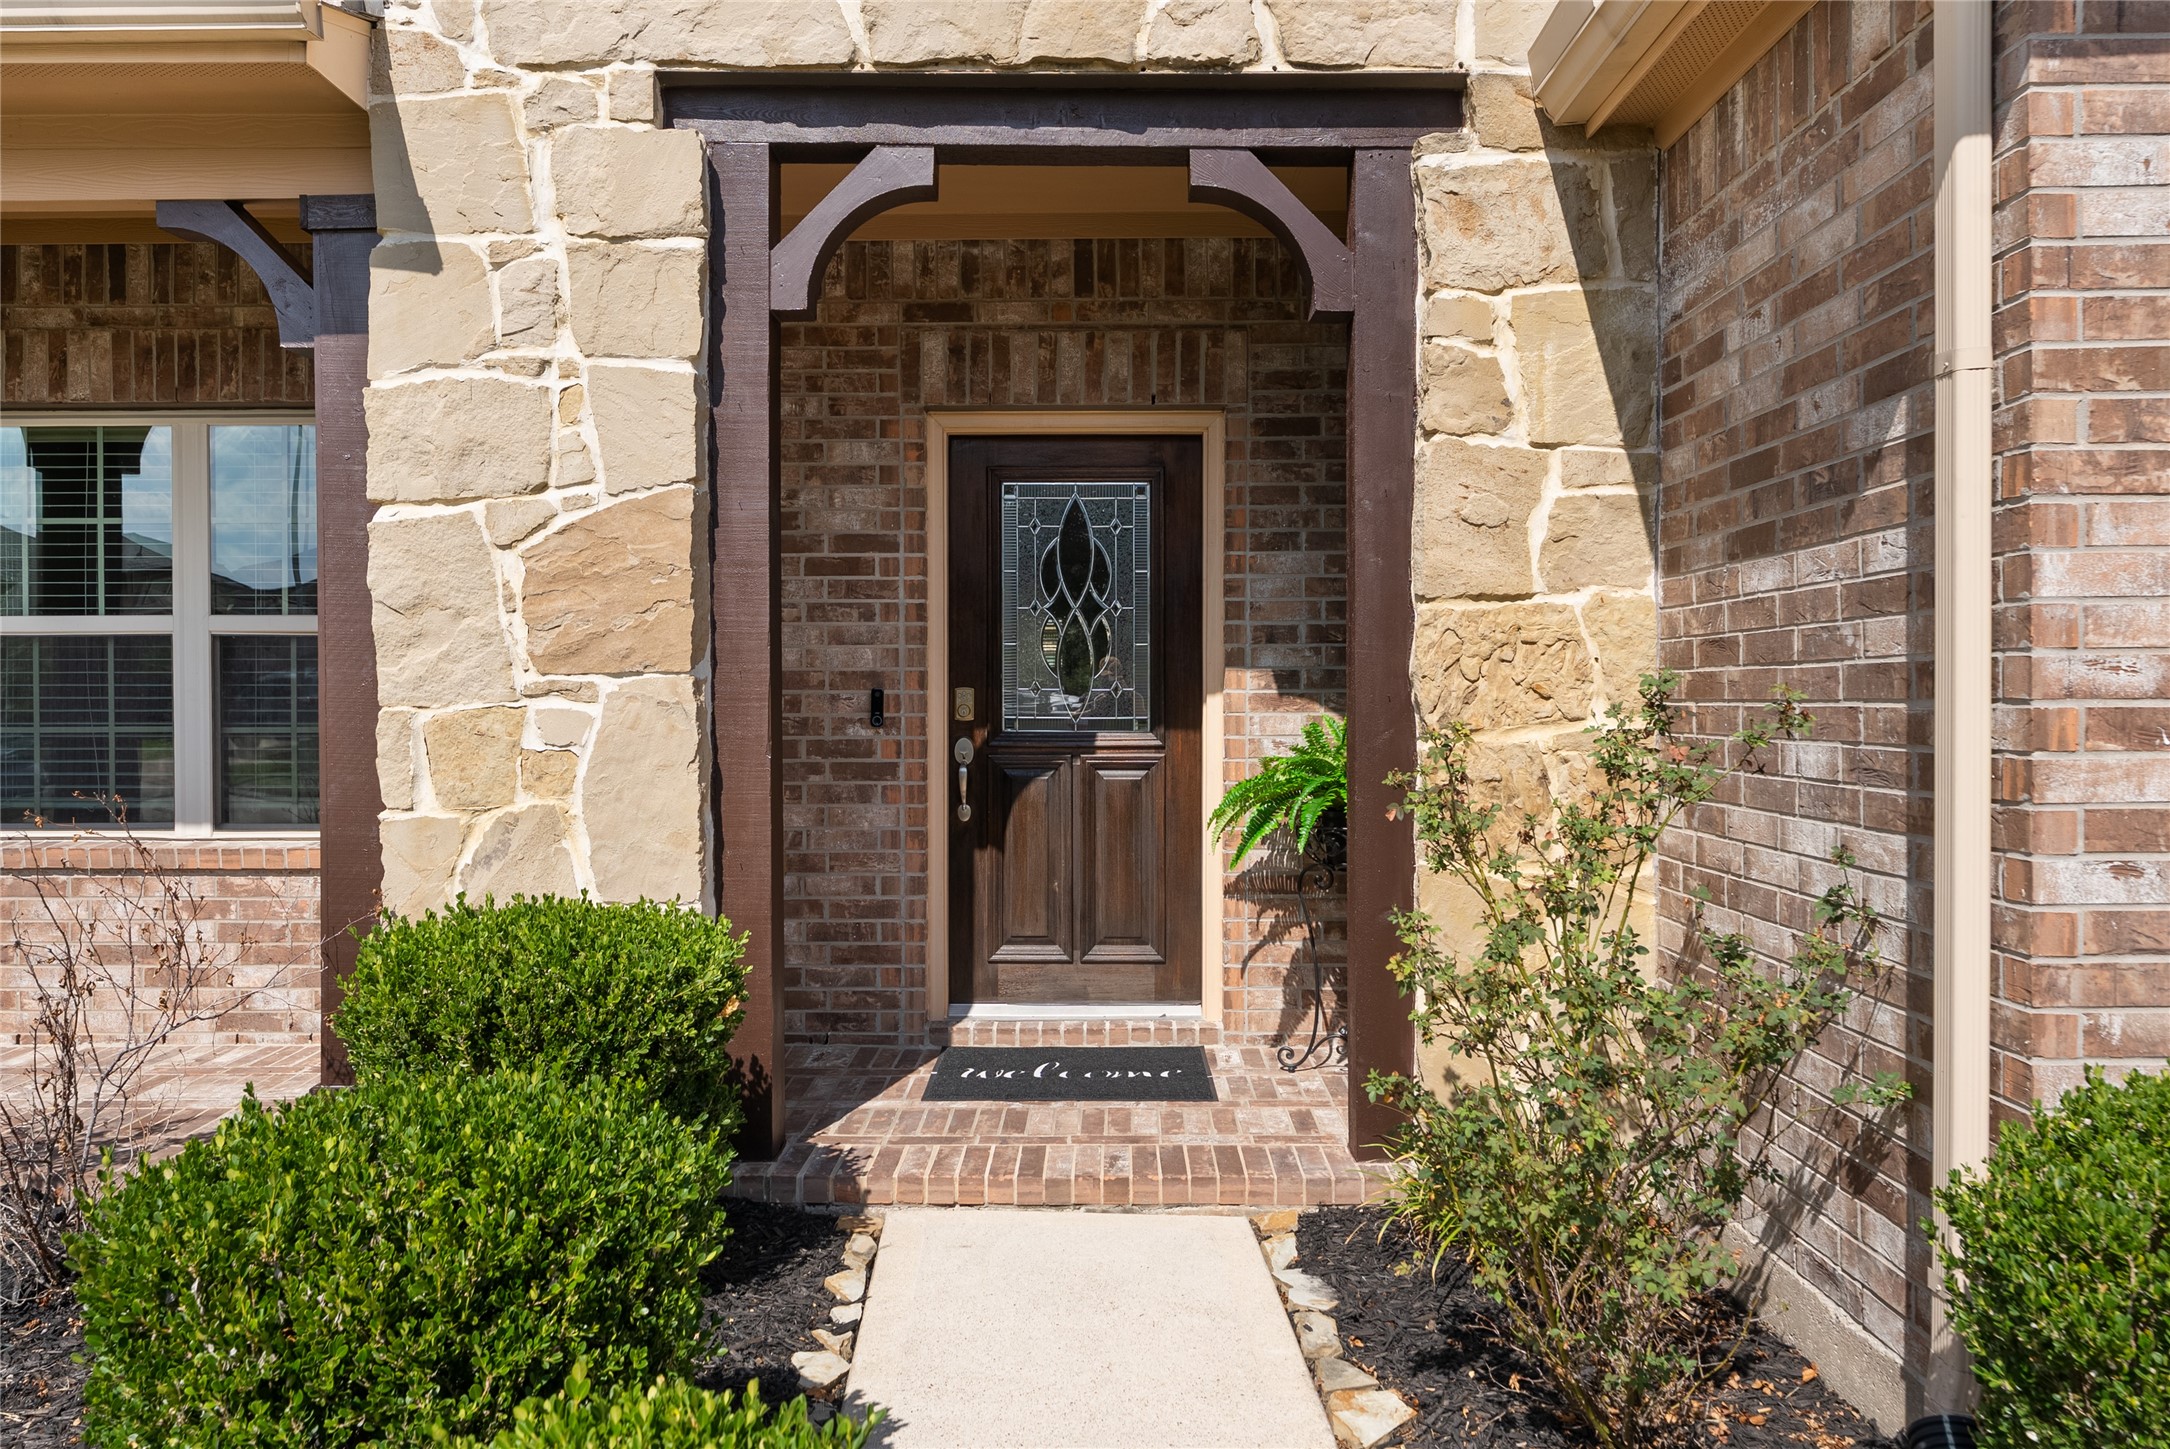
| Exterior Features: | CoveredPatio, Deck, Fence, IrrigationSprinklers, Porch, Patio, PrivateYard, TennisCourts |
| Fencing: | BackYard |
| Fireplaces Total: | 1 |
| Fireplace?: | Yes |
| Flooring: | Carpet, Tile |
| Foundation Details: | Slab |
| Garage Spaces: | 2.0 |
| Garage?: | Yes |
| Heating: | Central, Electric, Gas |
| Heating?: | Yes |
| High School: | GRAND OAKS HIGH SCHOOL |
| High School District: | 11 - Conroe |
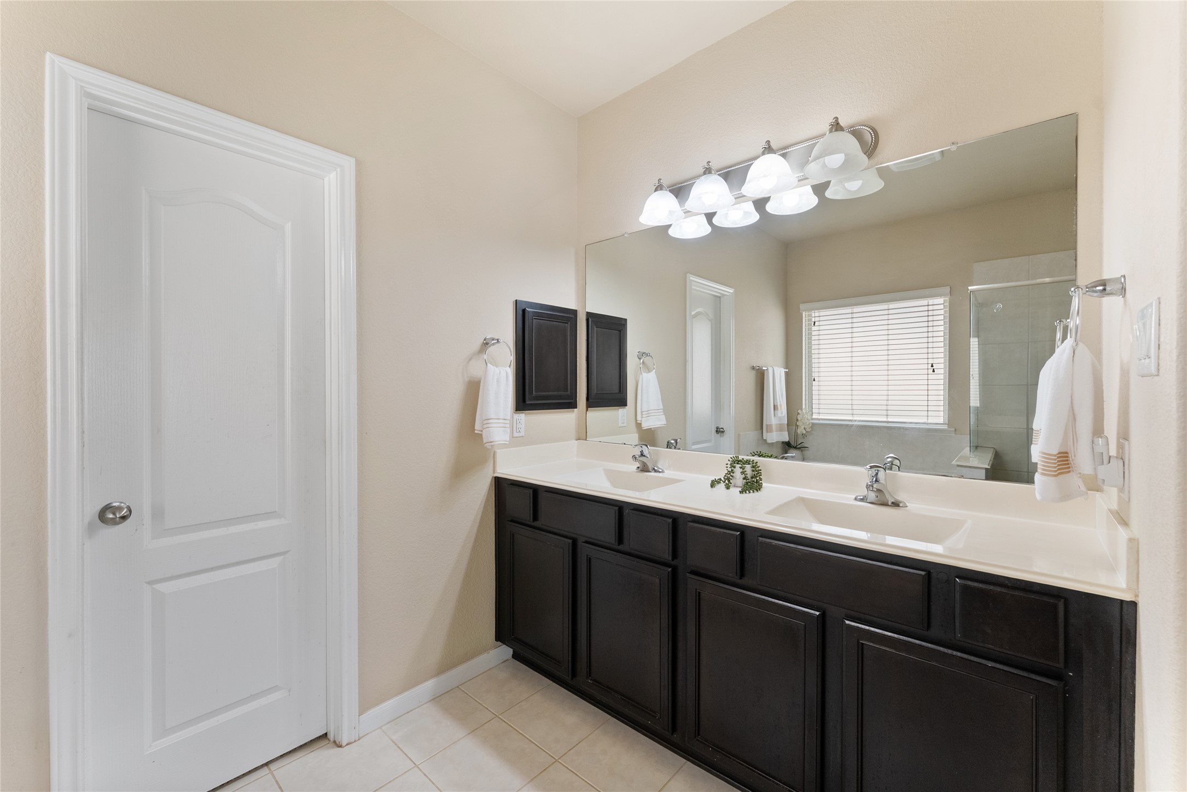
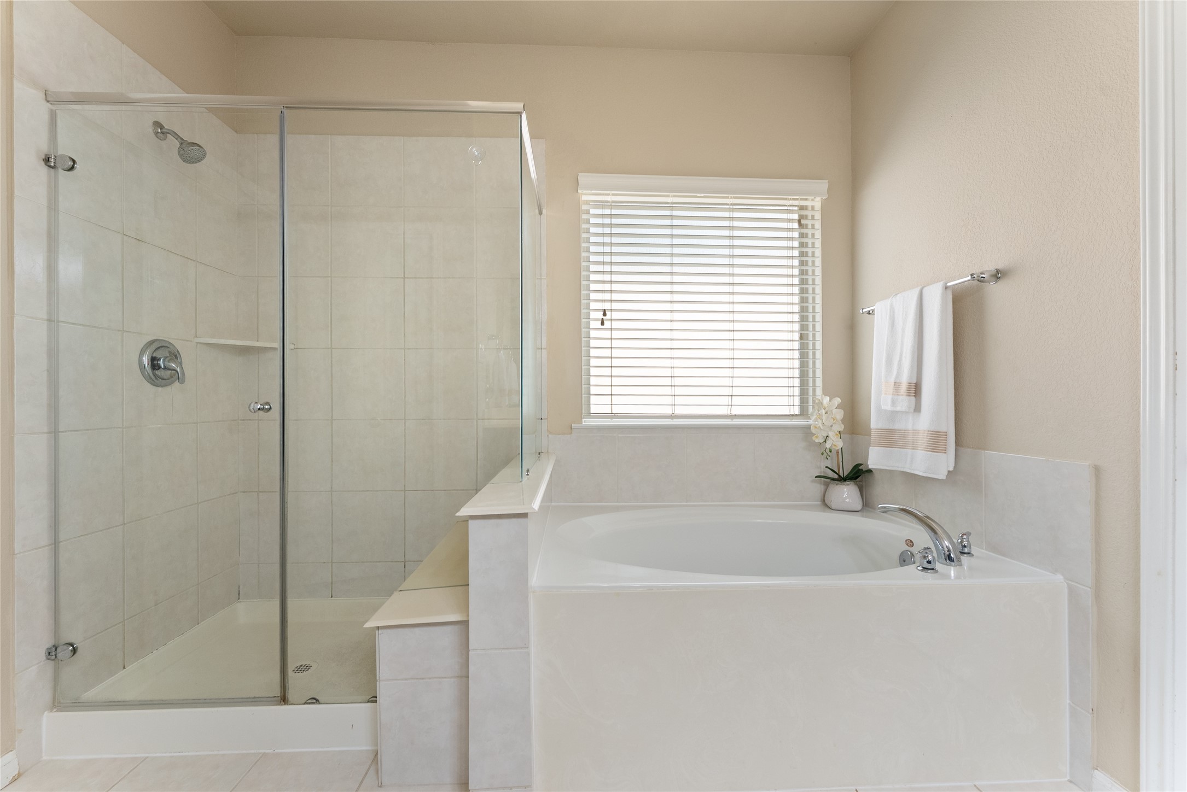
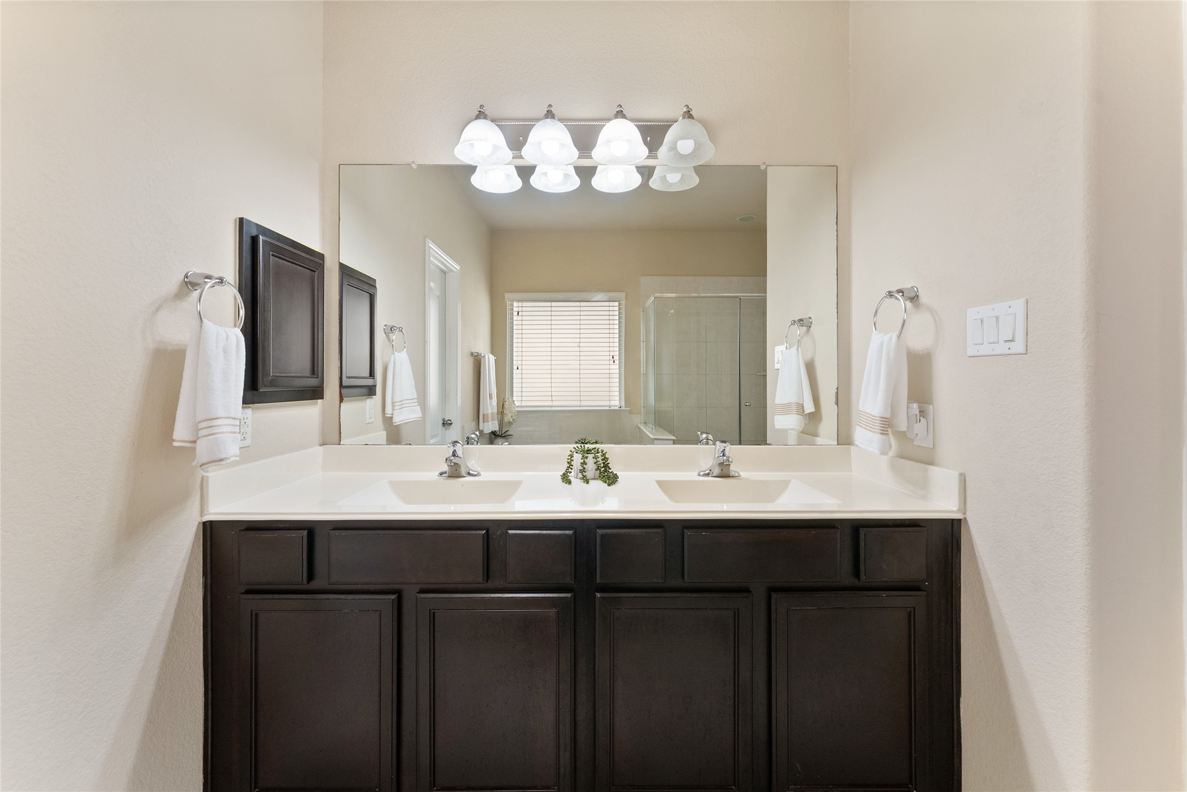
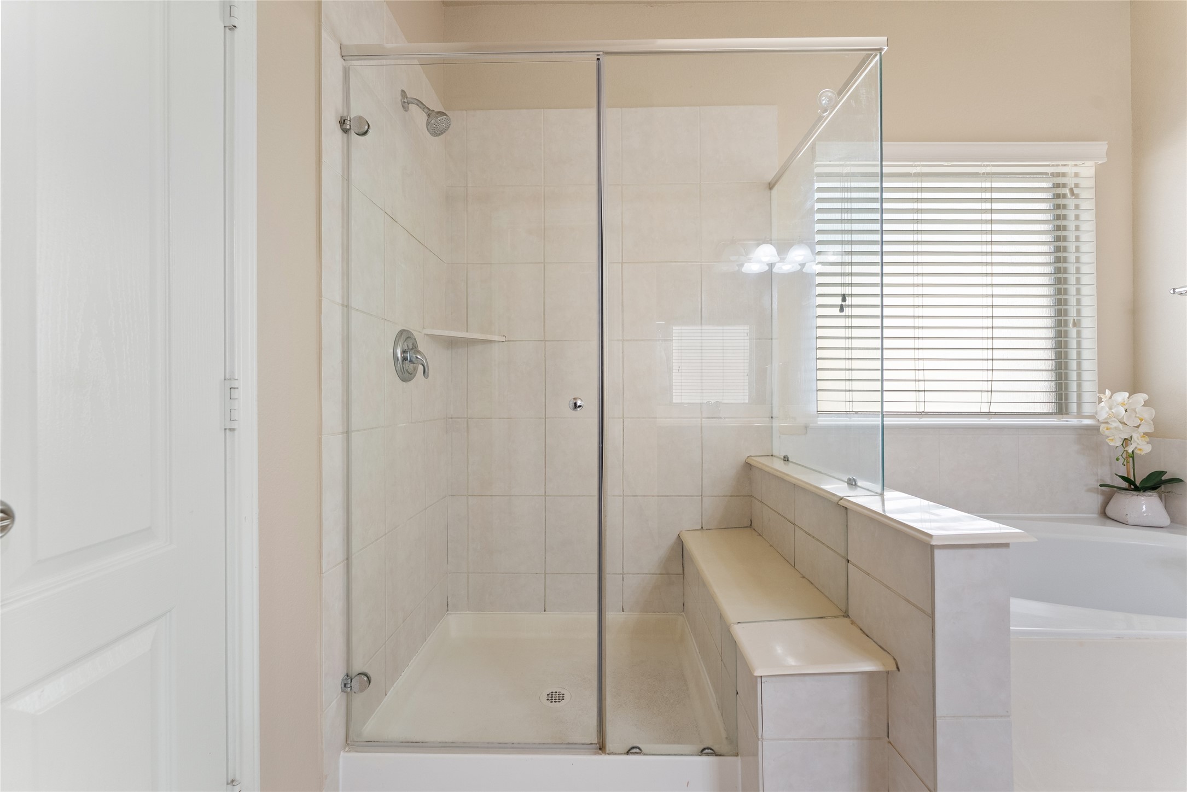
| Interior Features: | DoubleVanity, EntranceFoyer, HighCeilings, KitchenIsland, KitchenFamilyRoomCombo, BathInPrimaryBedroom, MainLevelPrimary, Pantry, SoakingTub, SeparateShower, TubShower, ThreeBedroomsUp, VaultedCeilings, KitchenDiningCombo |
| Internet Automated Valuation Display?: | Yes |
| Internet Consumer Comment?: | Yes |
| Laundry Features: | ElectricDryerHookup, GasDryerHookup |
| Levels: | Two |
| Listing Agreement: | ExclusiveRightToLease |
| Listing Terms: | Cash, Conventional, FHA, Other, VaLoan |
| Living Area Source: | Appraiser |
| Lot Features: | Subdivision, PondOnLot |
| Lot Size Area: | 6,255.0 |
| Lot Size Source: | Appraiser |
| Lot Size Units: | SquareFeet |
| Middle Or Junior School: | YORK JUNIOR HIGH SCHOOL |
| Middle Or Junior School District: | 11 - Conroe |
| MLS Area Major: | 15 |
| MLS Area Minor: | Spring Northeast |
| Original List Price: | $413,900 |
| Parcel Number: | 444434 |
| Parking Features: | Attached, Garage |
| Parking Total: | 2 |
| Patio And Porch Features: | Covered, Deck, Patio, Porch |
| Pool Features: | Association |
| Postal City: | Spring |
| Postal Code Plus4: | 4338 |
| Public Survey Section: | 10 |
| Road Surface Type: | Asphalt |
| Roof: | Composition |
| Rooms Total: | 6 |
| Security Features: | Prewired, SmokeDetectors |
| Sewer: | PublicSewer |
| Status: | Active |
| State Or Province: | TX |
| Stories: | 2 |
| Street Number Numeric: | 3,647 |
| Tax Year: | 2026 |
| Universal Property: | US-48339-N-444434-R-N |
| Water Source: | Public |
| Year Built Source: | PublicRecords |
| Listing Key: | 1192863206 |
| Current Price: | $413,900.00 |
| Country Subdivision: | 48339 |
| Record Signature: | -935,925,520 |
| Universal Parcel Id: | urn:reso:upi:2.0:US:48339:444434 |
Listing Courtesy of: Keller Williams Realty The Woodlands
Listing Agent: Kimberly Barnhart
281-615-8416
Mortgage Calculator
The data on this website relating to real estate for sale comes in part from the IDX Program of the Houston Association of REALTORS®.
All information is believed accurate but not guaranteed. The properties displayed may not be all of the properties available through the IDX Program. Any use of this site other than by potential buyers or sellers is strictly prohibited.
© 2026 Houston Association of REALTORS®.
Houston Association of REALTORS® data last updated on October 17, 2026 05:20 AM - ET.
Property Last Updated: October 17, 2026 05:20 AM - ET