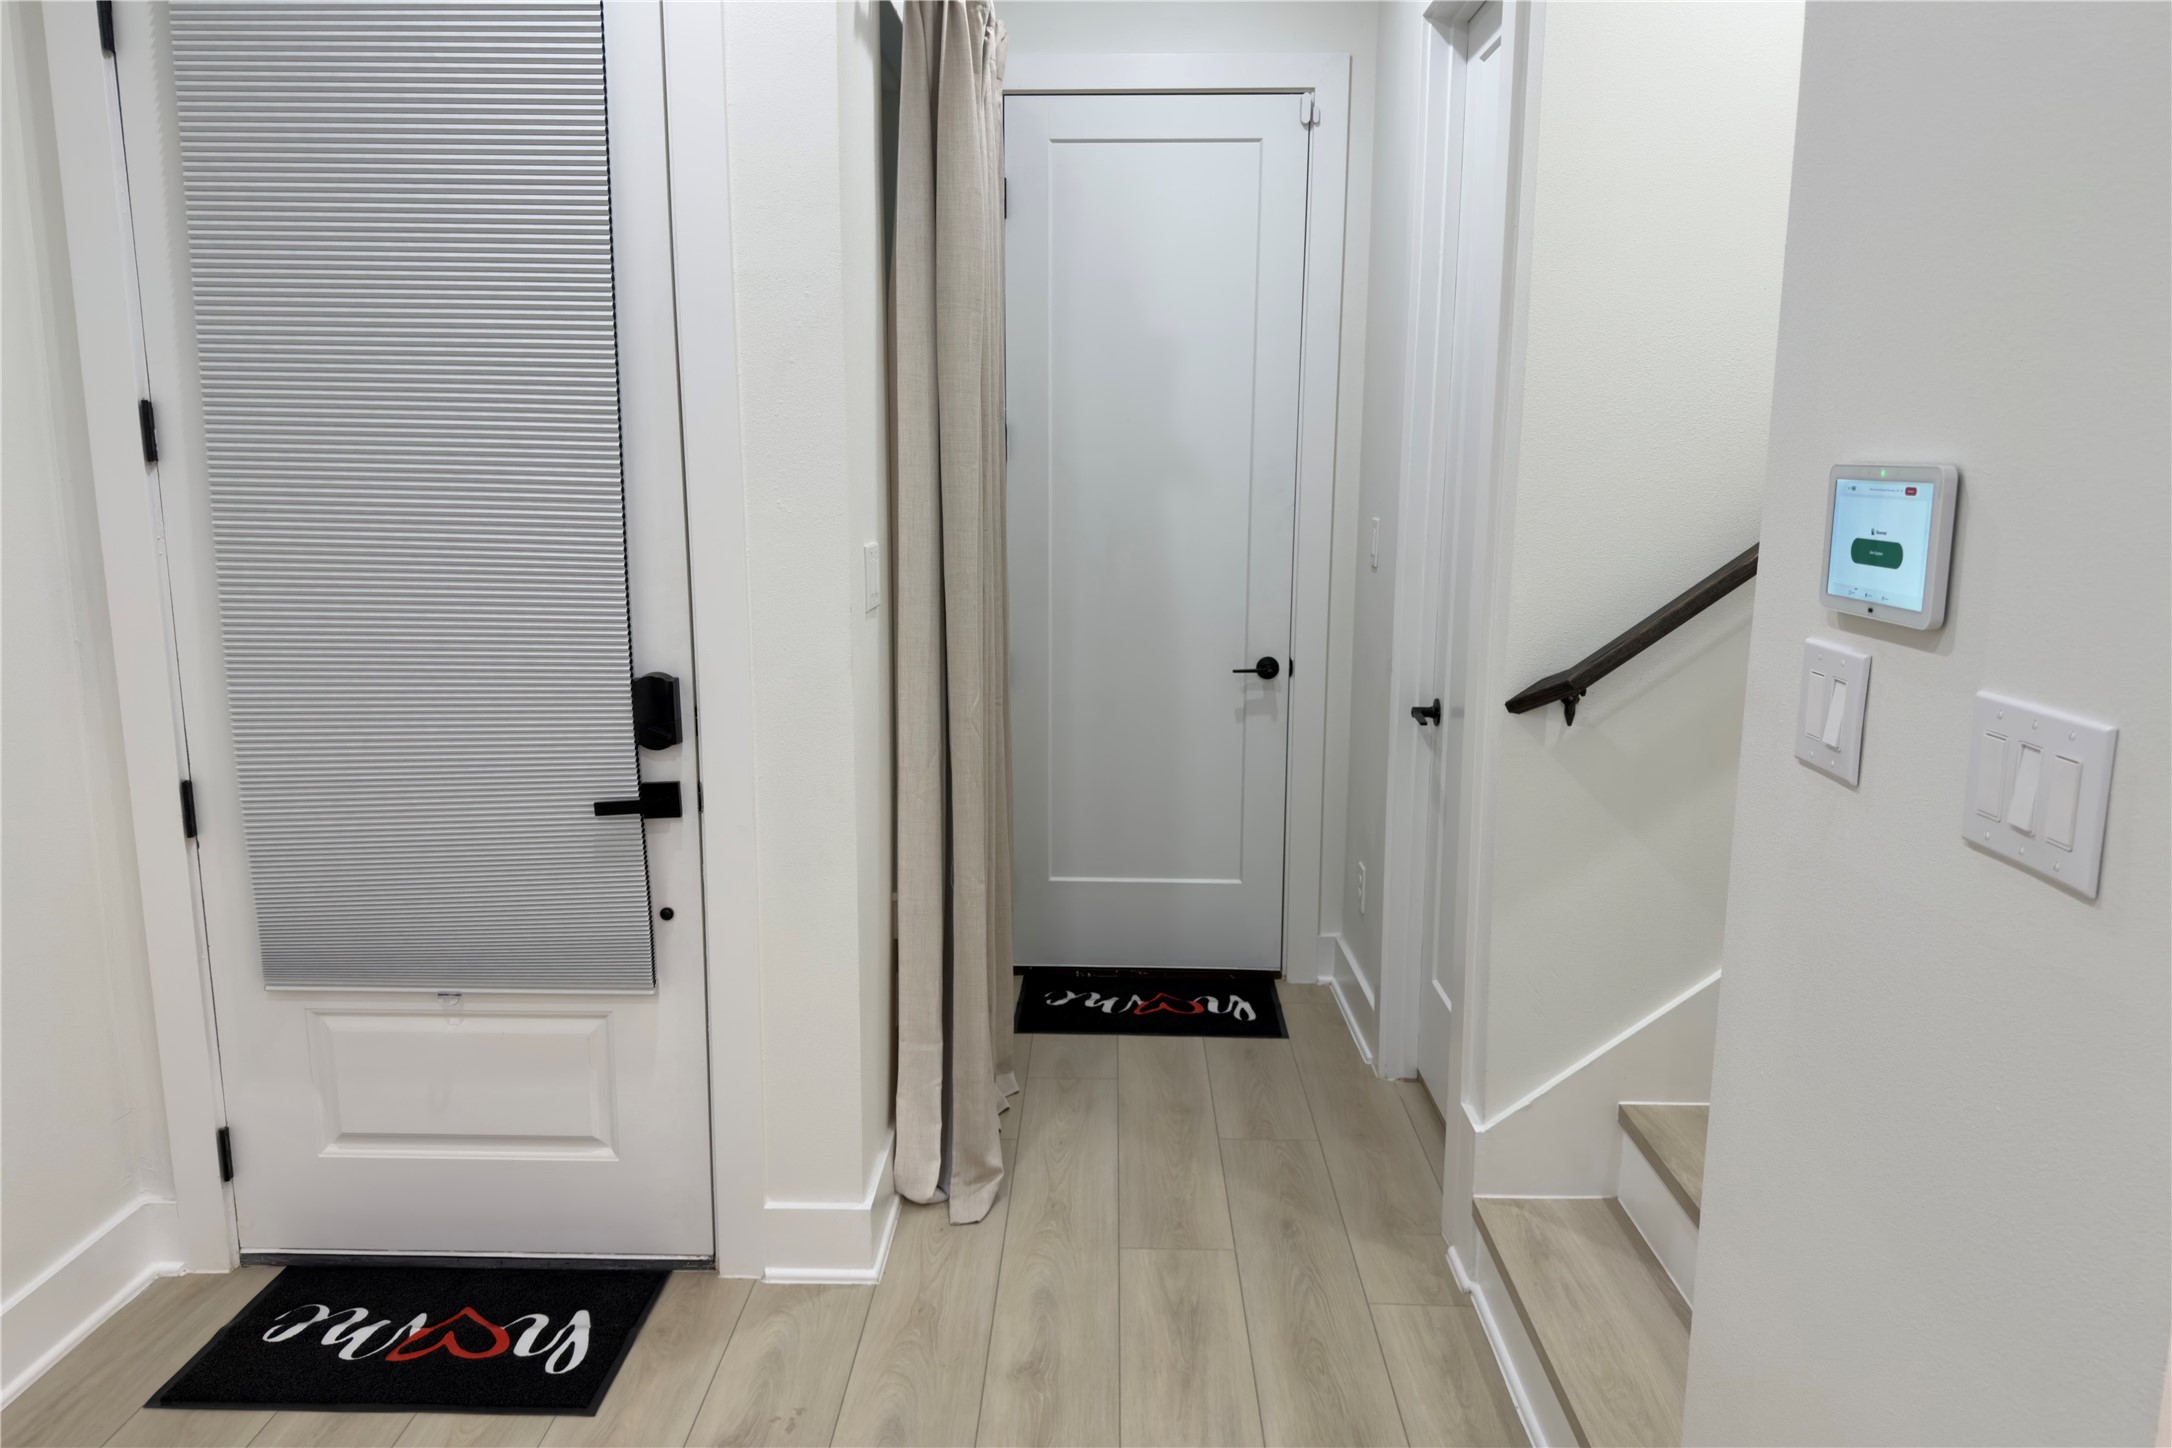
3615 Mt Pleasant Street, #B
Houston, TX 77021
$4,200
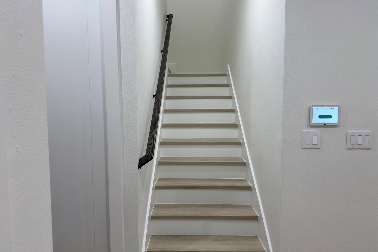
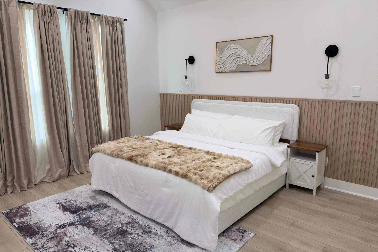
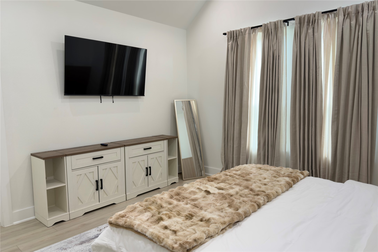
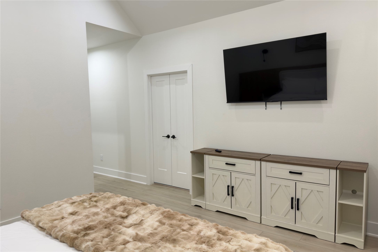
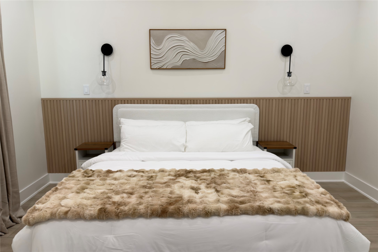
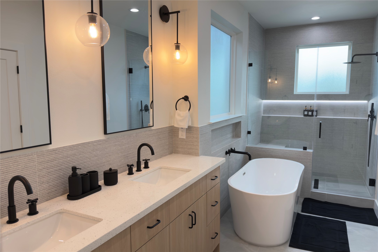
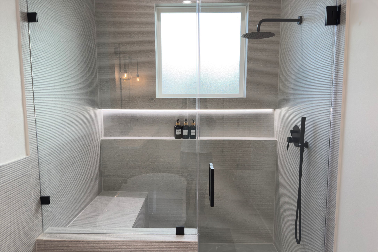
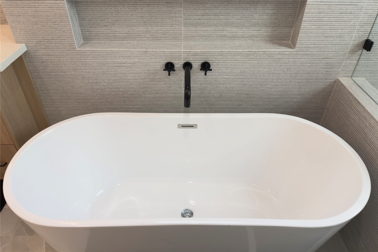
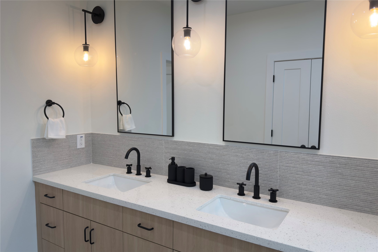
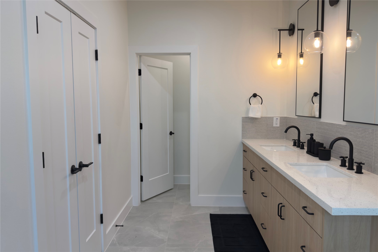
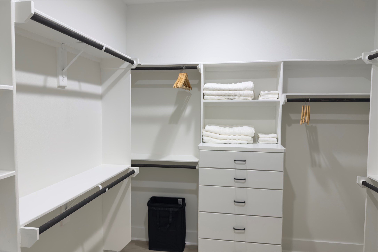
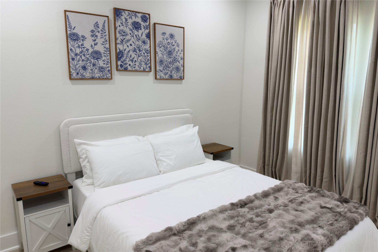
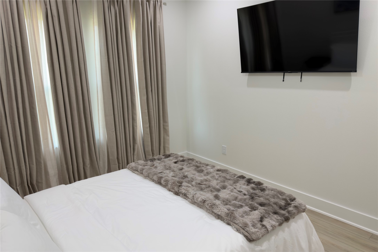
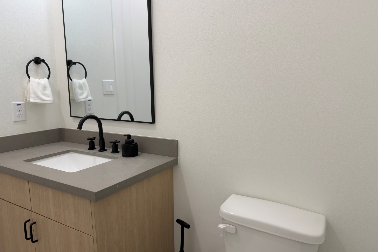
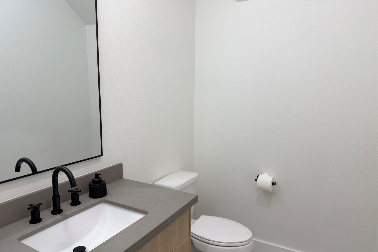
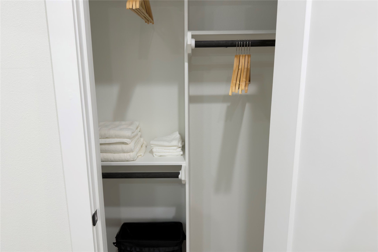
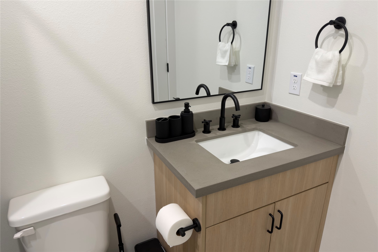
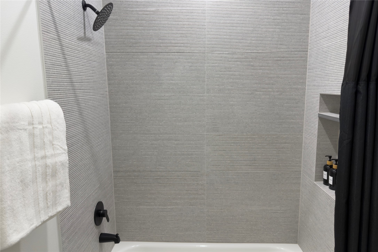
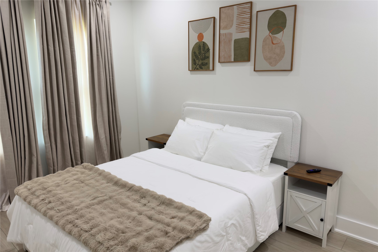
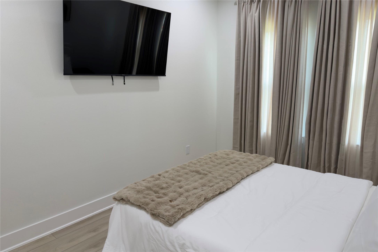
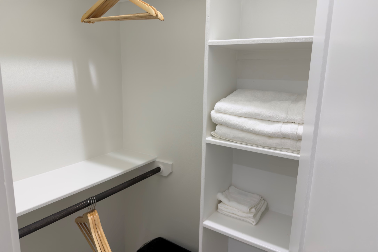
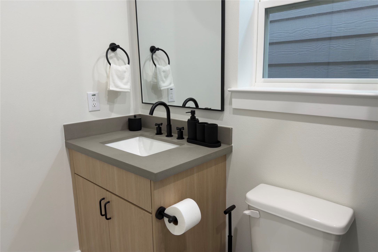
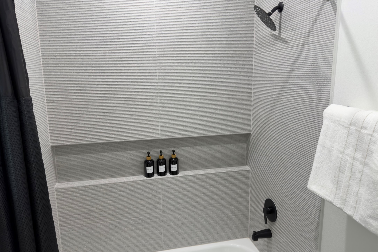
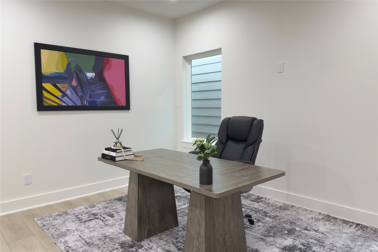
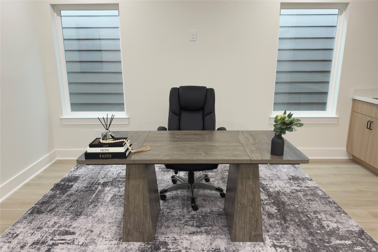
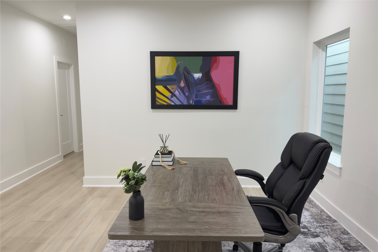
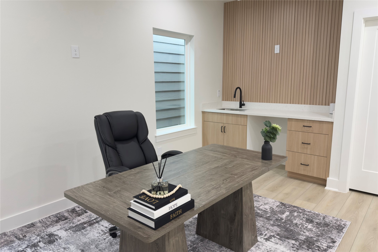
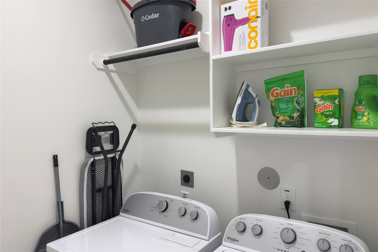
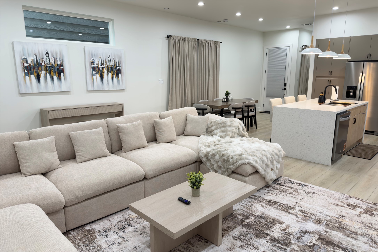
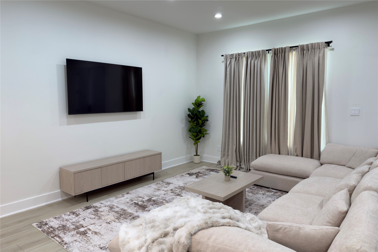
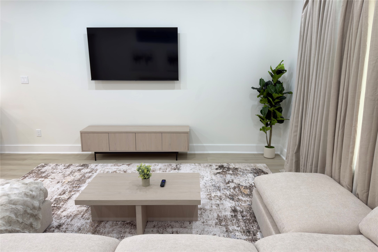
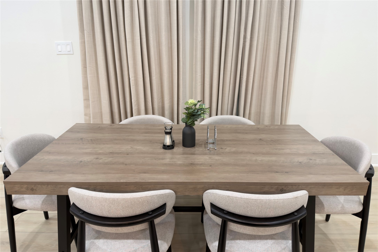
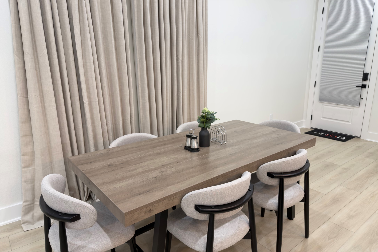
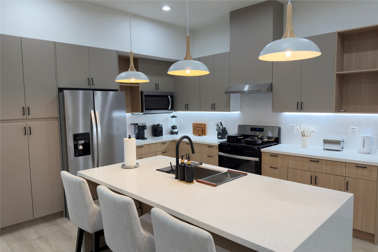
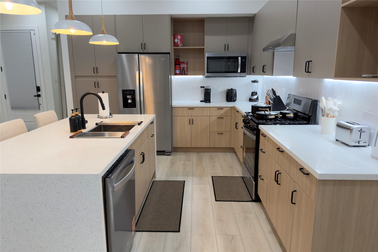
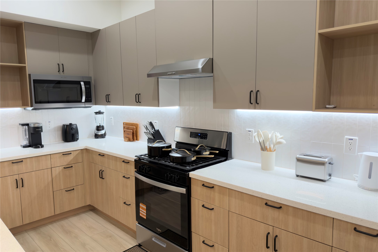
**LAST UNIT AVAILABLE!** Discover exceptional modern living in South Union with this stunning new-construction home by Brick & Stone, showcasing a distinctive Scandinavian-inspired design. This fully furnished 3-bedroom, 3.5-bath home comes complete with appliances, including the refrigerator, washer, and dryer, offering a truly move-in-ready experience. The open-concept first-floor layout features a spacious backyard and designer kitchen with European-style soft-close cabinetry, under-cabinet lighting, and an oversized quartz waterfall island. Upstairs, enjoy a versatile game room with wet bar and stylish fluted accent wall. The luxurious primary suite boasts vaulted ceilings, wood beam accents, and a spa-inspired bath with freestanding tub, frameless walk-in shower, and dual vanities. Every bedroom offers a private en-suite bath, with LVP flooring throughout. A rare blend of contemporary design, comfort, convenience, and functionality!
| Listing Id: | 32610125 |
|---|---|
| List Price: | $4,200 |
| Property Type: | Residential Lease |
| Property Sub Type: | Detached |
| Status: | Active |
| Bedrooms Total: | 3 |
| Bathrooms Full: | 3 |
| Bathrooms Half: | 1 |
| Living Area: | 2,066 |
| Lot Size Acres: | 0.0574 |
| Architectural Style: | Detached |
| Waterfront?: | No |
| City: | Houston |
| County Or Parish: | Harris |
| Subdivision: | Mount Pleasant Village |
| Postal Code: | 77021 |
| Year Built: | 2025 |
| Appliances: | Convection Oven, Dishwasher, Gas Cooktop, Disposal, Gas Range, and Microwave |
| Room Type: | EntryFoyer, FamilyRoom, GameRoom, LivingRoom, UtilityRoom, HalfBath |
| Attached Garage?: | Yes |
| Availability Date: | 2026-11-01 |
| Basement Yn: | No |
| Bathrooms Total Integer: | 4 |
| Building Area Total: | 2,066.0 |
| Cooling: | Central Air and Electric |
| Cooling?: | Yes |
| Directions: | From Downtown Houston, head south on Main Street, which becomes Scott Street. Turn left onto Mount Pleasant Street. Continue to 3617 Mount Pleasant Street; the property will be on your left. |
| Disclosures: | None |
| Elementary School: | WHIDBY ELEMENTARY SCHOOL |
| Elementary School District: | 27 - Houston |
| Flooring: | Plank, Tile, Vinyl |
| Garage Spaces: | 2.0 |
| Garage?: | Yes |
| Heating: | Central, Electric, Gas |
| Heating?: | Yes |
| High School: | YATES HIGH SCHOOL |
| High School District: | 27 - Houston |
| Interior Features: | AllBedroomsUp, WetBar, DoubleVanity, EnSuiteBathroom, KitchenIsland, KitchenFamilyRoomCombo, BathInPrimaryBedroom, Pantry, PotFiller, SelfClosingCabinetDoors, SelfClosingDrawers, SoakingTub, SeparateShower, TubShower, UpperLevelPrimary, Vanity, VaultedCeilings, WalkInPantry, WalkInClosets |
| Internet Automated Valuation Display?: | Yes |
| Internet Consumer Comment?: | Yes |
| Laundry Features: | WasherHookup, ElectricDryerHookup, GasDryerHookup |
| Lease Term: | TwelveMonths |
| Levels: | Two |
| Listing Agreement: | ExclusiveRightToLease |
| Living Area Source: | Builder |
| Lot Features: | Subdivision |
| Lot Size Area: | 2,500.0 |
| Lot Size Source: | Appraiser |
| Lot Size Units: | SquareFeet |
| Middle Or Junior School: | CULLEN MIDDLE SCHOOL (HOUSTON) |
| Middle Or Junior School District: | 27 - Houston |
| MLS Area Major: | 4 |
| MLS Area Minor: | University Area |
| New Construction?: | No |
| Original List Price: | $4,200 |
| Parcel Number: | 147-259-001-0002 |
| Parking Features: | Attached, Garage |
| Parking Total: | 2 |
| Pets Allowed: | Conditional, PetDeposit |
| Pool Private?: | No |
| Postal City: | Houston |
| Property Attached?: | No |
| Rooms Total: | 6 |
| Security Features: | SmokeDetectors |
| Sewer: | PublicSewer |
| Status: | Active |
| State Or Province: | TX |
| Stories: | 2 |
| Stories Total: | 2 |
| Street Number Numeric: | 3,615 |
| Universal Property: | US-48201-N-1472590010002-R-N |
| Water Source: | Public |
| Year Built Source: | Builder |
| Listing Key: | 1194458988 |
| Property Sub Type Additional: | Detached, SingleFamilyResidence |
| Current Price: | $4,200.00 |
| Country Subdivision: | 48201 |
| Record Signature: | 1,351,506,177 |
| Universal Parcel Id: | urn:reso:upi:2.0:US:48201:147-259-001-0002 |
Listing Courtesy of: Legacy Living Real Estate LLC
Listing Agent: Clinton O Omiwade
972-988-9405
The data on this website relating to real estate for sale comes in part from the IDX Program of the Houston Association of REALTORS®.
All information is believed accurate but not guaranteed. The properties displayed may not be all of the properties available through the IDX Program. Any use of this site other than by potential buyers or sellers is strictly prohibited.
© 2026 Houston Association of REALTORS®.
Houston Association of REALTORS® data last updated on November 05, 2026 03:15 AM - ET.
Property Last Updated: November 05, 2026 03:15 AM - ET