 1 / 35
3612 Cedar Flats Lane
Spring, TX 77386
$240,000
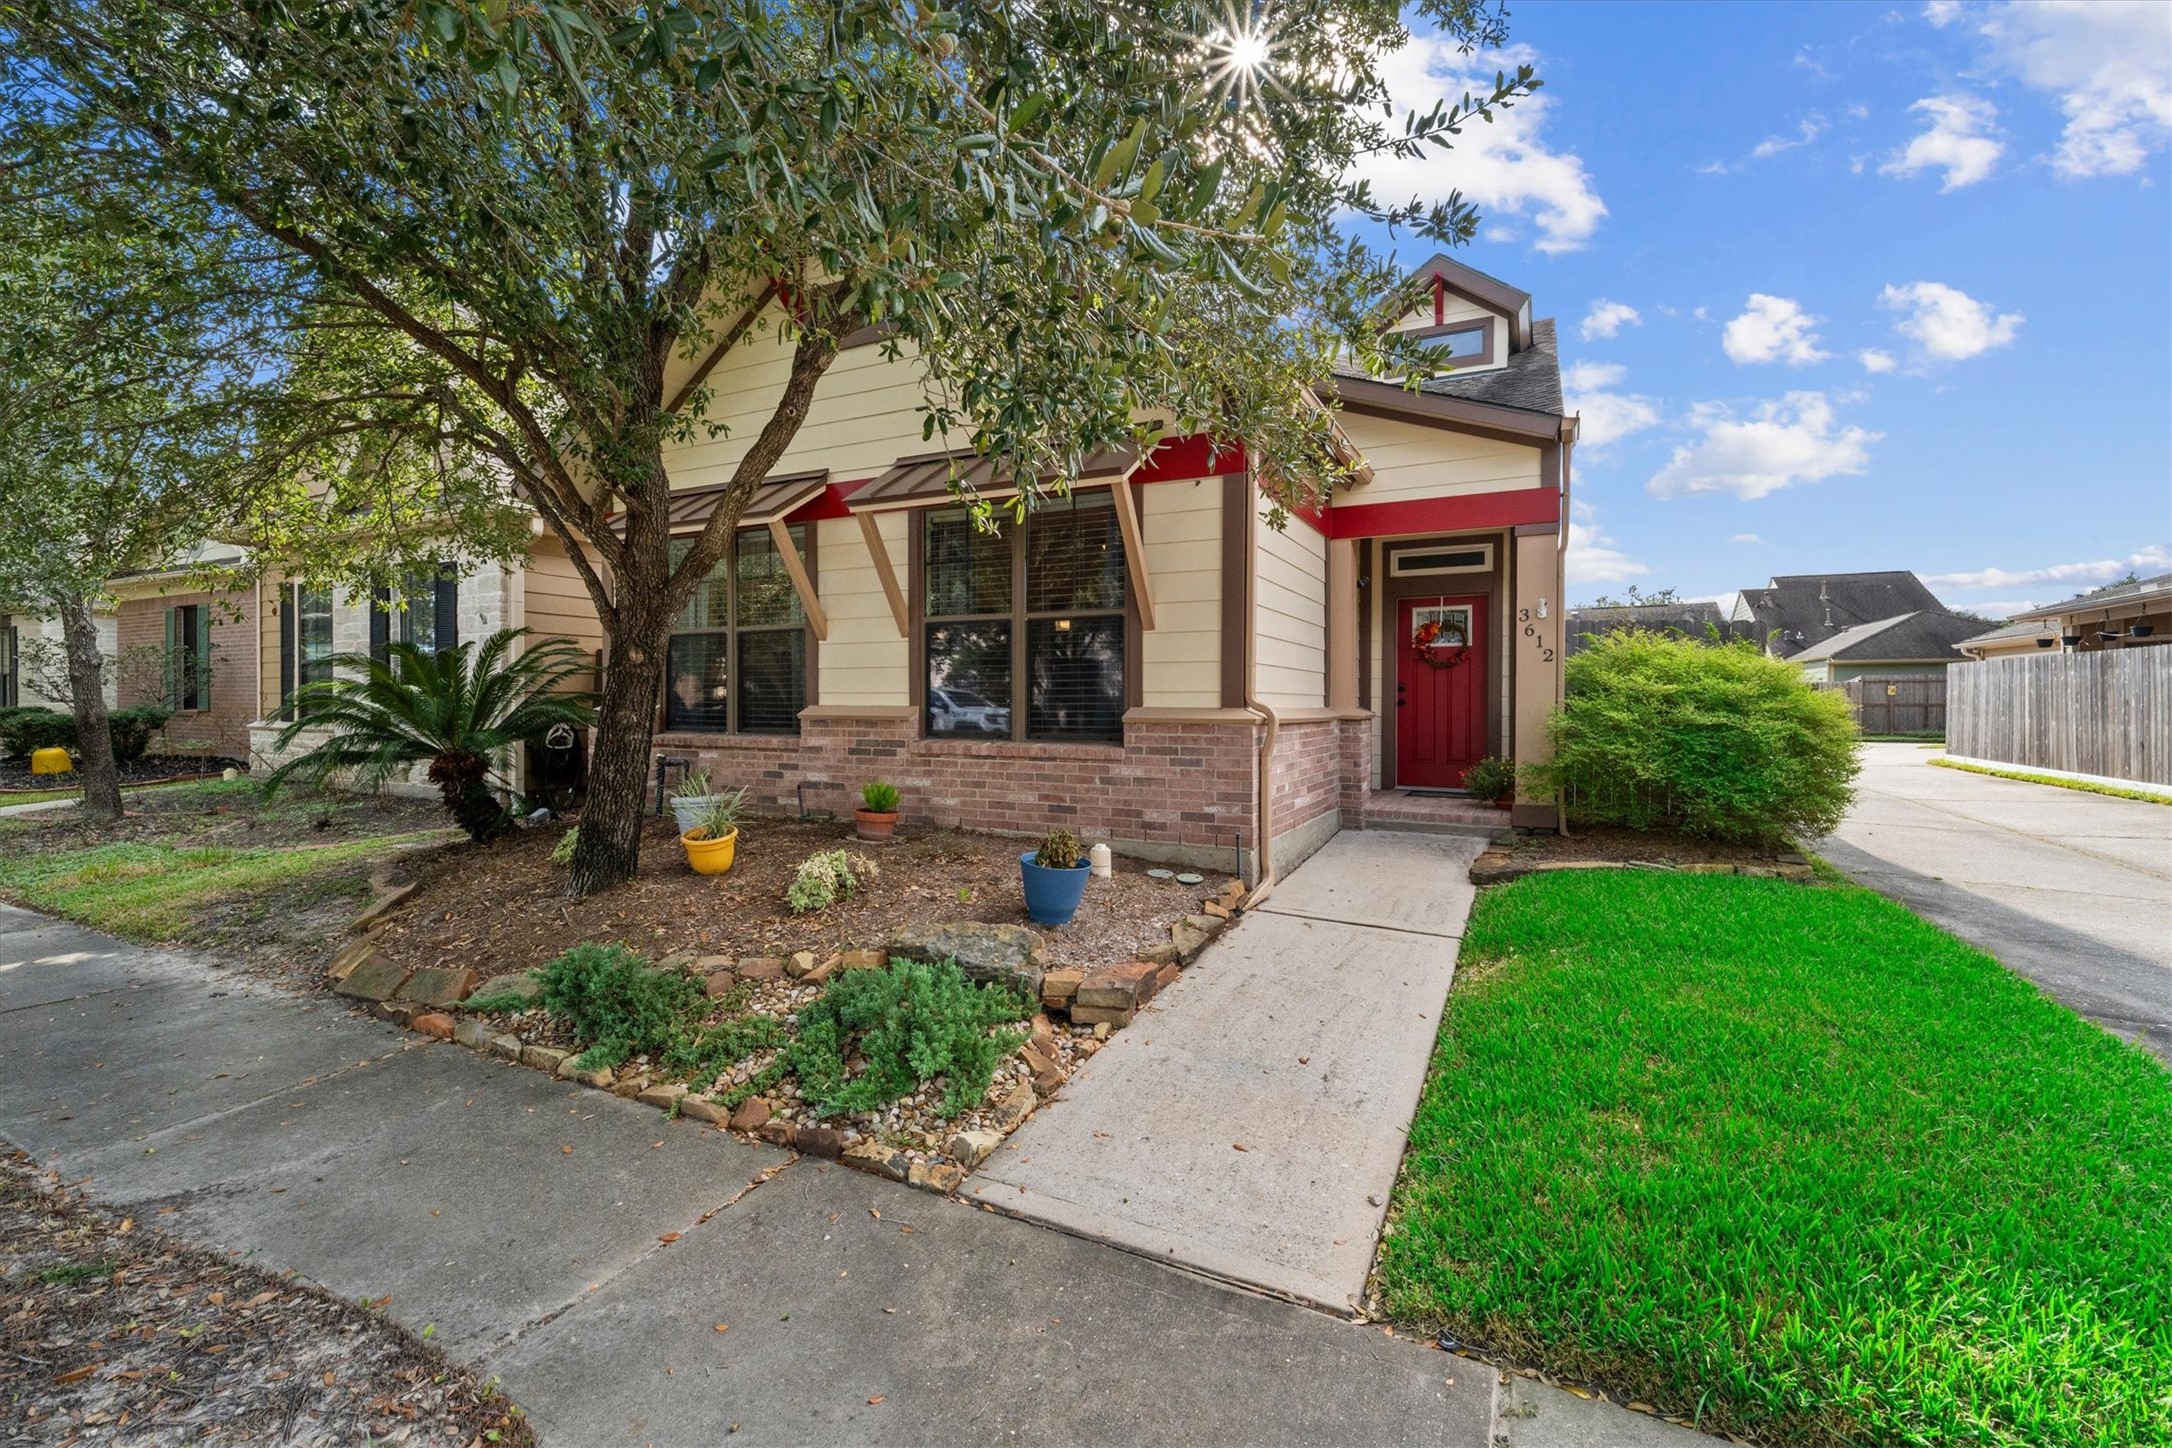
Meticulously maintained 1-story home in the guard gated community of Canyon Gate at Legends Ranch in Spring Texas. High ceilings, natural light, and an open floor plan have this patio home living larger than its square footage. Kitchen with an island, granite counters, and a 5-burner gas range opens to the family room with a custom wall treatment. Split floor plan provides privacy to the primary bedroom with an ensuite bathroom, a large shower and a HUGE walk-in closet. Laminate flooring and tile throughout - NO carpet. Whole home generator-never be without power. Private patio. Garage with epoxy coated floor and built-in cabinets. Energy efficient with double pane windows, radiant attic barrier. Numerous neighborhood amenities including clubhouse, pools, splashpad, lakes, walking trails, basketball and tennis courts. Zoned to top rated Conroe ISD. PRIME location-minutes to Grand Parkway, Hardy Toll, HEB, Wal-mart, restaurants, and the Woodlands. Water Heater-2021 HVAC-2021 Roof-2019
| Listing Id: | 94521787 |
|---|---|
| List Price: | $240,000 |
| Property Type: | Residential |
| Property Sub Type: | Detached |
| Status: | Active |
| Bedrooms Total: | 3 |
| Bathrooms Full: | 2 |
| Living Area: | 1,518 |
| Association Fee: | $990 |
| Tax Annual Amount: | $4,761 |
| Lot Size Acres: | 0.0908 |
| Architectural Style: | Traditional and Patio Home |
| Waterfront?: | No |
| City: | Spring |
| County Or Parish: | Montgomery |
| Subdivision: | Canyon Gate At Legends Ranch |
| Postal Code: | 77386 |
| Year Built: | 2006 |
| Appliances: | Dishwasher, Free Standing Range, Disposal, Gas Range, Microwave, and Oven |
| Association Amenities: | BasketballCourt, Clubhouse, ControlledAccess, PicnicArea, Playground, Pickleball, Park, Pool, TennisCourts, Trails, Guard |
| Association Fee: | $990 |
| Association Fee Frequency: | Annually |
| Association Fee Includes: | Clubhouse, Common Areas, and Recreation Facilities |
| Room Type: | BreakfastRoomNook, EntryFoyer, FamilyRoom, UtilityRoom |
| Association Name: | Legends Ranch HOA |
| Association Phone: | 281-681-9750 |
| Association?: | Yes |
| Basement Yn: | No |
| Bathrooms Total Integer: | 2 |
| Bedrooms Possible: | 3 |
| Building Area Total: | 1,518.0 |
| Community Features: | CommunityPool, Curbs |
| Construction Materials: | Brick, CementSiding |
| Cooling: | Central Air and Electric |
| Cooling?: | Yes |
| Directions: | 45 to Rayford Sawdust, head east on Rayford. Turn left on Canyon Ranch Drive. Turn right on Legends Ranch Drive. Turn right on Meridian Hill. Left on Cedar Flat. House is on the right |
| Disclosures: | MunicipalUtilityDistrictDisclosure |
| Electric: | Generator |
| Elementary School: | BIRNHAM WOODS ELEMENTARY SCHOOL |
| Elementary School District: | 11 - Conroe |
| Exclusions: | na |
| Exterior Features: | Deck, Patio, Storage, TennisCourts |
| Fireplaces Total: | 0 |
| Flooring: | Laminate, Tile |
| Foundation Details: | Slab |
| Garage Spaces: | 2.0 |
| Garage?: | Yes |
| Green Energy Efficient: | RadiantAtticBarrier, Hvac, Thermostat, Windows |
| Heating: | Central, Gas |
| Heating?: | Yes |
| High School: | GRAND OAKS HIGH SCHOOL |
| High School District: | 11 - Conroe |
| Interior Features: | AllBedroomsDown, EntranceFoyer, EnSuiteBathroom, GraniteCounters, HighCeilings, KitchenIsland, KitchenFamilyRoomCombo, MainLevelPrimary, Pantry, SplitBedrooms, ShowerOnly, TubShower, WalkInPantry, WalkInClosets, WindowTreatments, CeilingFans, ProgrammableThermostat |
| Internet Automated Valuation Display?: | Yes |
| Internet Consumer Comment?: | Yes |
| Laundry Features: | WasherHookup |
| Levels: | One |
| Listing Agreement: | ExclusiveRightToLease |
| Listing Terms: | Cash, Conventional, FHA, VaLoan |
| Living Area Source: | Appraiser |
| Lot Features: | Subdivision, PondOnLot |
| Lot Size Area: | 3,955.0 |
| Lot Size Source: | Appraiser |
| Lot Size Units: | SquareFeet |
| Middle Or Junior School: | YORK JUNIOR HIGH SCHOOL |
| Middle Or Junior School District: | 11 - Conroe |
| MLS Area Major: | 15 |
| MLS Area Minor: | Spring Northeast |
| Original List Price: | $240,000 |
| Other Structures: | Sheds |
| Parcel Number: | 320821 |
| Parking Features: | Garage, GarageDoorOpener, Oversized |
| Parking Total: | 2 |
| Patio And Porch Features: | Deck, Patio |
| Pool Features: | Association |
| Postal City: | Spring |
| Postal Code Plus4: | 3451 |
| Public Survey Section: | 3 |
| Road Surface Type: | Concrete |
| Roof: | Composition |
| Rooms Total: | 5 |
| Security Features: | SecuritySystemOwned, ControlledAccess, SmokeDetectors |
| Sewer: | PublicSewer |
| Status: | Active |
| State Or Province: | TX |
| Stories: | 1 |
| Street Number Numeric: | 3,612 |
| Tax Year: | 2026 |
| Universal Property: | US-48339-N-320821-R-N |
| Water Source: | Public |
| Window Features: | Low Emissivity Windows and Window Coverings |
| Year Built Source: | PublicRecords |
| Listing Key: | 1193294173 |
| Property Sub Type Additional: | SingleFamilyResidence |
| Current Price: | $240,000.00 |
| Country Subdivision: | 48339 |
| Record Signature: | 552,420,248 |
| Universal Parcel Id: | urn:reso:upi:2.0:US:48339:320821 |
Listing Courtesy of: BHGRE Gary Greene
Listing Agent: Jill M Wente
281-804-8626
Mortgage Calculator
The data on this website relating to real estate for sale comes in part from the IDX Program of the Houston Association of REALTORS®.
All information is believed accurate but not guaranteed. The properties displayed may not be all of the properties available through the IDX Program. Any use of this site other than by potential buyers or sellers is strictly prohibited.
© 2026 Houston Association of REALTORS®.
Houston Association of REALTORS® data last updated on October 17, 2026 04:23 AM - ET.
Property Last Updated: October 17, 2026 04:23 AM - ET
