361 Rockrose Path
Conroe, TX 77318
$445,000
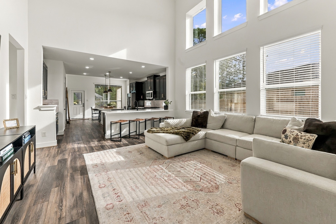
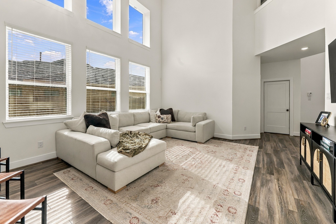
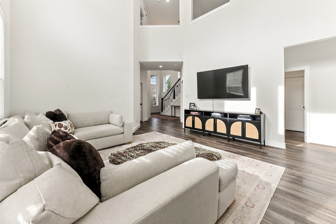
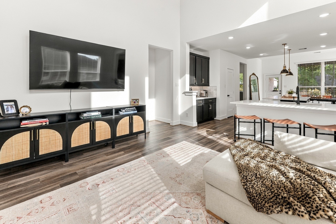
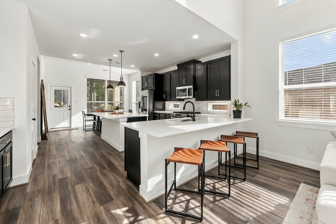
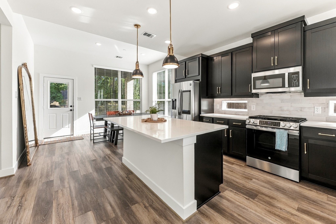
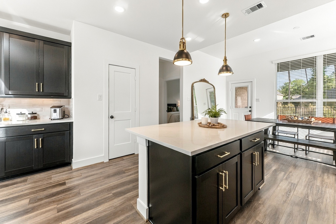
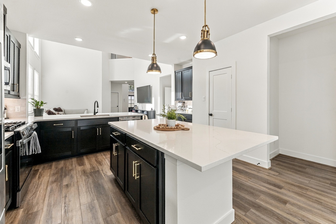
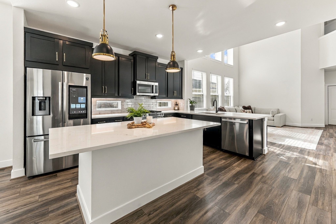
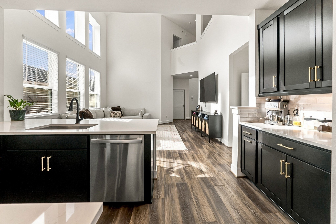
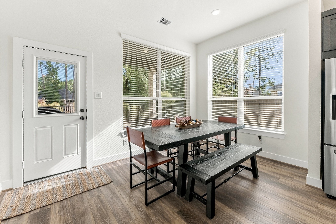
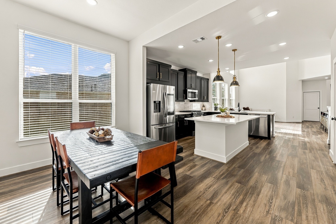
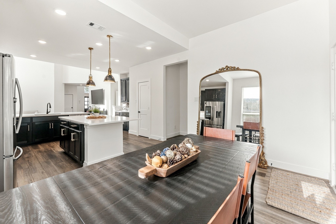
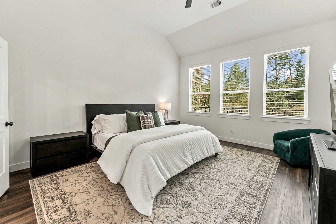
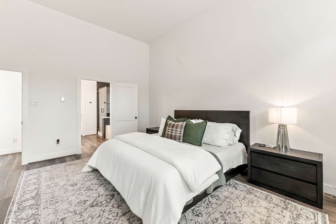
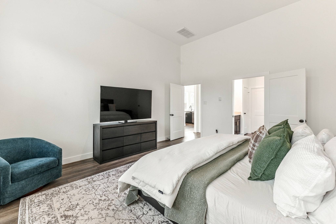
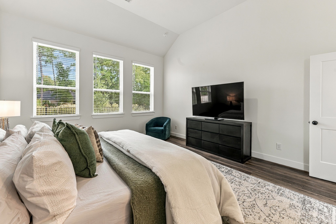
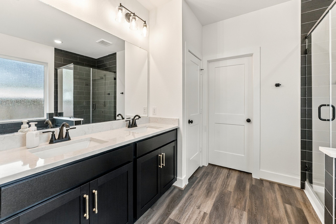
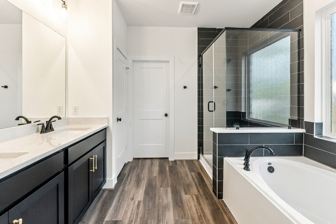
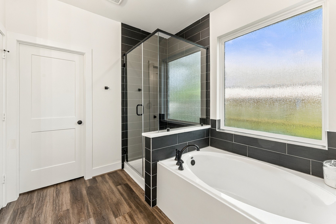
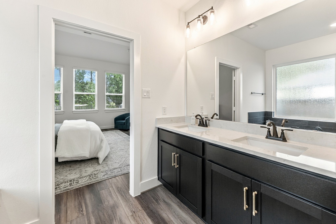
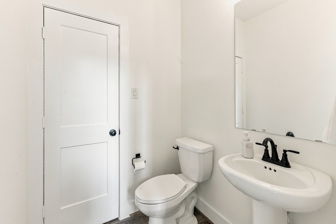
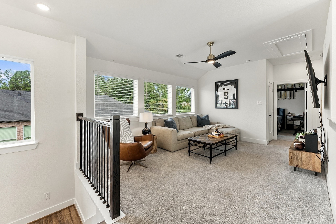
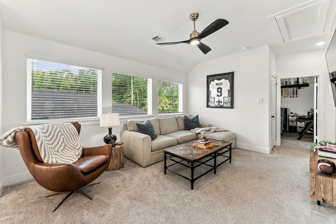
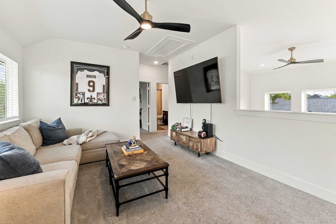
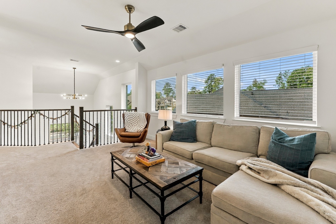
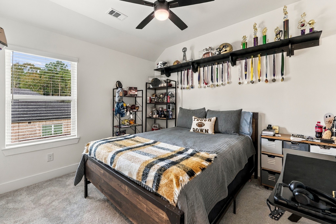
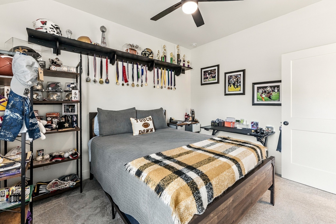
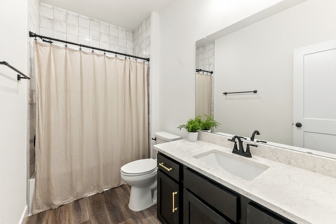
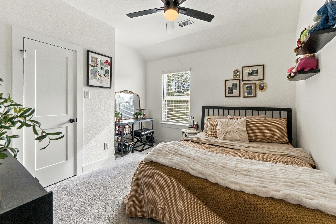
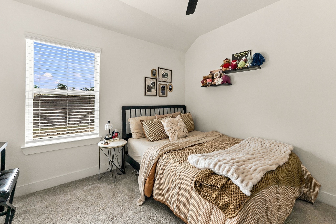
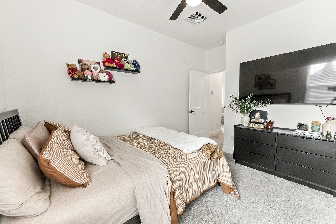
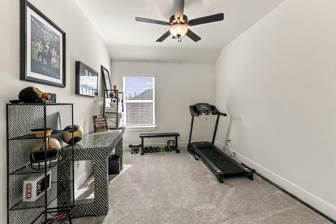
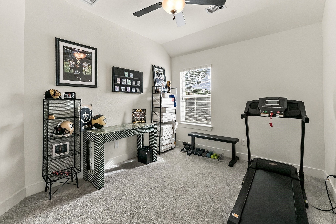
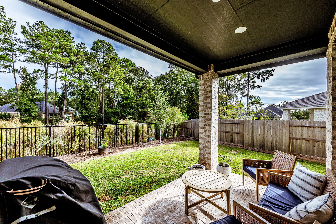
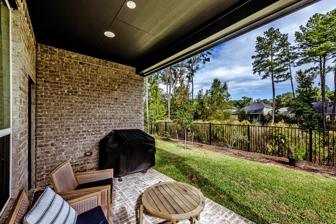
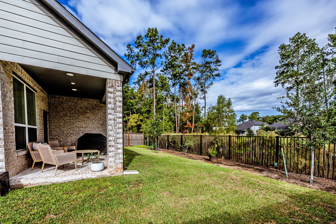
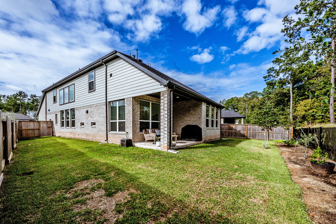
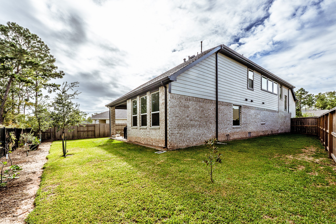
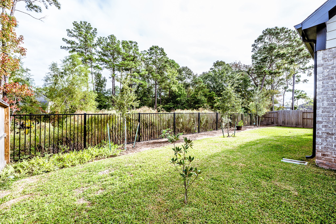
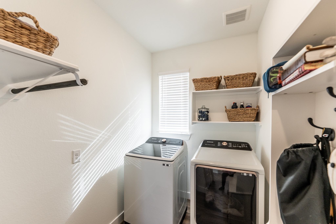
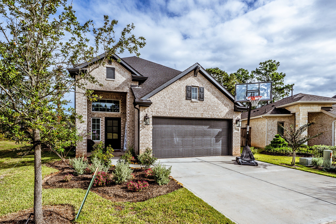
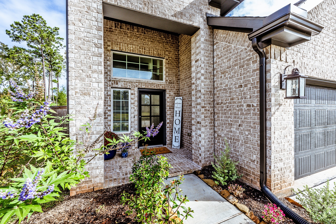
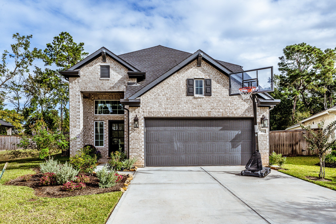
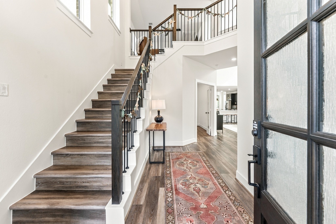
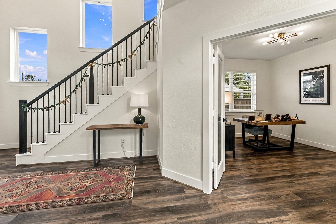
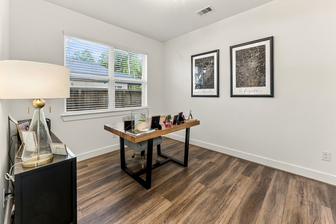
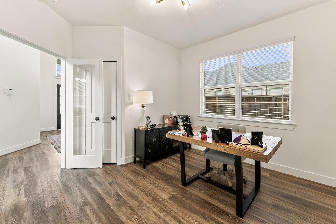
Better than new! This stunning, two-year-old, brick home offers approximately 2,400 sq. ft. on a premium lot backing to a nature reserve, with green space along one side for added space. Soaring ceilings and massive windows fill the open-concept living area with natural light. The gorgeous kitchen features quartz countertops, an oversized island, upgraded cabinetry, designer pulls and a built-in trash cabinet. Enjoy 4 bedrooms, 2.5 baths, a versatile office with a closet that could serve as a fifth bedroom, and a spacious upstairs game room. The primary suite was extended three feet for added comfort. Exceptional upgrades include luxury vinyl plank flooring downstairs and on the stairs, quartz countertops and upgraded tile in both bathrooms, upgraded carpet, metal stair railing, updated light fixtures and ceiling fans, extra primary bath cabinetry, brick pavers on front and back patios, and keyless entry. Move-in ready with the premium finishes and upgrades already complete!
| Listing Id: | 98436485 |
|---|---|
| List Price: | $445,000 |
| Property Type: | Residential |
| Property Sub Type: | Detached |
| Status: | Active |
| Bedrooms Total: | 4 |
| Bathrooms Full: | 2 |
| Bathrooms Half: | 1 |
| Living Area: | 2,404 |
| Association Fee: | $1,100 |
| Tax Annual Amount: | $11,734 |
| Lot Size Acres: | 0.1473 |
| Architectural Style: | Traditional |
| Waterfront?: | No |
| City: | Conroe |
| County Or Parish: | Montgomery |
| Subdivision: | The Woodland Hills |
| Postal Code: | 77318 |
| Year Built: | 2024 |
| Appliances: | Convection Oven, Dishwasher, Gas Cooktop, Disposal, Gas Oven, Microwave, and Oven |
| Association Amenities: | DogPark, FitnessCenter, MeetingBanquetPartyRoom, PartyRoom, Park, Pool, TennisCourts, Trails |
| Association Fee: | $1,100 |
| Association Fee Frequency: | Annually |
| Association Fee Includes: | Recreation Facilities |
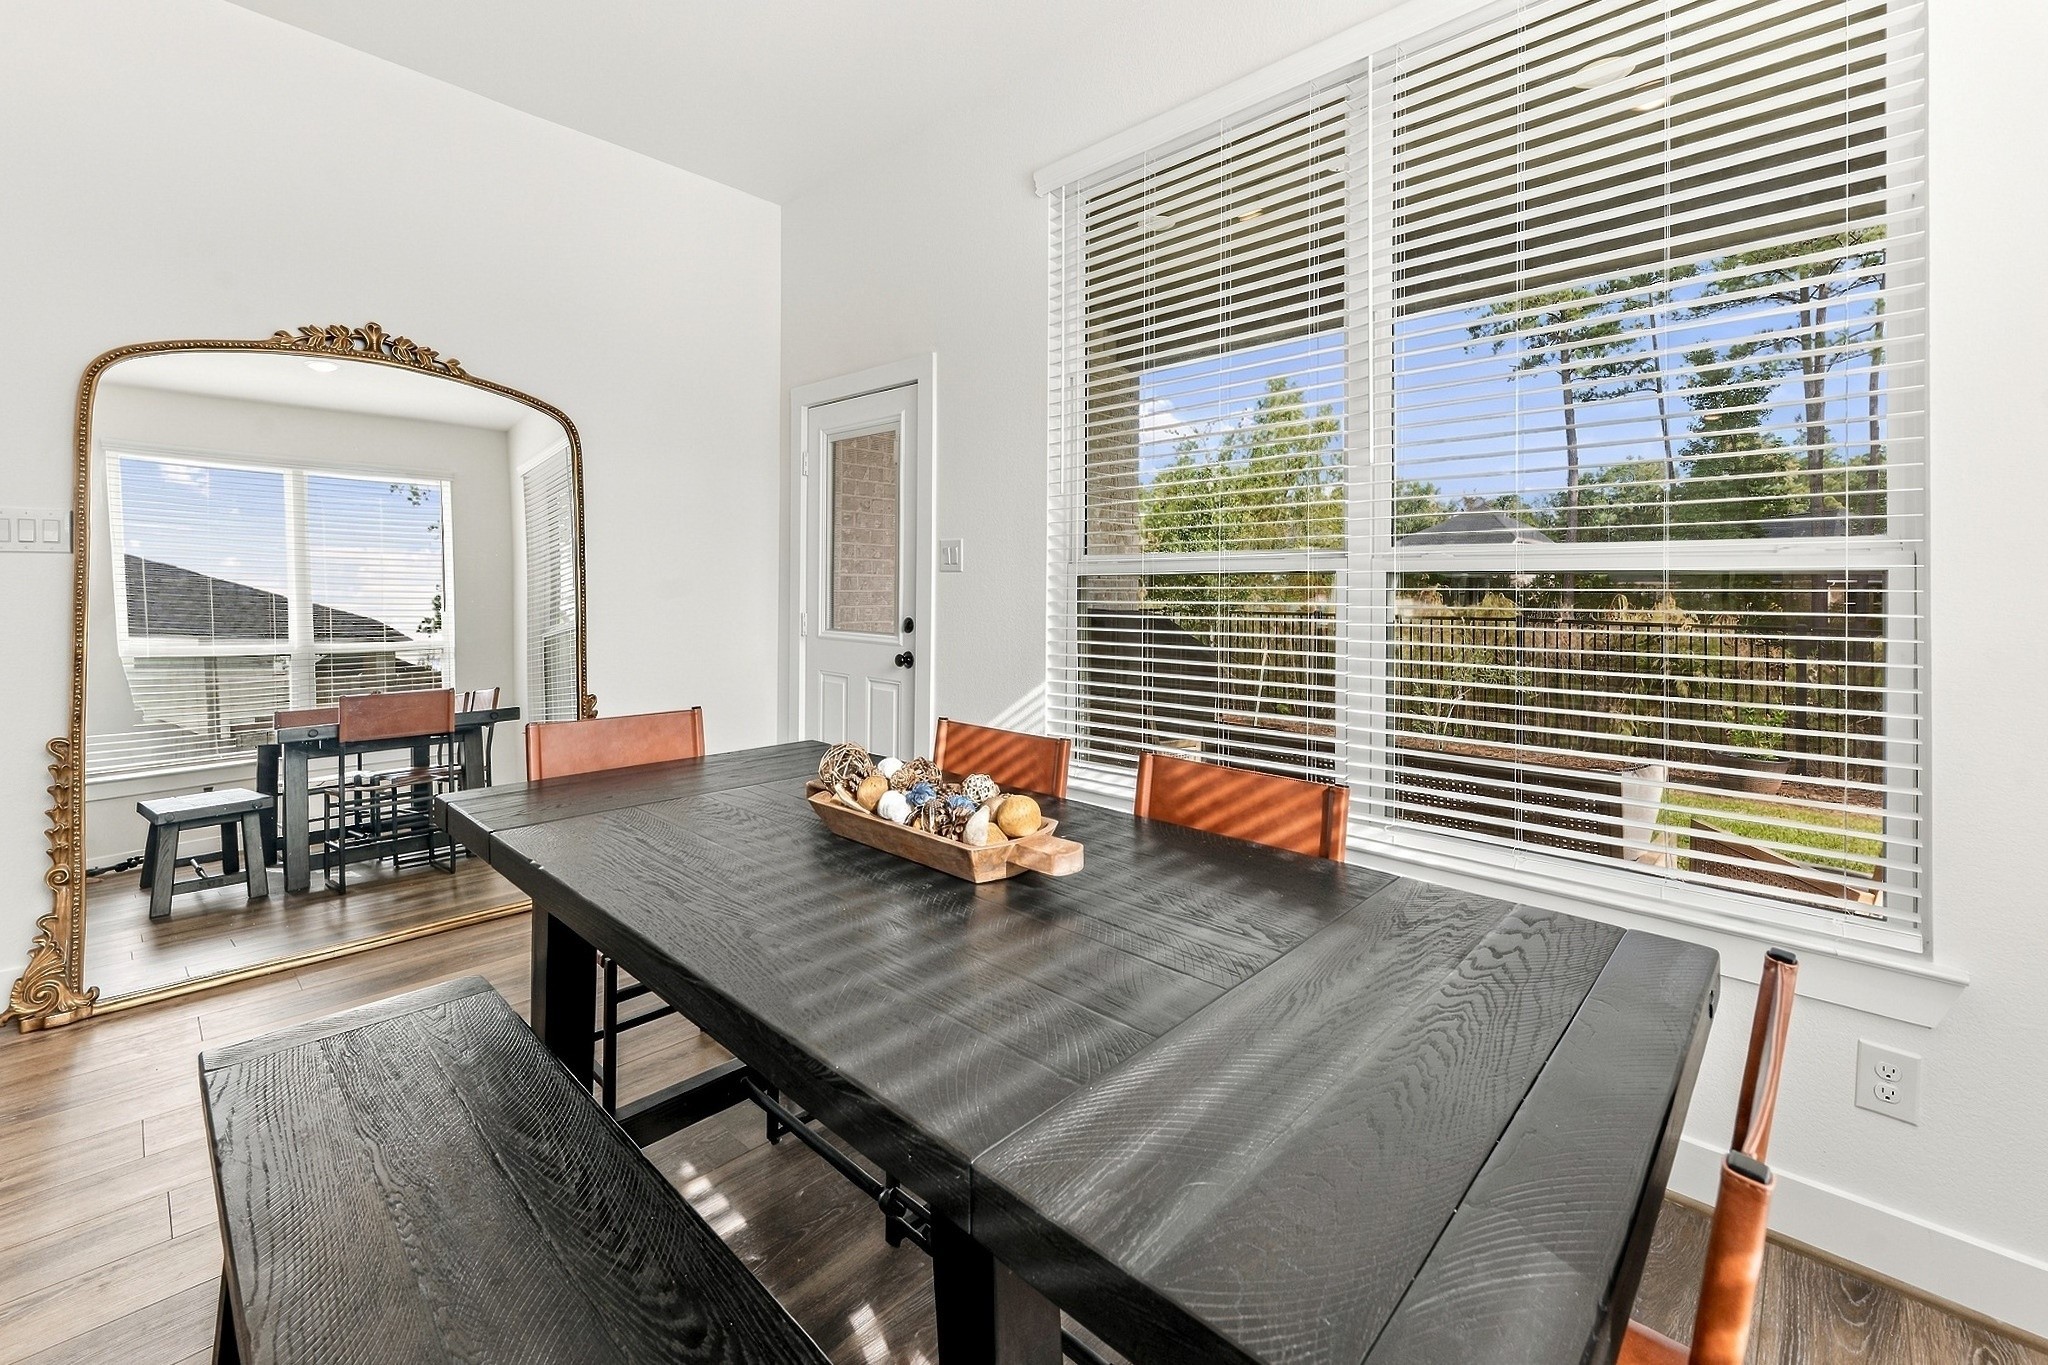
| Room Type: | BreakfastRoomNook, EntryFoyer, GameRoom, Kitchen, LivingRoom, Office, UtilityRoom, HalfBath |
| Association Name: | Inframark Infrastructure Manageme |
| Association Phone: | 936-242-1263 |
| Association?: | Yes |
| Attached Garage?: | Yes |
| Basement Yn: | No |
| Bathrooms Total Integer: | 3 |
| Bedrooms Possible: | 5 |
| Builder Name: | Chesmar Homes |
| Building Area Total: | 2,404.0 |
| Community Features: | MasterPlannedCommunity |
| Construction Materials: | Brick |
| Cooling: | Central Air and Electric |
| Cooling?: | Yes |
| Directions: | From I45- take FM 830- turn into The Woodland Hills neighborhood on Teralyn Woods Pkwy- take until turn left onto E Teralyn Way- turn right onto Old Montgomery Rd - Left onto Drift Rose Terrace Dr - Right onto RockRose Path- house is on right - sign in yard |
| Disclosures: | ExclusionsDisclosure, MunicipalUtilityDistrictDisclosure |
| Elementary School: | W. LLOYD MEADOR ELEMENTARY SCHOOL |
| Elementary School District: | 56 - Willis |
| Exclusions: | Refrigerator, Washer, Dryer |
| Exterior Features: | CoveredPatio, FullyFenced, Fence, IrrigationSprinklers, Patio, PrivateYard |
| Fencing: | BackYard |
| Flooring: | Carpet, Plank, Tile, Vinyl |
| Foundation Details: | Slab |
| Garage Spaces: | 2.0 |
| Garage?: | Yes |
| Green Energy Efficient: | Hvac, Thermostat, Windows |
| Heating: | Central, Gas |
| Heating?: | Yes |
| High School: | WILLIS HIGH SCHOOL |
| High School District: | 56 - Willis |
| Interior Features: | BreakfastBar, DoubleVanity, EntranceFoyer, EnSuiteBathroom, HighCeilings, KitchenIsland, KitchenFamilyRoomCombo, BathInPrimaryBedroom, MainLevelPrimary, Pantry, SplitBedrooms, SoakingTub, SeparateShower, TubShower, ThreeBedroomsUp, WalkInPantry, WalkInClosets, CeilingFans, KitchenDiningCombo, ProgrammableThermostat |
| Internet Automated Valuation Display?: | Yes |
| Internet Consumer Comment?: | Yes |
| Laundry Features: | WasherHookup, ElectricDryerHookup |
| Lease Considered?: | No |
| Levels: | Two |
| Listing Agreement: | ExclusiveRightToLease |
| Listing Terms: | Cash, Conventional, FHA, VaLoan |
| Living Area Source: | Appraiser |
| Lot Features: | Subdivision |
| Lot Size Area: | 6,416.0 |
| Lot Size Source: | Appraiser |
| Lot Size Units: | SquareFeet |
| Middle Or Junior School: | ROBERT P. BRABHAM MIDDLE SCHOOL |
| Middle Or Junior School District: | 56 - Willis |
| MLS Area Major: | 39 |
| MLS Area Minor: | Lake Conroe Area |
| New Construction?: | No |
| Original List Price: | $445,000 |
| Parcel Number: | 535196 |
| Parking Features: | Attached, Driveway, Garage |
| Parking Total: | 2 |
| Patio And Porch Features: | Covered, Deck, Patio |
| Pool Features: | Association |
| Pool Private?: | No |
| Postal City: | Conroe |
| Postal Code Plus4: | 2103 |
| Public Survey Section: | 18 |
| Roof: | Composition |
| Rooms Total: | 11 |
| Security Features: | Prewired, SmokeDetectors |
| Sewer: | PublicSewer |
| Status: | Active |
| State Or Province: | TX |
| Stories: | 2 |
| Street Number Numeric: | 361 |
| Tax Year: | 2026 |
| Universal Property: | US-48339-N-535196-R-N |
| Water Source: | Public |
| Window Features: | Low Emissivity Windows |
| Year Built Source: | PublicRecords |
| Listing Key: | 1194310638 |
| Current Price: | $445,000.00 |
| Country Subdivision: | 48339 |
| Record Signature: | 759,453,784 |
| Universal Parcel Id: | urn:reso:upi:2.0:US:48339:535196 |
Listing Courtesy of: RE/MAX Integrity
Listing Agent: Stacey D Roberts
936-577-9129
Mortgage Calculator
The data on this website relating to real estate for sale comes in part from the IDX Program of the Houston Association of REALTORS®.
All information is believed accurate but not guaranteed. The properties displayed may not be all of the properties available through the IDX Program. Any use of this site other than by potential buyers or sellers is strictly prohibited.
© 2026 Houston Association of REALTORS®.
Houston Association of REALTORS® data last updated on November 02, 2026 03:30 AM - ET.
Property Last Updated: November 02, 2026 03:30 AM - ET