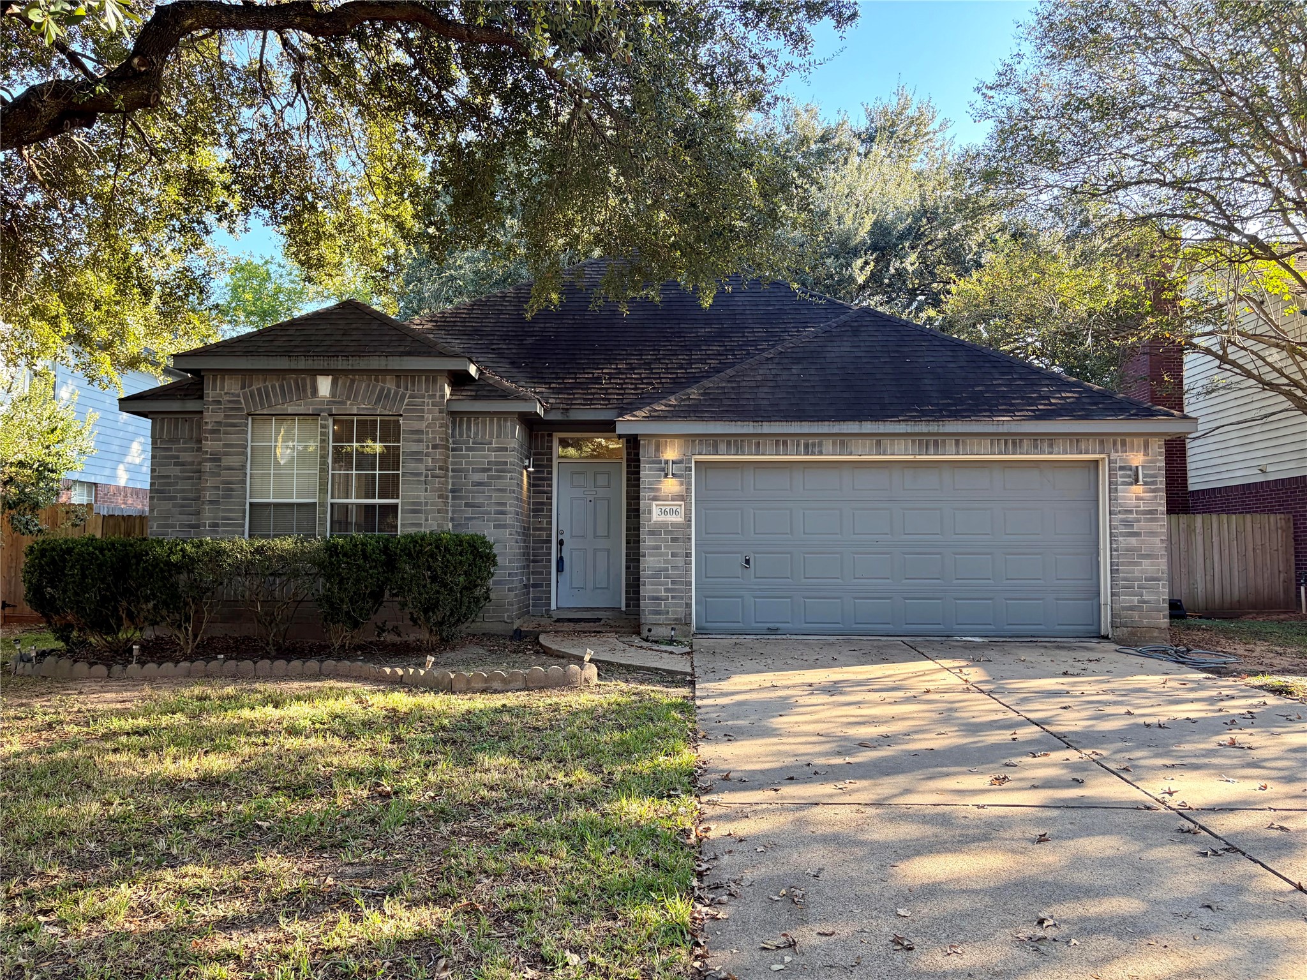
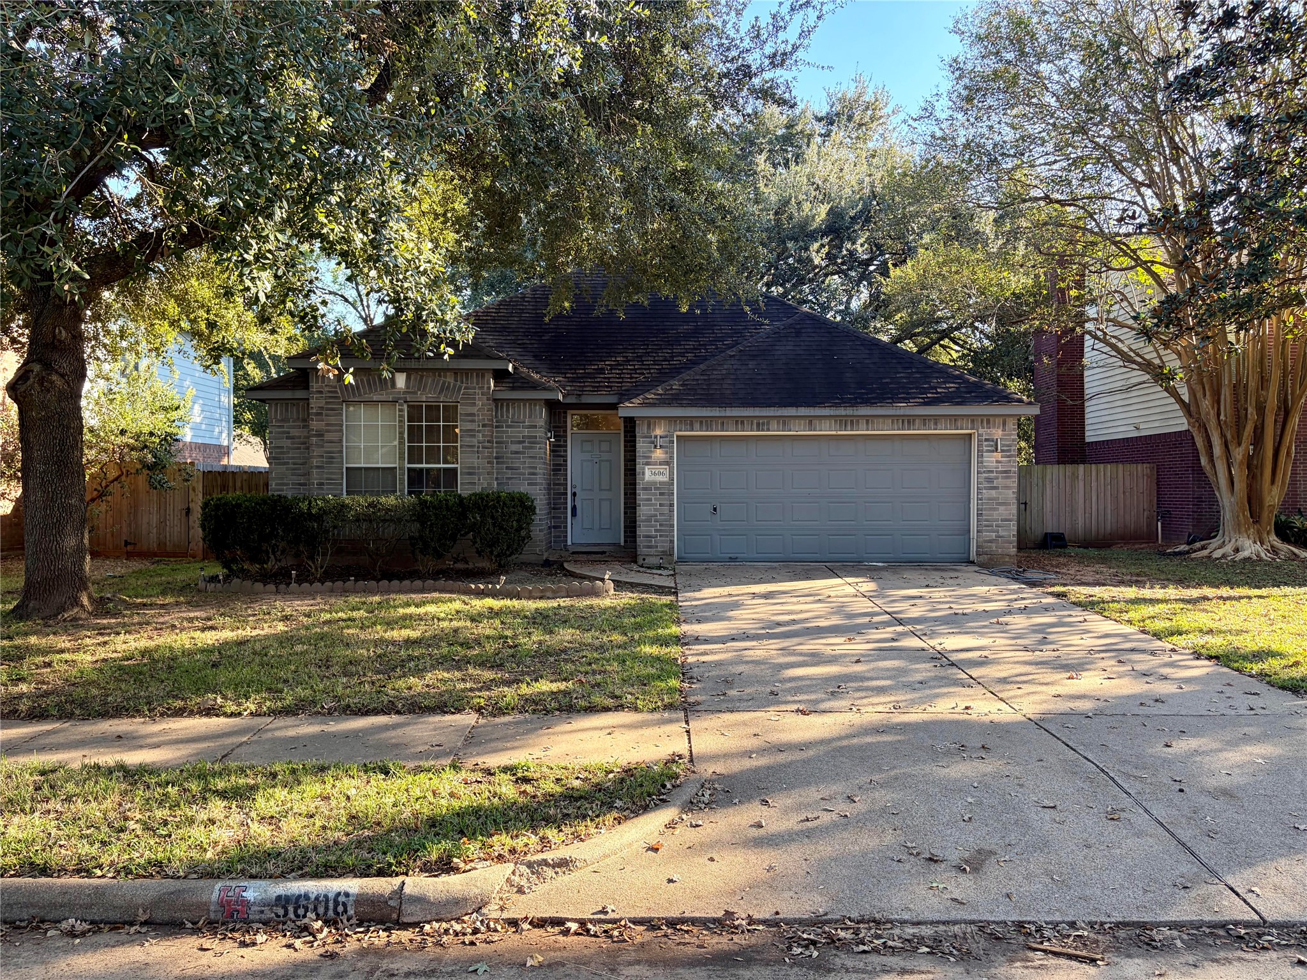
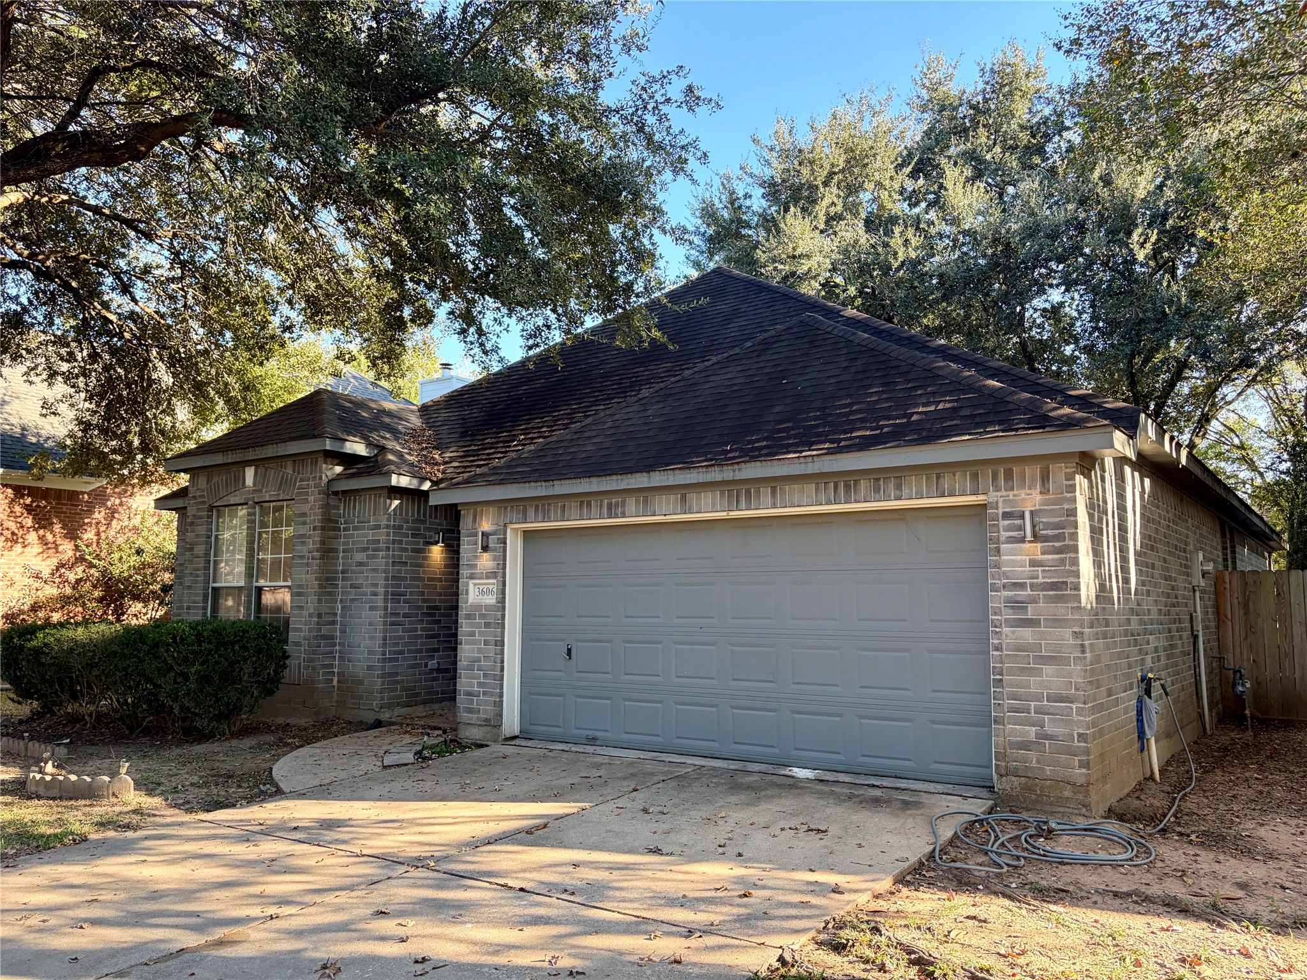
3606 Timothy Lane
Richmond, TX 77406
$1,990
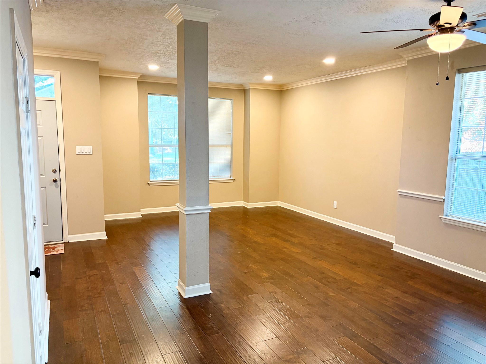
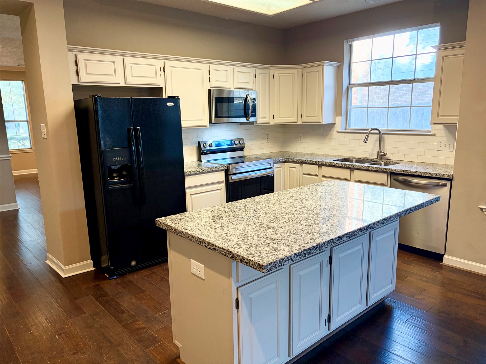
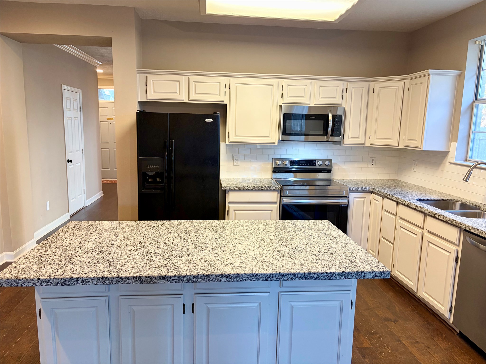
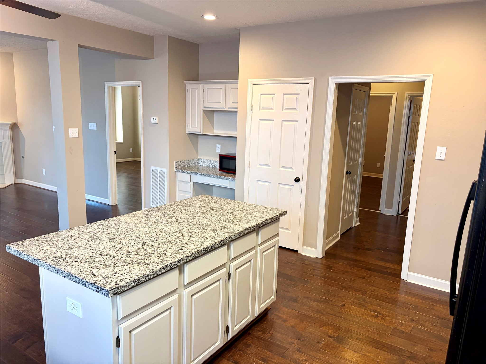
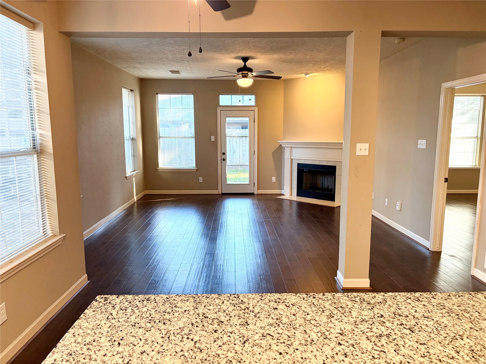
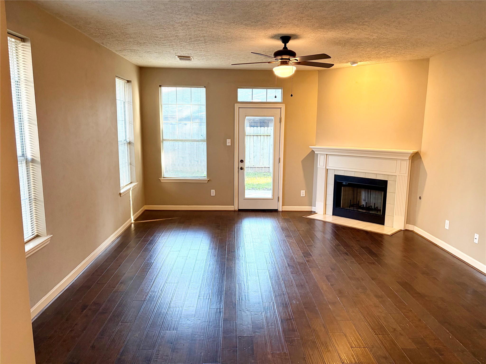
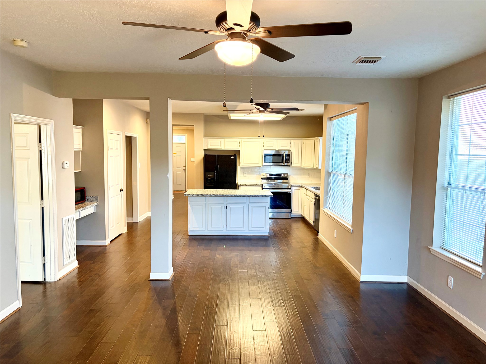
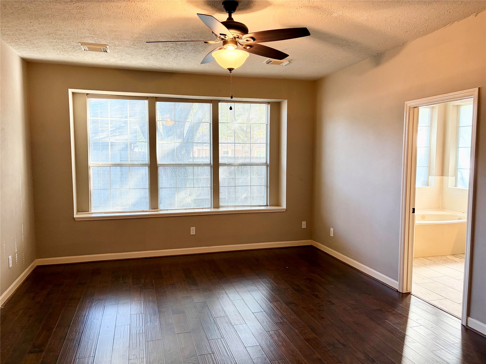
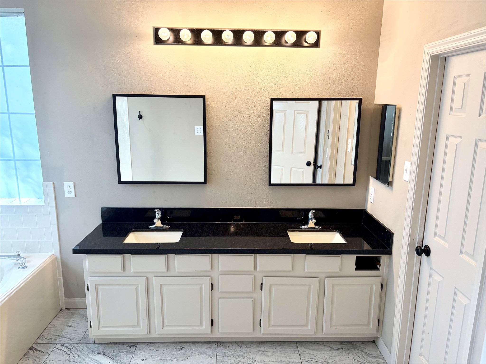
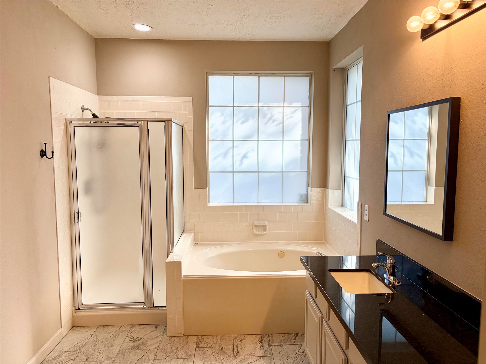
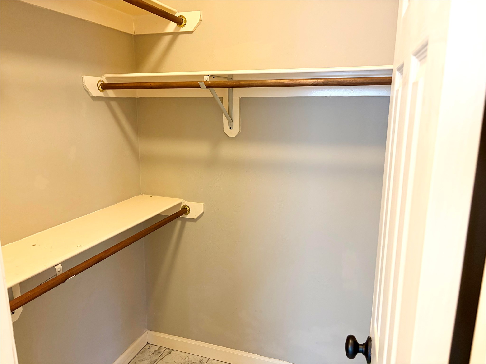
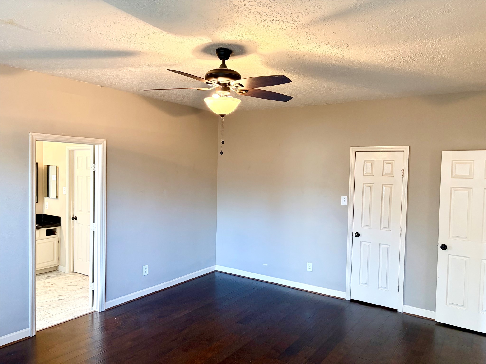
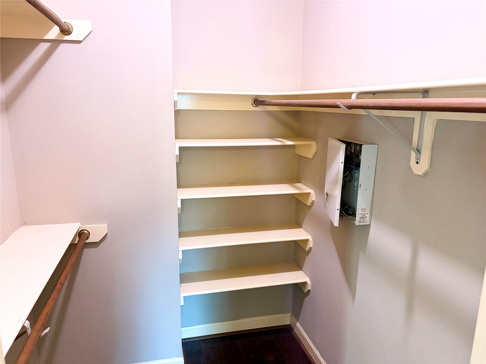
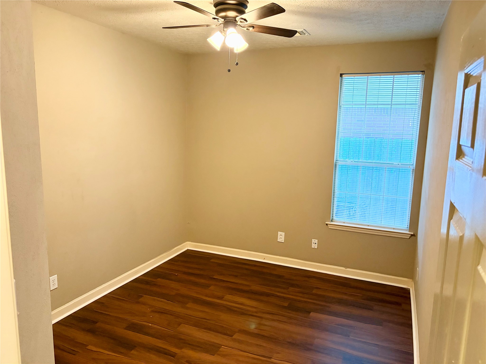
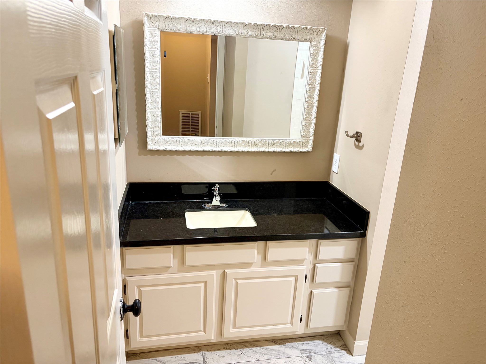
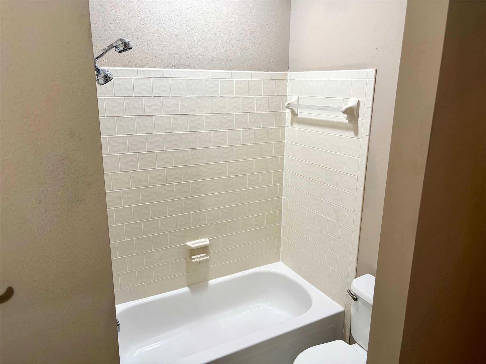
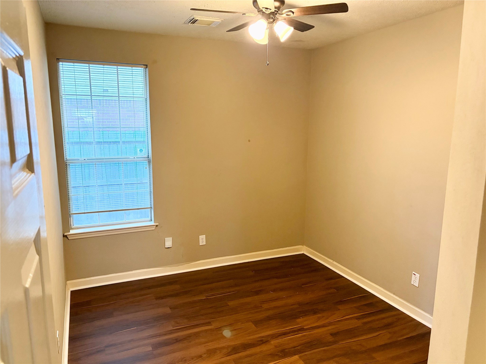
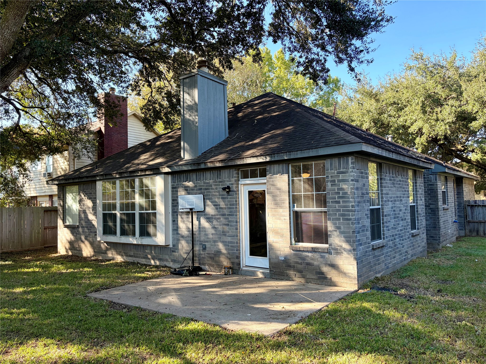
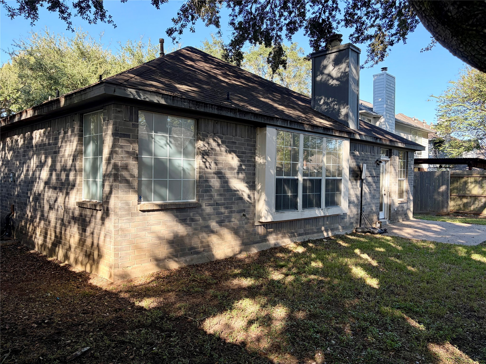
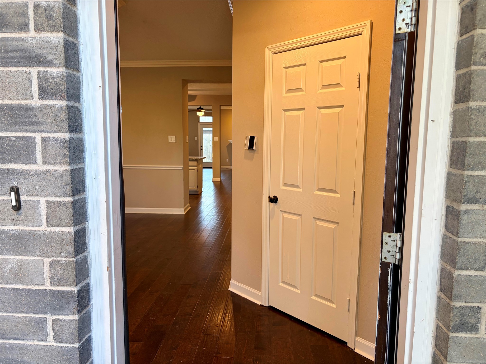
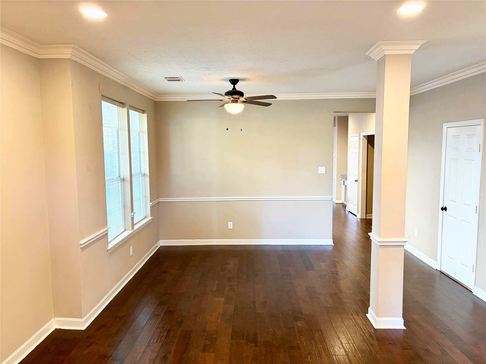
Welcome to your dream home in The Grove community, where elegance meets comfort. This residence boasts an open concept floorplan designed for modern living. Enjoy a sleek kitchen with granite countertops and ample cabinet storage. The family room and formal living room flow seamlessly, offering perfect spaces for gatherings. Engineered wood and tile flooring throughout ensure durability and style, with no carpet in sight. Cozy up by the fireplace or unwind in the spacious primary suite, featuring two walk-in closets and a luxurious bath with separate shower and soaking tub. Step outside to a big backyard adorned with mature trees, creating a serene oasis for relaxation and play.
| Listing Id: | 25474640 |
|---|---|
| List Price: | $1,990 |
| Property Type: | Residential Lease |
| Property Sub Type: | Detached |
| Status: | Active |
| Bedrooms Total: | 3 |
| Bathrooms Full: | 2 |
| Living Area: | 1,926 |
| Lot Size Acres: | 0.1415 |
| Architectural Style: | Detached and Traditional |
| Waterfront?: | No |
| City: | Richmond |
| County Or Parish: | Fort Bend |
| Subdivision: | The Grove Sec 8 |
| Postal Code: | 77406 |
| Year Built: | 1992 |
| Appliances: | Dishwasher and Microwave |
| Room Type: | LivingRoom |
| Attached Garage?: | Yes |
| Availability Date: | 2026-11-05 |
| Basement Yn: | No |
| Bathrooms Total Integer: | 2 |
| Building Area Total: | 1,926.0 |
| Community Features: | CommunityPool |
| Cooling: | Central Air and Electric |
| Cooling?: | Yes |
| Directions: | Coming from Westpark Tollway West get on TX 99 N. take exit toward Grand Parkway continue on S Mason Rd take Farmer Rd to Victoria Garden Drive take left then another left on Timothy Lane. |
| Disclosures: | LiabilityInsuranceRequired, MunicipalUtilityDistrictDisclosure |
| Elementary School: | PECAN GROVE ELEMENTARY SCHOOL |
| Elementary School District: | 19 - Fort Bend |
| Fireplaces Total: | 1 |
| Fireplace?: | Yes |
| Garage Spaces: | 2.0 |
| Garage?: | Yes |
| Heating: | Central, Gas |
| Heating?: | Yes |
| High School: | TRAVIS HIGH SCHOOL (FORT BEND) |
| High School District: | 19 - Fort Bend |
| Interior Features: | AllBedroomsDown, KitchenIsland, KitchenFamilyRoomCombo, SoakingTub, SeparateShower, CeilingFans |
| Internet Automated Valuation Display?: | Yes |
| Internet Consumer Comment?: | Yes |
| Lease Term: | LongTerm |
| Levels: | One |
| Listing Agreement: | ExclusiveRightToLease |
| Living Area Source: | Appraiser |
| Lot Features: | Subdivision |
| Lot Size Area: | 6,165.0 |
| Lot Size Source: | Appraiser |
| Lot Size Units: | SquareFeet |
| Middle Or Junior School: | BOWIE MIDDLE SCHOOL (FORT BEND) |
| Middle Or Junior School District: | 19 - Fort Bend |
| MLS Area Major: | 37 |
| MLS Area Minor: | Fort Bend County North/Richmond |
| New Construction?: | No |
| Original List Price: | $1,990 |
| Parcel Number: | 3780-08-005-0210-907 |
| Parking Features: | Attached, Garage |
| Parking Total: | 2 |
| Pets Allowed: | Conditional, PetDeposit |
| Pool Private?: | No |
| Postal City: | Richmond |
| Postal Code Plus4: | 6870 |
| Property Attached?: | No |
| Rooms Total: | 6 |
| Sewer: | PublicSewer |
| Status: | Active |
| State Or Province: | TX |
| Stories: | 1 |
| Stories Total: | 1 |
| Street Number Numeric: | 3,606 |
| Universal Property: | US-48157-N-3780080050210907-R-N |
| Water Source: | Public |
| Year Built Source: | PublicRecords |
| Listing Key: | 1194703768 |
| Property Sub Type Additional: | Detached, SingleFamilyResidence |
| Current Price: | $1,990.00 |
| Country Subdivision: | 48157 |
| Record Signature: | 1,990,736,337 |
| Universal Parcel Id: | urn:reso:upi:2.0:US:48157:3780-08-005-0210-907 |
Listing Courtesy of: CB&A, Realtors-Katy
Listing Agent: David Keniston
918-607-0699
The data on this website relating to real estate for sale comes in part from the IDX Program of the Houston Association of REALTORS®.
All information is believed accurate but not guaranteed. The properties displayed may not be all of the properties available through the IDX Program. Any use of this site other than by potential buyers or sellers is strictly prohibited.
© 2026 Houston Association of REALTORS®.
Houston Association of REALTORS® data last updated on November 06, 2026 02:50 AM - ET.
Property Last Updated: November 06, 2026 02:50 AM - ET